
Sold!
$437,000
4
Beds
2
Baths
1,658
Living Area
-
Property Description
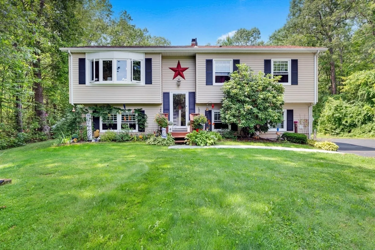
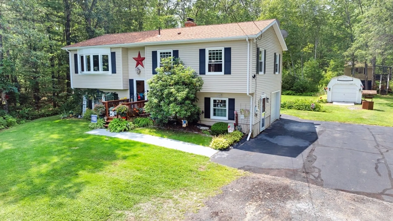
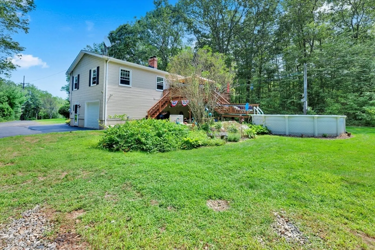
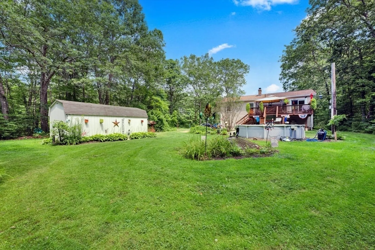
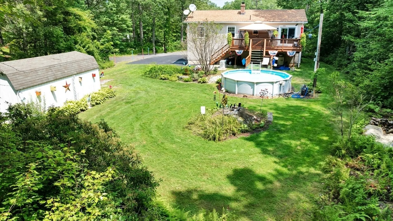
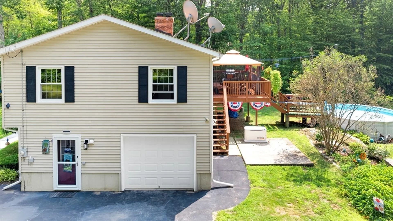
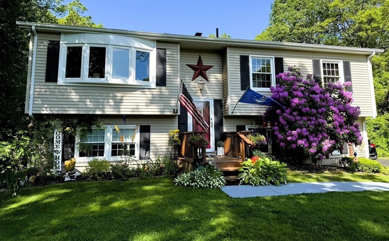
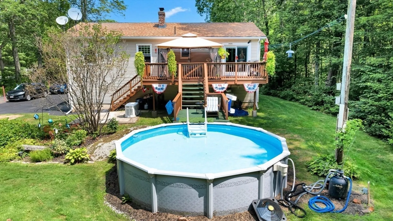
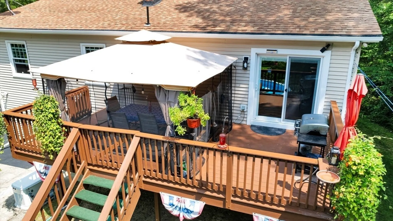
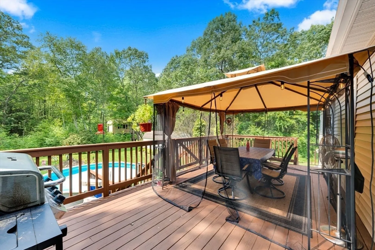
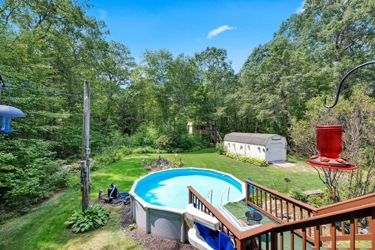
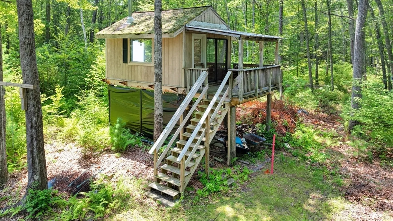
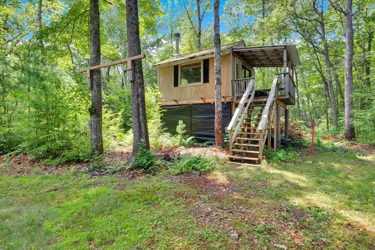
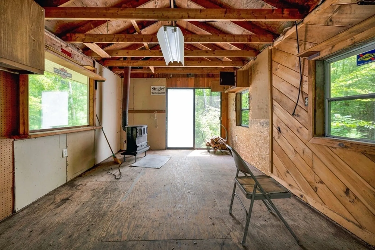
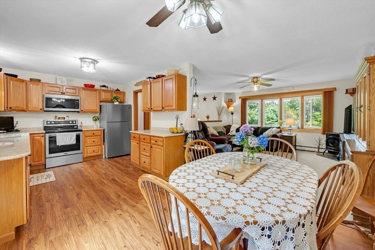
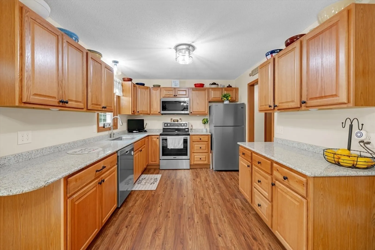
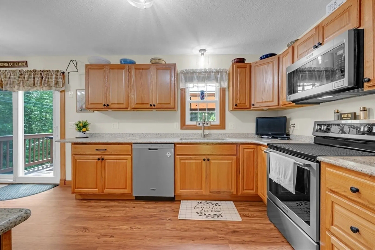
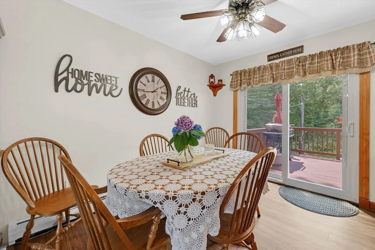
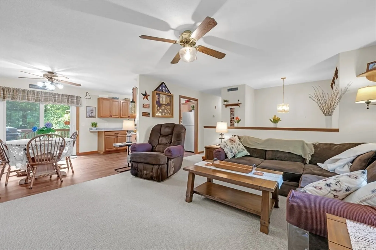
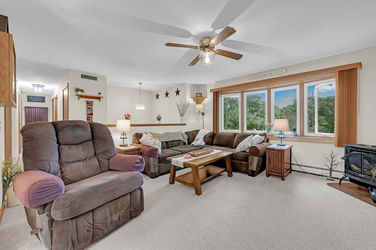
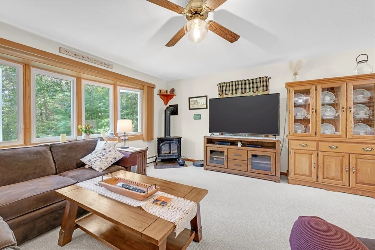
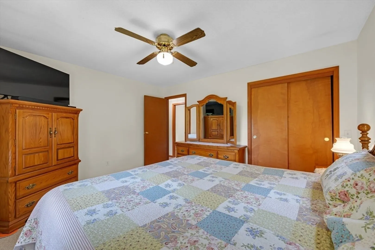
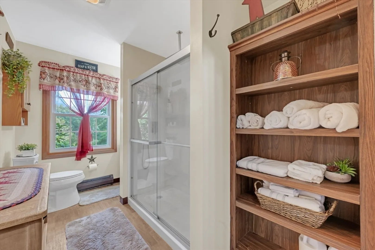
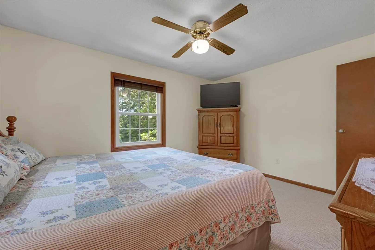
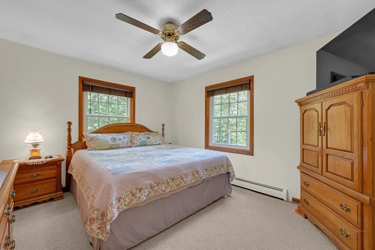
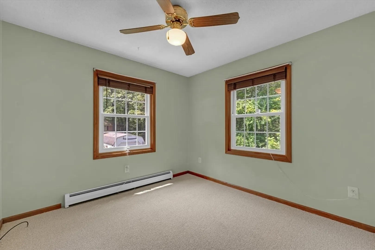
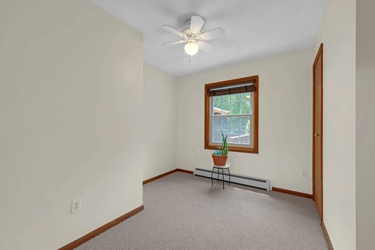
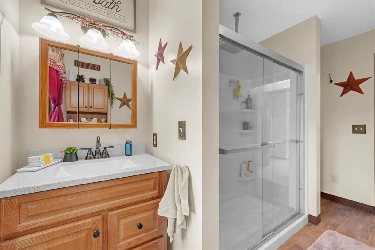
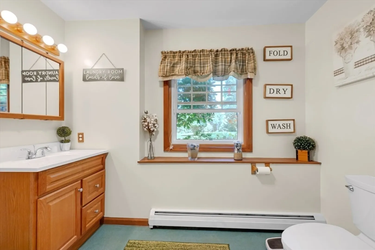
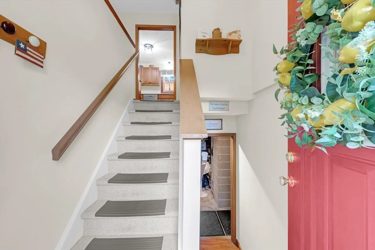
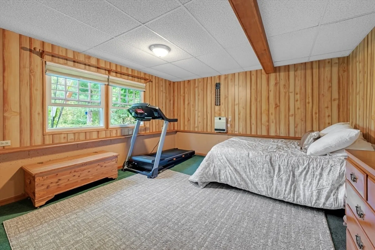
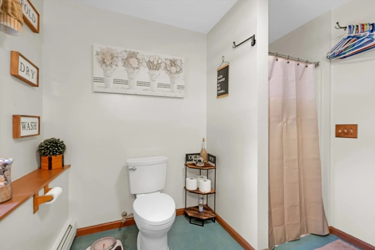
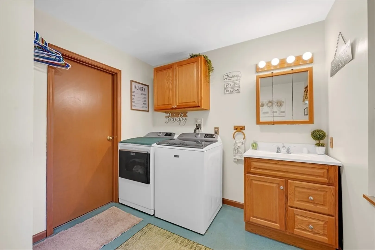
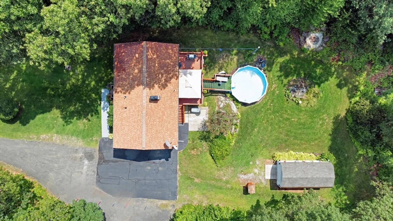
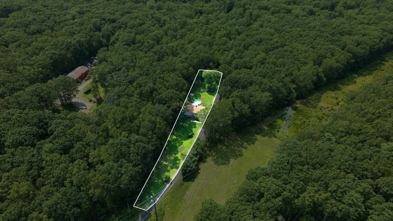
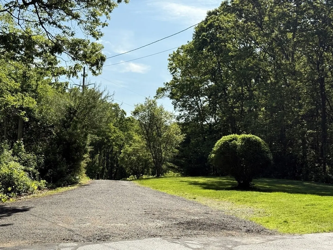
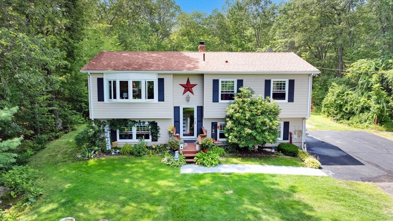
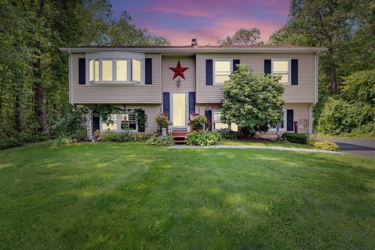
Your Hidden Retreat with Pool, Tree House & More! Follow the long drive to this raised ranch, perfectly set back for peace and quiet. The 12x24 shed (car worthy!), the 12x14 tree house is pure fun, and the above-ground pool with deck and canopy has hosted countless gatherings. Inside, find a sunny main level with primary bedroom, two more bedrooms, and a full bath with shower. Beautiful updated kitchen w/granite countertops. Much new flooring on the main level and fresh paint for a perfect turn-key purchase. Downstairs offers laundry with full bath and a heated finished room the sellers use as a bedroom (town shows 3 BRs). On demand hot water, and best of all—never worry about outages with the whole-house automatic generator. A home that’s both private and packed with personality! This beautifully maintained home SHINES and it can be yours! Reach Out Today to schedule your private tour of this beautiful home!!
-
Highlights
- Acres: 2
- Heating: Baseboard, Oil
- Property Class: Residential
- Style: Split Entry
- Year Built: 1995
- Cooling: Window Unit(s)
- Parking Spots: 5
- Property Type: Single Family Residence
- Total Rooms: 6
- Status: Closed
-
Additional Details
- Appliances: Water Heater, Range, Dishwasher, Refrigerator, Washer, Dryer
- Construction: Frame
- Foundation: Concrete Perimeter
- Road Frontage Type: Public
- SqFt Source: Public Record
- Year Built Source: Public Records
- Basement: Full, Partially Finished, Interior Entry, Garage Access, Concrete
- Exterior Features: Pool - Above Ground
- Lot Features: Level
- Roof: Shingle
- Year Built Details: Approximate
- Zoning: Rr
-
Amenities
- Community Features: Shopping, Park, Golf, Public School
- Parking Features: Under, Off Street
- Covered Parking Spaces: 1
- Pool Features: Above Ground
-
Utilities
- Electric: Circuit Breakers
- Water Source: Private
- Sewer: Private Sewer
-
Fees / Taxes
- Assessed Value: $329,700
- Taxes: $4,965
- Tax Year: 2025
Similar Listings
Sold
36 Photos
Sold
42 Photos
Sold
40 Photos
Sold
40 Photos
Content © 2026 MLS Property Information Network, Inc. The information in this listing was gathered from third party resources including the seller and public records.
Listing information provided courtesy of Lamacchia Realty, Inc..
MLS Property Information Network, Inc. and its subscribers disclaim any and all representations or warranties as to the accuracy of this information.
