
84 Greenwich Rd
$419,900
3
Beds
2
Baths
1,392
Sqft
- Request Info
- Call
- Save
-
More
- Mortgage Calculator

Property Tools
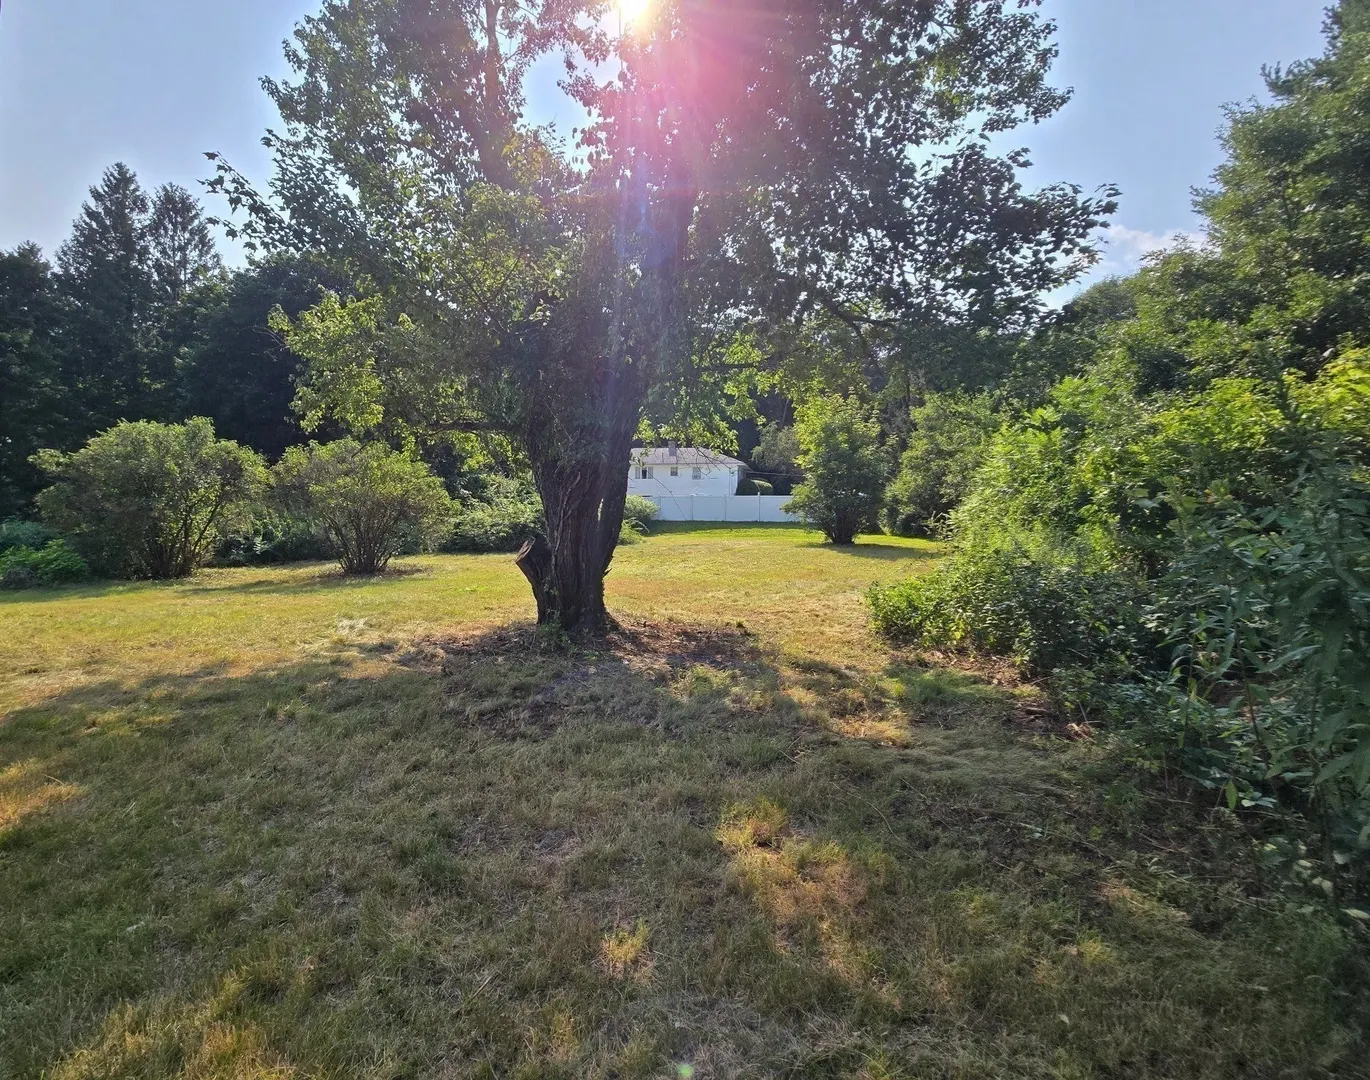
$419,900
3
Beds
2
Baths
1,392
Living Area
-
Property Description
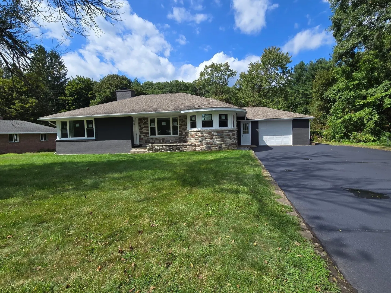
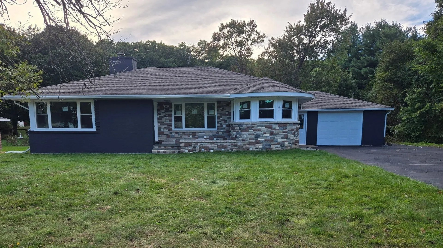
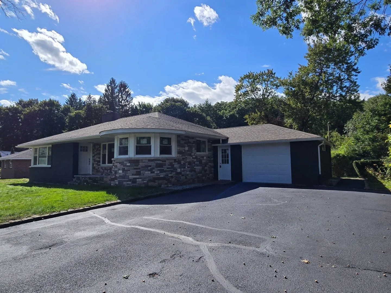
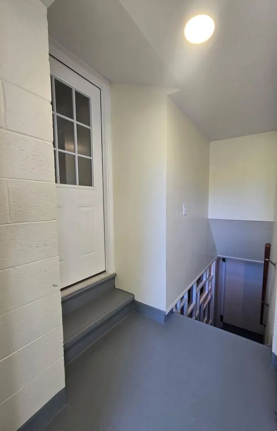
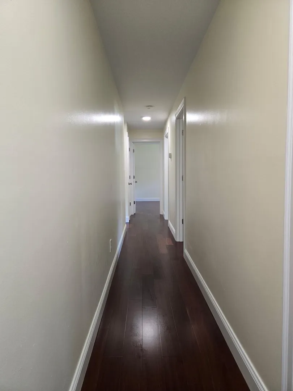
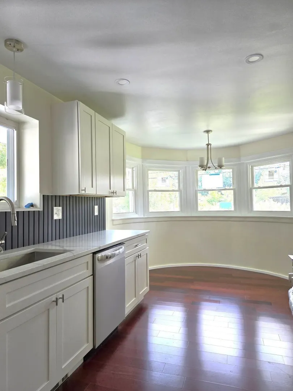
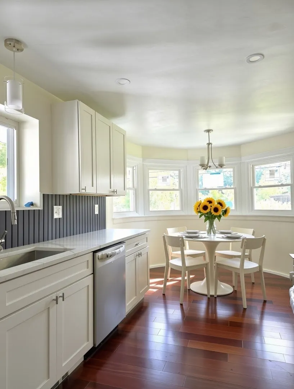
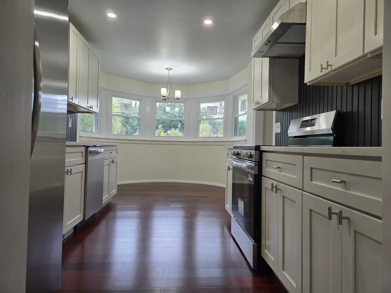
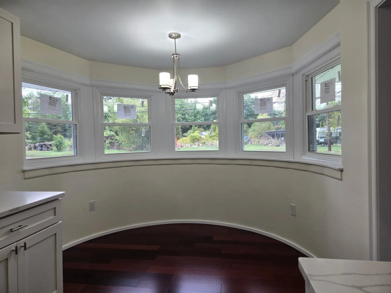
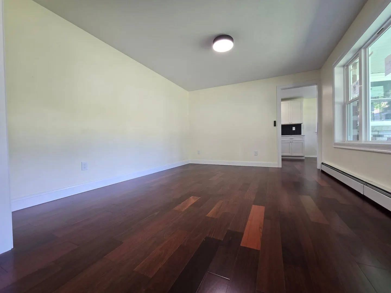
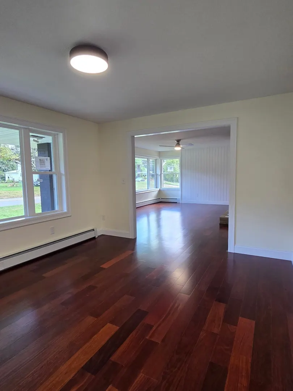
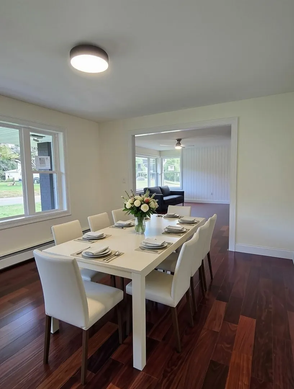
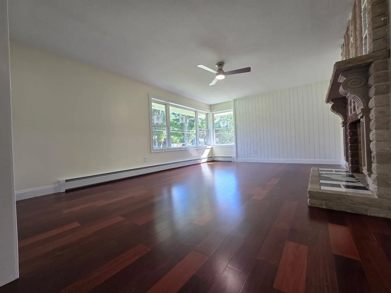
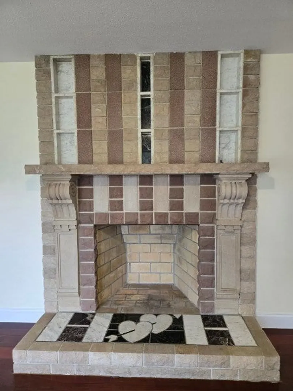
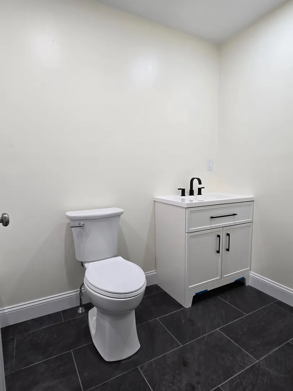
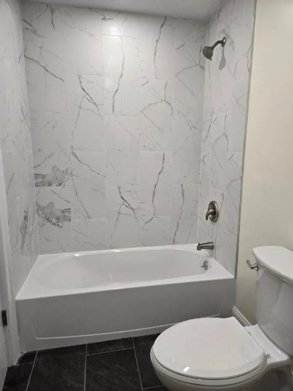
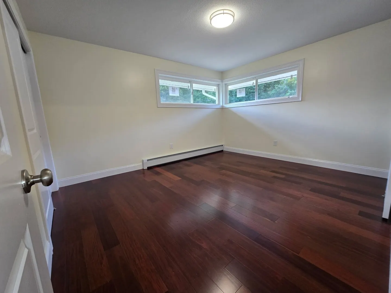
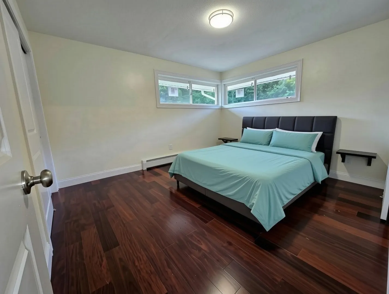
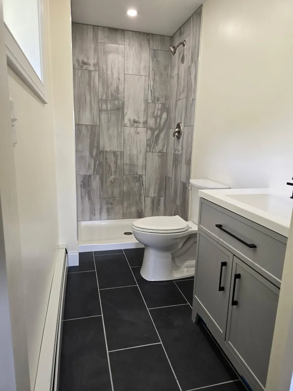
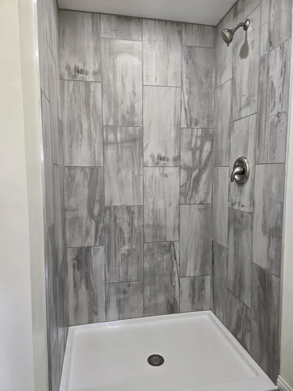
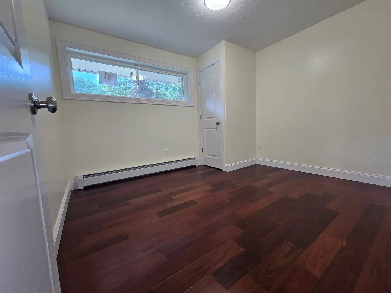
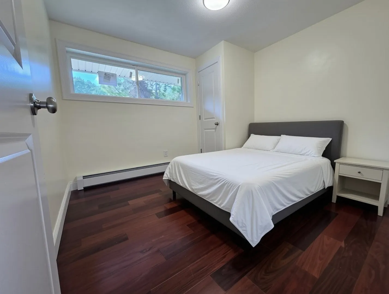
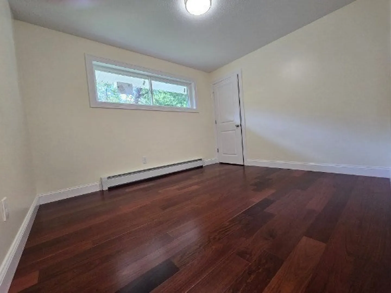
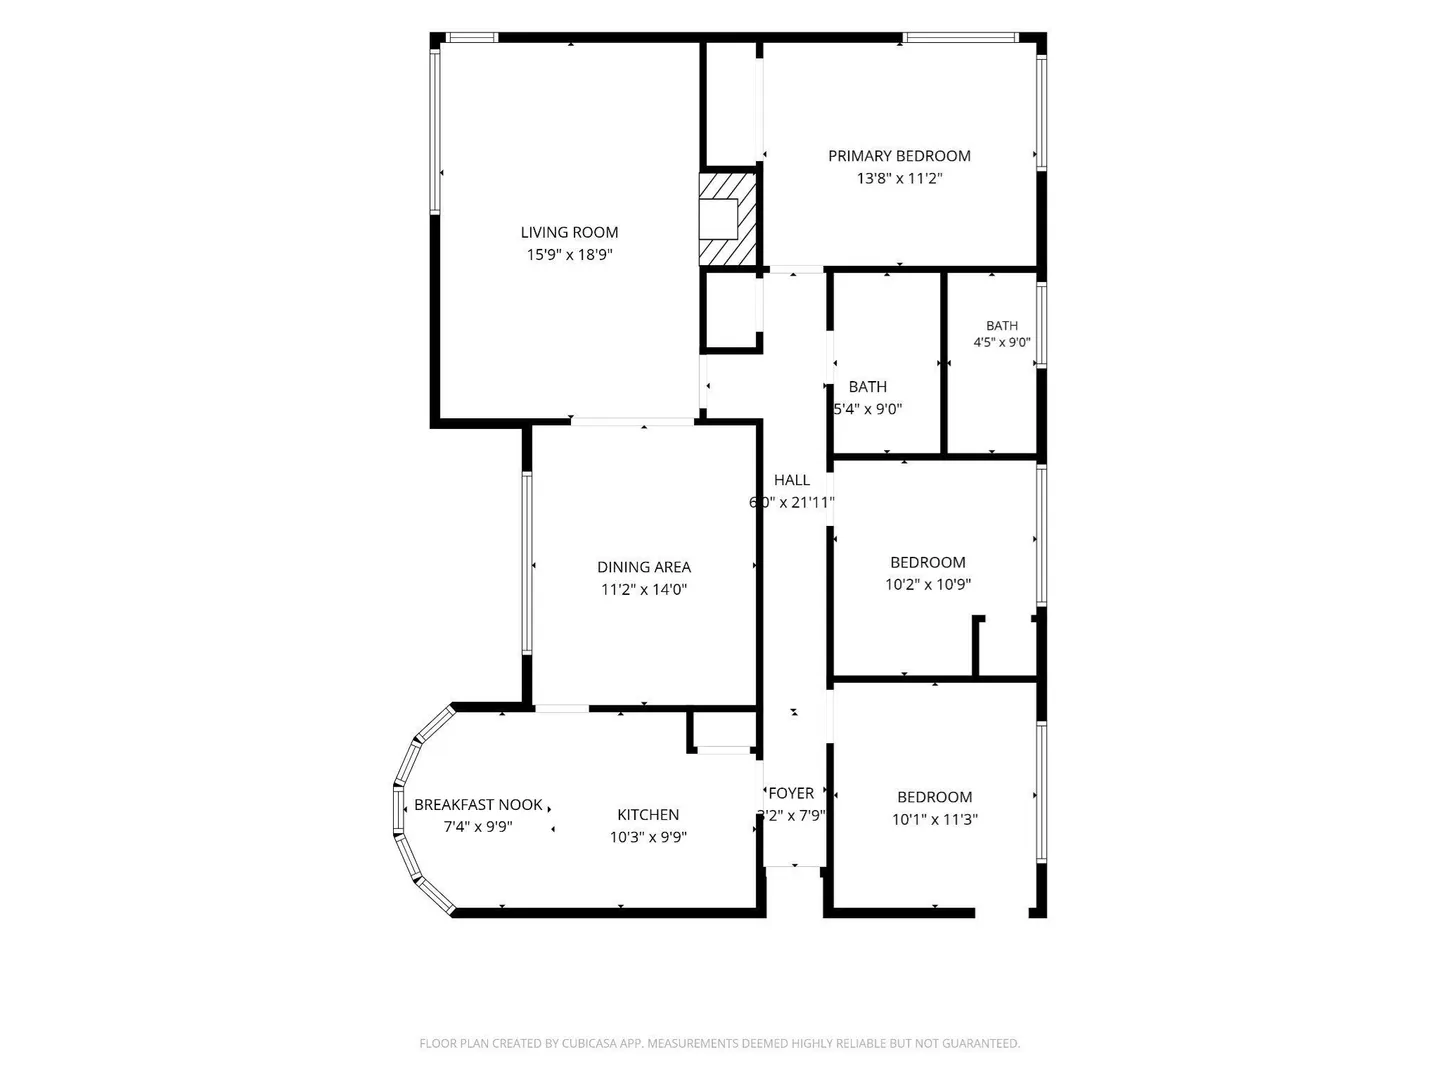
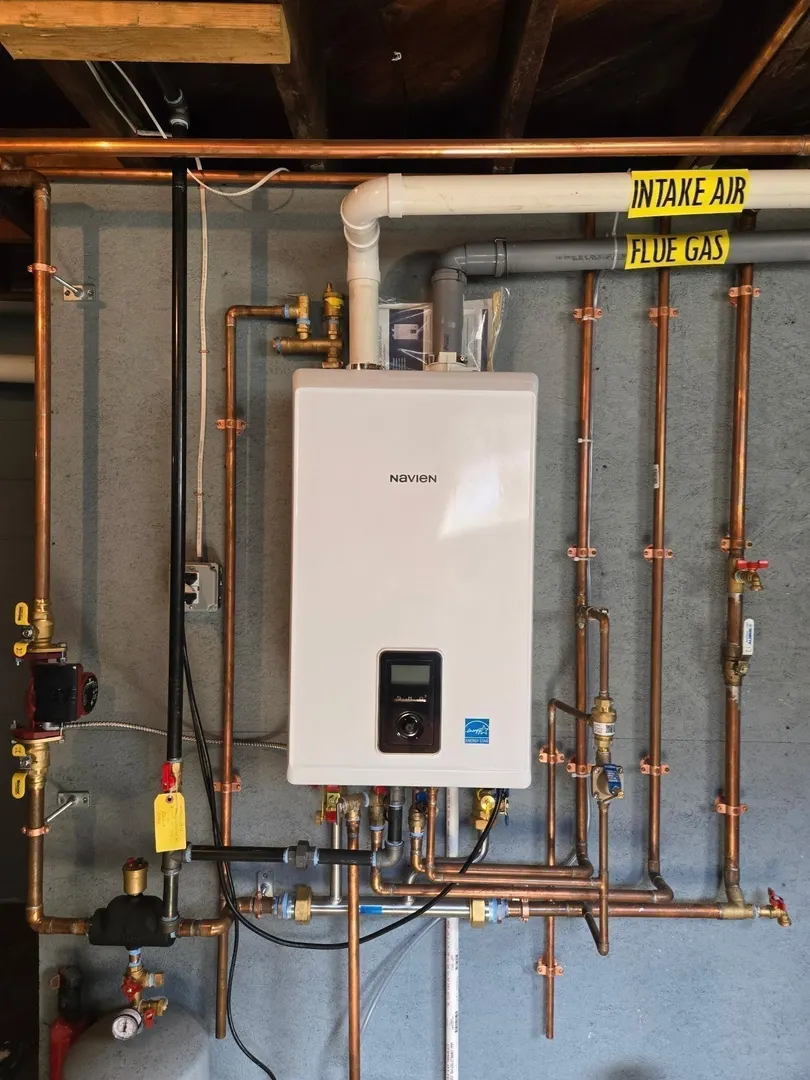
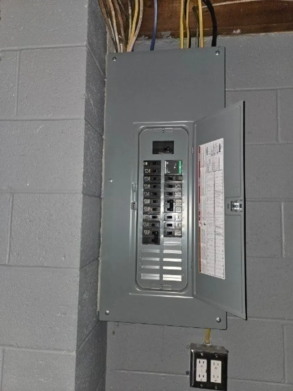
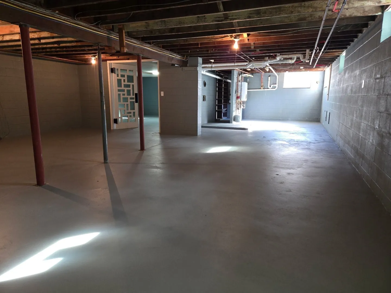
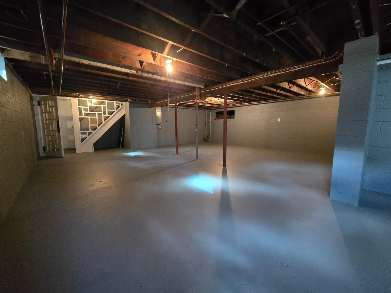
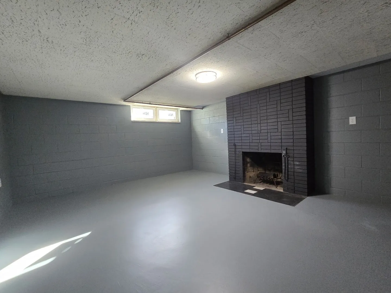
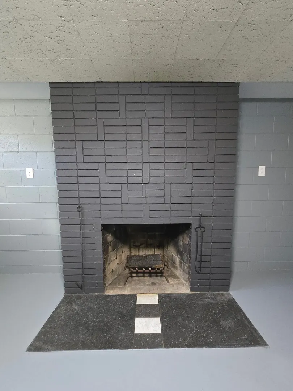
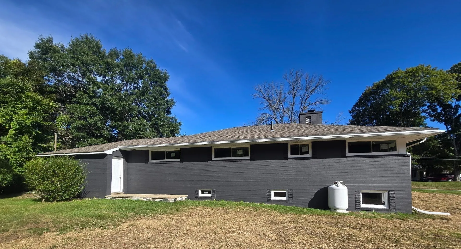
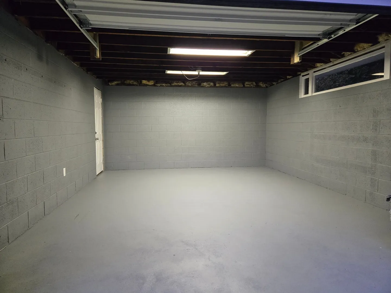
Completely renovated 3-br/2-ba ranch situated on a desirable flat lot. The heart of the home features a sun-filled kitchen breakfast nook with stone exterior. The interior highlights seamless mahogany engineered hardwood flooring, a kitchen with 36" upper cabinets, quartz countertops, stainless steel appliances, and a bright dining/living area with a Mediterranean-inspired stone fireplace. The main bedroom includes a private full ensuite bathroom, while two additional bedrooms and a second full bath sit quietly down a long hallway. Other updates include a new 4-bedroom septic system, high-efficiency tankless propane combi-boiler, windows, doors, plumbing, electric, and a freshly sealcoated driveway. The basement has a partially finished room with an additional fireplace. Complete with a one-car attached garage providing direct access to a spacious backyard.
-
Highlights
- Heating: Baseboard, Propane
- Property Class: Residential
- Style: Ranch
- Year Built: 1965
- Parking Spots: 6
- Property Type: Single Family Residence
- Total Rooms: 6
- Status: Active
-
Additional Details
- Appliances: Water Heater, Tankless Water Heater, Range, Dishwasher, Refrigerator, Range Hood
- Construction: Block
- Fireplaces: 2
- Foundation: Block
- Road Frontage Type: Public
- SqFt Source: Public Record
- Year Built Source: Public Records
- Basement: Full, Partially Finished, Interior Entry, Concrete
- Exterior Features: Porch, Rain Gutters
- Flooring: Tile, Engineered Hardwood
- Lot Features: Wooded, Cleared, Level
- Roof: Shingle
- Year Built Details: Actual
- Zoning: Sf
-
Amenities
- Community Features: Public Transportation, Shopping, Park, Walk/Jog Trails
- Parking Features: Attached, Paved Drive, Off Street
- Covered Parking Spaces: 1
-
Utilities
- Electric: 100 Amp Service
- Water Source: Public
- Sewer: Private Sewer
-
Fees / Taxes
- Tax Year: 2026
- Taxes: $4,417
Similar Listings
Sold
36 Photos
Sold
42 Photos
Sold
42 Photos
Sold
40 Photos
Content © 2026 MLS Property Information Network, Inc. The information in this listing was gathered from third party resources including the seller and public records.
Listing information provided courtesy of eXp Realty LLC.
MLS Property Information Network, Inc. and its subscribers disclaim any and all representations or warranties as to the accuracy of this information.