
Sold!

$875,000
3
Beds
2/1
Baths
2,194
Living Area
-
Property Description
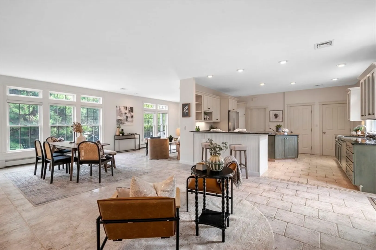
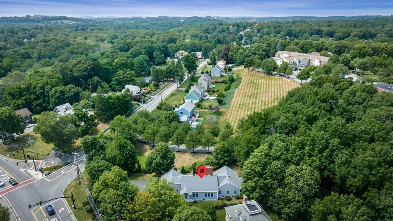
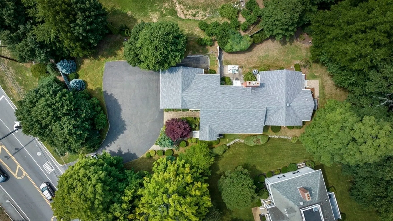
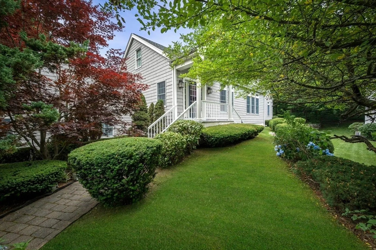
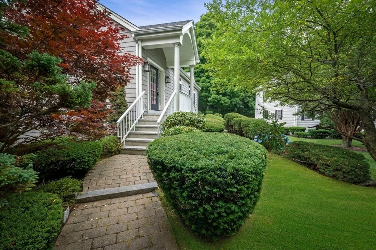
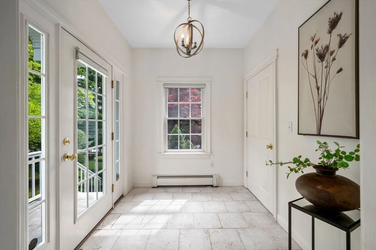
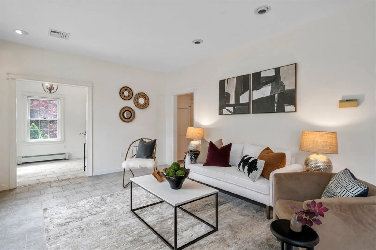
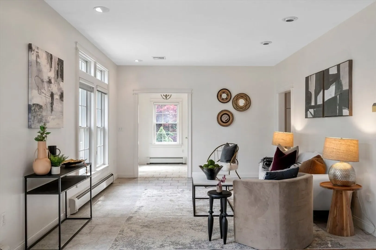
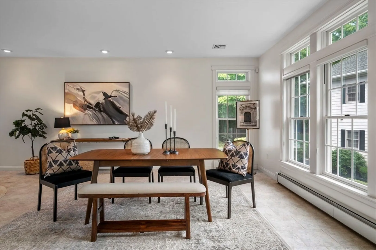
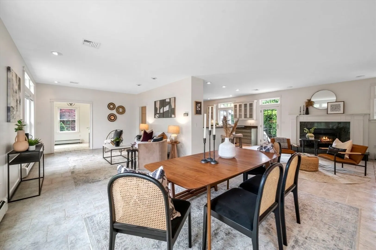
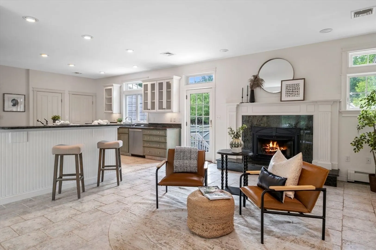
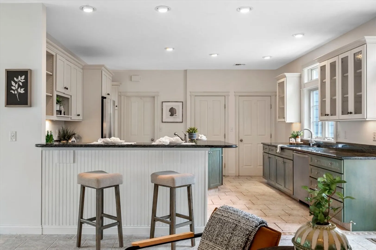
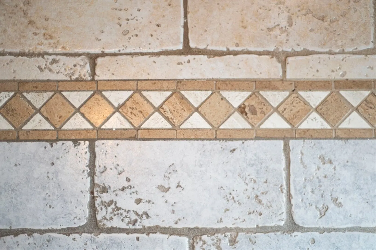
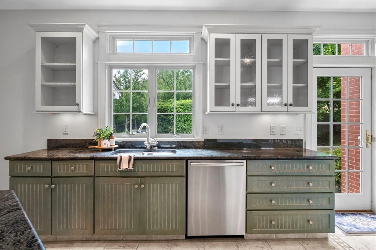
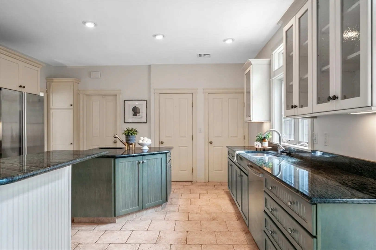
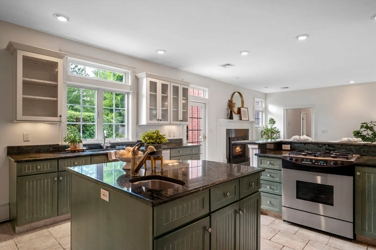
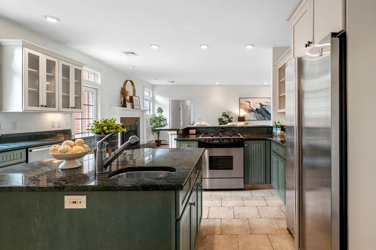
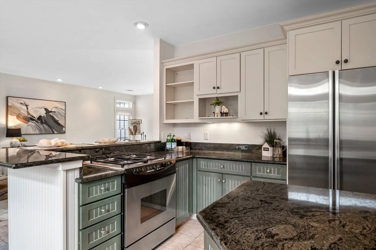
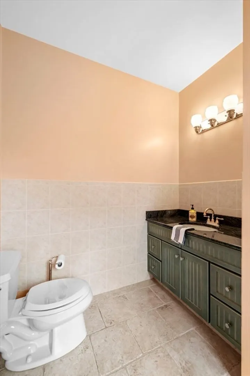
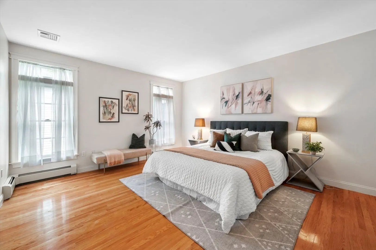
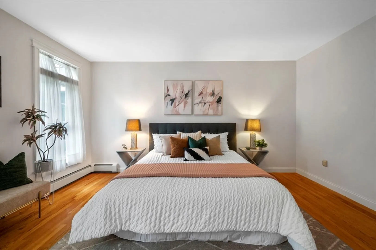
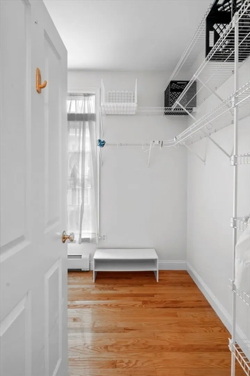
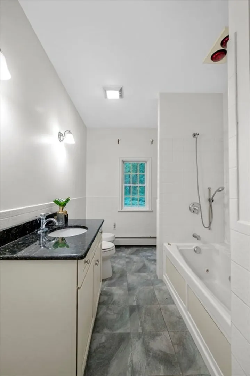
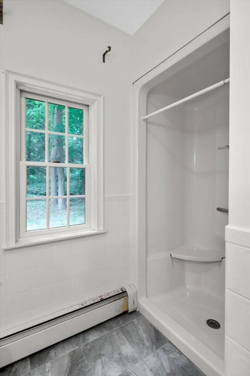
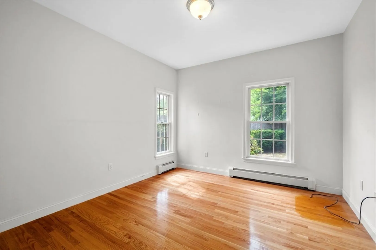
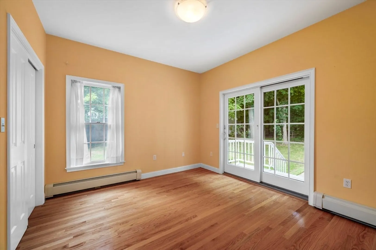
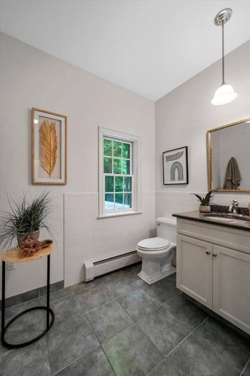
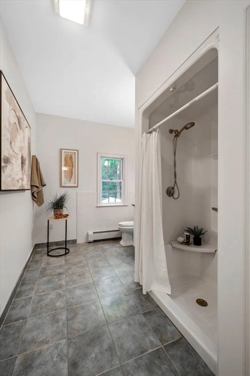
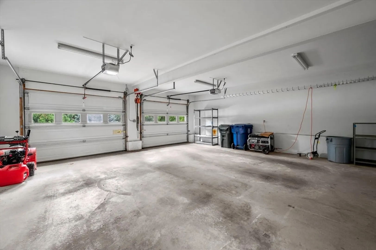
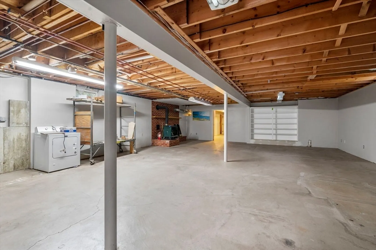
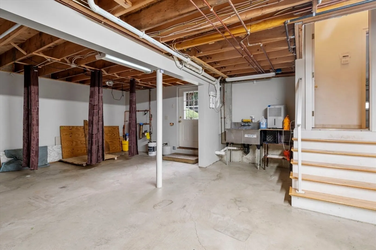
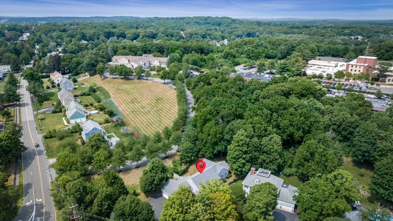
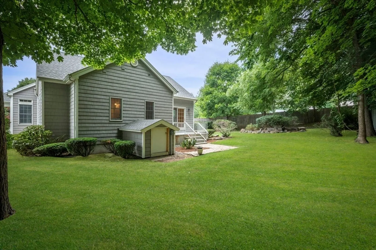
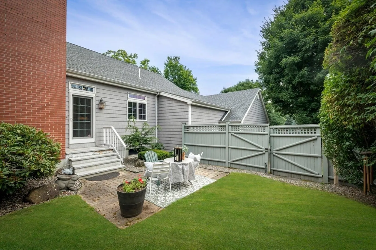
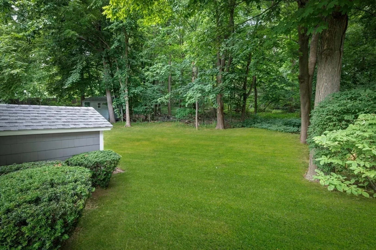
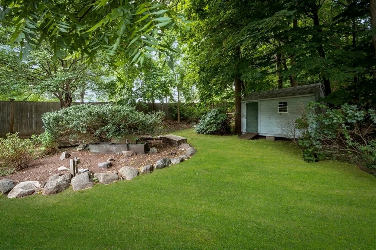
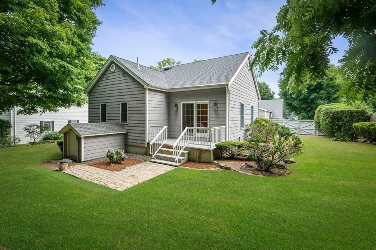
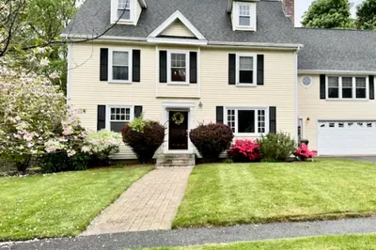
One-floor living with room for in-law expansion! This custom 22-year-old architect-designed home is in the highly desirable St John’s prep neighborhood. Enjoy privacy as it is set back from the road, protected by trees, and only one direct neighbor. As you enter the foyer and main living area, you will find an open floor plan with porcelain tiles throughout. The floor plan is extremely flexible as you can arrange the living, dining, & family rooms to your taste. The kitchen boasts custom cabinets, center island with prep sink, pantry, and stainless steel appliances. The primary bedroom suite features a double door entry, walk-in closet, and full bath, with a shower, jacuzzi, and a bidet. Tons of expansion room, if desired, on the unfinished second floor, an area above the garage, and a massive lower level for a potential in-law suite. Updates include a/c compressor & 6-year-old shingles.
-
Highlights
- Cooling: Central Air
- Parking Spots: 3
- Property Type: Single Family Residence
- Total Rooms: 6
- Status: Closed
- Heating: Natural Gas
- Property Class: Residential
- Style: Raised Ranch
- Year Built: 2002
-
Additional Details
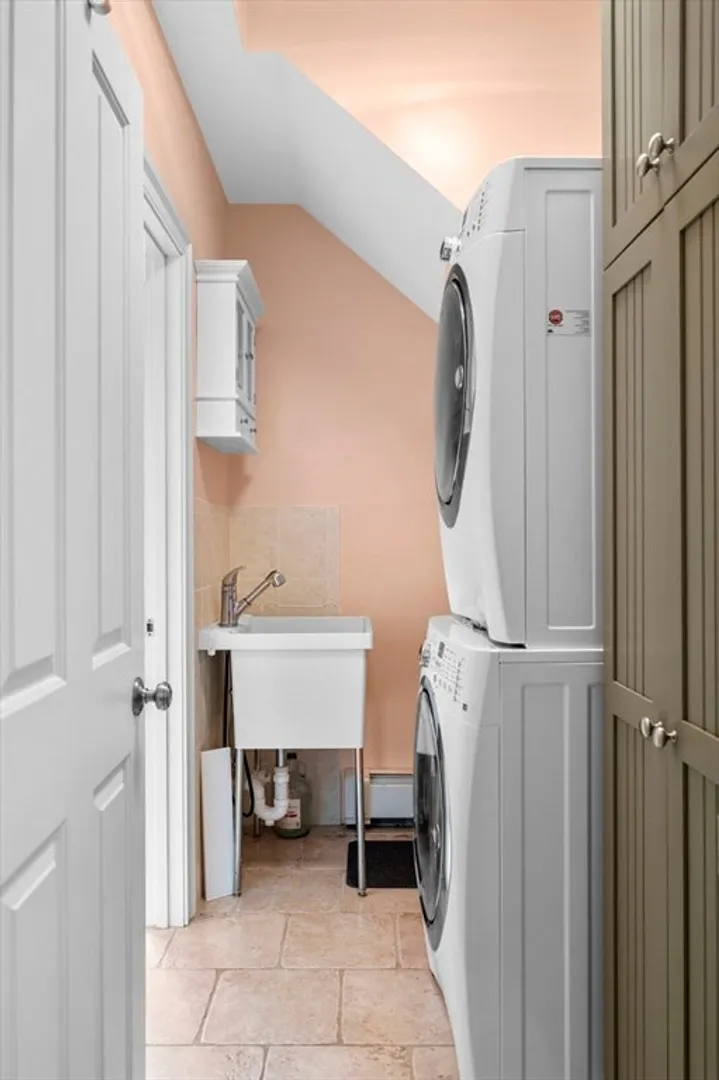
- Appliances: Range, Dishwasher, Disposal, Refrigerator, Washer, Dryer, Other
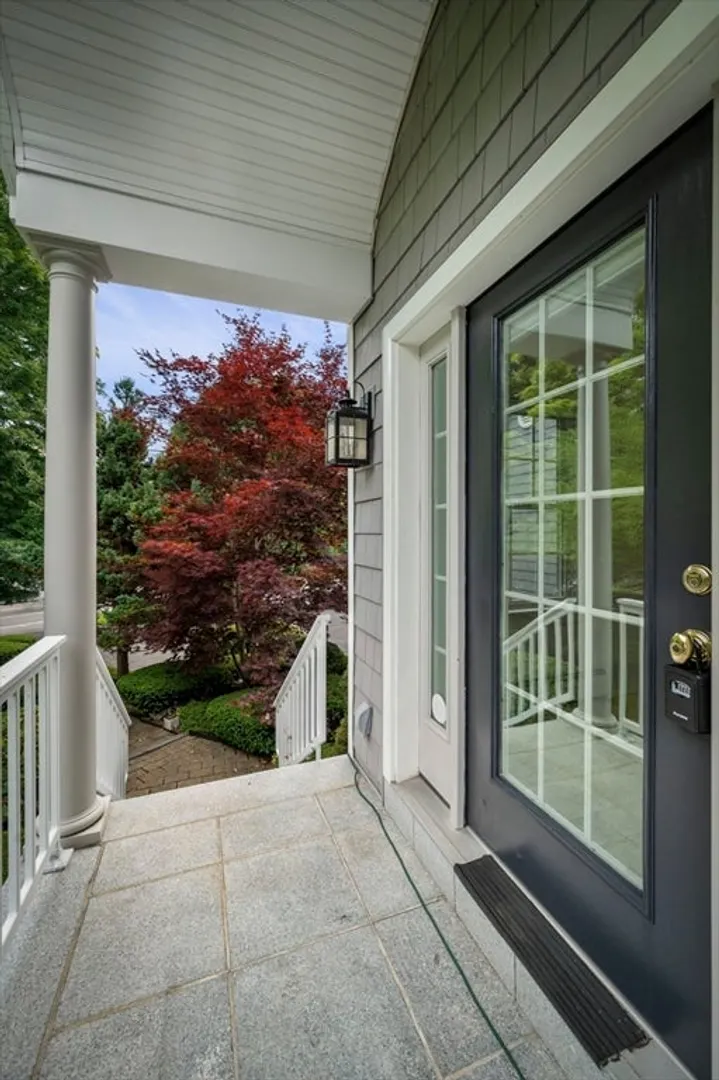
- Exterior Features: Porch, Patio, Storage, Fenced Yard, Garden
- Foundation: Concrete Perimeter
- Roof: Shingle
- Year Built Source: Public Records
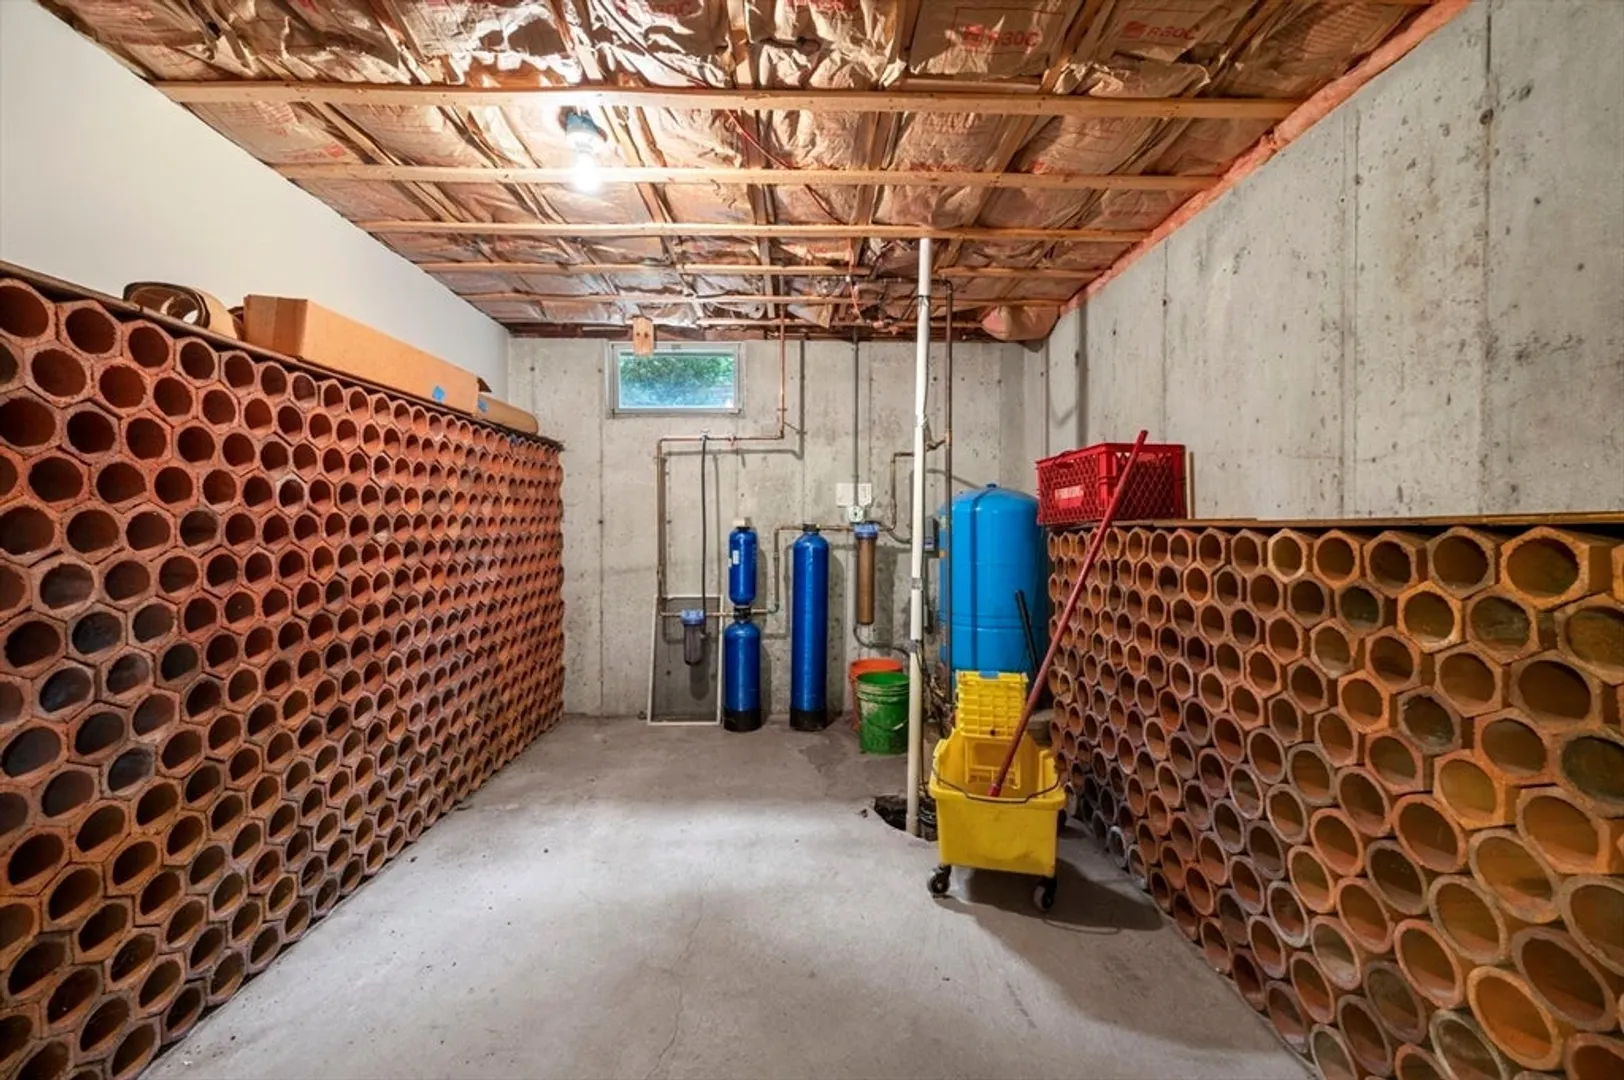
- Basement: Full, Partially Finished, Sump Pump
- Fireplaces: 2
- Lot Features: Corner Lot
- Year Built Details: Actual
- Zoning: R2
-
Amenities
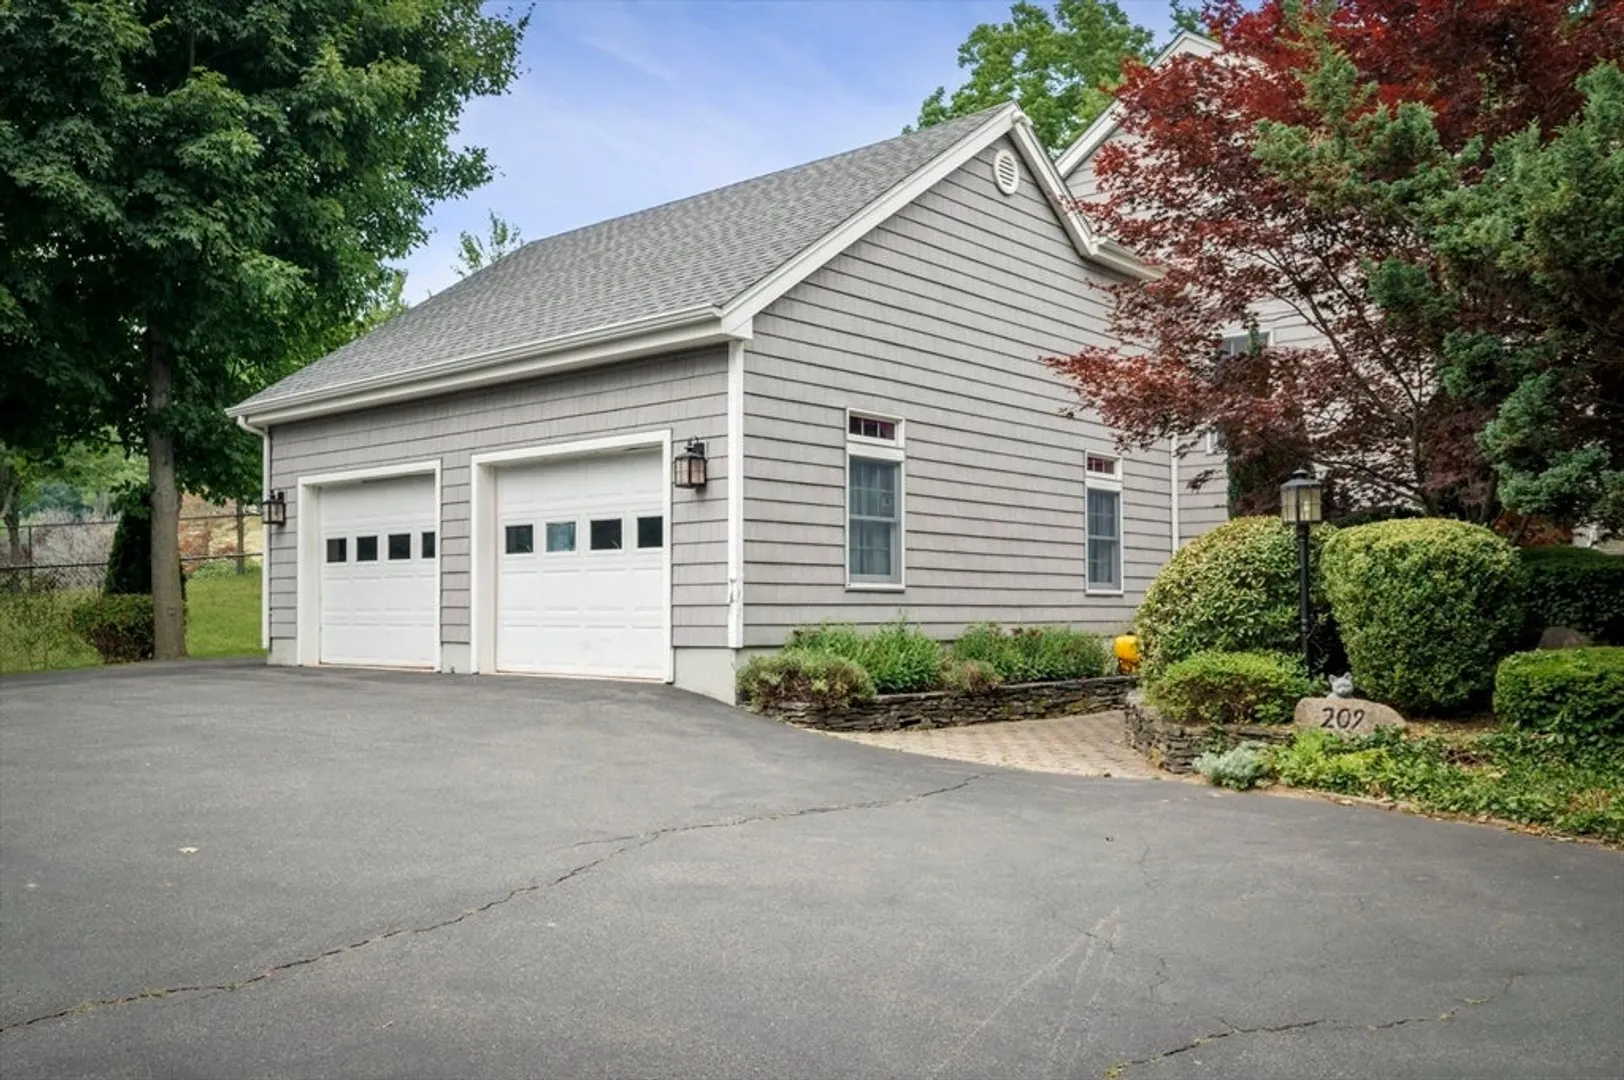
- Covered Parking Spaces: 2
- Parking Features: Attached, Paved Drive
-
Utilities
- Sewer: Public Sewer
- Water Source: Public
-
Fees / Taxes
- Assessed Value: $853,100
- Compensation Based On: Net Sale Price
- Tax Year: 2024
- Buyer Agent Compensation: 2%
- Facilitator Compensation: 2%
- Taxes: $9,478
Similar Listings
Sold
42 Photos
Sold
42 Photos
Sold
41 Photos
Sold
19 Photos
Content © 2026 MLS Property Information Network, Inc. The information in this listing was gathered from third party resources including the seller and public records.
Listing information provided courtesy of Keller Williams Realty Evolution.
MLS Property Information Network, Inc. and its subscribers disclaim any and all representations or warranties as to the accuracy of this information.
