
Sold!
$1,300,000
3
Beds
3
Baths
2,534
Living Area
-
Property Description
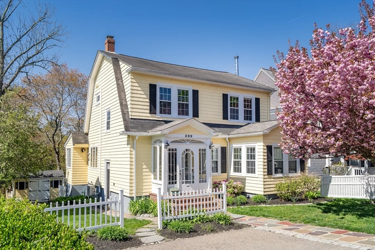
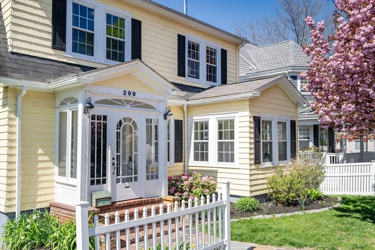
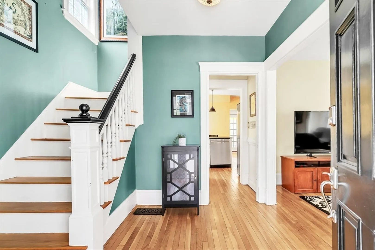
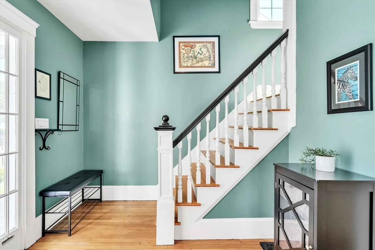
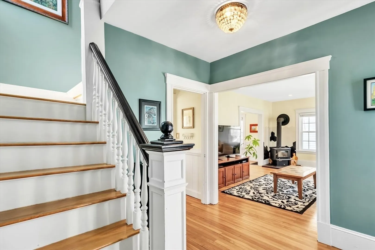
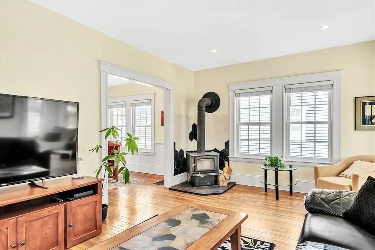
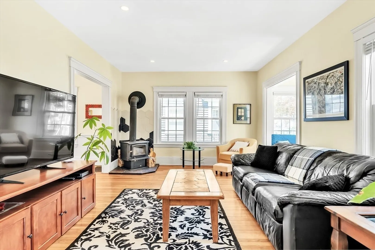
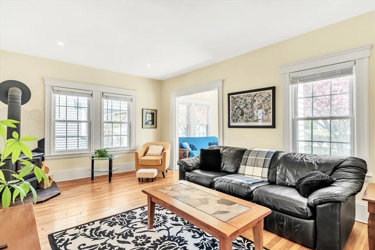
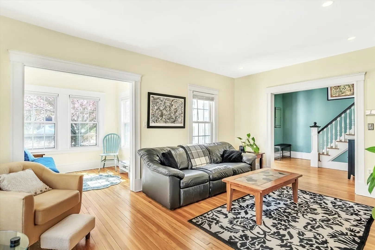
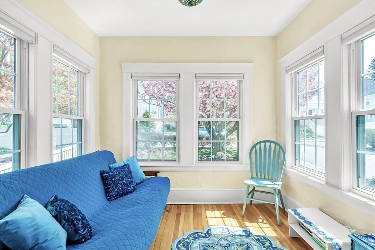
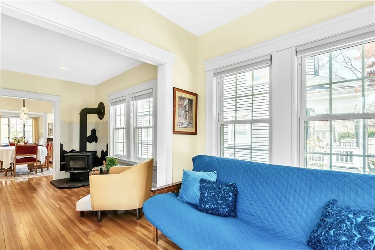
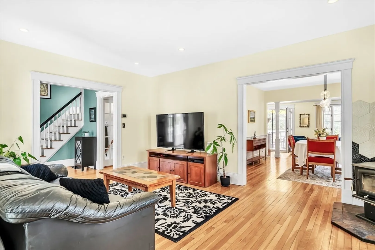
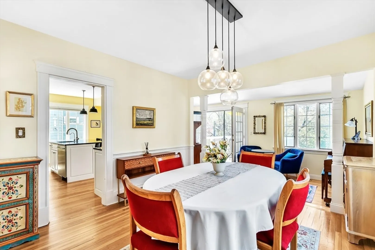
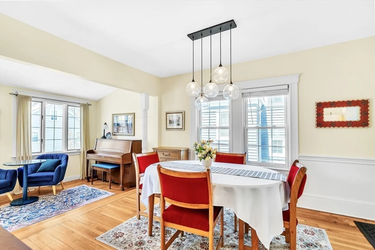
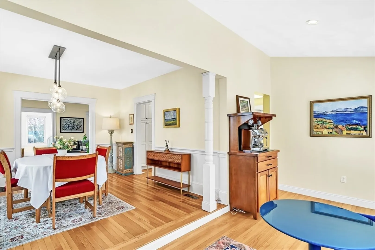
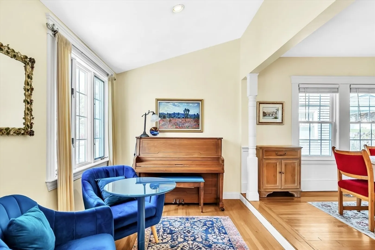
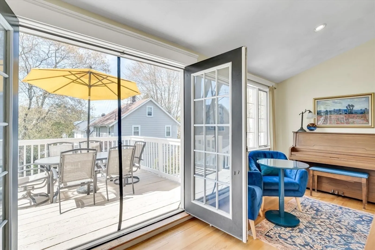
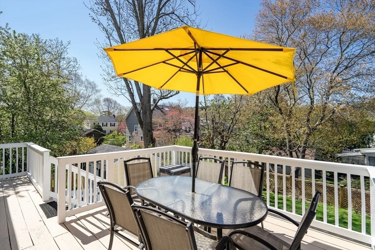
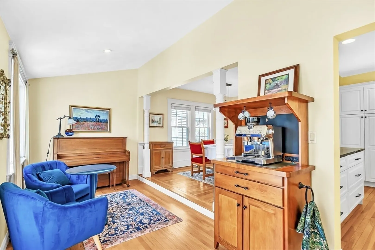
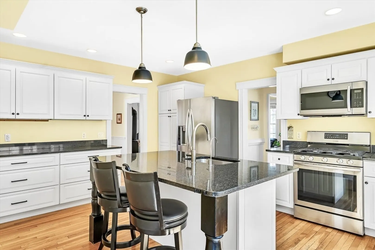
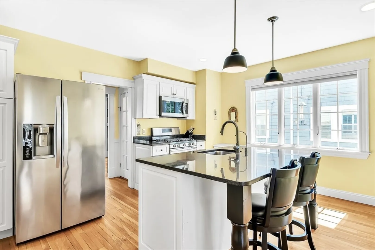
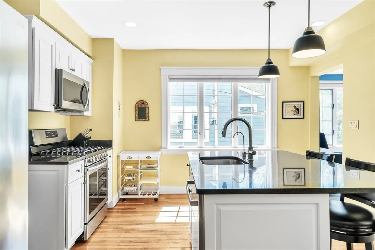
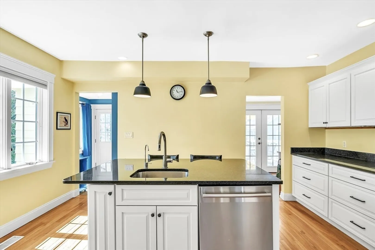
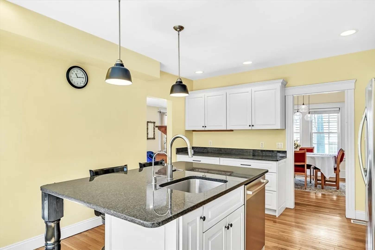
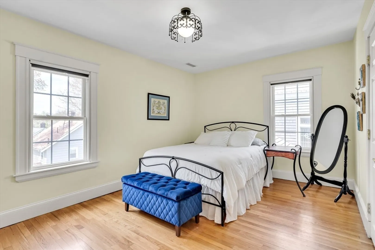
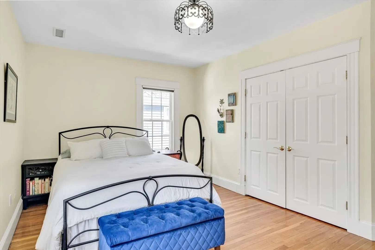
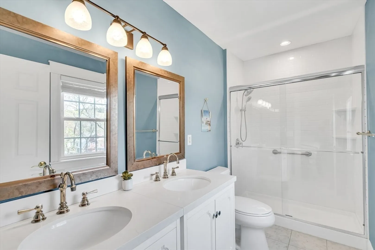
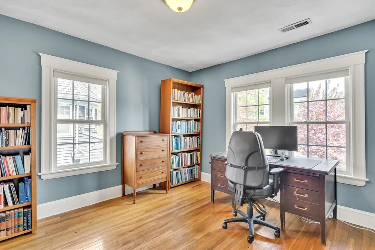
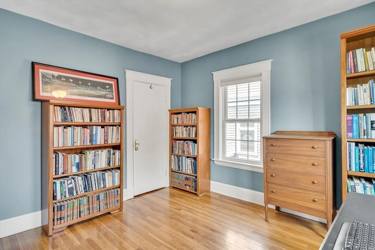
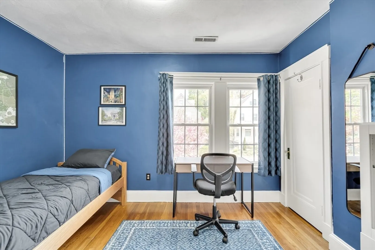
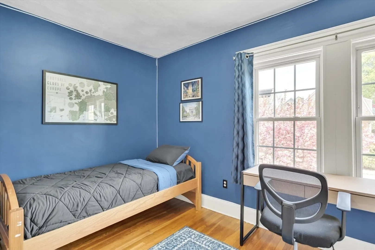
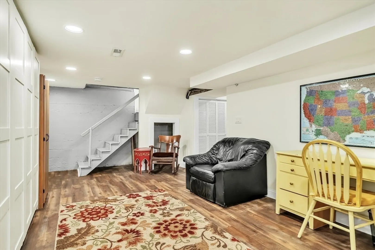
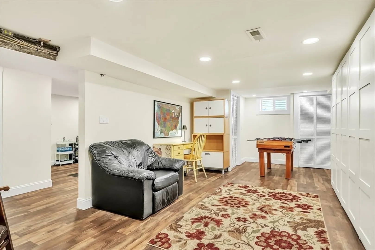
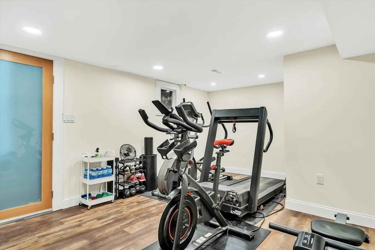
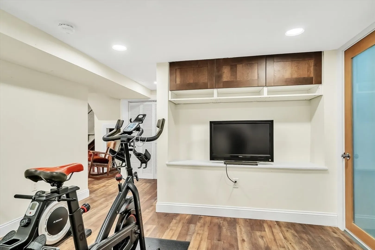
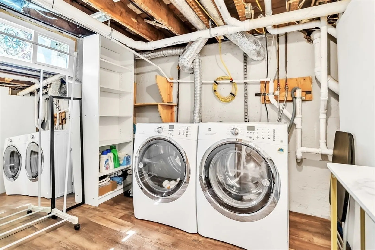
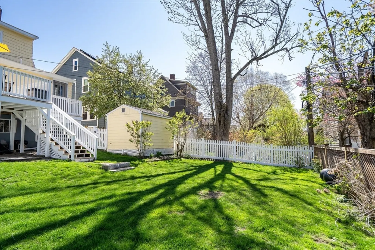
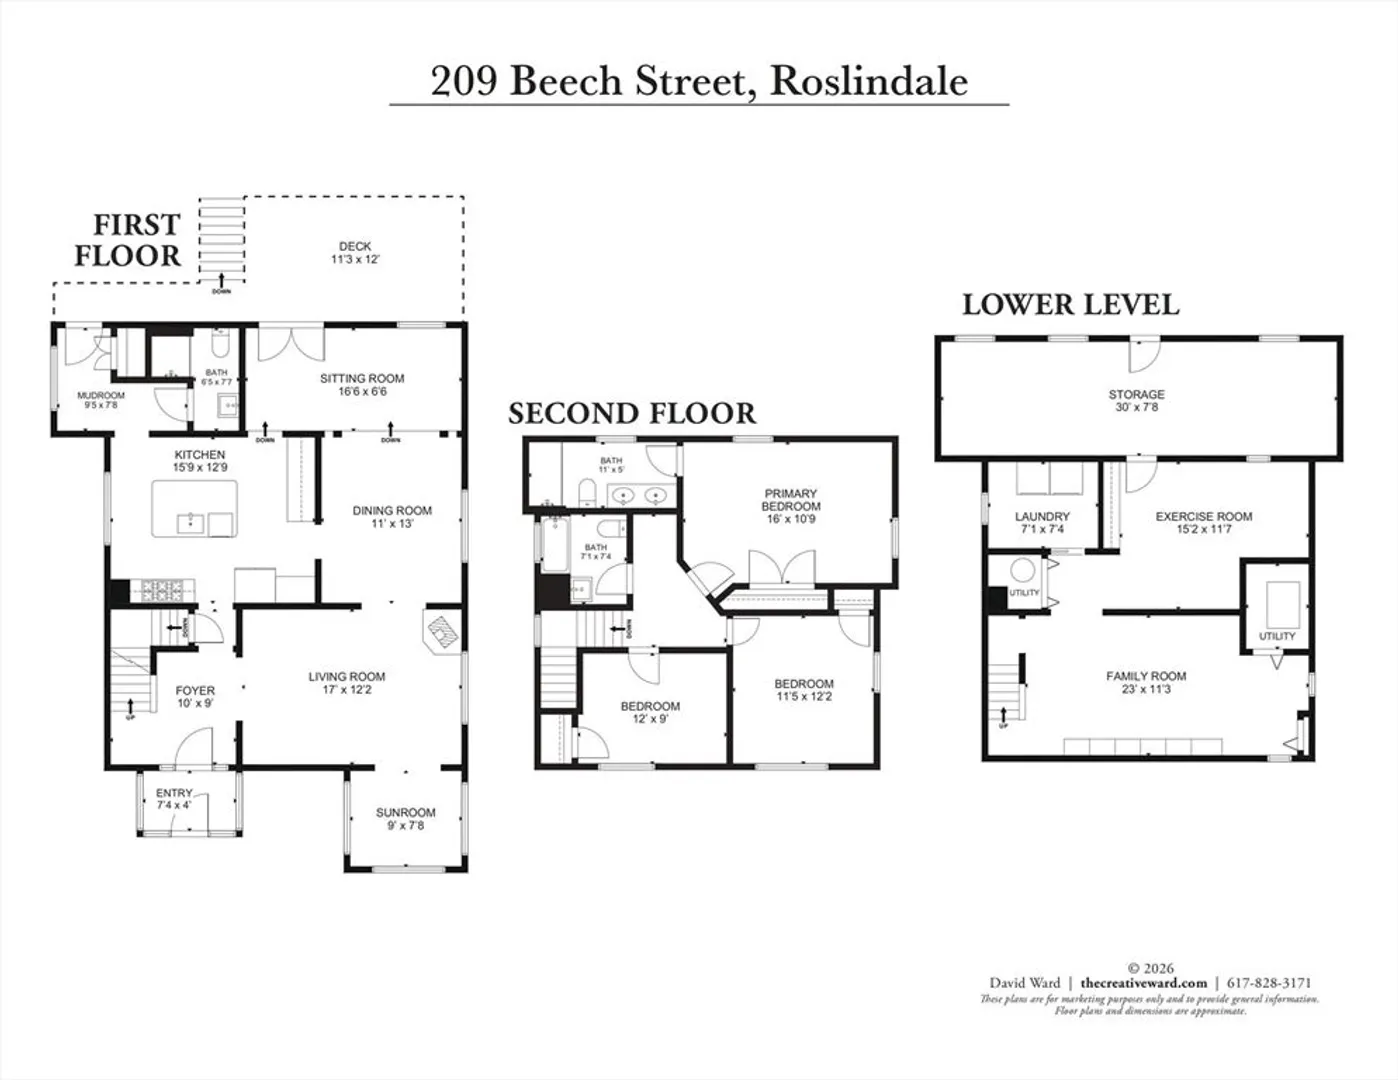
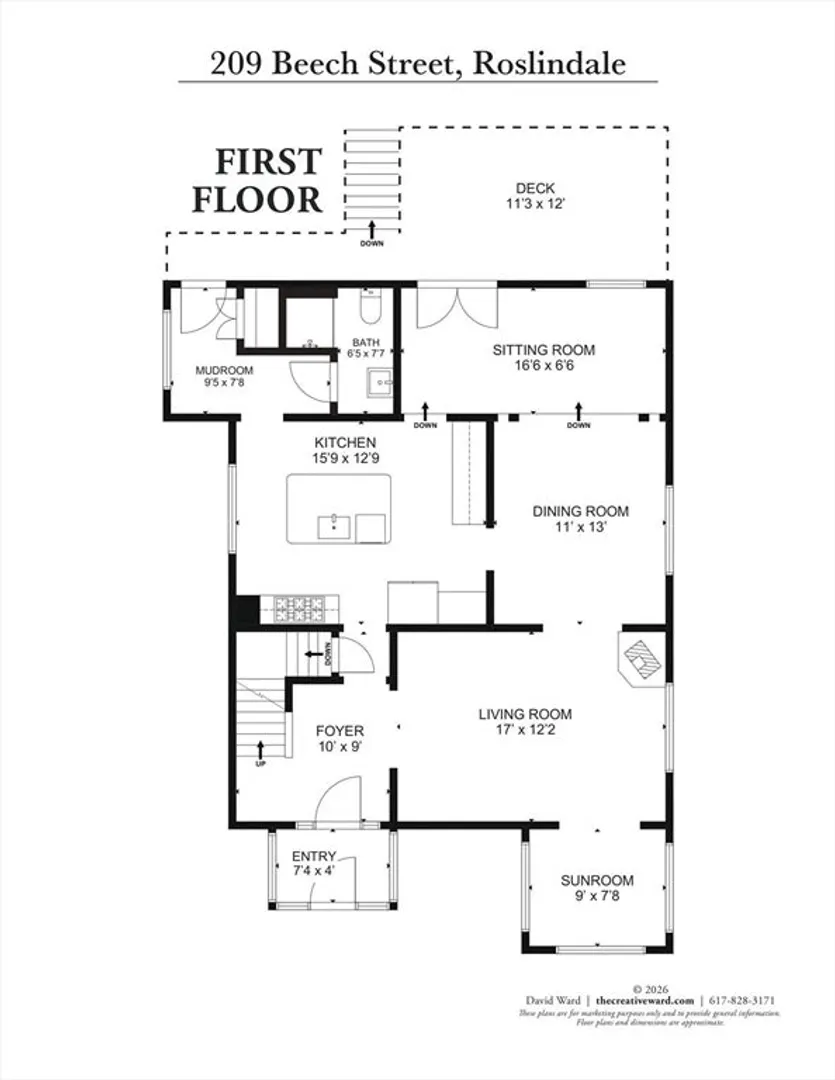
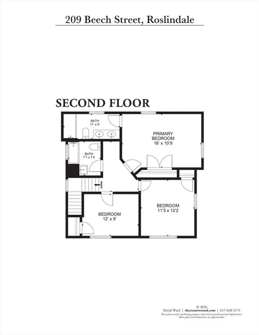
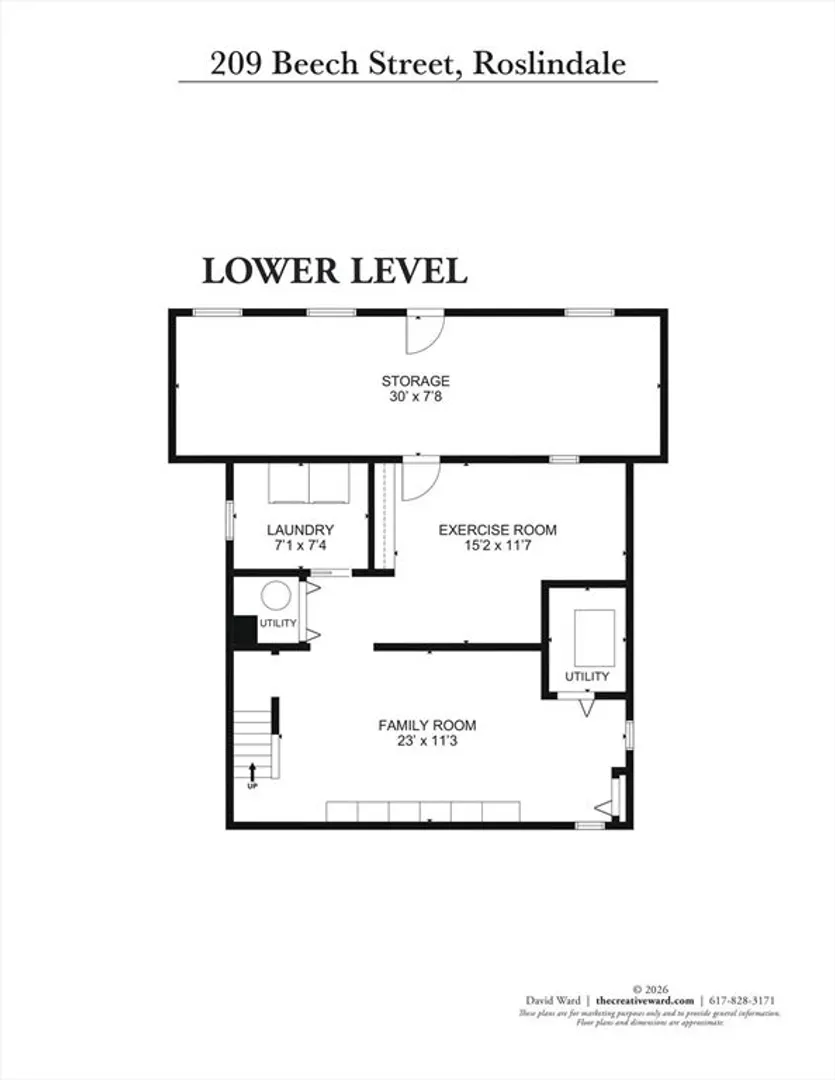
Lovely Gambrel Colonial in the coveted Parkway neighborhood of Roslindale! The flexible floor plan offers wonderful flow & multiple spaces to enjoy. Sunlit living & dining rooms, a sunroom, mudroom & a full bath complete the main level, along with a large kitchen with generous cabinetry, storage & an island with seating. A sitting room off the kitchen leads out to the deck & gorgeous fenced yard, perfect for indoor-outdoor entertaining. Upstairs, three bedrooms include a spacious main suite with a large dual vanity en-suite bath & a second full bathroom. The finished basement offers two additional rooms, currently a home gym & den, perfect for a playroom, office, or informal living. Laundry is located in the basement, hookups also available on the bedroom level. High efficiency heat pumps installed in 2024 provide green, cost-effective heating & cooling year round. Area Amenities: Shops & restaurants of Roslindale & West Roxbury, Bellevue Hill Commuter Rail, Arnold Arboretum
-
Highlights
- Area: Roslindale
- Heating: Forced Air
- Property Class: Residential
- Style: Colonial
- Year Built: 1924
- Cooling: Central Air
- Parking Spots: 2
- Property Type: Single Family Residence
- Total Rooms: 9
- Status: Closed
-
Additional Details
- Appliances: Gas Water Heater, Range, Dishwasher, Disposal, Microwave, Refrigerator, Washer, Dryer
- Exterior Features: Deck - Wood, Storage
- Foundation: Concrete Perimeter, Stone
- SqFt Source: Other
- Year Built Source: Public Records
- Basement: Partially Finished
- Flooring: Wood, Tile
- Road Frontage Type: Public
- Year Built Details: Actual
- Zoning: R1
-
Amenities
- Community Features: Public Transportation, Shopping, Park, Walk/Jog Trails, Private School, Public School, T-Station
- Parking Features: Paved
-
Utilities
- Sewer: Public Sewer
- Water Source: Public
-
Fees / Taxes
- Assessed Value: $985,100
- Taxes: $11,407
- Tax Year: 2025
Similar Listings


Sold

22 Photos
Sold
36 Photos
Sold
40 Photos
Sold
42 Photos
Content © 2026 MLS Property Information Network, Inc. The information in this listing was gathered from third party resources including the seller and public records.
Listing information provided courtesy of RE/MAX Partners Relocation.
MLS Property Information Network, Inc. and its subscribers disclaim any and all representations or warranties as to the accuracy of this information.
