
Sold!
$1,225,000
4
Beds
2/1
Baths
2,200
Living Area
-
Property Description
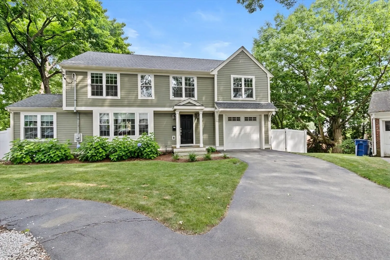
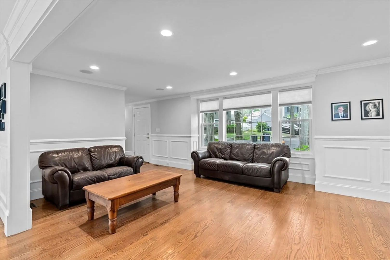
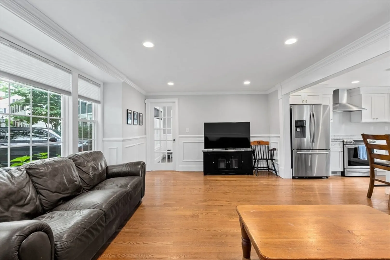
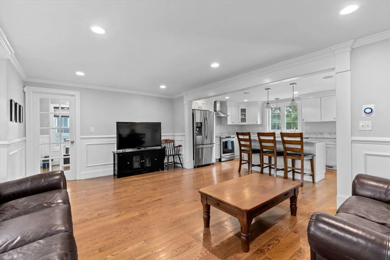
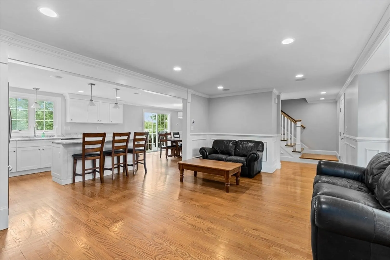
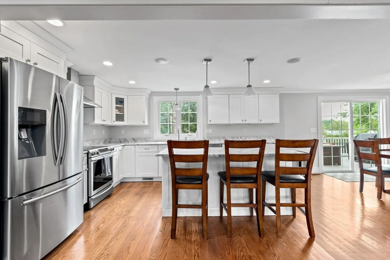
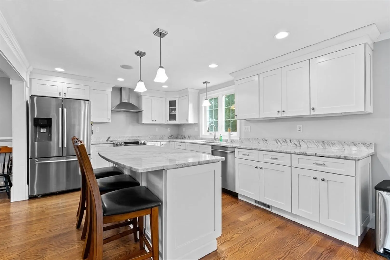
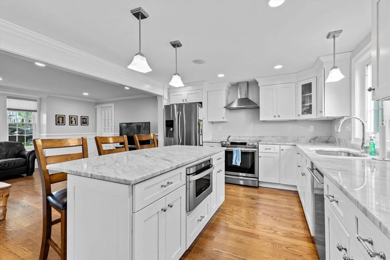
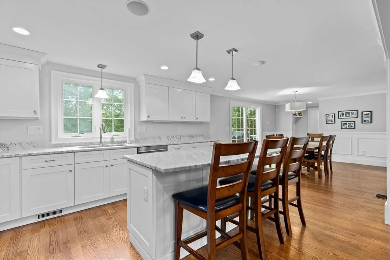
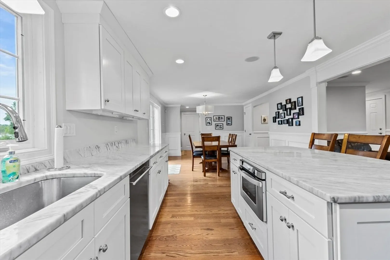
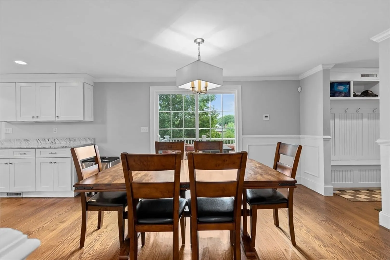
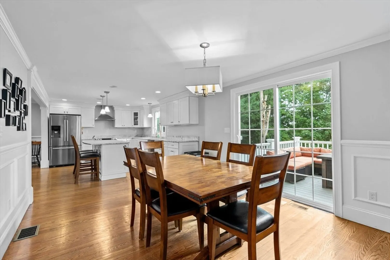
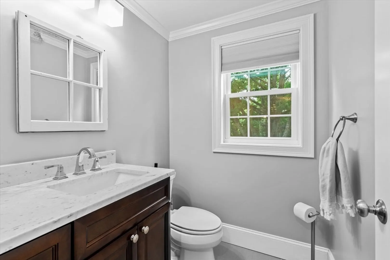
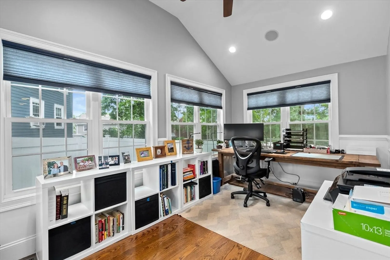
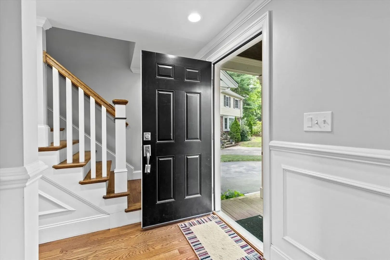
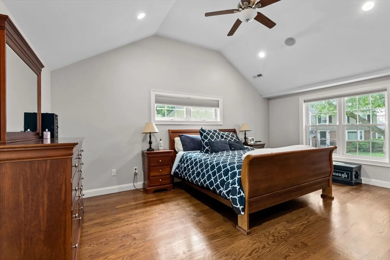
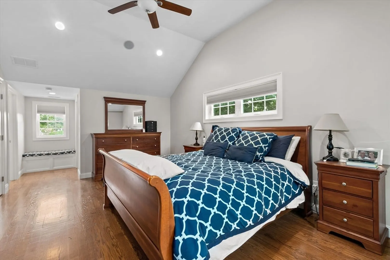
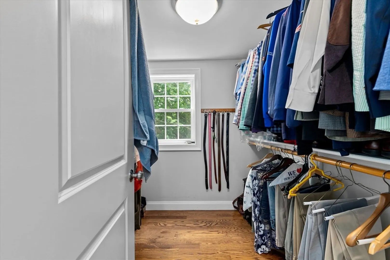
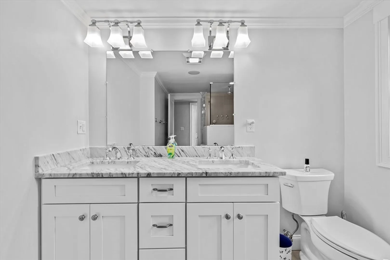
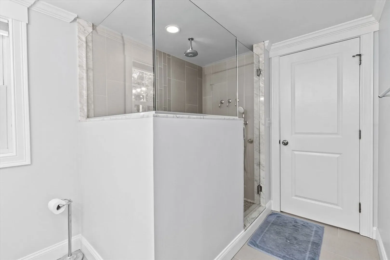
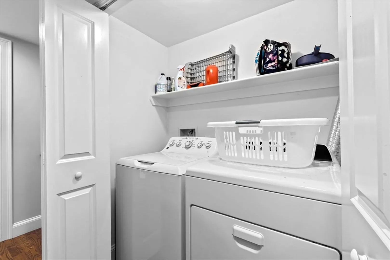
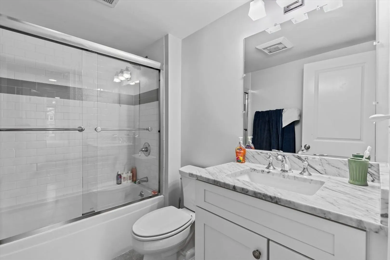
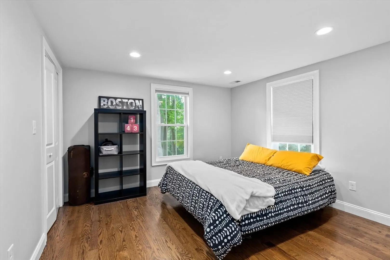
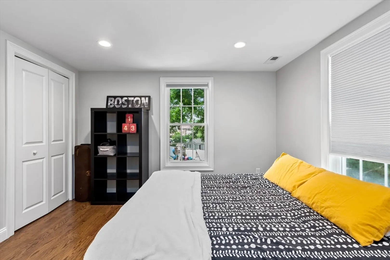
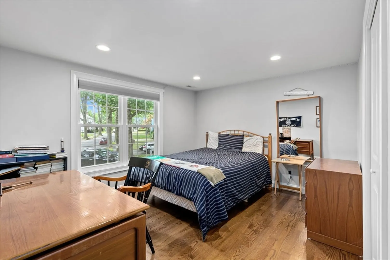
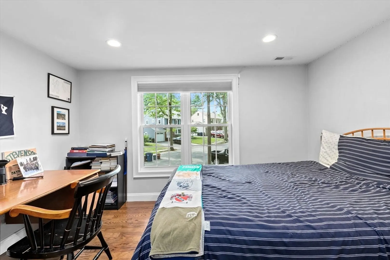
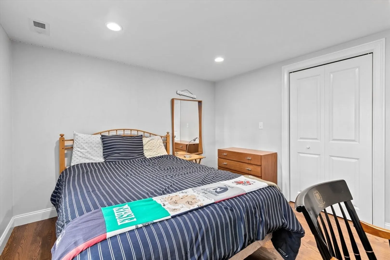
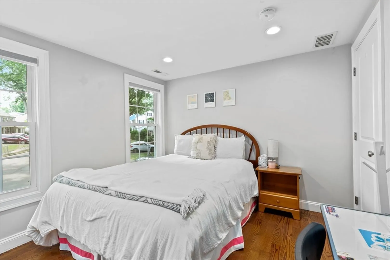
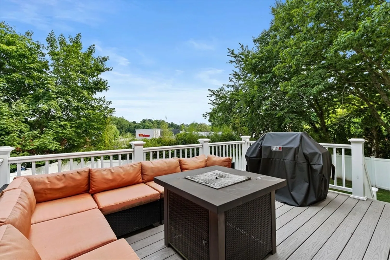
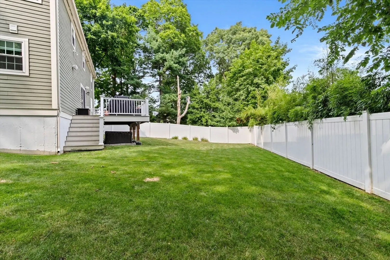
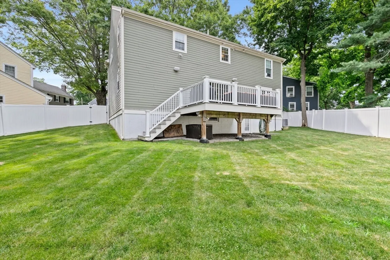
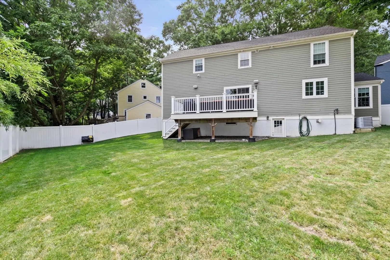
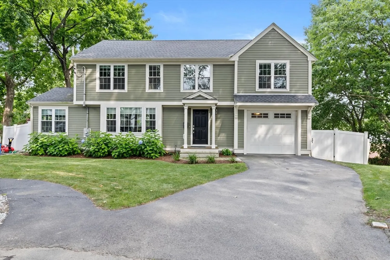
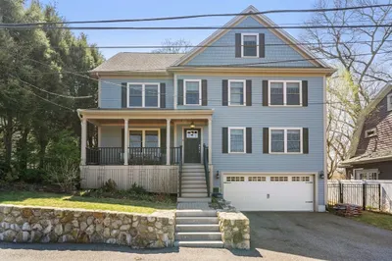
Immerse yourself in luxury with this impeccable eight-room, four-bedroom, two-and-one-half-bath Colonial nestled in West Roxbury's coveted Highland’s area. Boasting an open-concept first floor with exquisite crown moldings and wainscoting, this home is designed for seamless entertaining and modern living. The kitchen features fine cabinets, marble counters, stainless steel appliances, and a spacious island connecting to a dining area and a deck for outdoor gatherings. Upstairs, discover four bedrooms including a grand primary suite with a cathedral ceiling, a spa-like glass shower, a double vanity, and a walk-in closet. Additional highlights include two-zone Hydro-Air heat, central air conditioning, irrigation and alarm systems, central vac., a Tesla charger, and Sonos Surround Sound.Conveniently located just minutes from Boston's Commuter Rail, Chestnut Hill shopping, restaurants. Experience the pinnacle of West Roxbury living—schedule your tour today!
-
Highlights
- Cooling: Central Air
- Parking Spots: 1
- Property Type: Single Family Residence
- Total Rooms: 8
- Status: Closed
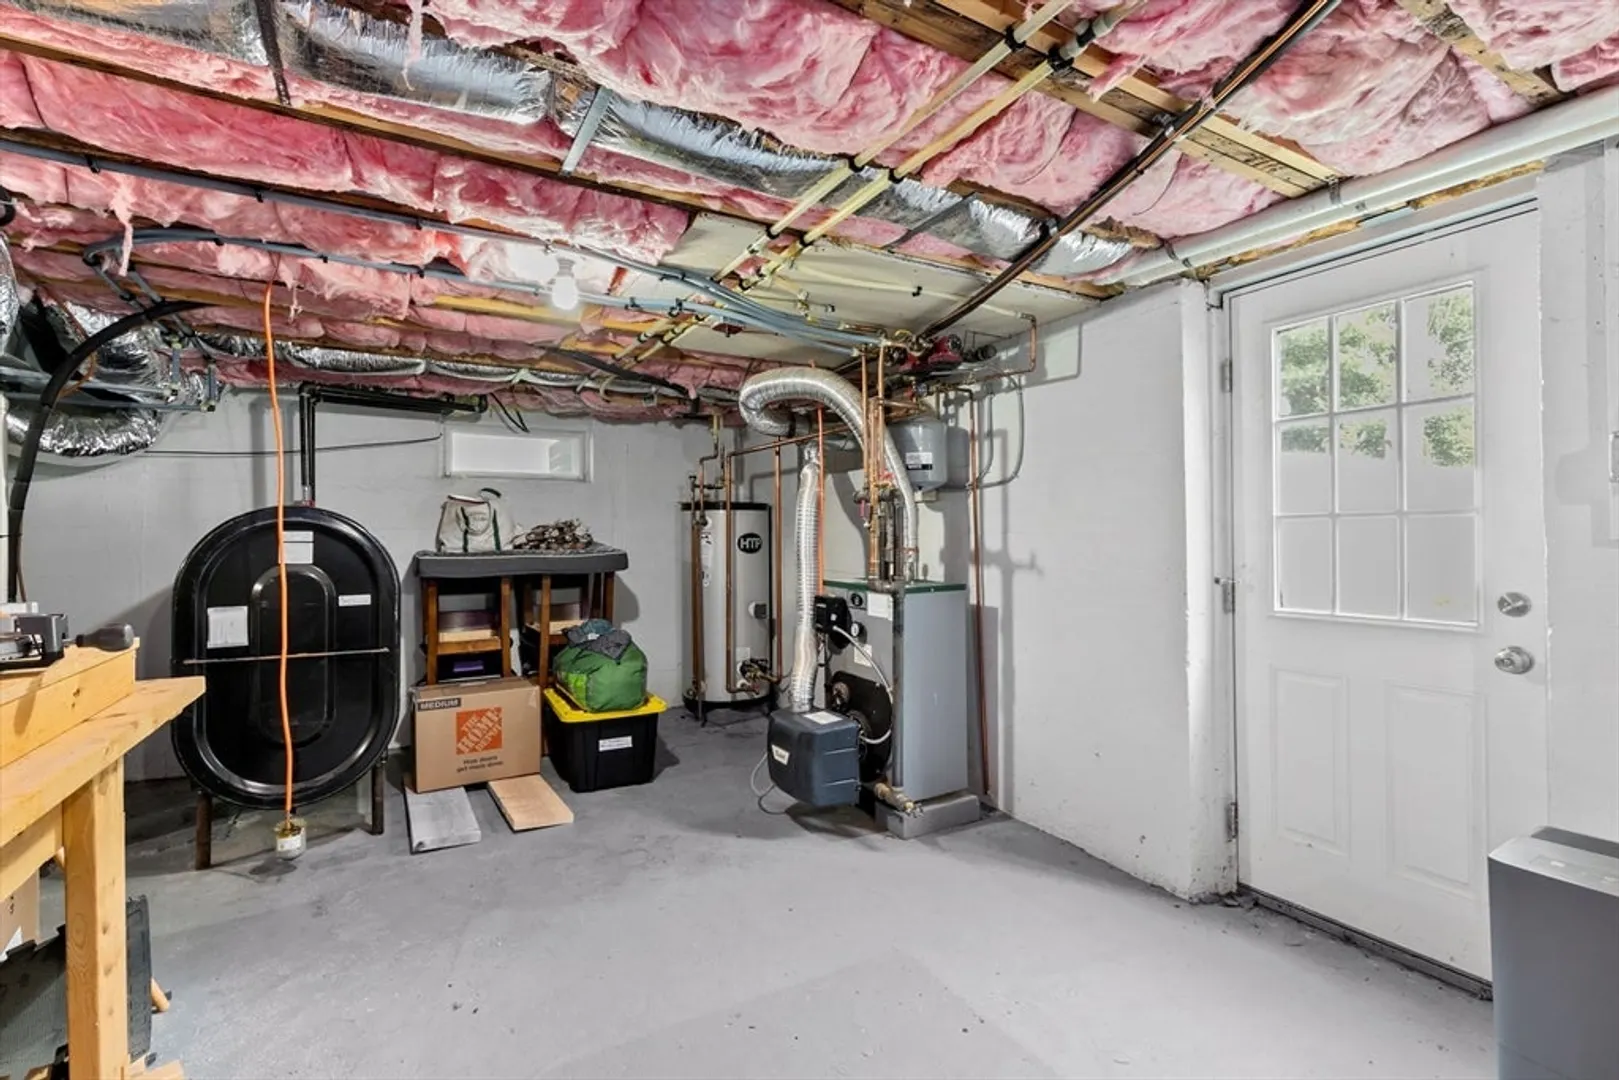
- Heating: Oil, Hydro Air
- Property Class: Residential
- Style: Colonial
- Year Built: 1955
-
Additional Details
- Appliances: Water Heater, Range, Dishwasher, Disposal, Microwave, ENERGY STAR Qualified Refrigerator, ENERGY STAR Qualified Dishwasher
- Construction: Frame
- Flooring: Wood, Stone / Slate, Flooring - Hardwood
- Interior Features: Closet, Bathroom - Half, Closet/Cabinets - Custom Built, Ceiling Fan(s), Recessed Lighting, Entry Hall, Mud Room, Home Office, Central Vacuum
- Roof: Shingle
- Year Built Source: Public Records
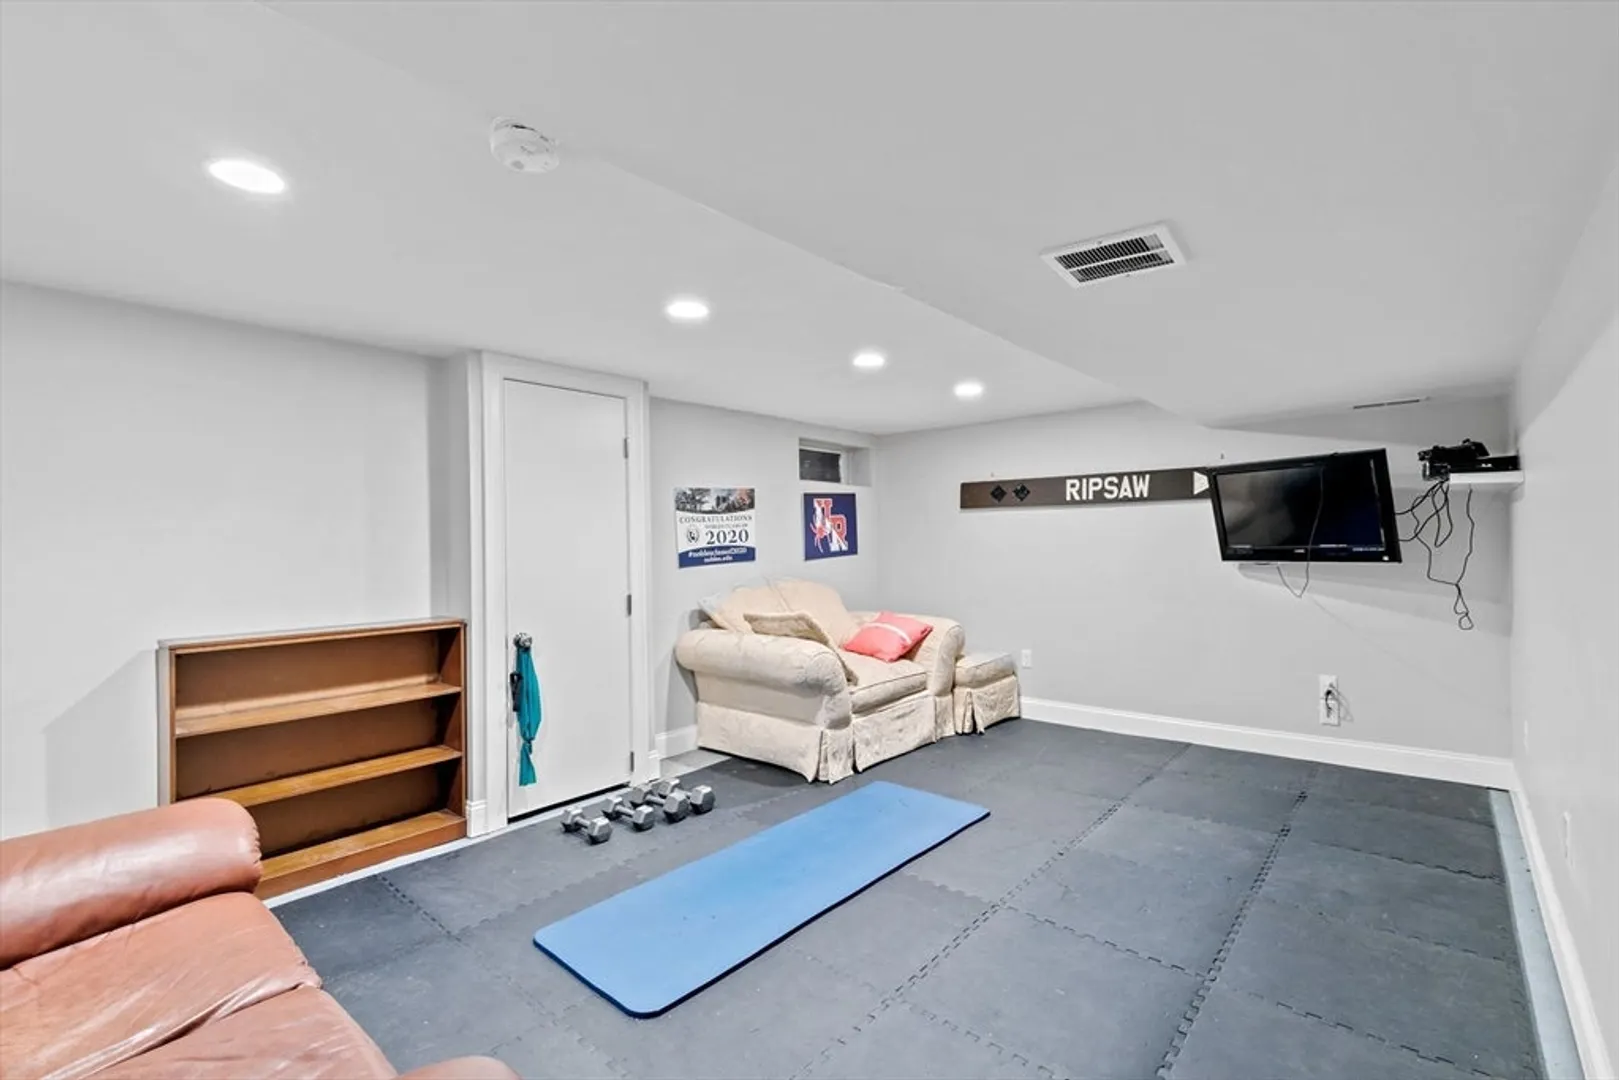
- Basement: Full, Walk-Out Access, Interior Entry, Concrete
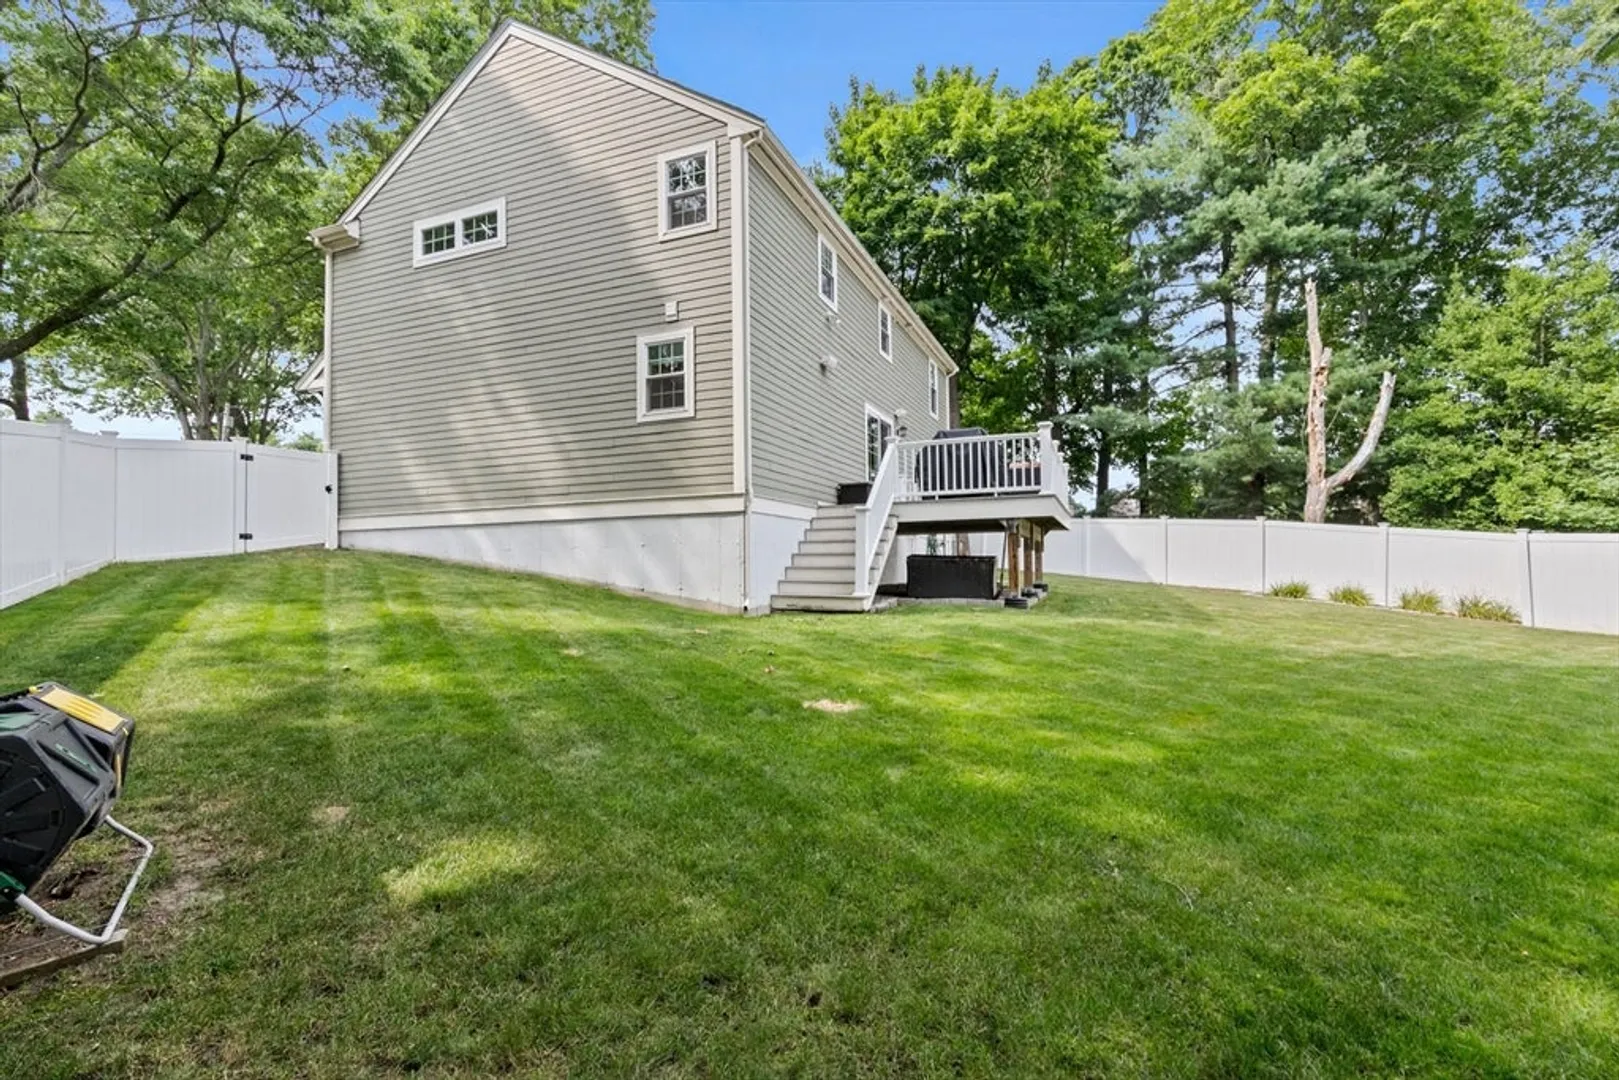
- Exterior Features: Porch, Deck, Sprinkler System, Fenced Yard
- Foundation: Concrete Perimeter
- Lot Features: Cul-De-Sac
- Year Built Details: Renovated Since
- Zoning: R1
-
Amenities
- Community Features: Public Transportation, Shopping, Tennis Court(s), Park, Walk/Jog Trails, Medical Facility, House of Worship, Private School, Public School, T-Station
- Parking Features: Attached, Garage Door Opener, Paved Drive, Paved
- Covered Parking Spaces: 1
- Security Features: Security System
-
Utilities
- Electric: 200+ Amp Service
- Water Source: Public
- Sewer: Public Sewer
-
Fees / Taxes
- Assessed Value: $1,151,300
- Compensation Based On: Gross/Full Sale Price
- Tax Year: 2024
- Buyer Agent Compensation: 2.5%
- Facilitator Compensation: 2.5%
- Taxes: $12,549
Similar Listings
Sold

30 Photos
Sold

82 Photos
Sold

11 Photos
Sold
37 Photos
Content © 2026 MLS Property Information Network, Inc. The information in this listing was gathered from third party resources including the seller and public records.
Listing information provided courtesy of Compass.
MLS Property Information Network, Inc. and its subscribers disclaim any and all representations or warranties as to the accuracy of this information.
