
Sold!
$1,250,000
6
Beds
2/2
Baths
3,491
Living Area
-
Property Description
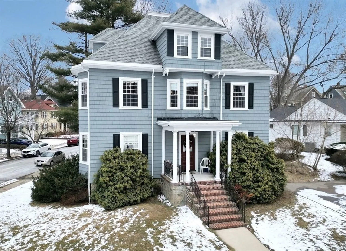
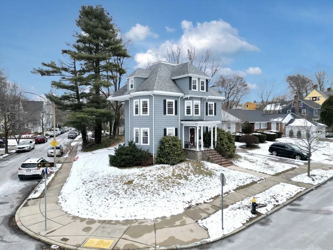
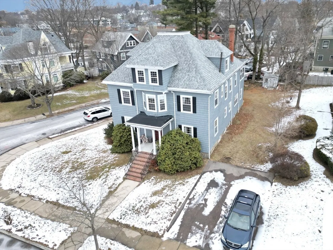
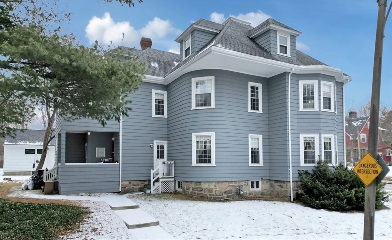
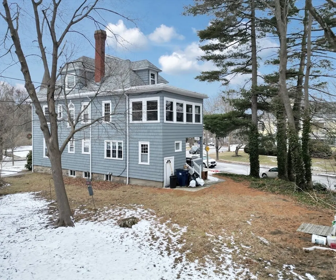
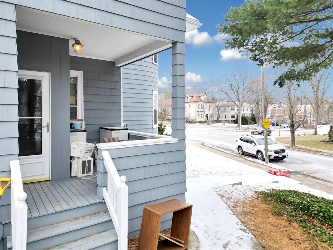
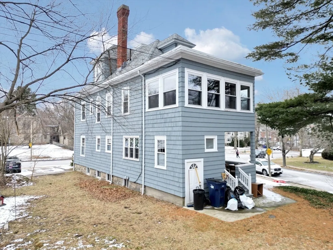
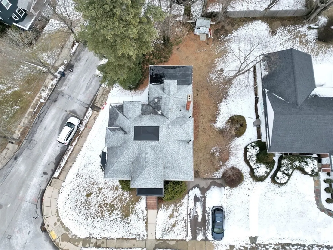
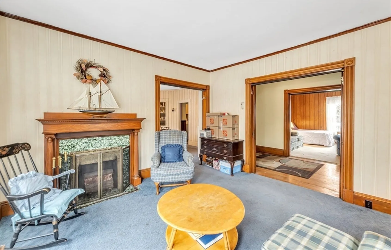
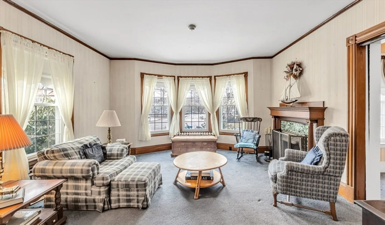
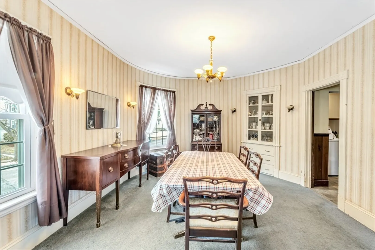
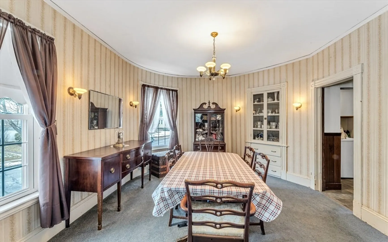
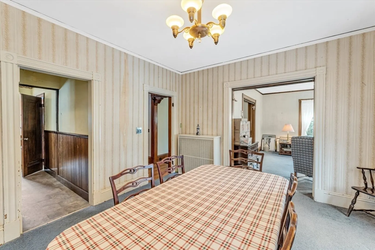
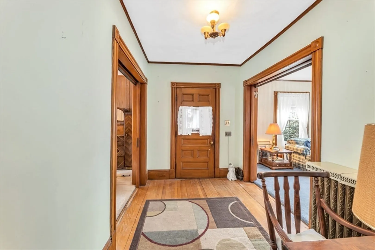
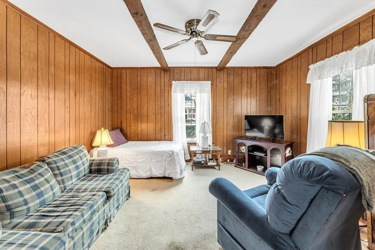
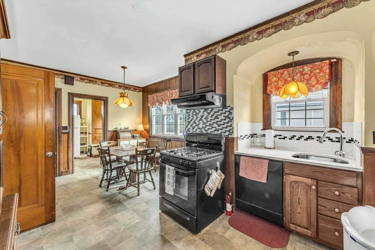
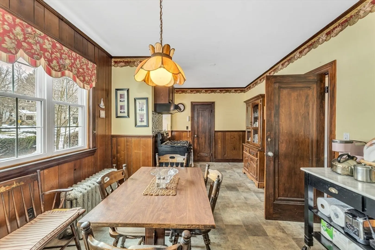
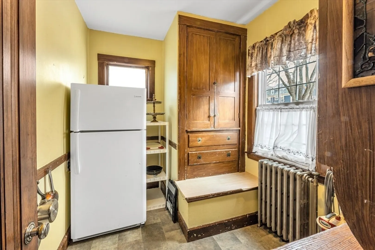
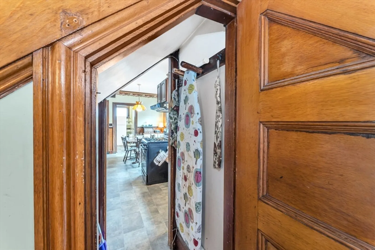
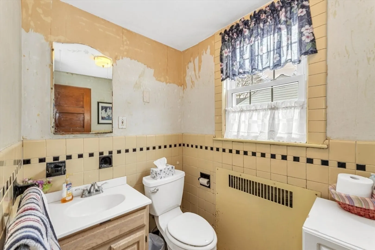
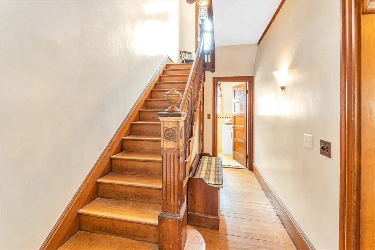
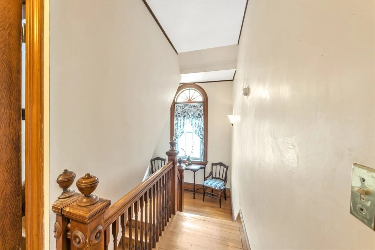
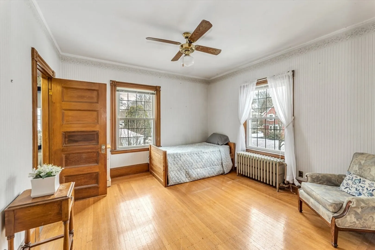
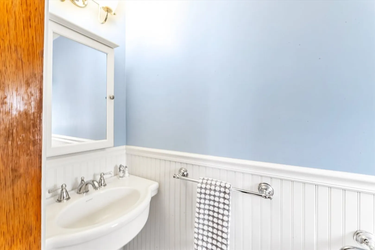
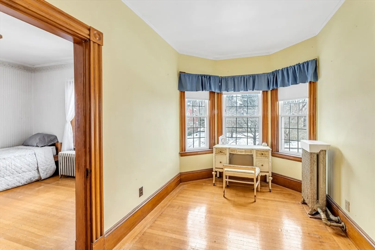
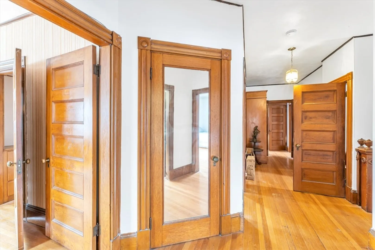
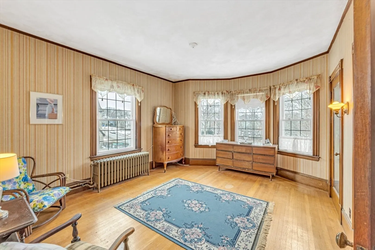
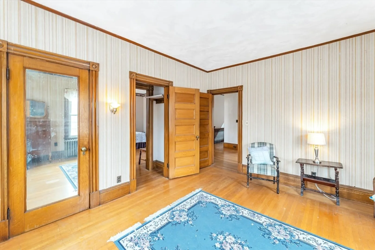
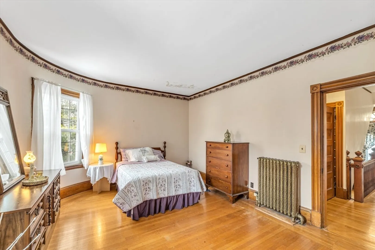
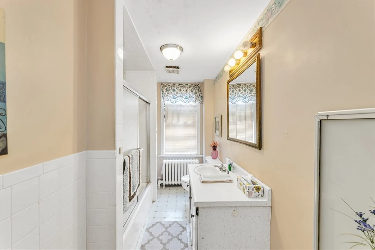
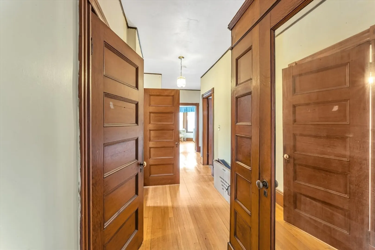
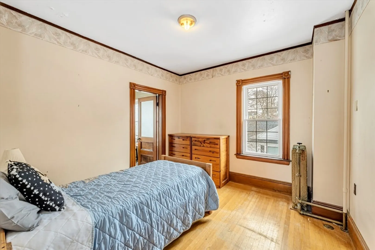
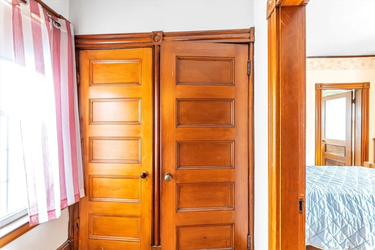
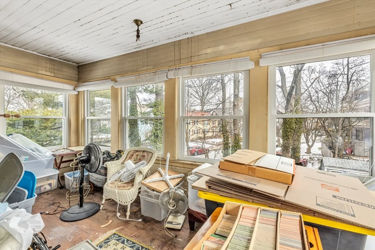
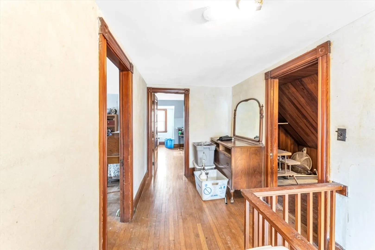
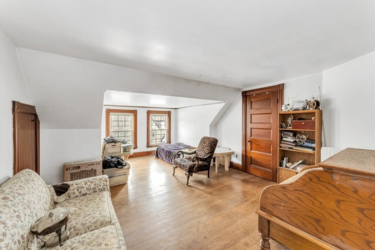
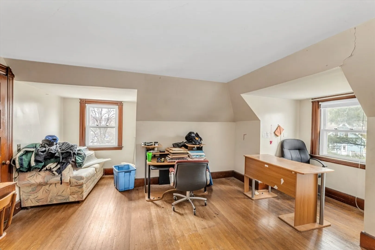
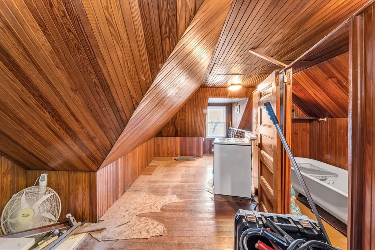
Much beloved, rarely available, premiere location! Bellevue Hill Victorian - Lovingly maintained by the same family for over 60 years! 6+ bedrooms, 2 full/2 half baths, additional office/bonus room, flexible floor plan. A separate entrance leads to a possible au pair suite or future condo conversion on the 3rd floor with proper permitting. An oversized, corner lot, with double driveway for extra parking. Many of the original period details remain, including pocket doors, pass through doors, pristine hardwood floors, egg & dart molding, fireplace, wall sconces, high ceilings, butler stairway, etc! A covered rear porch on the first floor, additional screen-in sunroom/porch on the 2nd. Located on one of the most picturesque streets in West Roxbury, this home is centrally located, close to all the finest West Roxbury has to offer, including boutique shopping, area restaurants, schools, churches, parks, several commuter stations, MBTA & YMCA, etc! Easy access to Boston & all major routes!
-
Highlights
- Area: West Roxbury
- Heating: Hot Water, Natural Gas
- Property Class: Residential
- Style: Colonial
- Year Built: 1900
- Cooling: None, Other
- Parking Spots: 2
- Property Type: Single Family Residence
- Total Rooms: 12
- Status: Closed
-
Additional Details
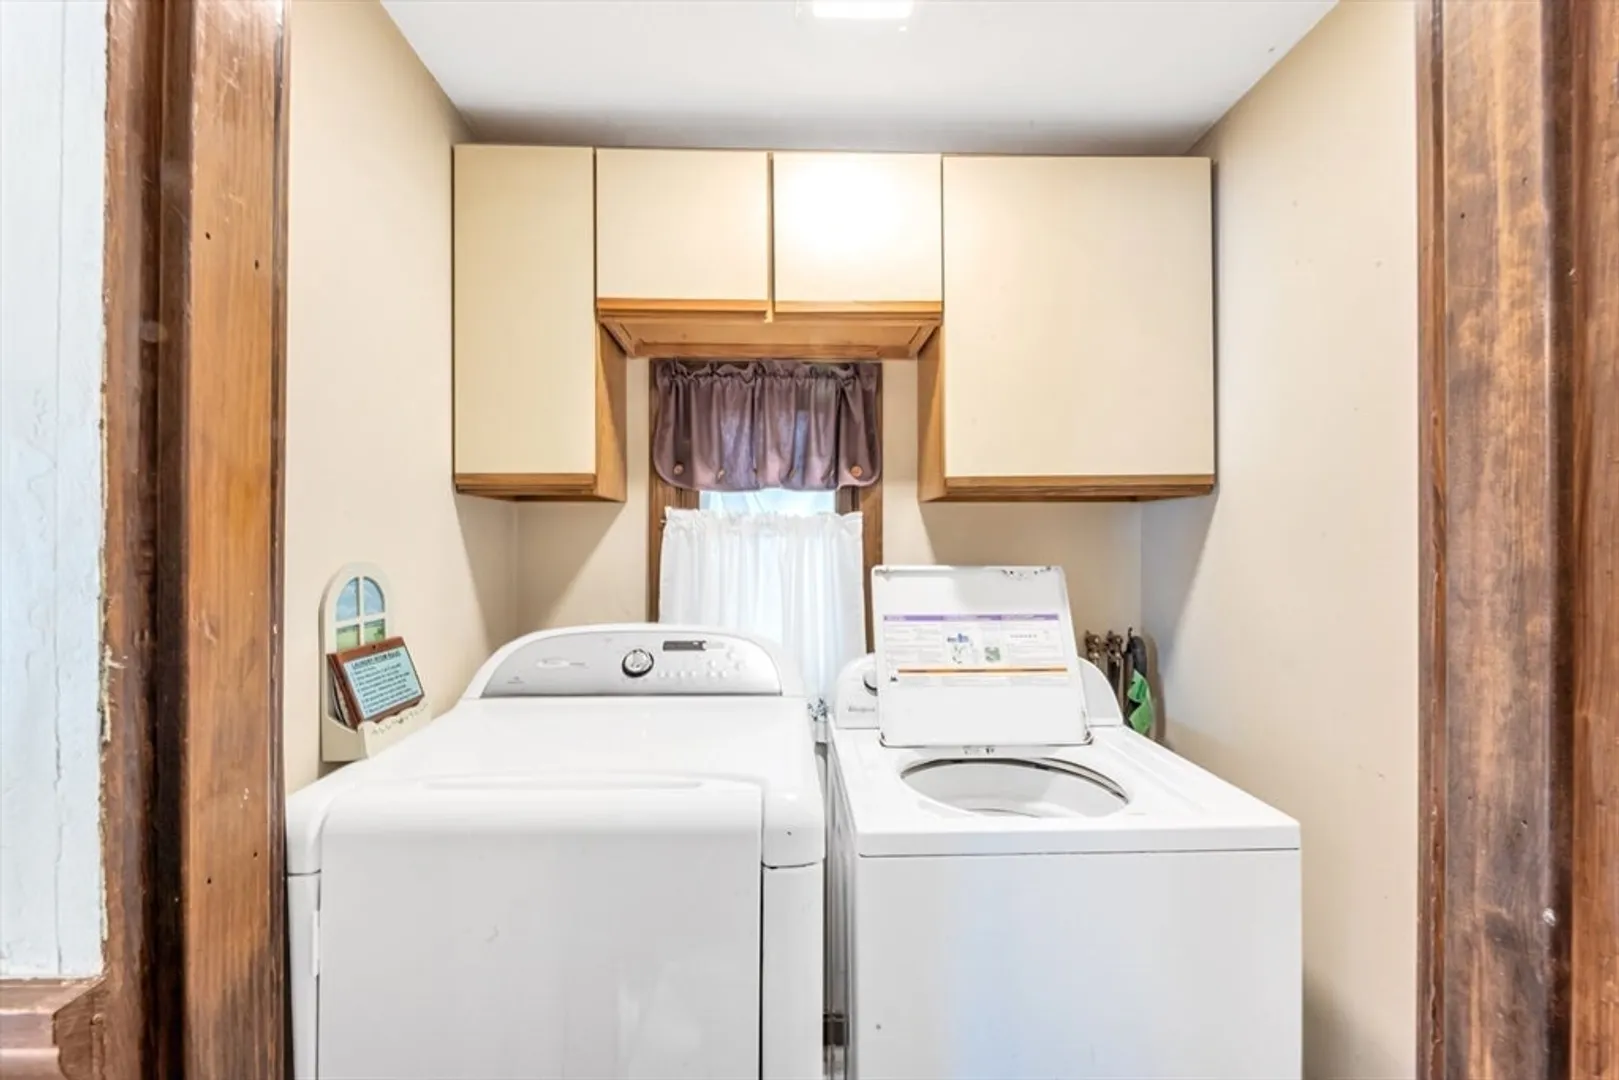
- Appliances: Gas Water Heater, Dishwasher, Refrigerator, Washer, Dryer
- Construction: Conventional (2x4-2x6)
- Exterior Features: Porch, Deck, Deck - Roof, Deck - Wood, Covered Patio/Deck
- Flooring: Wood, Tile, Vinyl, Carpet, Flooring - Hardwood, Flooring - Wood
- Interior Features: Bathroom - Full, Bathroom - With Tub, Bathroom, Bedroom, Sitting Room, Sun Room, Walk-up Attic, Other
- Road Frontage Type: Public
- SqFt Source: Public Record
- Year Built Source: Public Records
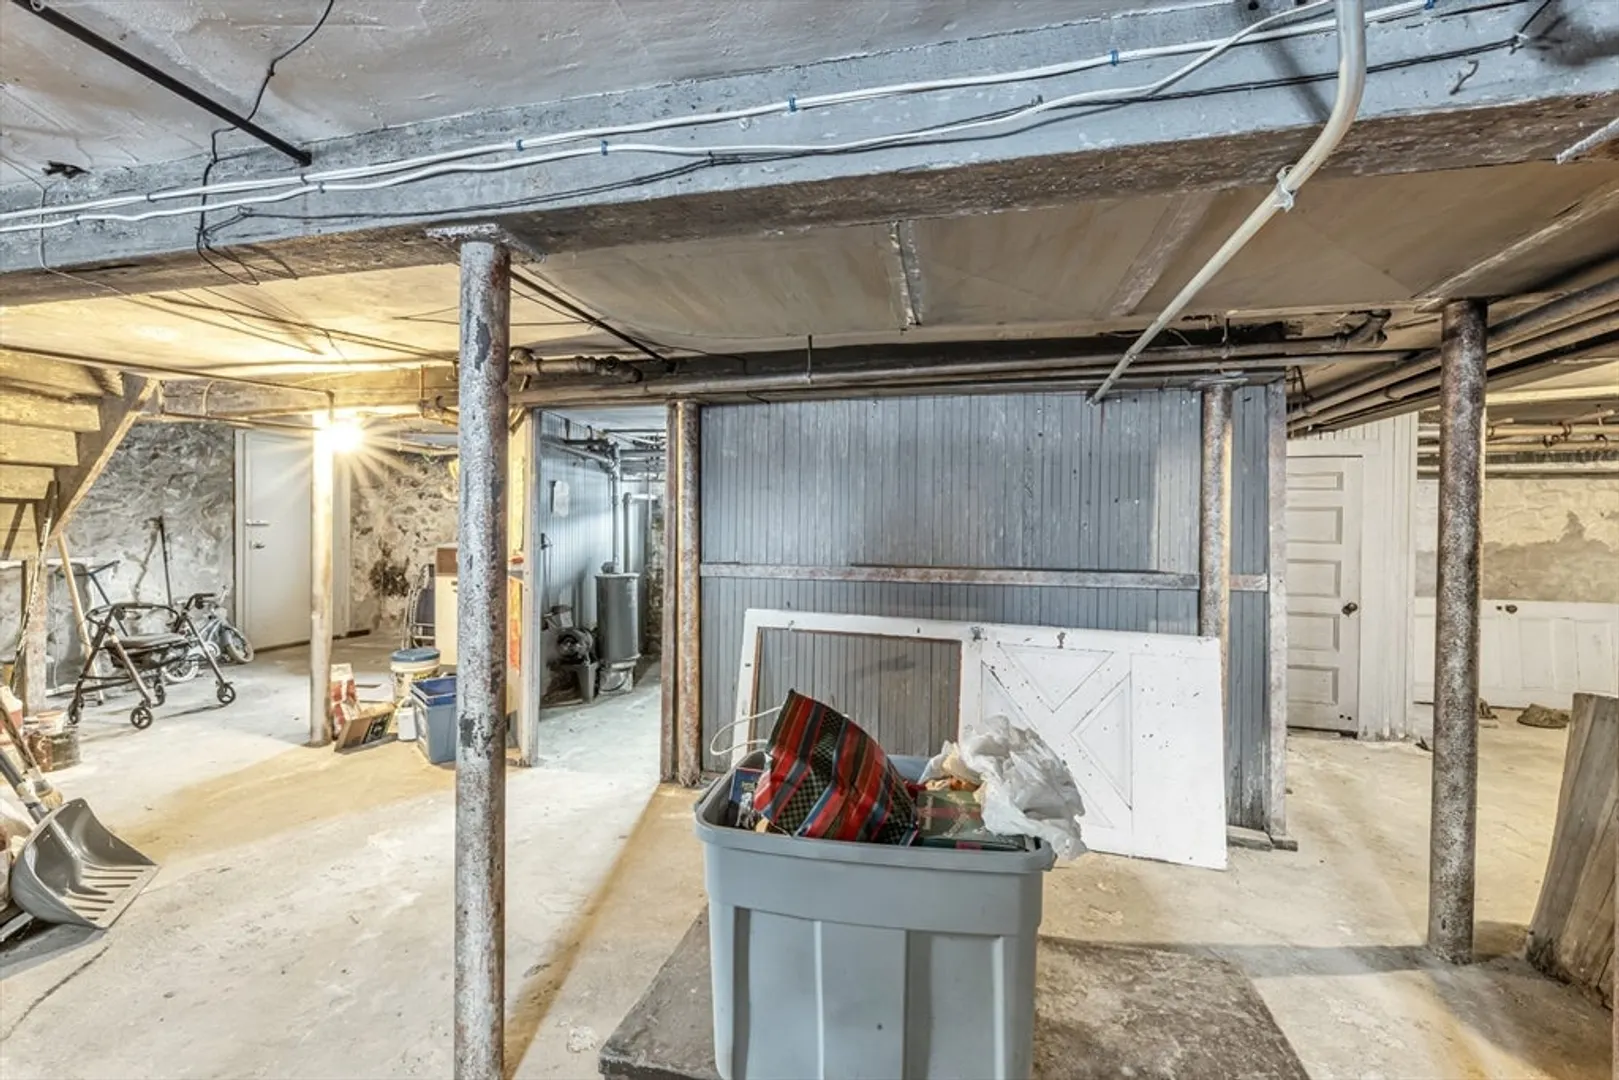
- Basement: Full, Walk-Out Access, Interior Entry, Bulkhead, Concrete, Unfinished
- Exclusions: Personal Items By Sellers.
- Fireplaces: 1
- Foundation: Stone
- Lot Features: Corner Lot, Cleared, Level
- Roof: Shingle, Asphalt/Composition Shingles
- Year Built Details: Actual
- Zoning: 0101
-
Amenities
- Community Features: Public Transportation, Shopping, Pool, Tennis Court(s), Park, Walk/Jog Trails, Golf, Medical Facility, Conservation Area, Highway Access, House of Worship, Private School, Public School, T-Station, Sidewalks
- Parking Features: Off Street
-
Utilities
- Electric: Circuit Breakers
- Water Source: Public
- Sewer: Public Sewer
-
Fees / Taxes
- Assessed Value: $1,130,600
- Taxes: $9,187
- Tax Year: 2025
Similar Listings
Sold

30 Photos
Sold

82 Photos
Sold

11 Photos
Sold
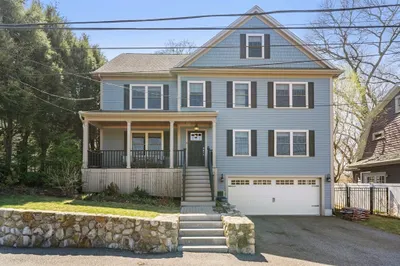
37 Photos
Content © 2026 MLS Property Information Network, Inc. The information in this listing was gathered from third party resources including the seller and public records.
Listing information provided courtesy of Insight Realty Group, Inc..
MLS Property Information Network, Inc. and its subscribers disclaim any and all representations or warranties as to the accuracy of this information.
