
Sold!
$379,000
2
Beds
1
Bath
720
Living Area
-
Property Description
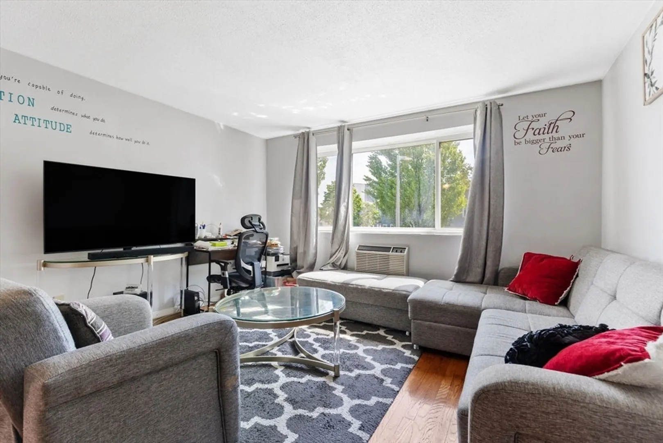
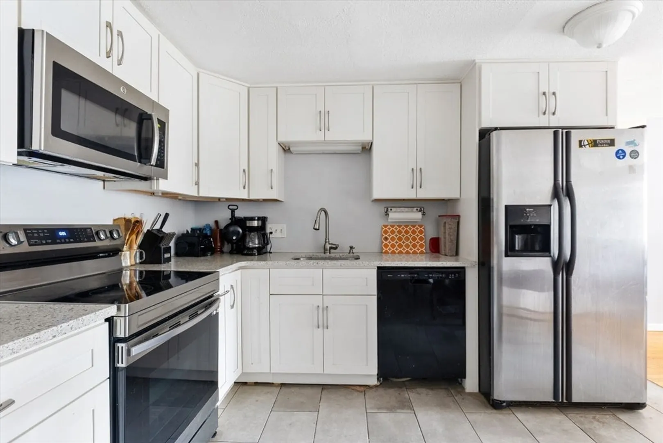
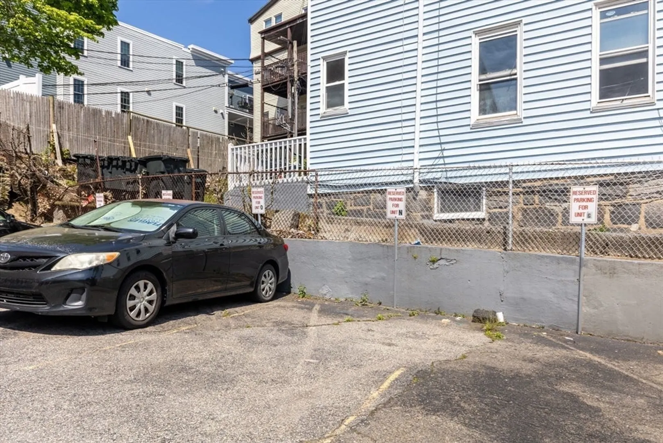
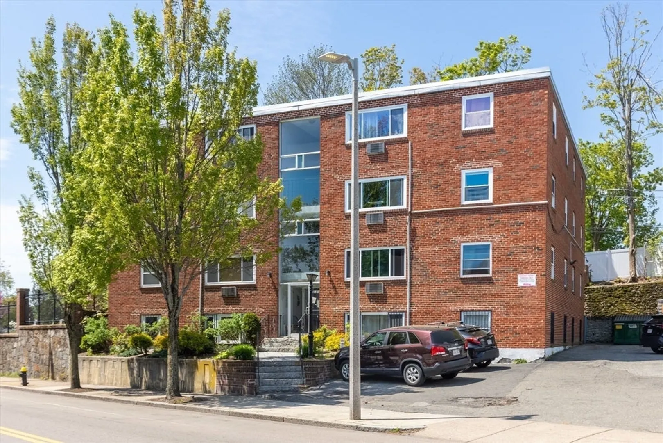
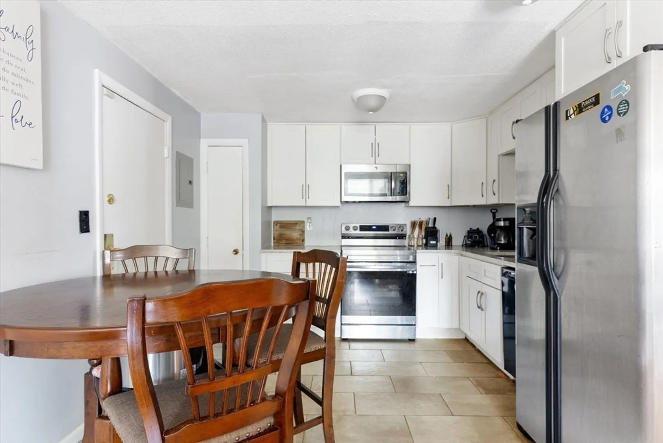
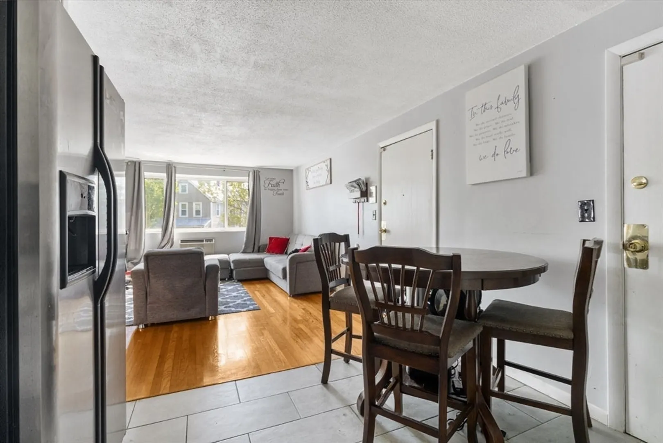
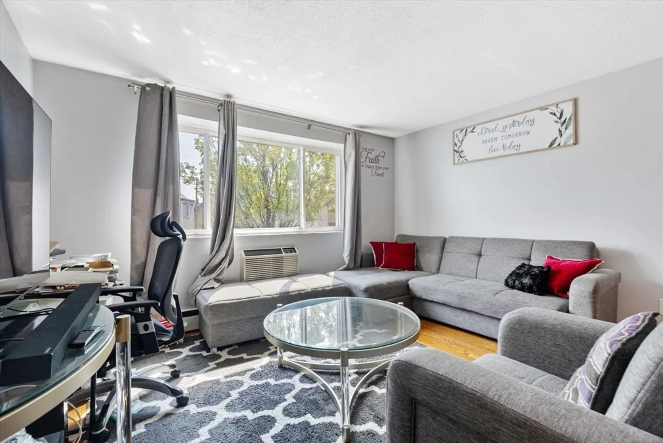
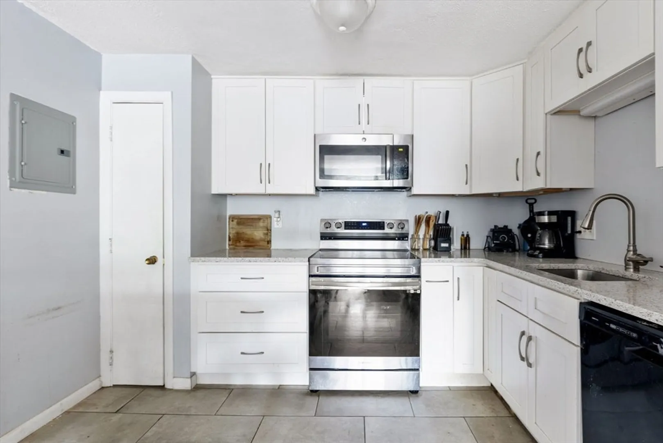
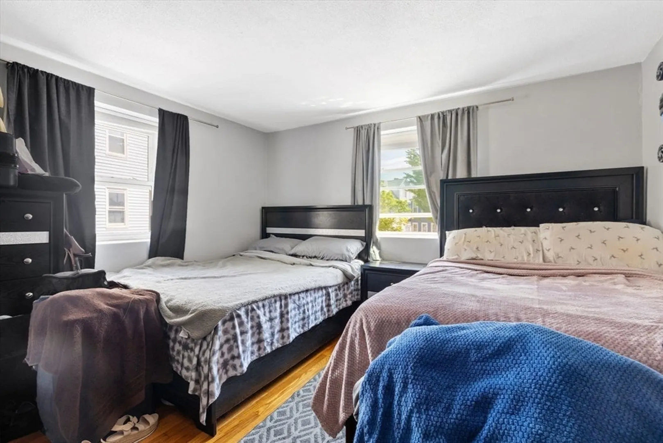
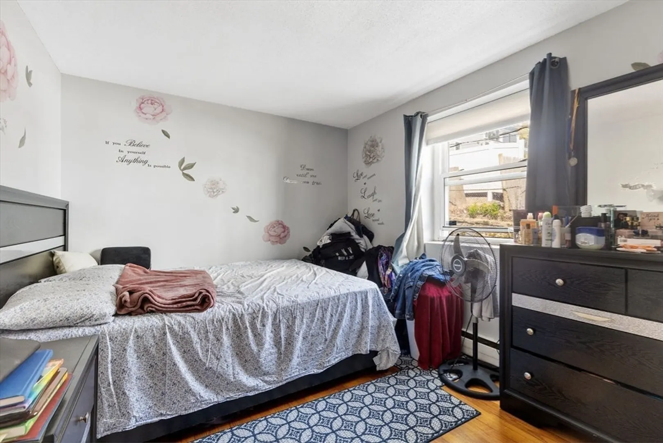
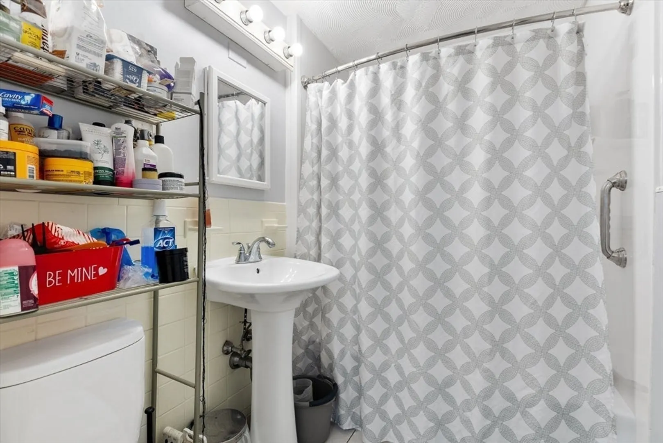
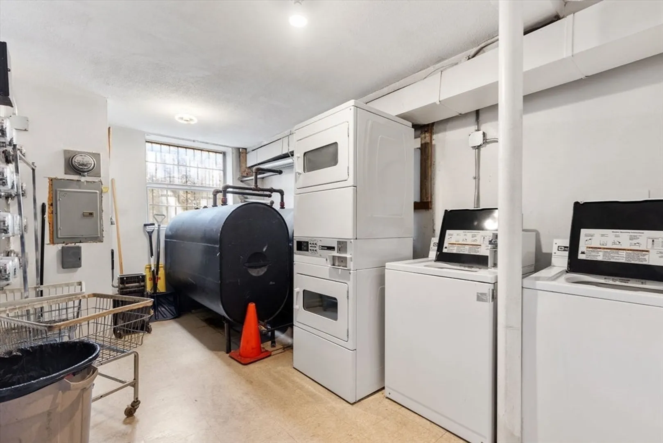
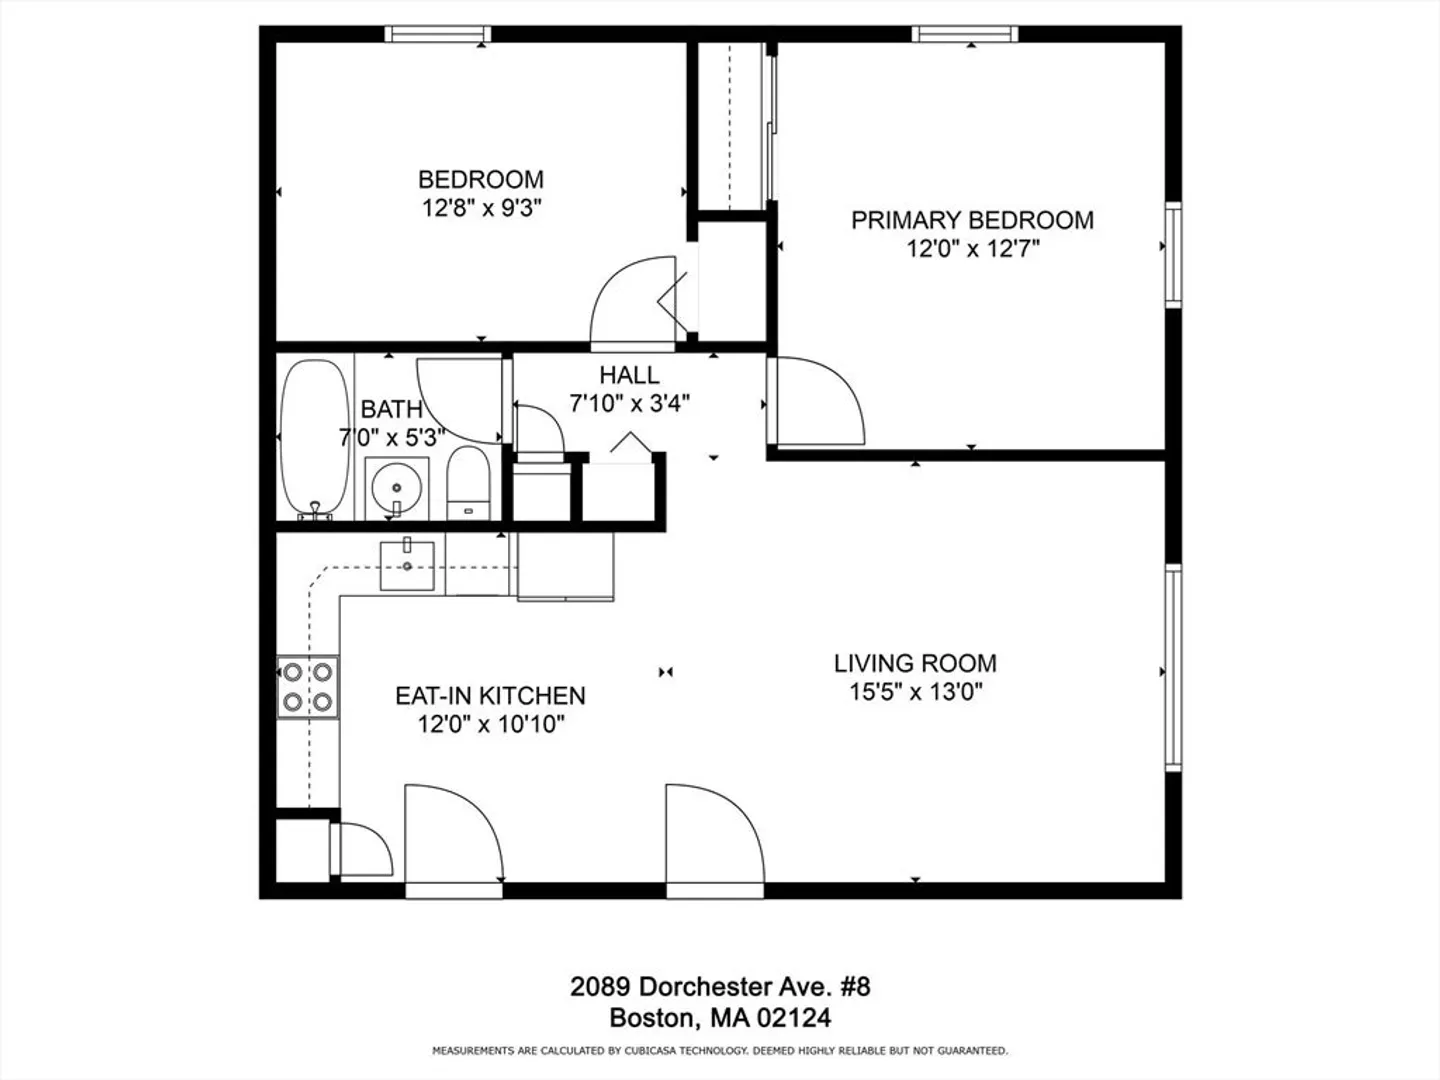
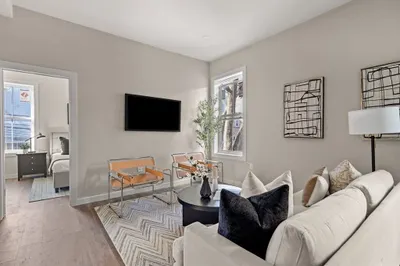
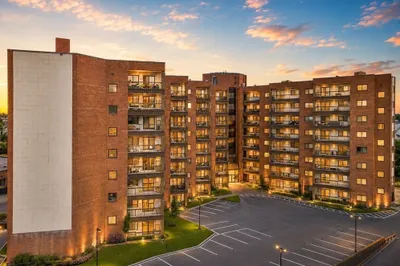
Back on the market due to buyer's personal circumstance. Amazing Ashmont/Lower Mills location for this very sunny two bedroom unit WITH PARKING! Excellent open and versatile floor plan which maximizes the space and feels larger than the listed square footage. The kitchen features modern white cabinetry, quartz counters, tiled floors, and stainless steel appliances. Two generous bedrooms boast large closets, while the bathroom has been outfitted with a bathtub with a shower. Updated electrical. OFF-STREET ASSIGNED PARKING! Condo fee includes heat and hot water! Pet friendly! Common laundry. Ideally located less than .5 miles to the Ashmont Red Line with easy access to Lower Mills, restaurants, shopping, bars, groceries, Dorchester Park, Carney Hospital, Neponset River Trails & Rte 93. No pets allowed per association rules. Don't miss it! Leased until 8/31/24.
-
Highlights
- Area: Dorchester's Ashmont
- Cooling: Wall Unit(s)
- HOA Fee: $538
- Property Class: Residential
- Stories: 1
- Unit Number: 8
- Status: Closed
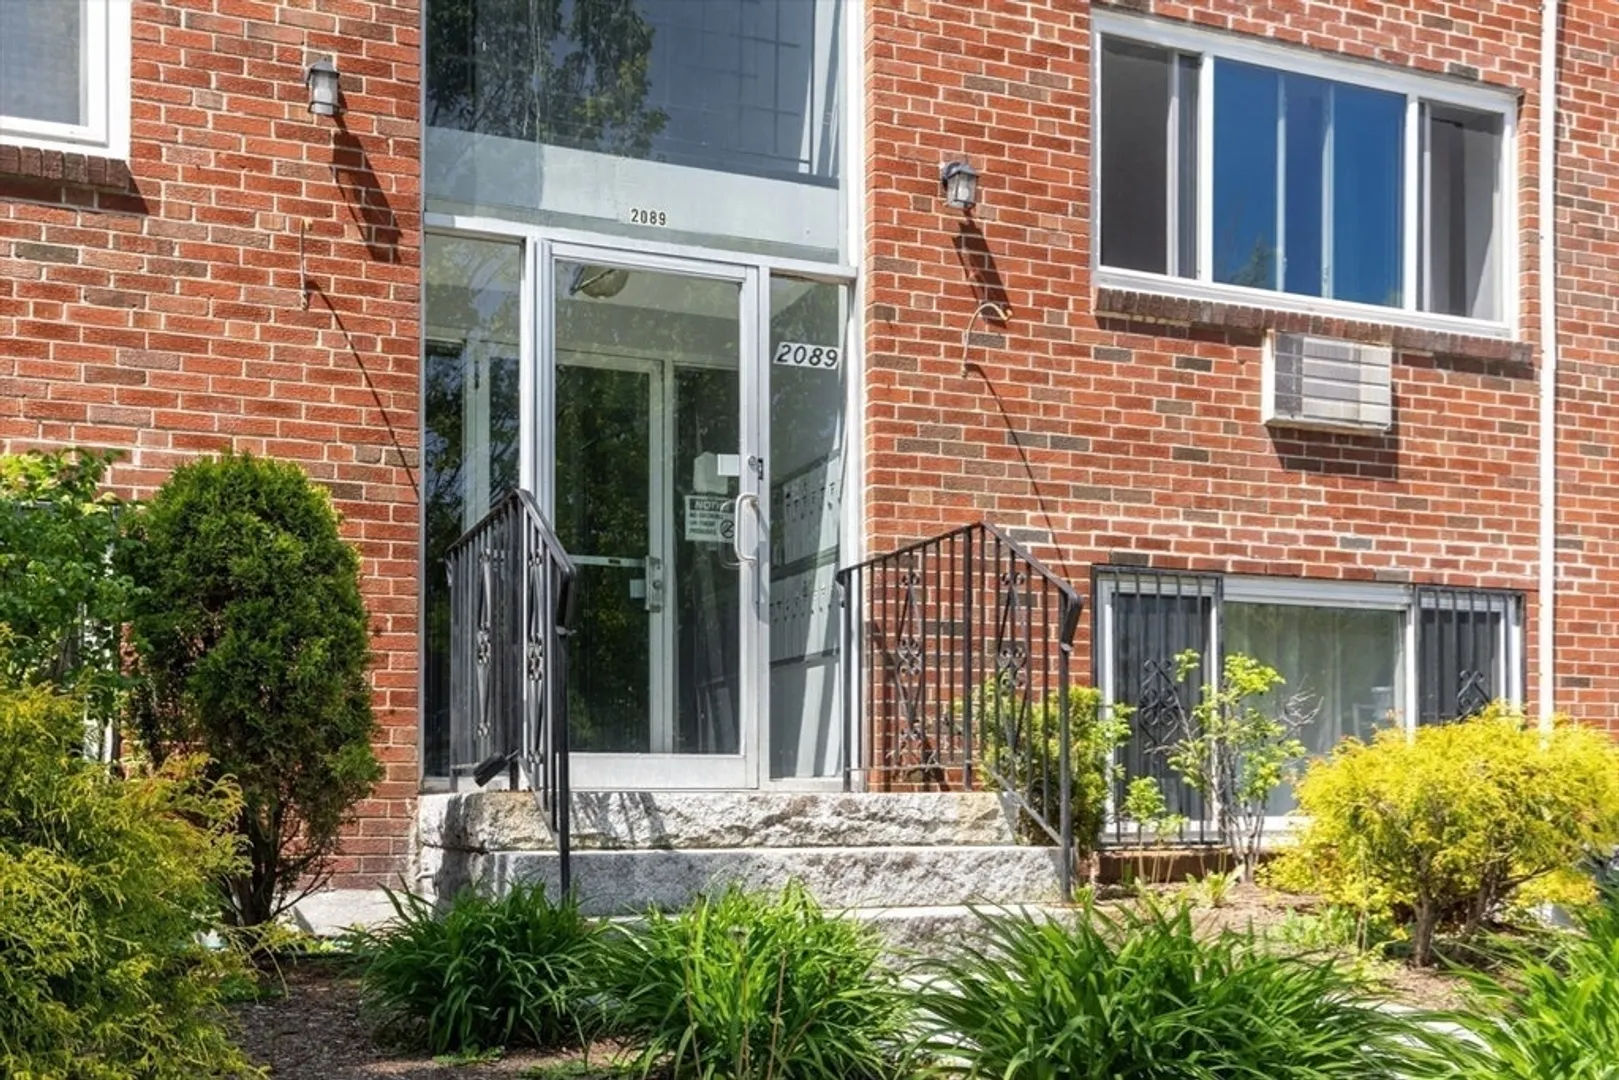
- Building Name: The Mills Condominium
- Heating: Baseboard
- Parking Spots: 1
- Property Type: Condominium
- Total Rooms: 4
- Year Built: 1960
-
Additional Details
- Appliances: Range, Dishwasher, Disposal, Refrigerator
- Construction: Brick
- SqFt Source: Master Deed
- Year Built Details: Approximate
- Zoning: Res
- Basement: N
- Flooring: Hardwood
- Total Number of Units: 16
- Year Built Source: Public Records
-
Amenities
- Community Features: Public Transportation, Park, Walk/Jog Trails, Medical Facility, Highway Access, T-Station
- Security Features: Intercom
-
Utilities
- Sewer: Public Sewer
- Water Source: Public
-
Fees / Taxes
- Assessed Value: $322,400
- HOA Fee Includes: Heat, Water, Sewer, Insurance, Maintenance Structure, Maintenance Grounds, Snow Removal, Trash, Reserve Funds
- Taxes: $3,538
- HOA Fee Frequency: Monthly
- Tax Year: 2024
Similar Listings
Sold
10 Photos
Sold
16 Photos
Sold
24 Photos
Sold
39 Photos
Content © 2026 MLS Property Information Network, Inc. The information in this listing was gathered from third party resources including the seller and public records.
Listing information provided courtesy of William Raveis R.E. & Home Services.
MLS Property Information Network, Inc. and its subscribers disclaim any and all representations or warranties as to the accuracy of this information.
