
Sold!
$454,000
2
Beds
1
Bath
747
Living Area
-
Property Description
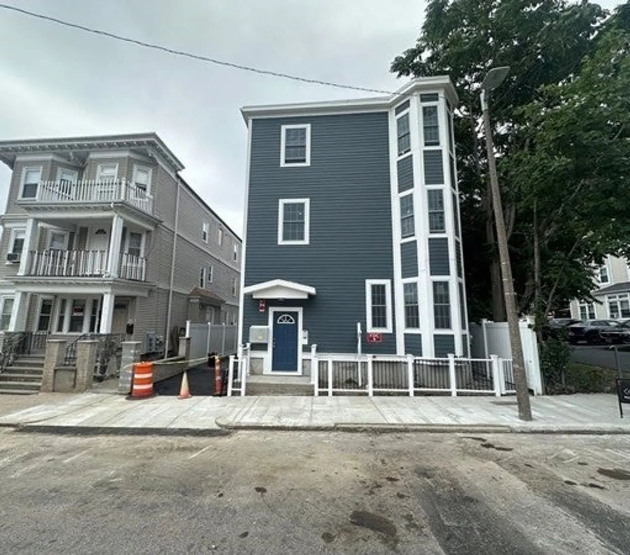
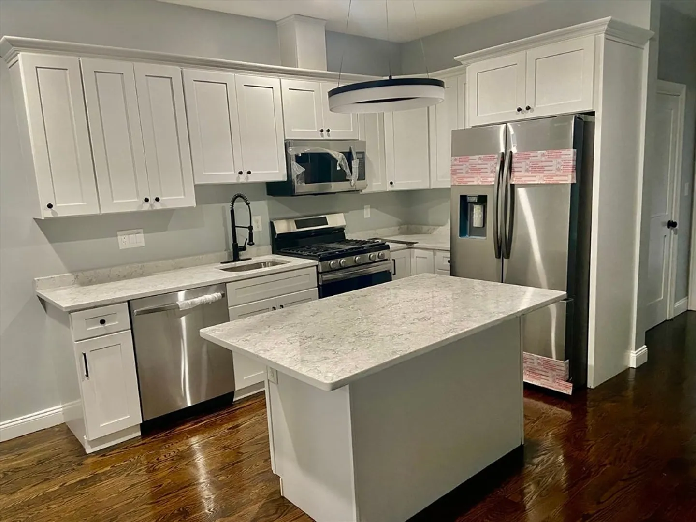
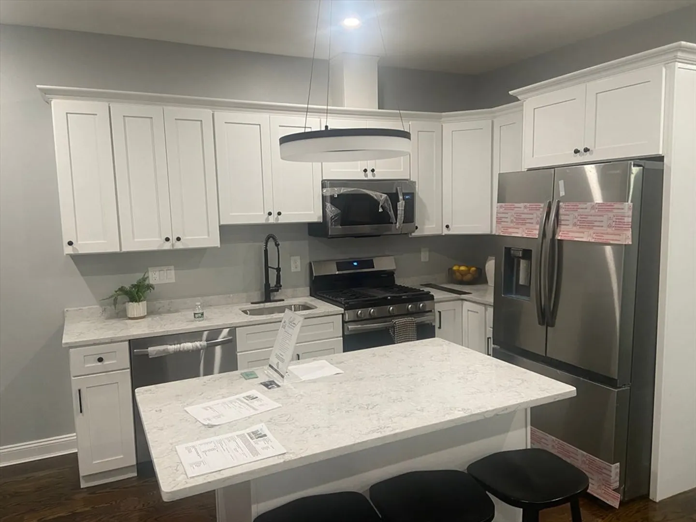
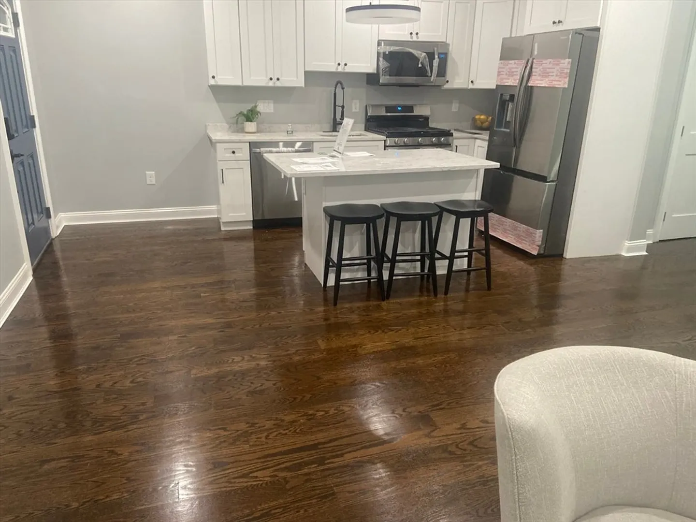
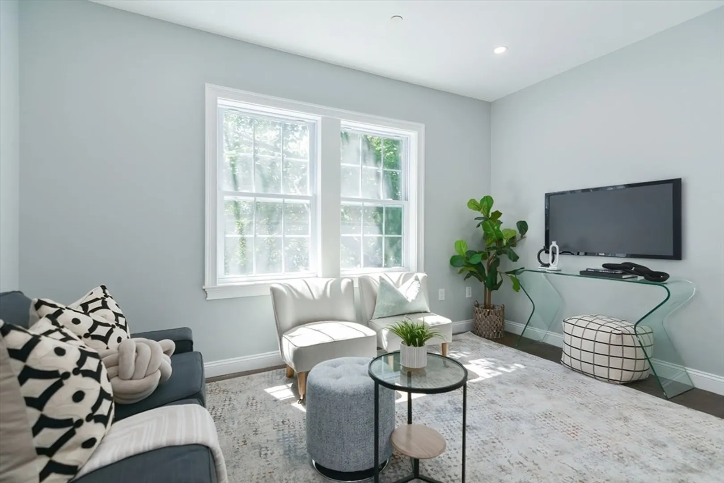
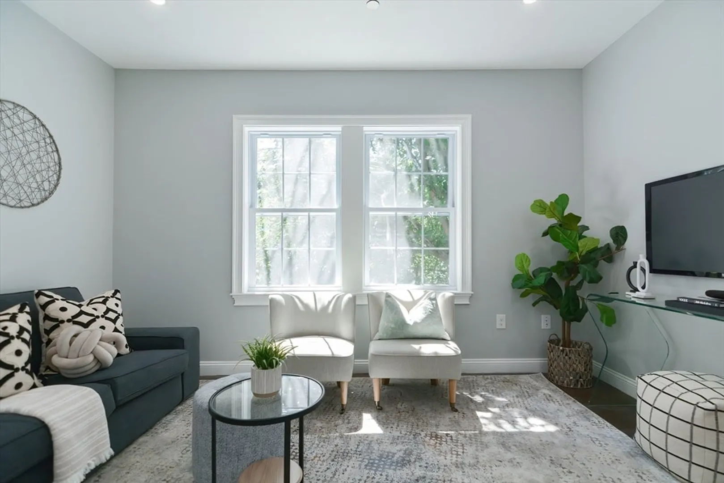
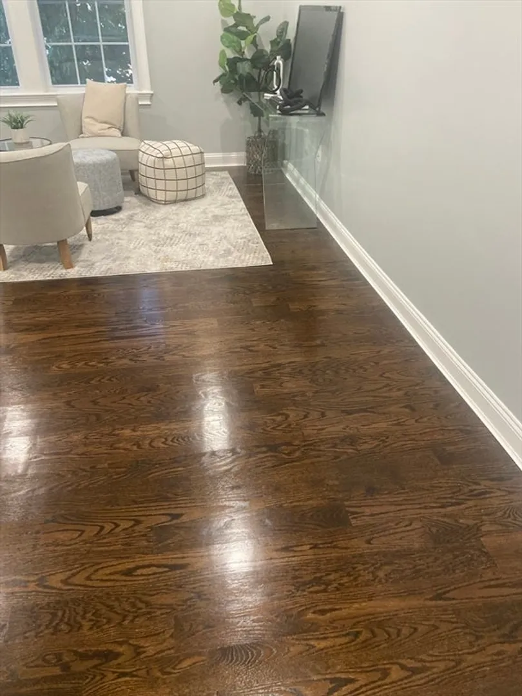
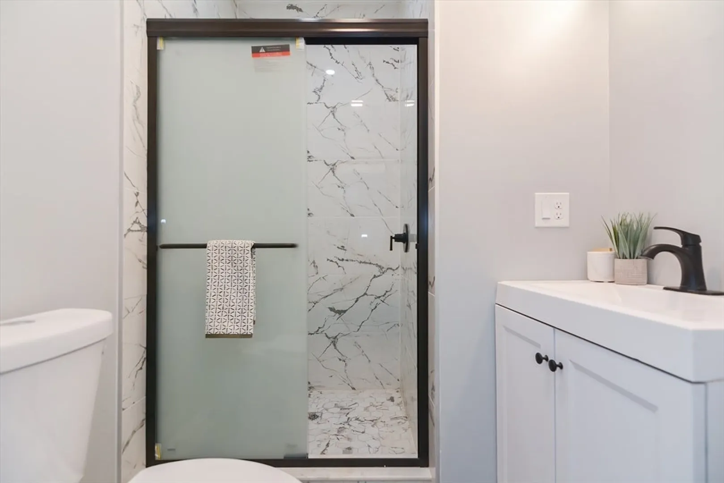
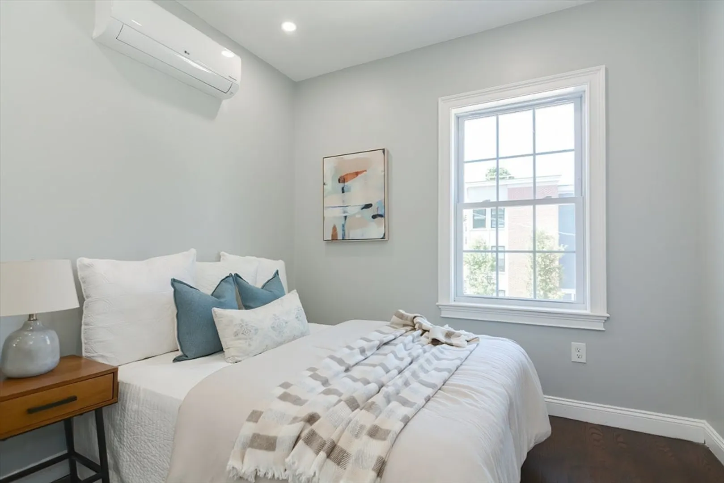
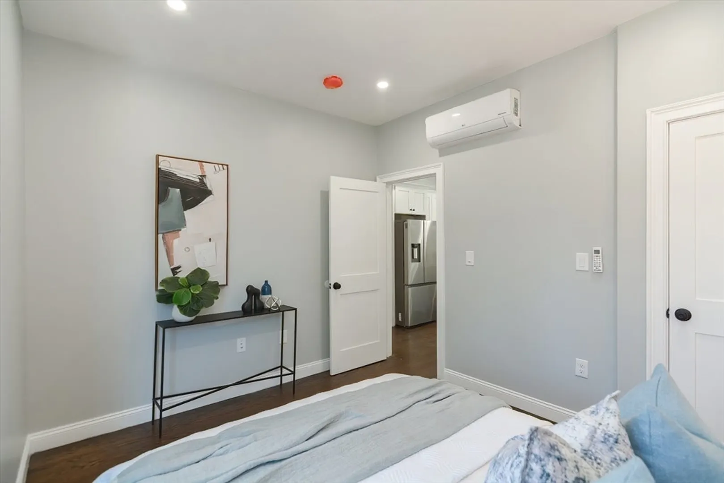
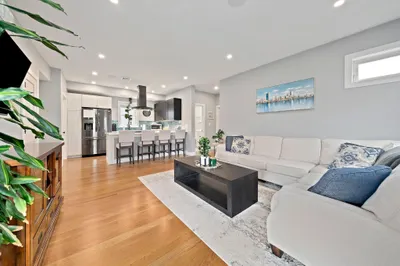
Black Friday Special. Ask about $10k closing credit. Experience a stunning ground up new construction 2 Bed 1f Bath in a newly vibrant Dorchester neighborhood. Discover the essence of modern living in this 2-bedroom 1f bathroom condominium that is located in the thriving neighborhood. This elegant home with amazing appliances is obviously designed for contemporary lifestyles. With an open floor plan this unit seamlessly blends living, dining, and kitchen areas to taste. The unit features high-end expansive floor-through layout with abundant natural light, stylish kitchen with contemporary cabinetry, quartz countertops, stainless steel appliances, jacuzzi nested bathroom, modern light fixtures. video intercom system, beautifully stained hardwood floors throughout, extra storage. With a few minutes to South Boston and Boston Harbor, the Dorchester location also has proximity to shops, dining, parks, schools, and public transit.
-
Highlights
- Area: Dorchester
- Heating: Central
- Parking Spots: 1
- Property Type: Condominium
- Total Rooms: 5
- Year Built: 2024
- Cooling: Wall Unit(s)
- HOA Fee: $128
- Property Class: Residential
- Stories: 2
- Unit Number: 2b
- Status: Closed
-
Additional Details
- Appliances: Range, Dishwasher, Microwave, Refrigerator
- Flooring: Wood, Tile
- SqFt Source: Other
- Year Built Details: Actual
- Zoning: 999999
- Basement: N
- Pets Allowed: Yes w/ Restrictions
- Total Number of Units: 4
- Year Built Source: Owner
-
Amenities
- Community Features: Public Transportation, Shopping, Park, Medical Facility, Bike Path, Highway Access, Public School, T-Station, University
- Security Features: Intercom, Security System
- Parking Features: Off Street
-
Utilities
- Sewer: Public Sewer
- Water Source: Public
-
Fees / Taxes
- Assessed Value: $999,999
- HOA Fee Includes: Insurance, Maintenance Grounds, Snow Removal
- Taxes: $9,999,999
- HOA Fee Frequency: Monthly
- Tax Year: 9999
Similar Listings
Sold
24 Photos
Sold
3 Photos
Sold
14 Photos
Sold
9 Photos
Content © 2026 MLS Property Information Network, Inc. The information in this listing was gathered from third party resources including the seller and public records.
Listing information provided courtesy of Redfin Corp..
MLS Property Information Network, Inc. and its subscribers disclaim any and all representations or warranties as to the accuracy of this information.
