
Sold!
$422,000
3
Beds
1/1
Bath
1,638
Living Area
-
Property Description
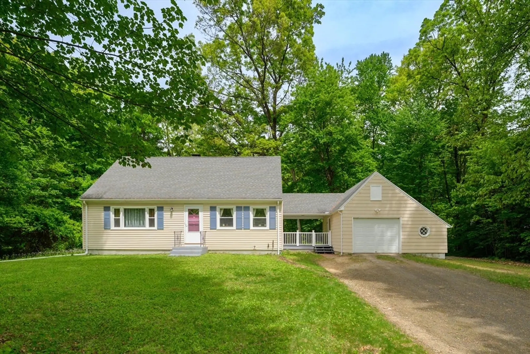
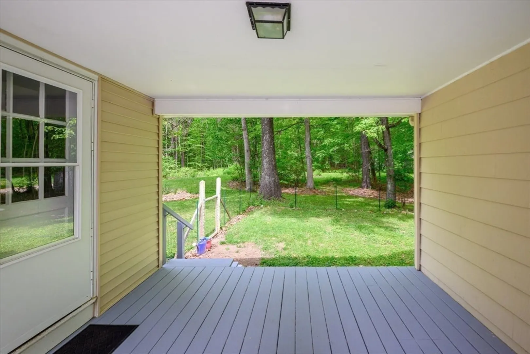
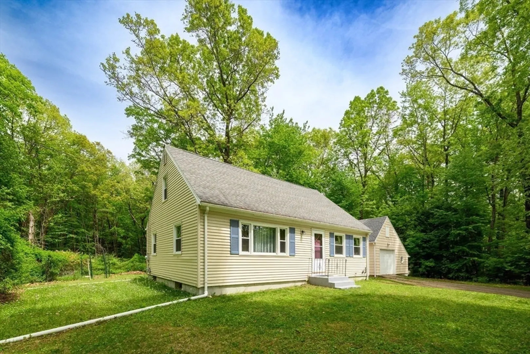
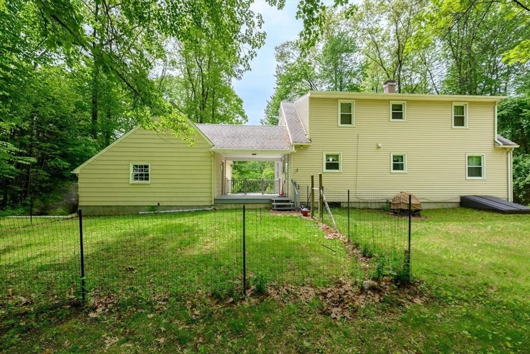
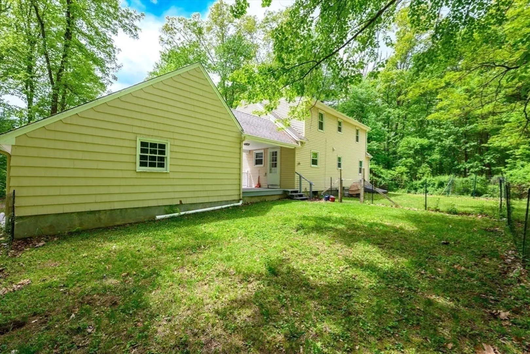
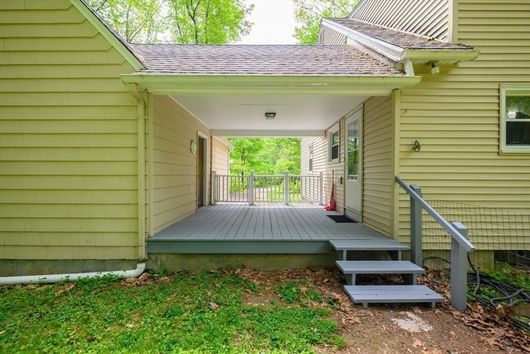
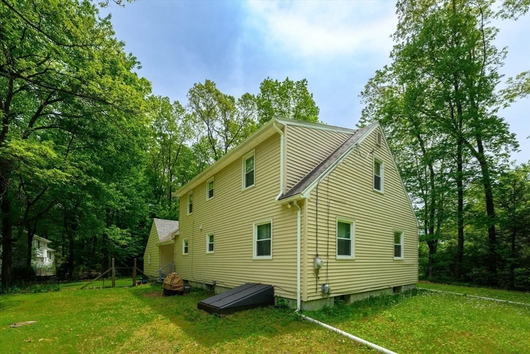
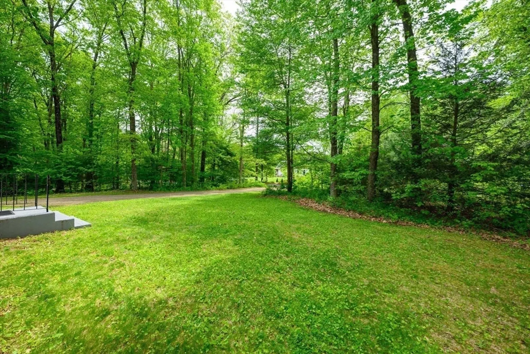
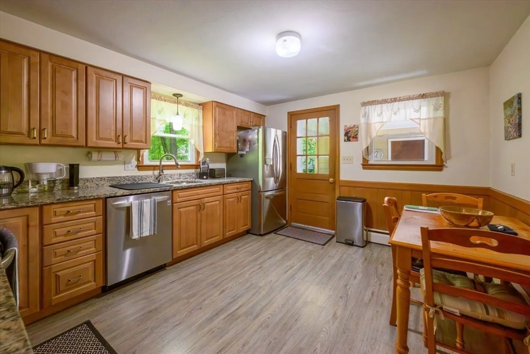
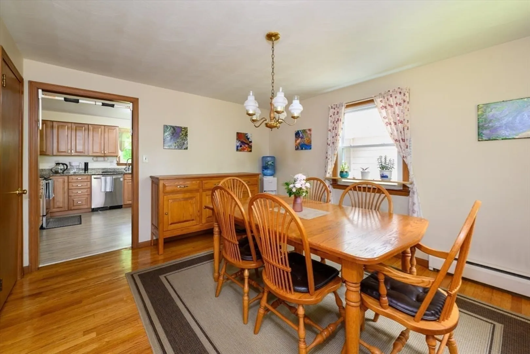
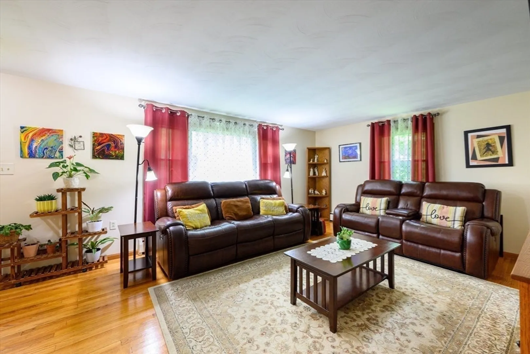
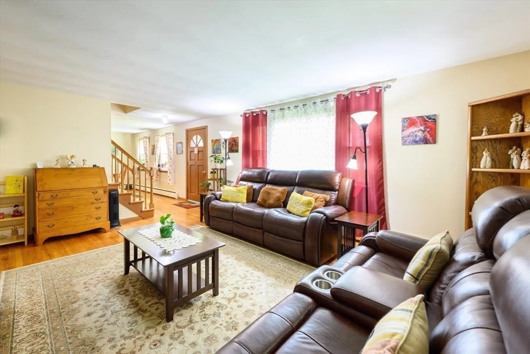
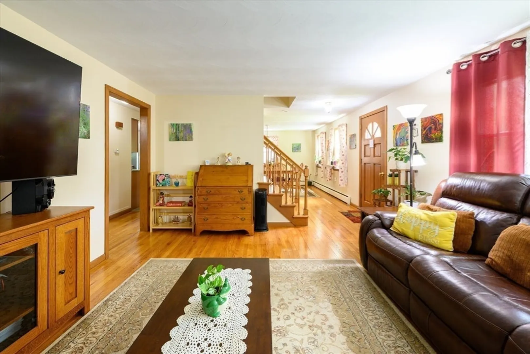
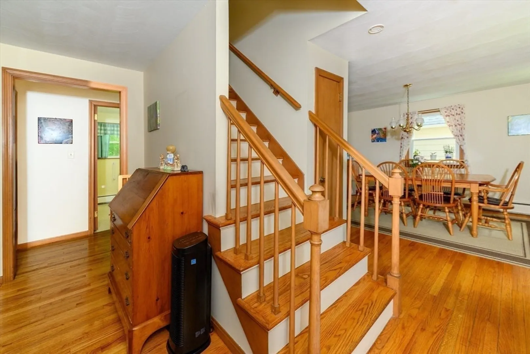
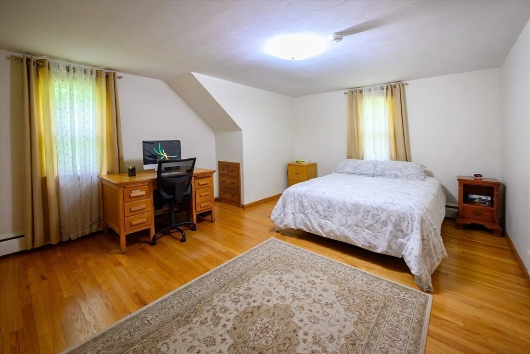
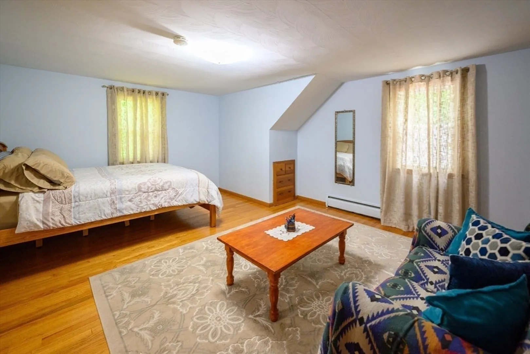
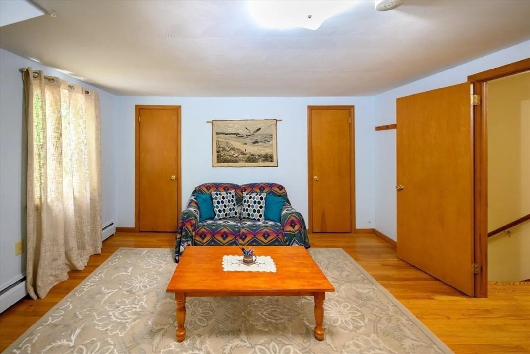
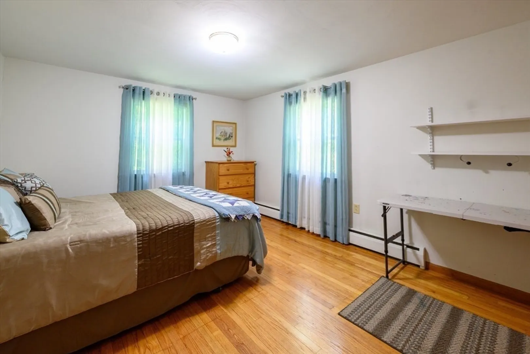
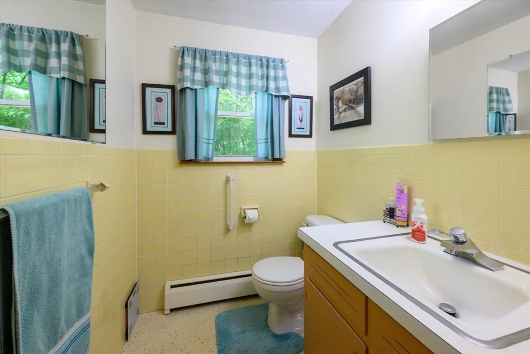
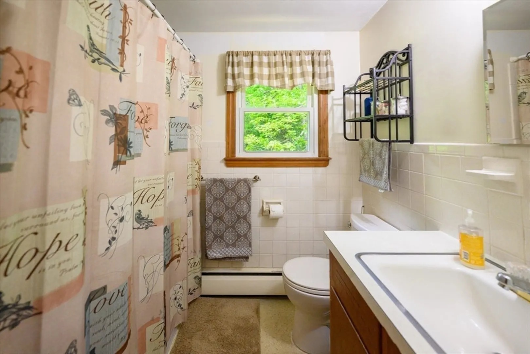
Welcome to this charming Cape-style home located in Belchertown, offering the perfect balance of privacy and convenience—close to downtown Amherst while enjoying the benefits of a Belchertown location. This inviting home features 3 generously sized bedrooms, including a desirable first-floor bedroom for flexible living options. The two second-floor bedrooms offer charming built-in dressers, adding both character and functionality.The updated kitchen provides a fresh and welcoming space for cooking and gathering, while the breezeway connecting the home to the oversized one-car garage adds convenience, charm, and additional functional space. Step outside to enjoy the wooded and private backyard—perfect for relaxing, entertaining, or enjoying the peaceful natural surroundings. Combining classic Cape-style appeal with a location close to downtown Amherst, shopping, dining, and area amenities, this home is a wonderful opportunity to enjoy comfortable living in a desirable setting.
-
Highlights
- Heating: Baseboard, Oil
- Property Class: Residential
- Style: Cape
- Year Built: 1965
- Parking Spots: 7
- Property Type: Single Family Residence
- Total Rooms: 6
- Status: Closed
-
Additional Details
- Appliances: Range, Dishwasher, Microwave, Refrigerator, Washer, Dryer
- Construction: Frame
- Flooring: Wood
- Lot Features: Wooded
- Roof: Shingle
- Year Built Details: Actual
- Zoning: Res
- Basement: Interior Entry, Bulkhead, Sump Pump
- Exterior Features: Rain Gutters
- Foundation: Concrete Perimeter
- Road Frontage Type: Public
- SqFt Source: Public Record
- Year Built Source: Public Records
-
Amenities
- Community Features: Public Transportation, Shopping, Pool, Tennis Court(s), Park, Walk/Jog Trails, Stable(s), Golf, Bike Path, Conservation Area, House of Worship, Public School
- Parking Features: Garage Faces Side
- Covered Parking Spaces: 1
-
Utilities
- Sewer: Private Sewer
- Water Source: Private
-
Fees / Taxes
- Assessed Value: $326,600
- Taxes: $4,739
- Tax Year: 2025
Similar Listings
Sold
28 Photos
Sold
24 Photos
Sold
35 Photos
Sold
42 Photos
Content © 2026 MLS Property Information Network, Inc. The information in this listing was gathered from third party resources including the seller and public records.
Listing information provided courtesy of William Raveis R.E. & Home Services.
MLS Property Information Network, Inc. and its subscribers disclaim any and all representations or warranties as to the accuracy of this information.
