
Sold!
$415,000
4
Beds
3
Baths
2,132
Living Area
-
Property Description
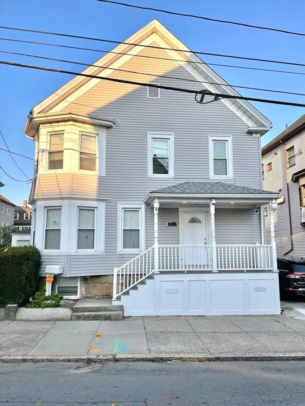
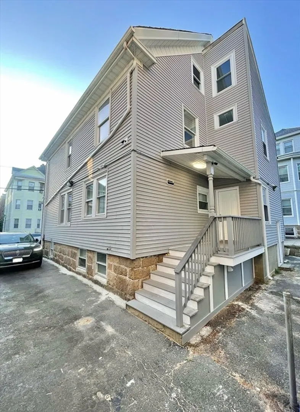
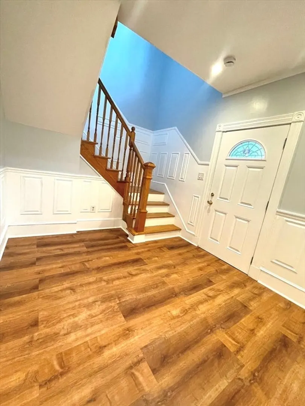
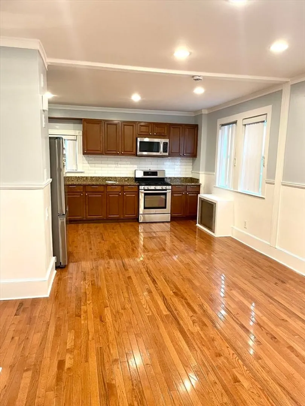
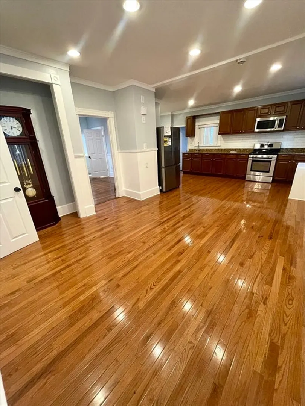
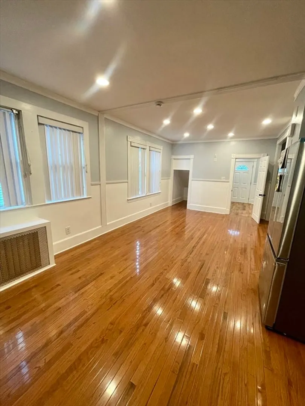
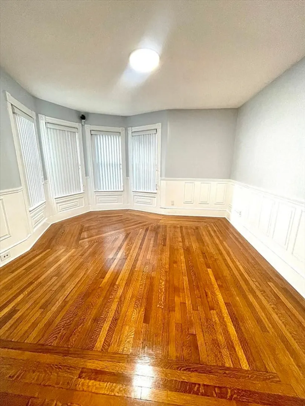
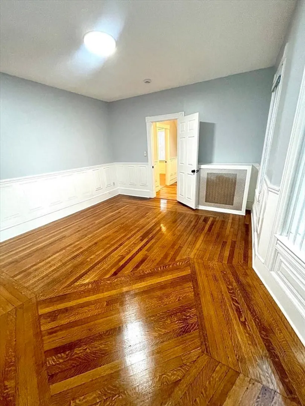
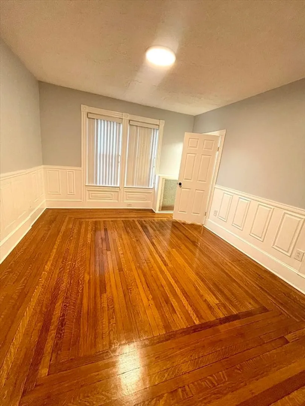
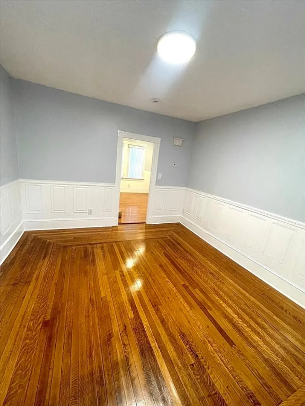
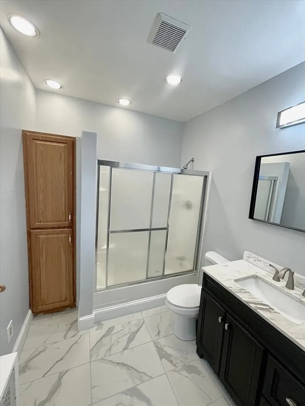
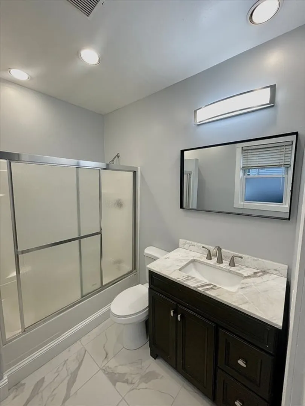
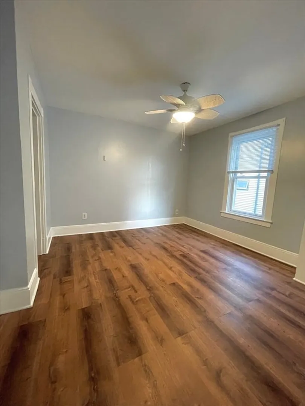
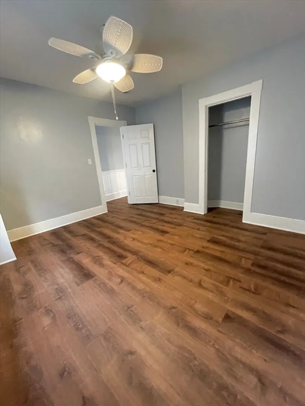
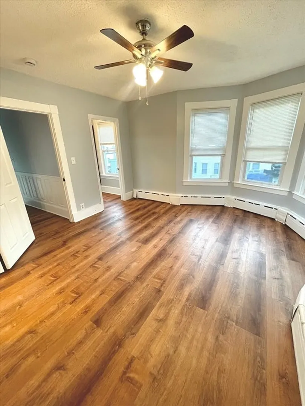
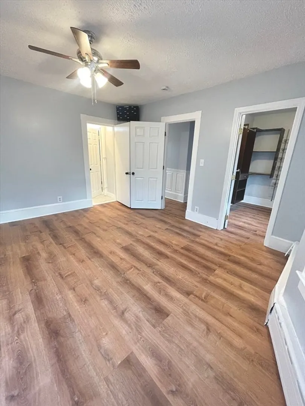
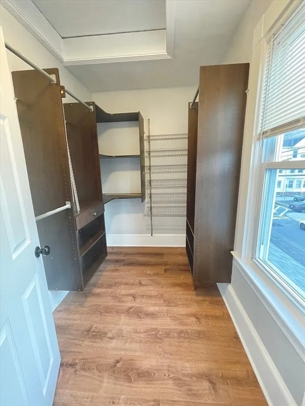
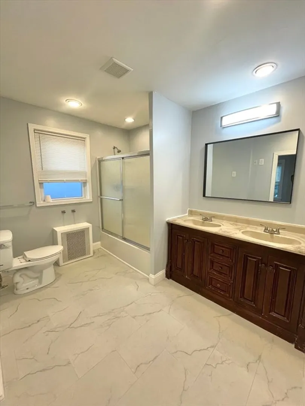
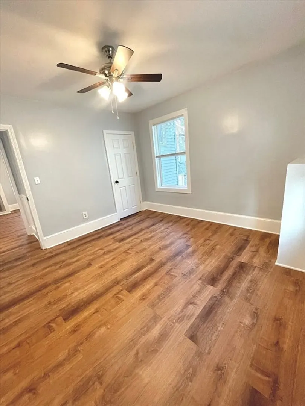
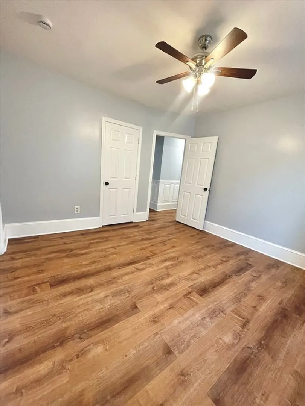
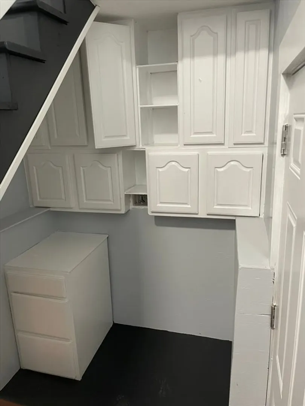
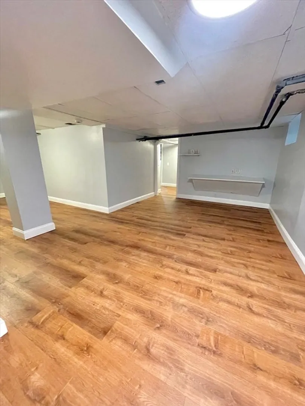
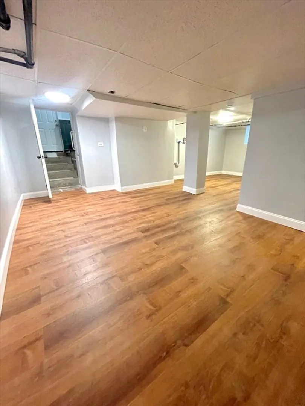
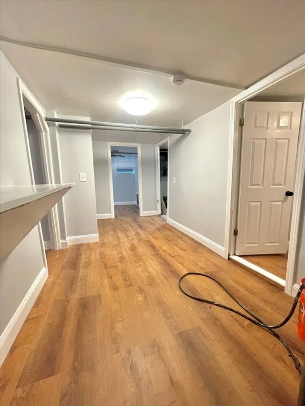
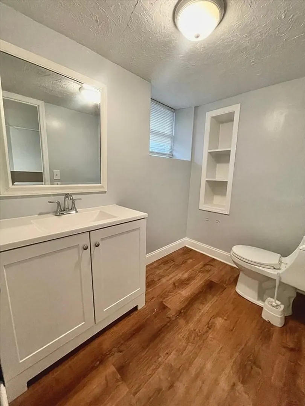
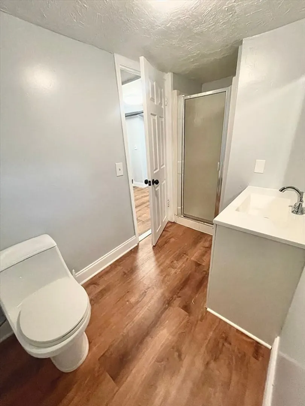
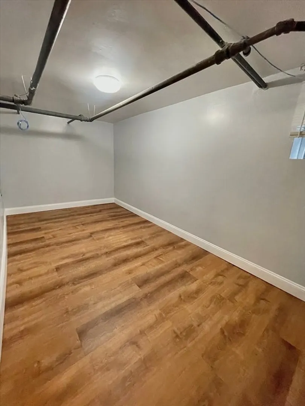
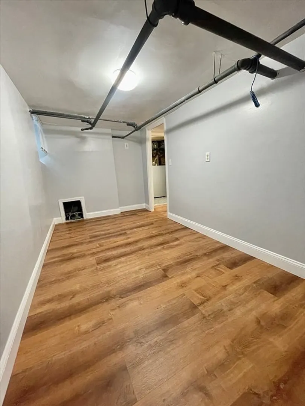
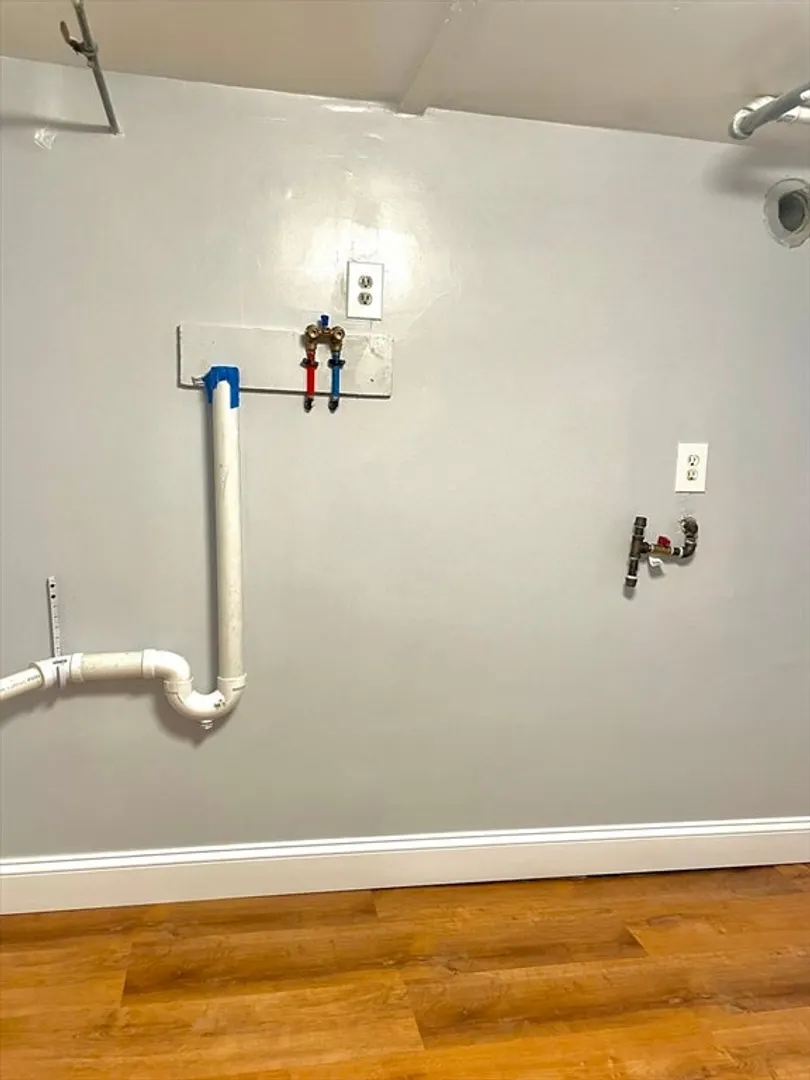
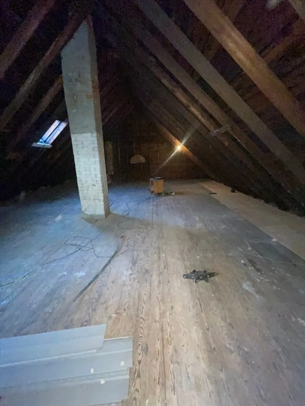
The home you’ve been waiting for is here! This large four bedroom three bath gives you enough space to set your home up however you desire. The first floor holds a full bathroom and boasts an immense sized kitchen; that gives you the option to have an eat in kitchen or use space off the kitchen as a dining room! The room off the foyer can be used as a family room, office, extra bedroom; whatever works for you! The second floor is where you’ll find the four good sized bedrooms and a full bath. Want to add more living space to your home? You’ll find a spacious attic waiting for your touch, or use it as extra storage space. While you figure out what to do with the attic, you’ll have a finished basement to work with; there you will find laundry hook up, an extra room and a full bath with a stand up shower. There is a shared driveway in which gives two off street parking spaces. Seller will pay 2% commission to buyer’s agent.
-
Highlights
- Cooling: Window Unit(s)
- Parking Spots: 2
- Property Type: Single Family Residence
- Total Rooms: 7
- Status: Closed
- Heating: Oil
- Property Class: Residential
- Style: Colonial
- Year Built: 1890
-
Additional Details
- Appliances: Water Heater
- Exterior Features: Porch, Deck
- Interior Features: Bonus Room
- Roof: Shingle
- Year Built Source: Public Records
- Basement: Full, Finished
- Foundation: Granite, Irregular
- Lot Features: Easements
- Year Built Details: Actual
- Zoning: Mub
-
Amenities
- Community Features: Public Transportation, Shopping, Park, Medical Facility, Laundromat, Highway Access, House of Worship, Public School, T-Station
- Waterfront Features: Beach Front, 1 to 2 Mile To Beach, Beach Ownership(Public)
- Parking Features: Paved Drive, Off Street, Paved
-
Utilities
- Sewer: Public Sewer
- Water Source: Public
-
Fees / Taxes
- Assessed Value: $297,000
- Taxes: $3,564
- Tax Year: 2024
Similar Listings

Sold
40 Photos
Sold
33 Photos
Sold
31 Photos
Sold
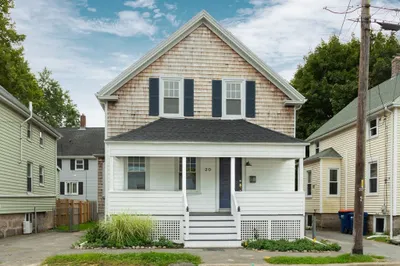
10 Photos
Content © 2026 MLS Property Information Network, Inc. The information in this listing was gathered from third party resources including the seller and public records.
Listing information provided courtesy of Cameron Real Estate Group.
MLS Property Information Network, Inc. and its subscribers disclaim any and all representations or warranties as to the accuracy of this information.
