
Sold!
$495,000
4
Beds
1
Bath
2,020
Living Area
-
Property Description
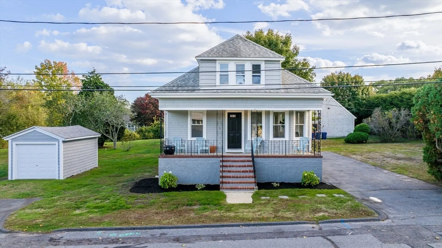
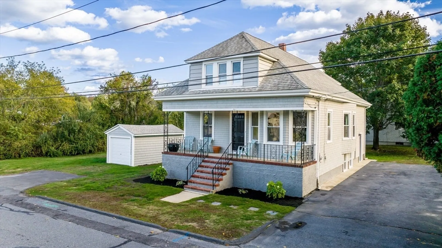
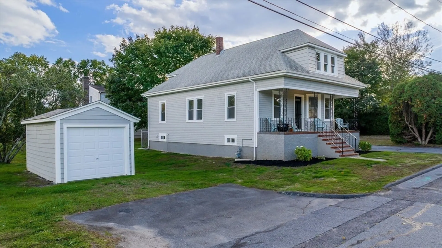
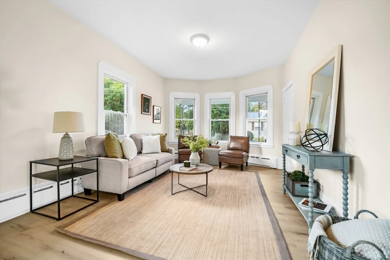
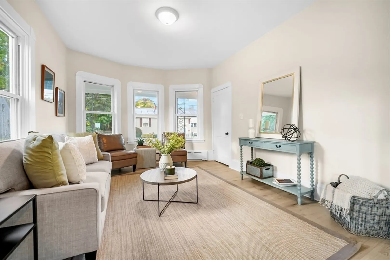
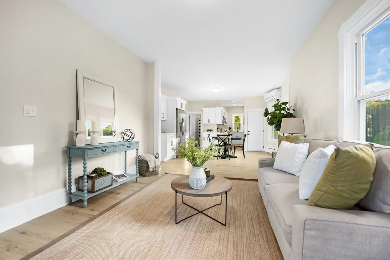
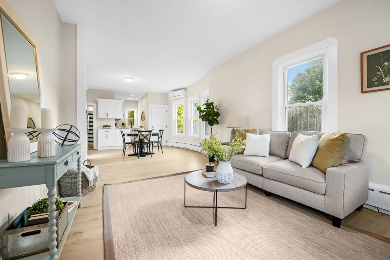
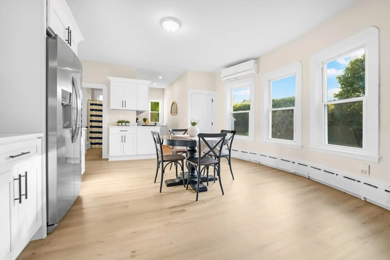
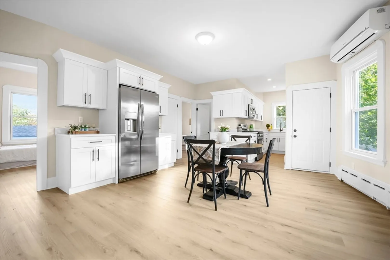
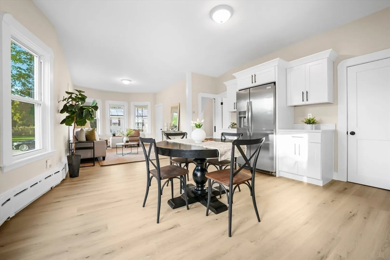
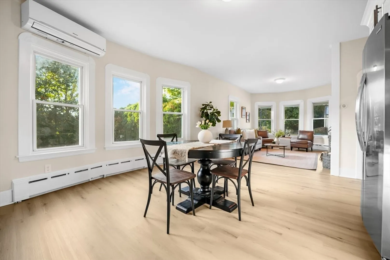
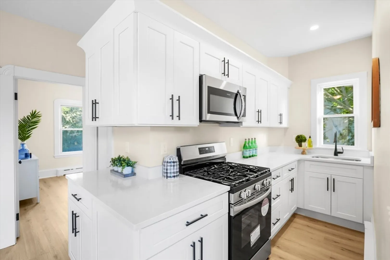
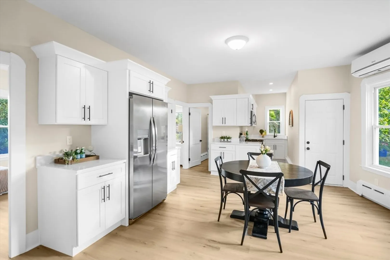
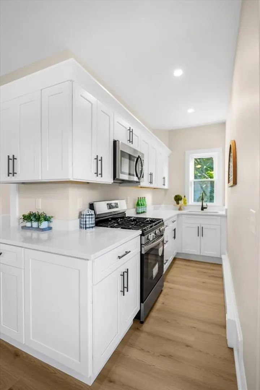
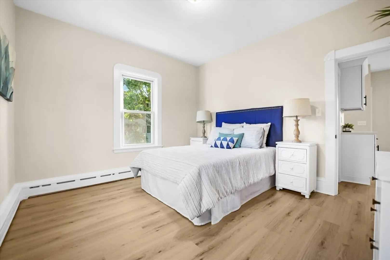
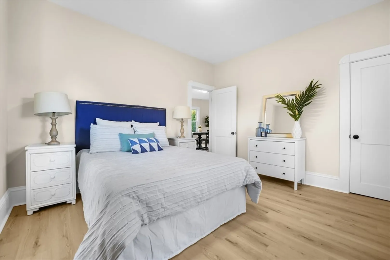
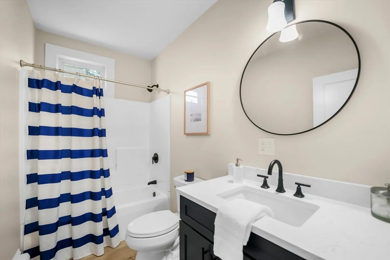
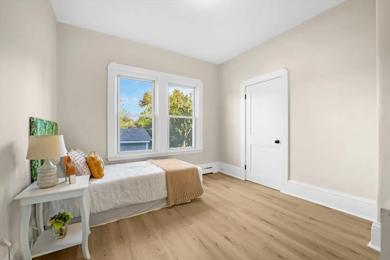
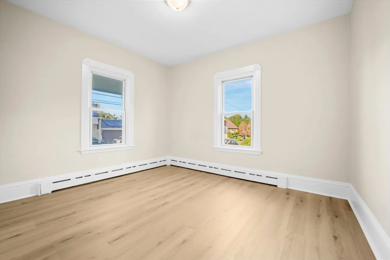
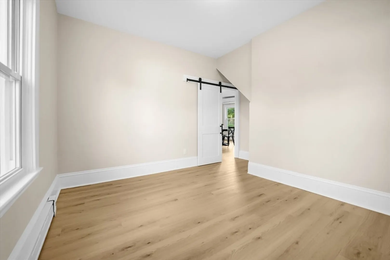
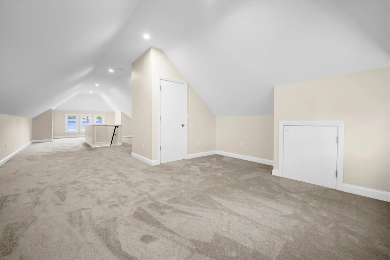
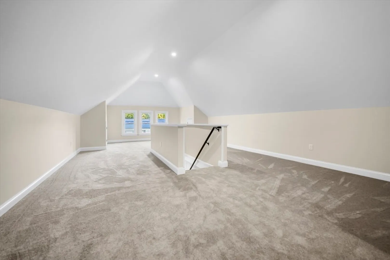
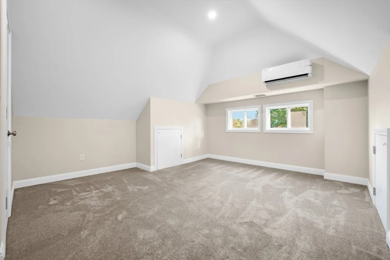
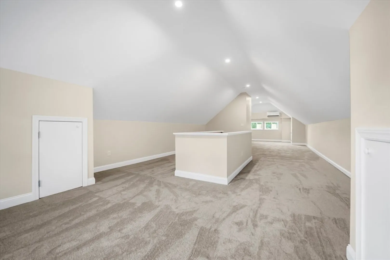
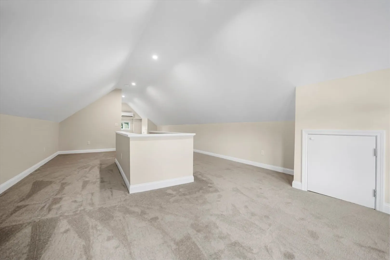
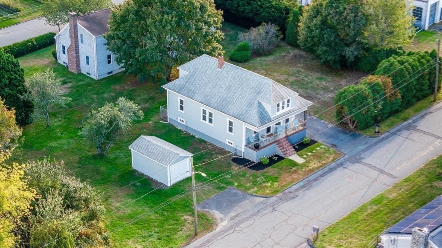
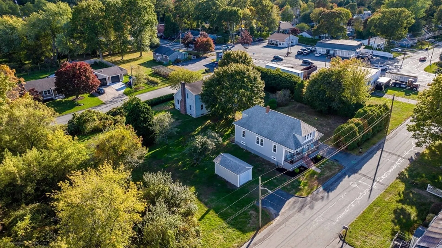
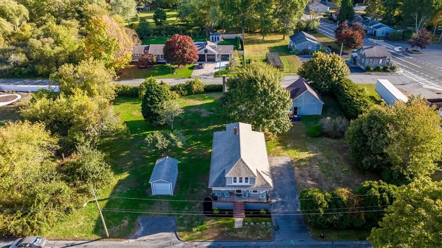
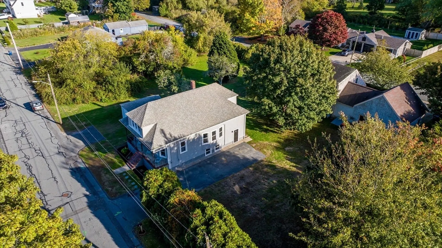
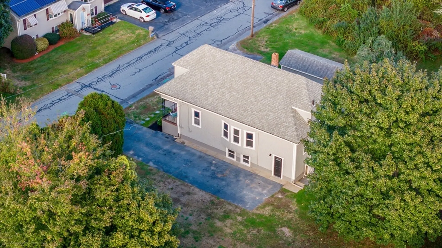
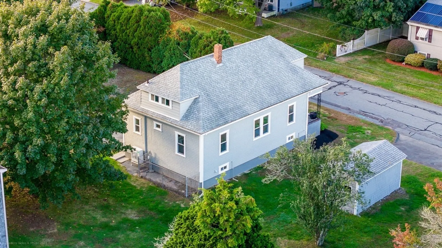
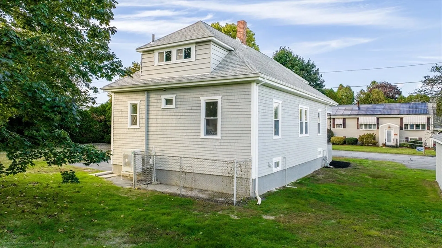
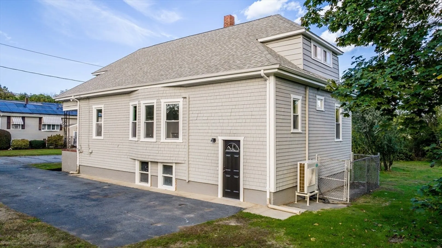
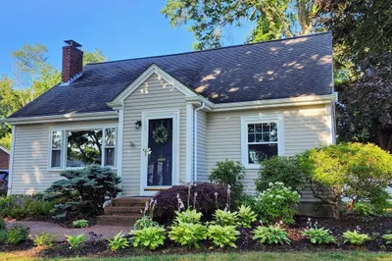
Don’t miss this beautifully updated home in Fairhaven! This stunning property has been completely renovated from top to bottom. It offers 1100sqft and 3 bedrooms on the first floor, plus an additional 900+ sq. ft. room on the second floor that can be used in many ways—a 4th bedroom, office, family room—the possibilities are endless! Modern finishes flow throughout the spacious living areas, including a brand-new kitchen with quartz countertops and a flexible floor plan. Perfectly located in a desirable neighborhood, this move-in-ready home is close to everything Fairhaven has to offer. Seize this fantastic opportunity!"
-
Highlights
- Cooling: Ductless
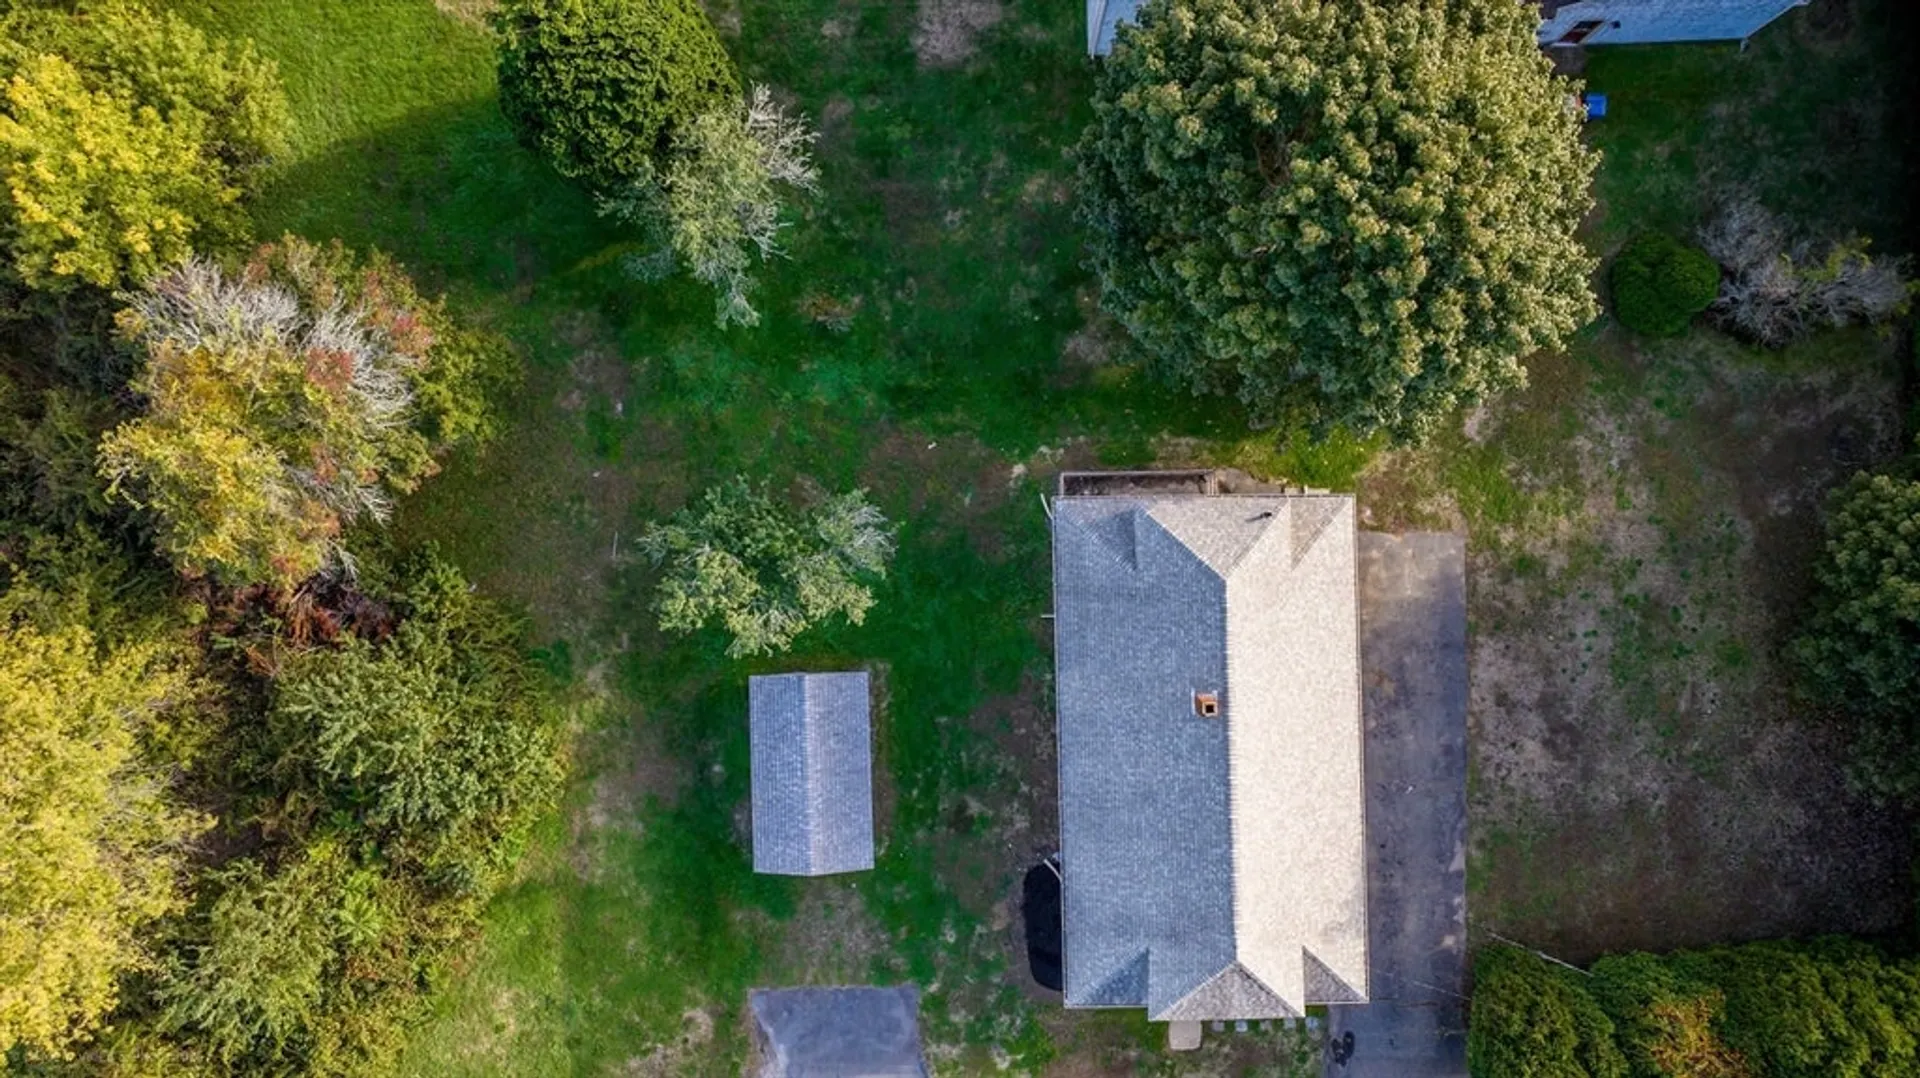
- Parking Spots: 8
- Property Type: Single Family Residence
- Total Rooms: 6
- Status: Closed
- Heating: Baseboard, Natural Gas, Ductless
- Property Class: Residential
- Style: Craftsman
- Year Built: 1920
-
Additional Details
- Appliances: Gas Water Heater, Range, Microwave, Refrigerator, Plumbed For Ice Maker
- Construction: Frame
- Exterior Features: Porch
- Foundation: Block, Stone
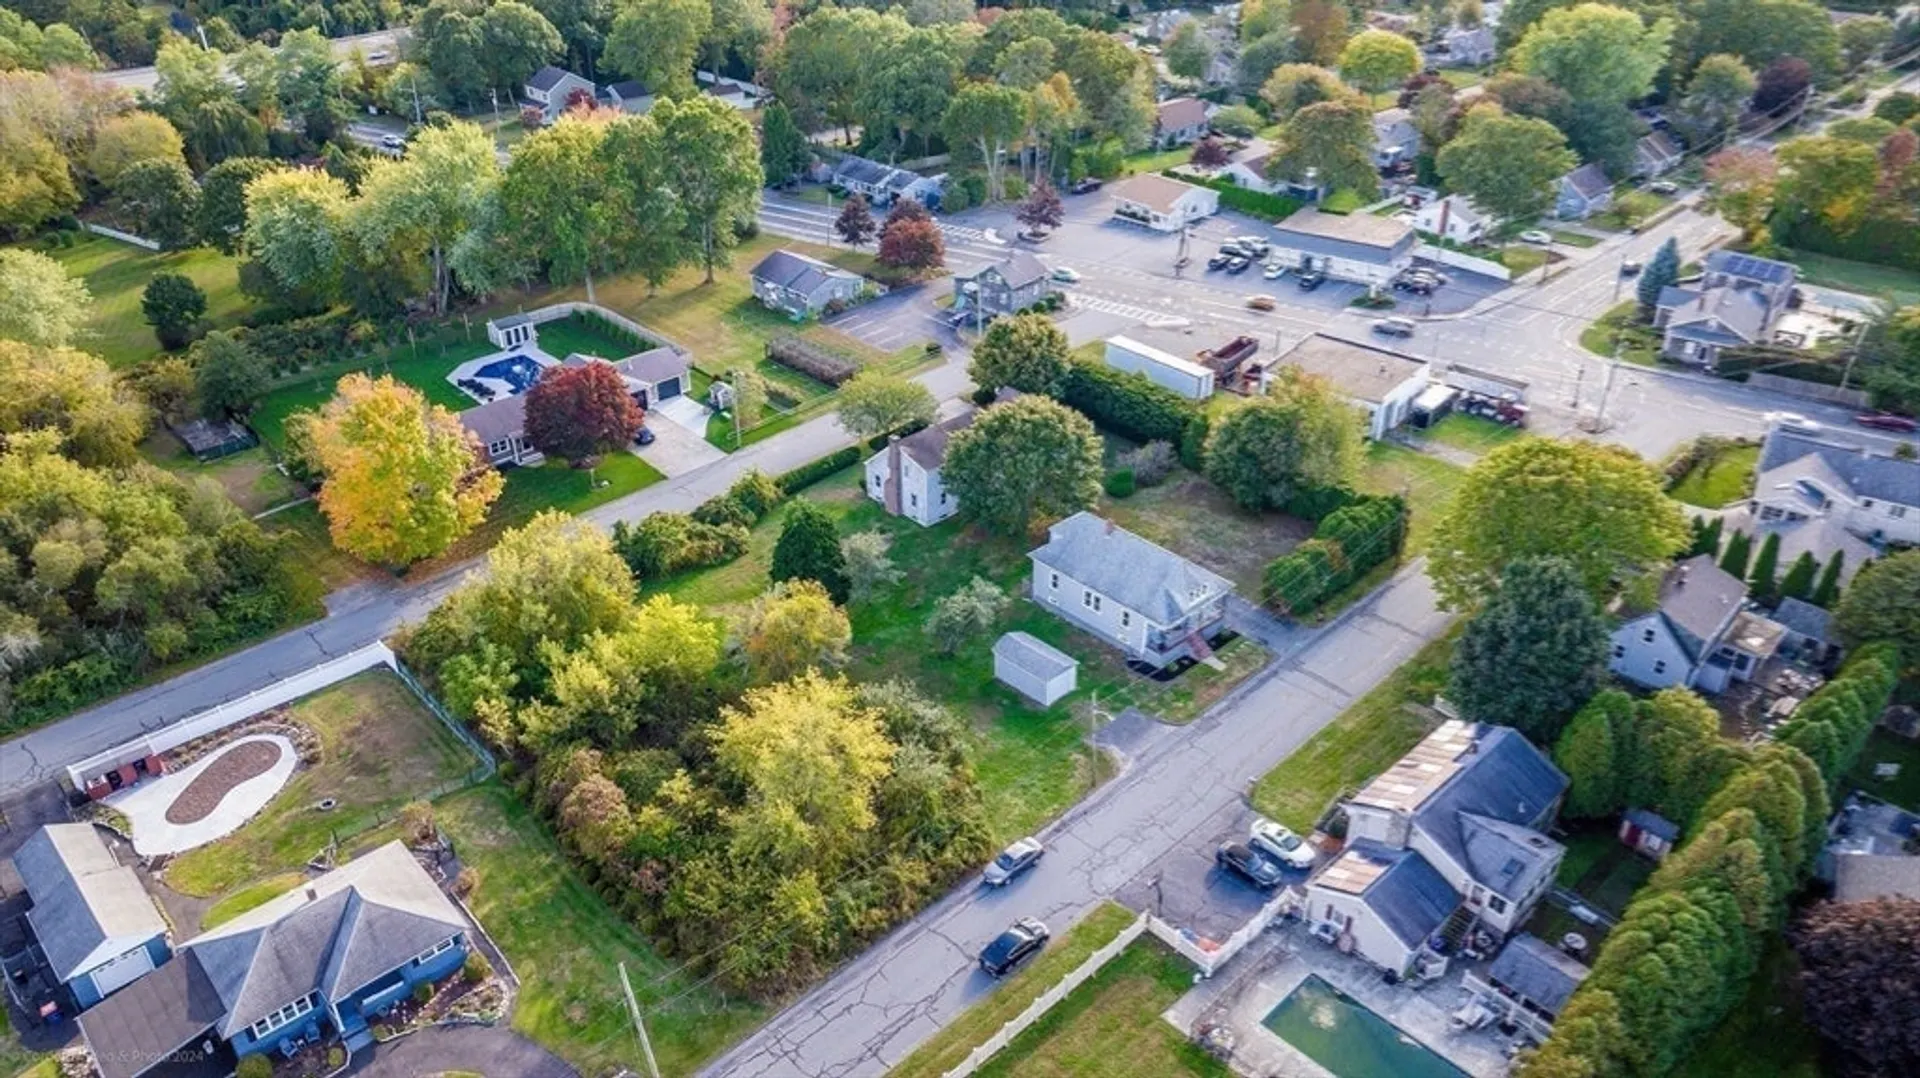
- Lot Features: Cleared
- Roof: Shingle
- Year Built Details: Actual
- Zoning: Rr
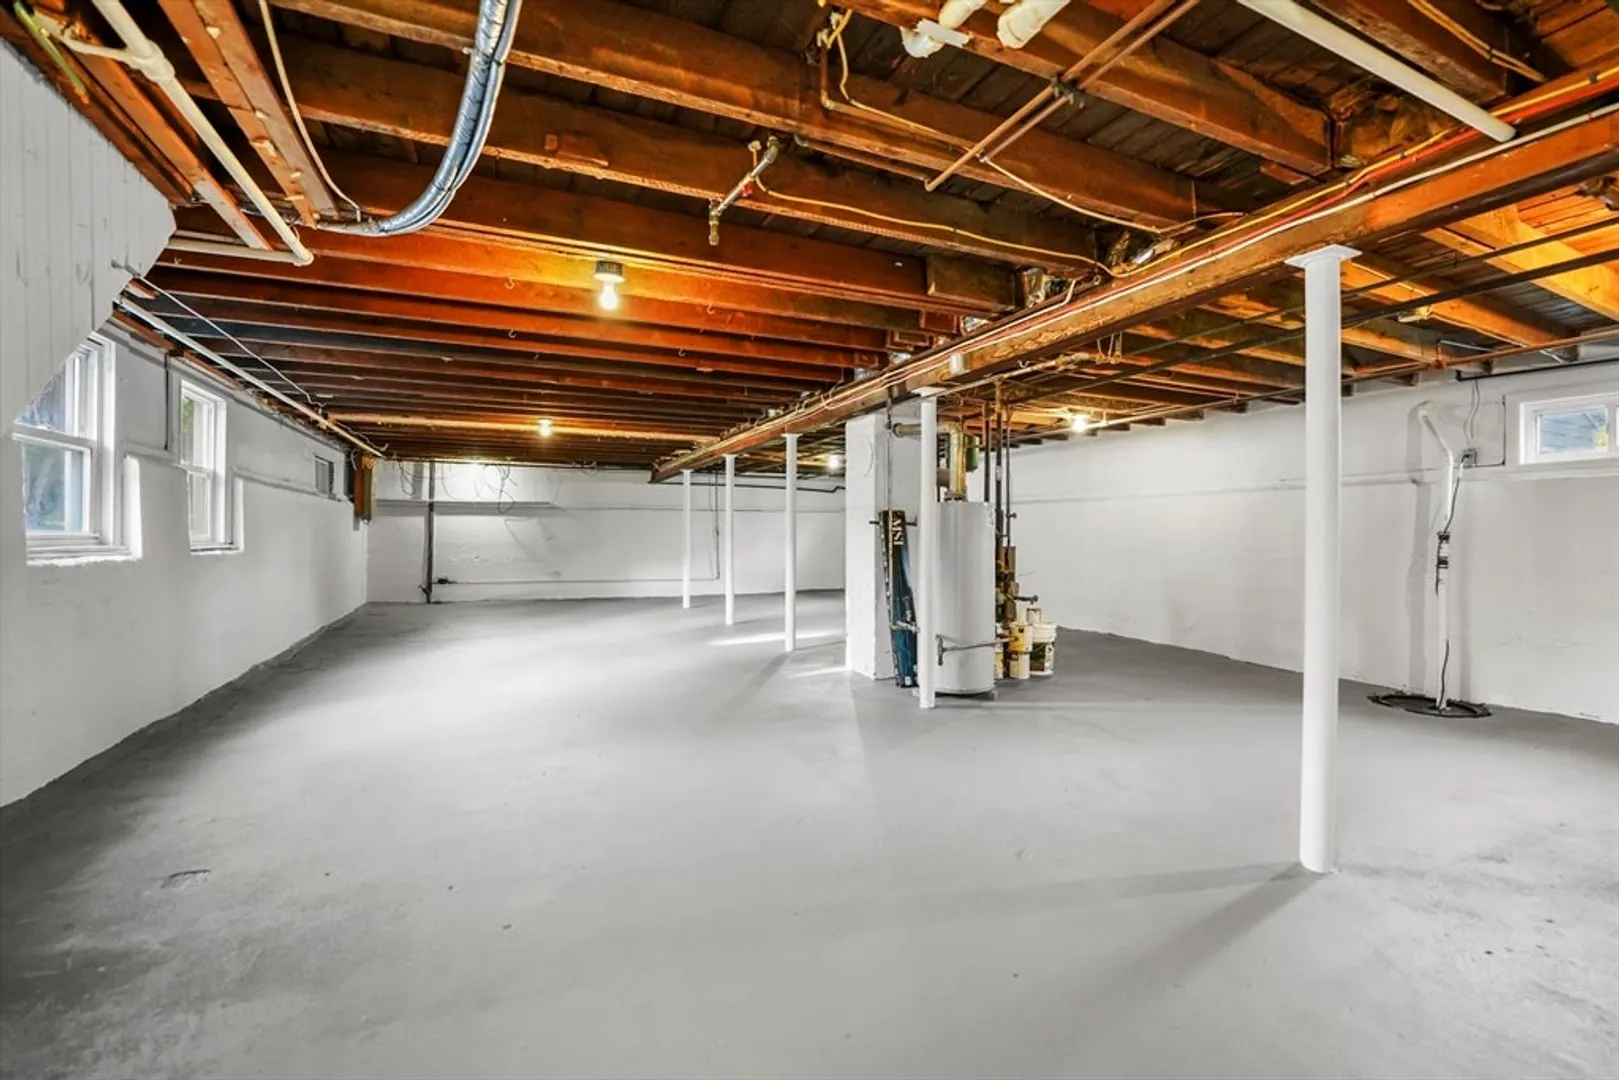
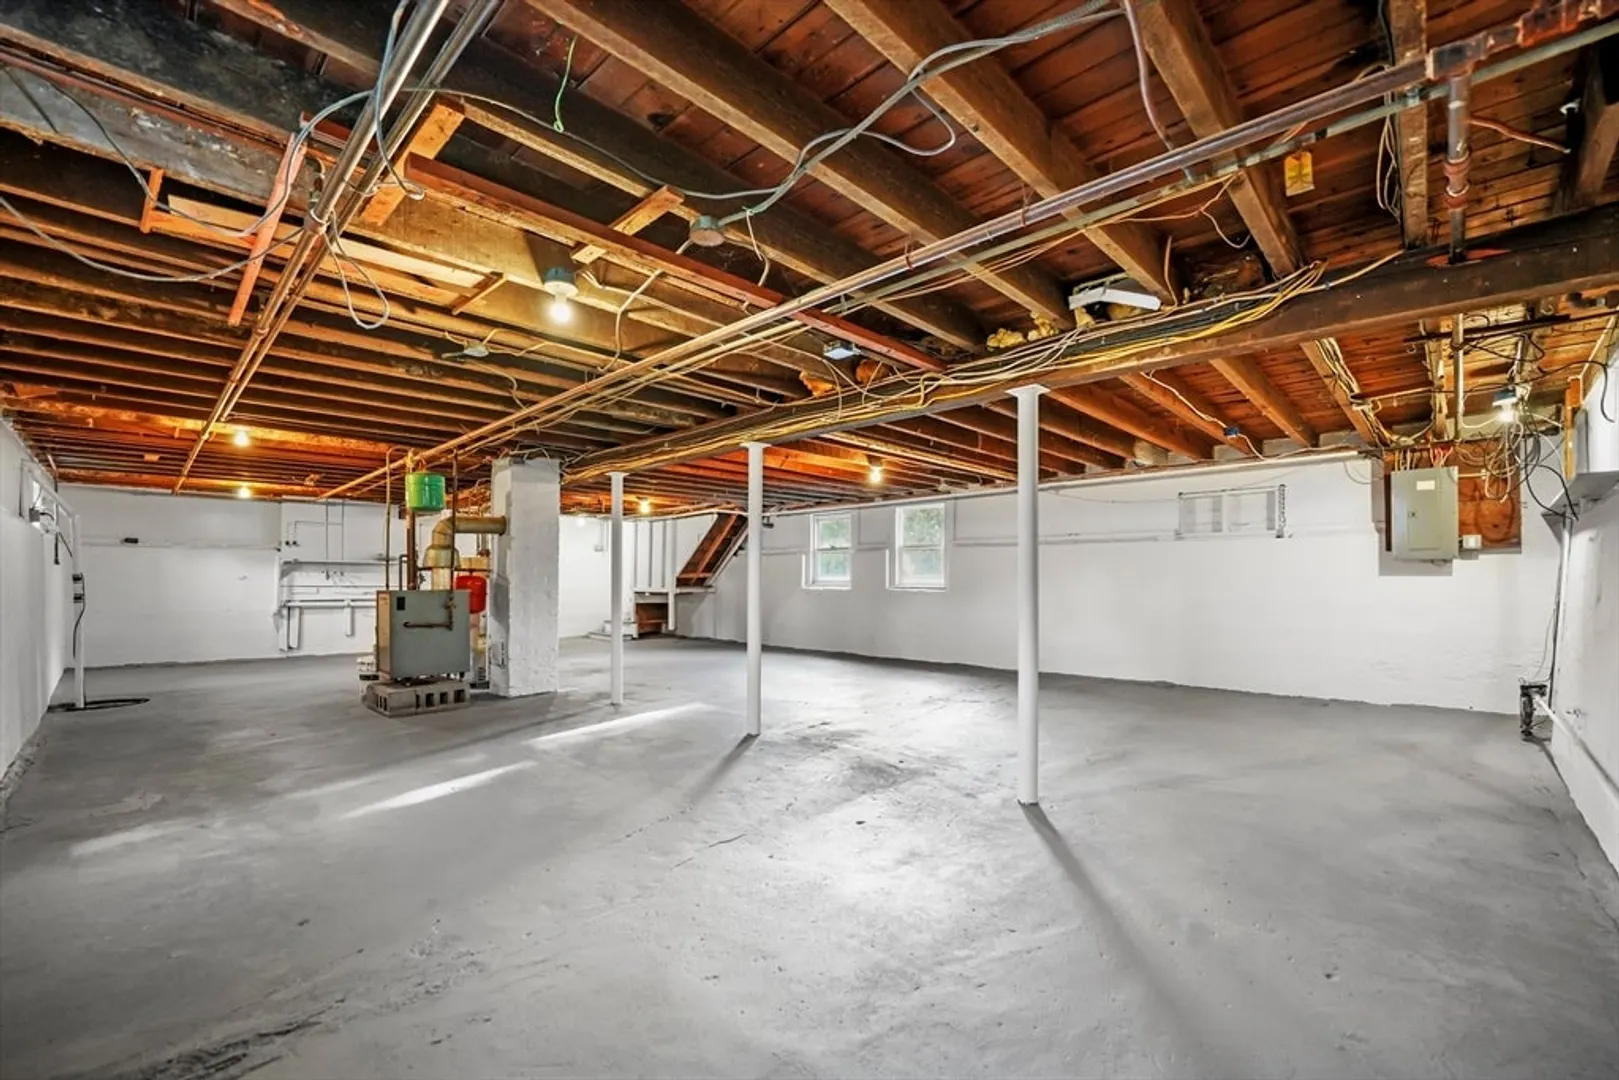
- Basement: Full, Interior Entry, Sump Pump, Concrete
- Exclusions: Sellers Personal Property
- Flooring: Carpet, Laminate, Flooring - Wall to Wall Carpet
- Interior Features: Closet, Bedroom
- Road Frontage Type: Public
- SqFt Source: Public Record
- Year Built Source: Public Records
-
Amenities
- Community Features: Shopping, Park, Walk/Jog Trails, Medical Facility, Bike Path, Highway Access, Public School
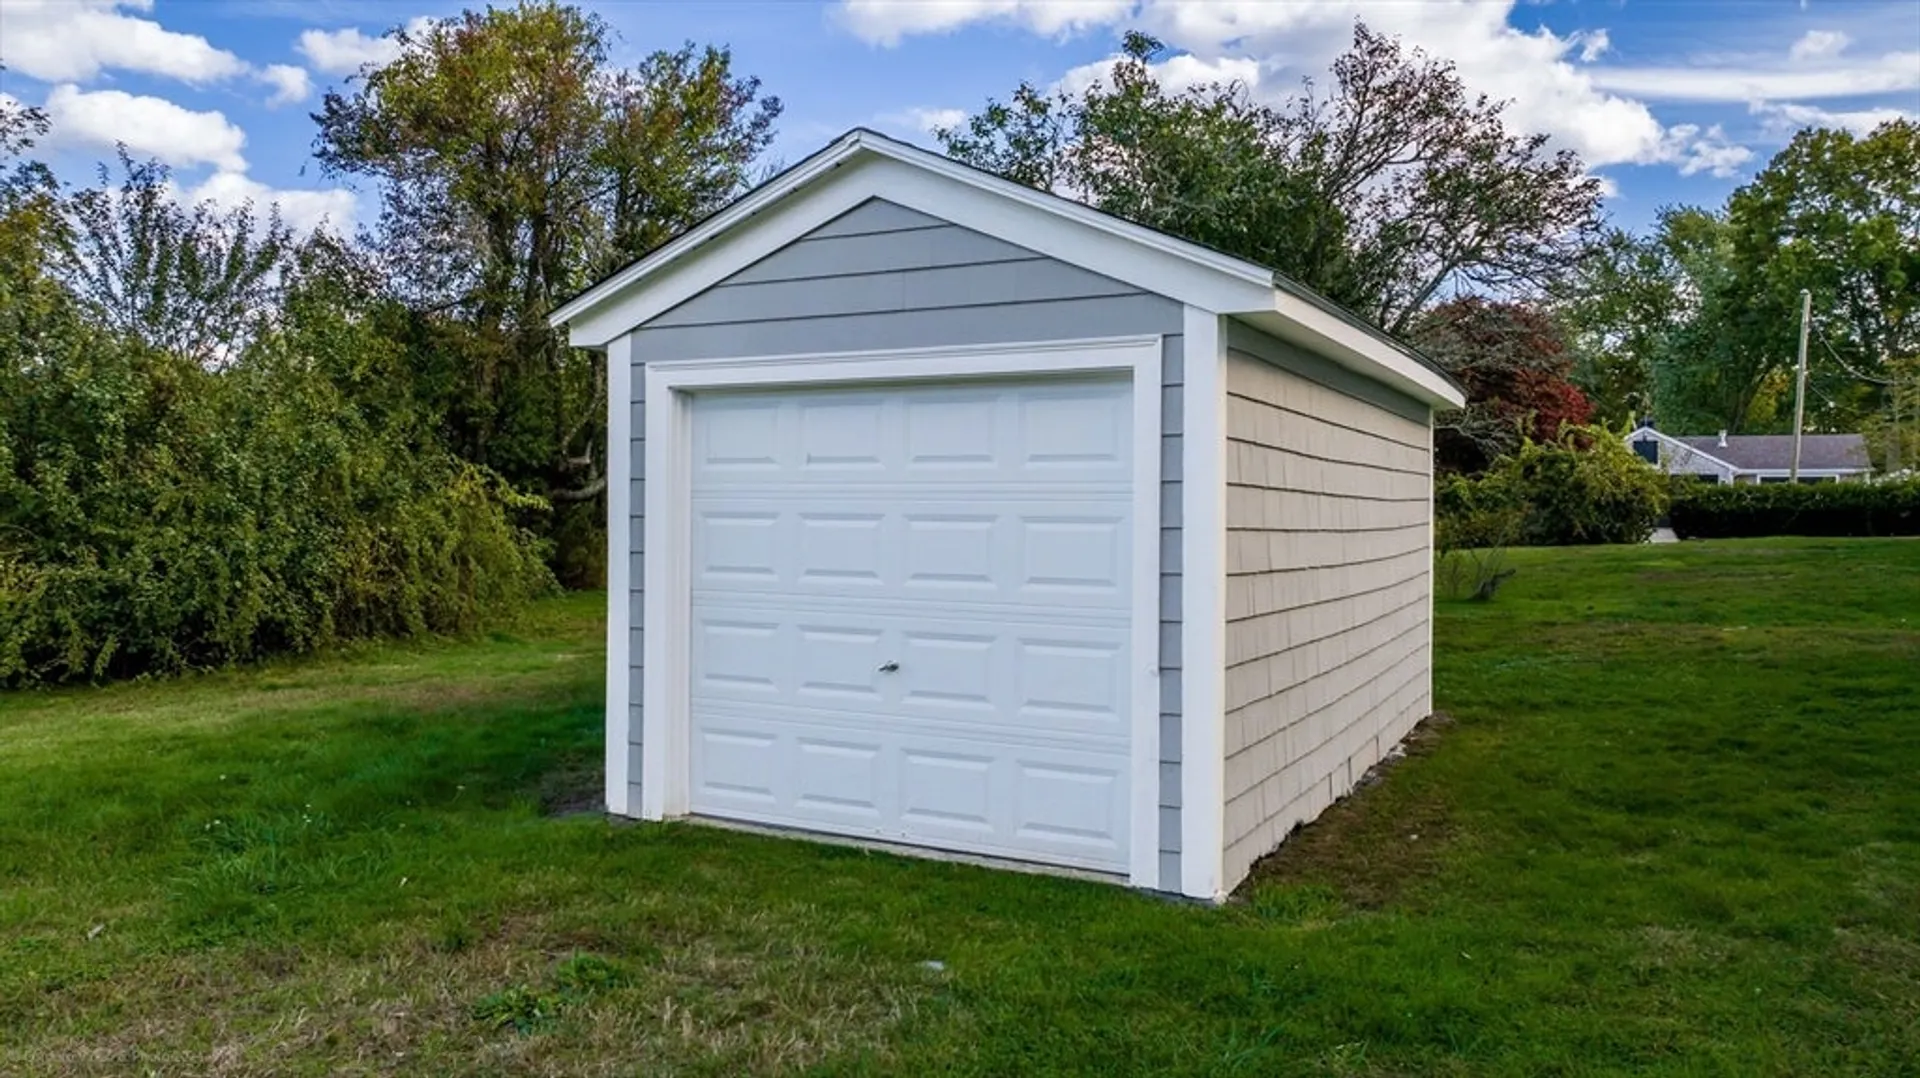
- Parking Features: Detached, Paved Drive, Off Street, Paved
- Covered Parking Spaces: 1
-
Utilities
- Electric: Circuit Breakers, 100 Amp Service
- Water Source: Public
- Sewer: Public Sewer
-
Fees / Taxes
- Assessed Value: $390,400
- Taxes: $3,603
- Tax Year: 2024
Similar Listings
Sold
42 Photos
Sold
20 Photos
Sold
0 Photos
Sold
30 Photos
Content © 2026 MLS Property Information Network, Inc. The information in this listing was gathered from third party resources including the seller and public records.
Listing information provided courtesy of Bold Real Estate Inc..
MLS Property Information Network, Inc. and its subscribers disclaim any and all representations or warranties as to the accuracy of this information.
