
Sold!
$495,000
3
Beds
1/1
Bath
1,656
Living Area
-
Property Description
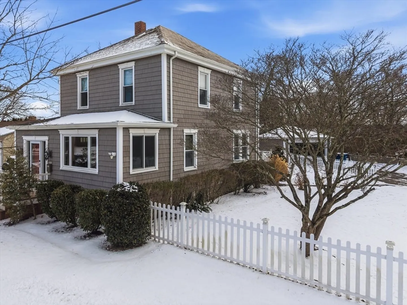
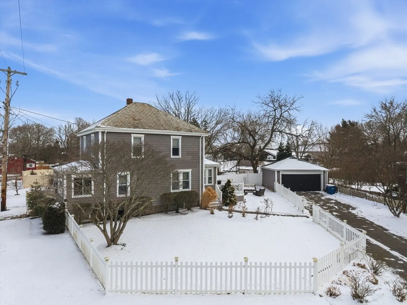
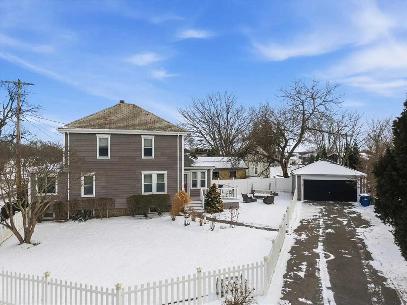
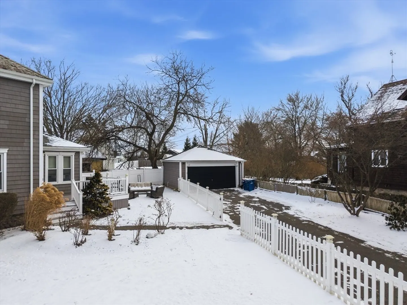
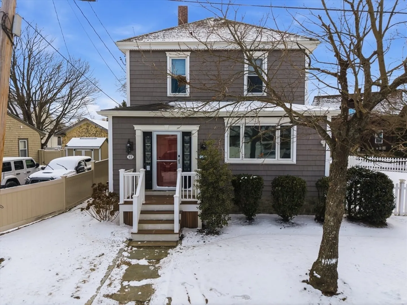
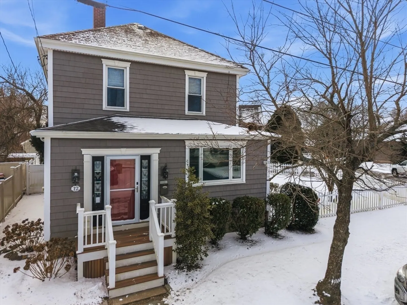
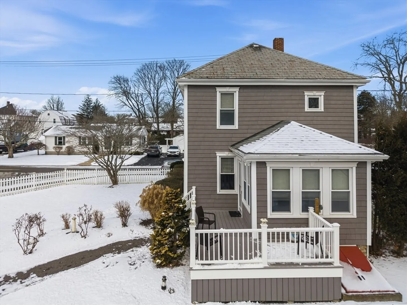
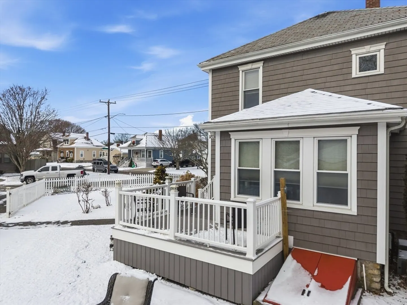
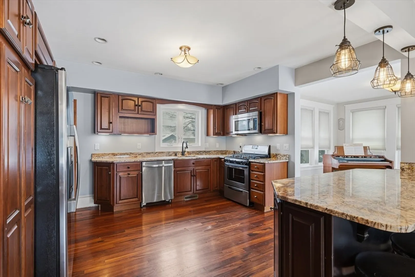
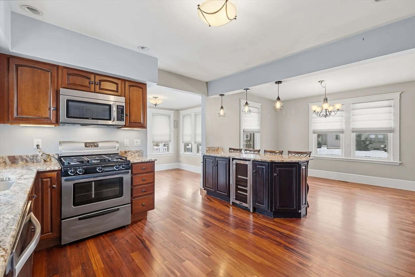
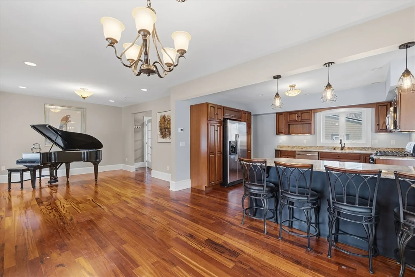
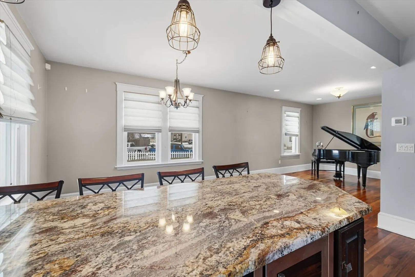
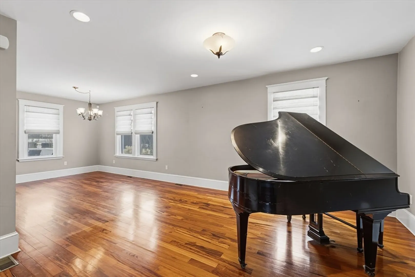
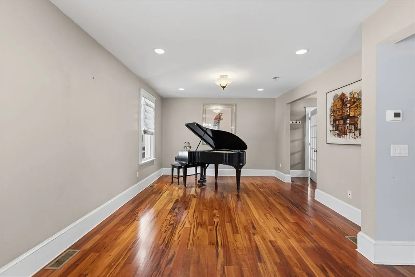
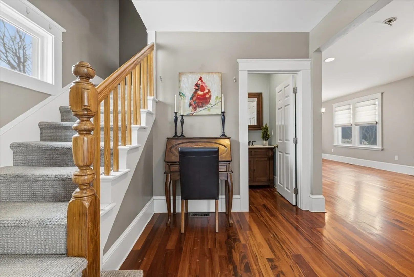
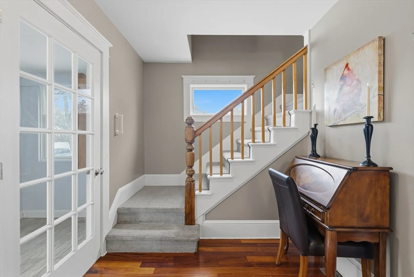
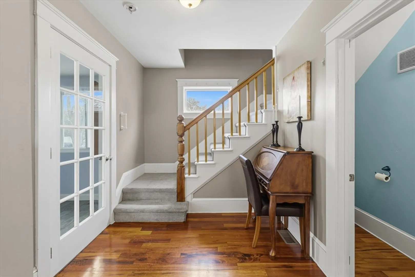
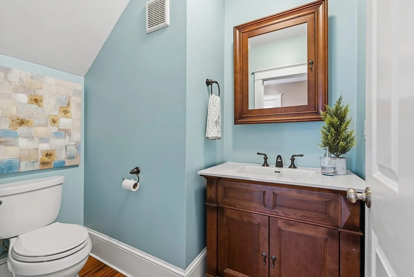
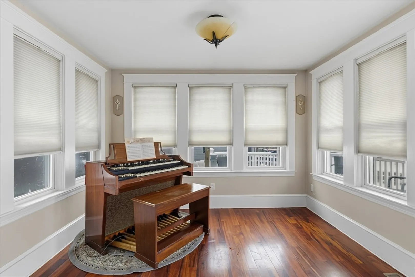
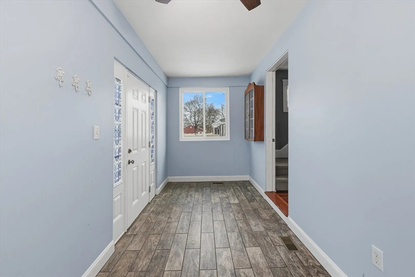
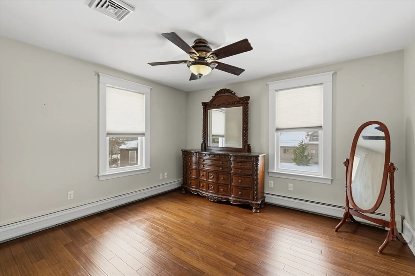
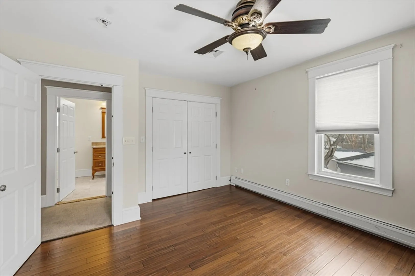
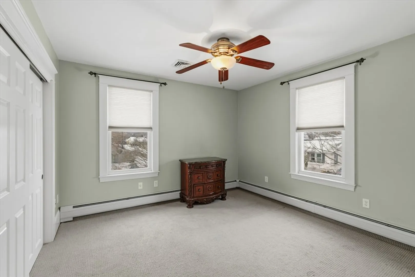
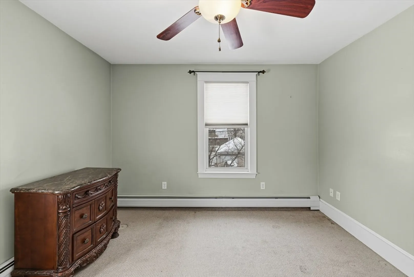
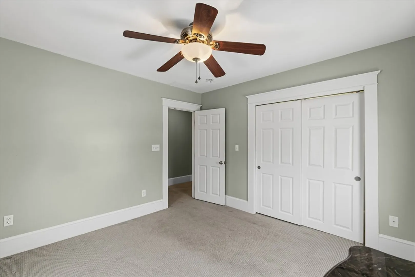
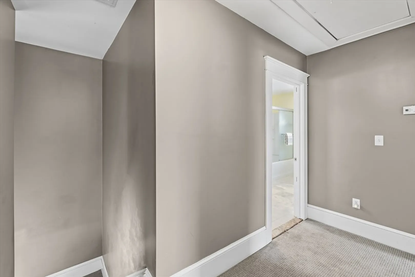
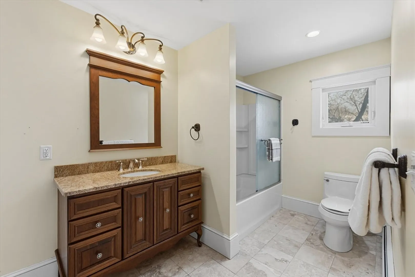
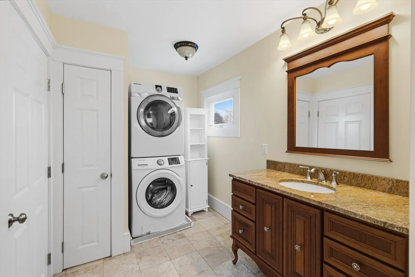
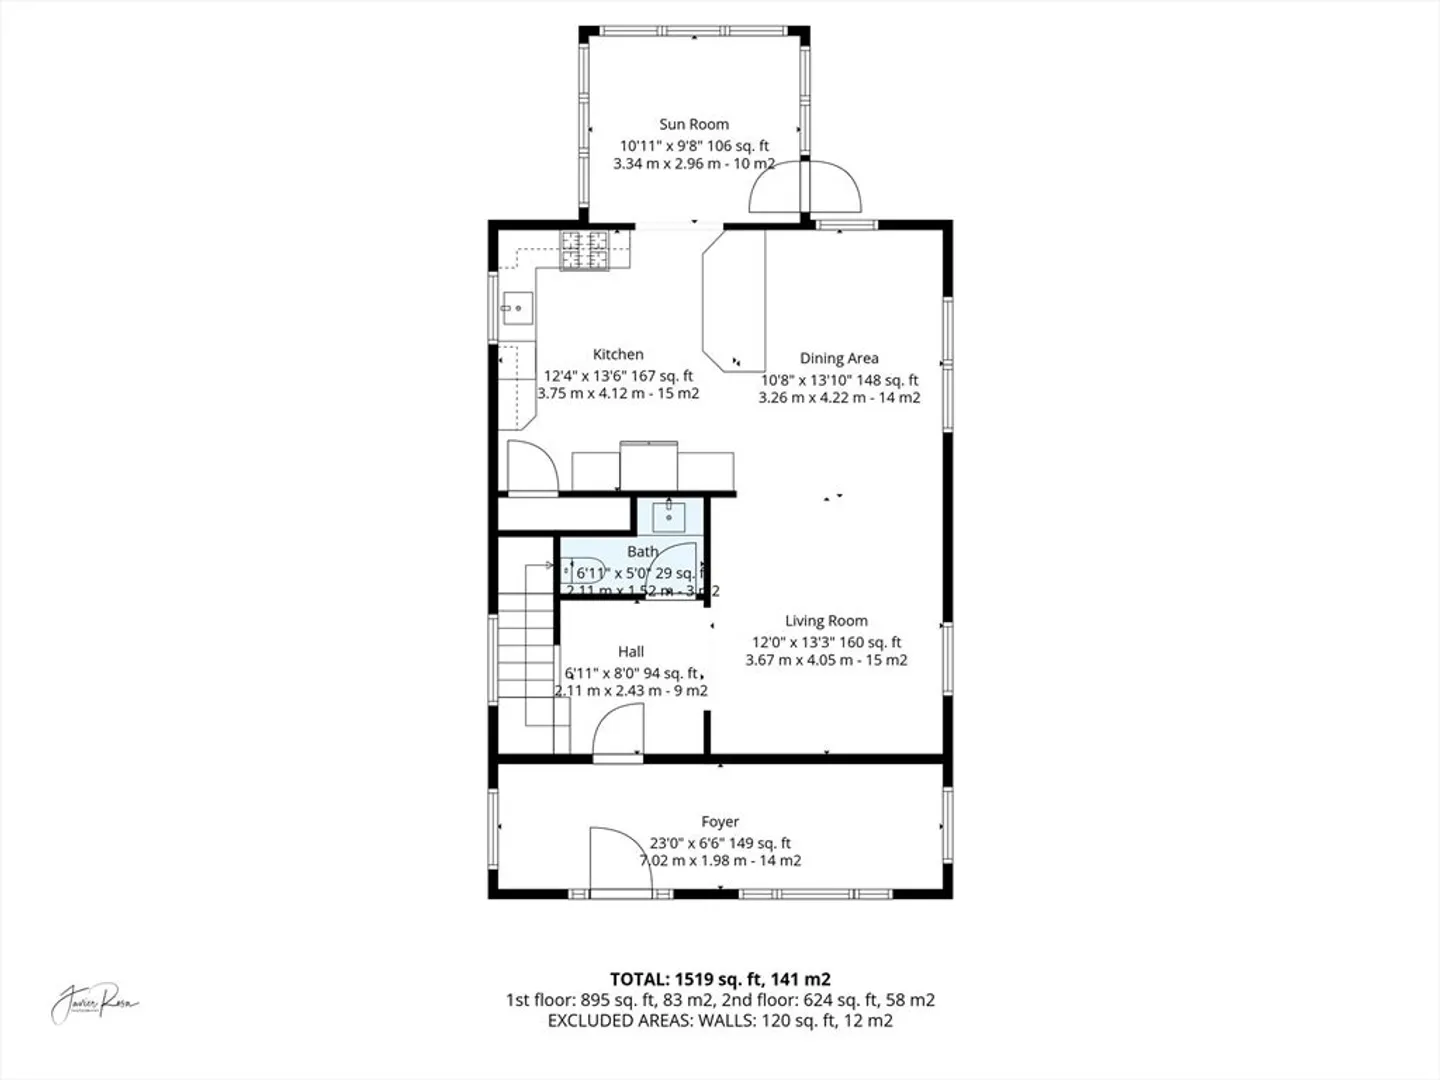
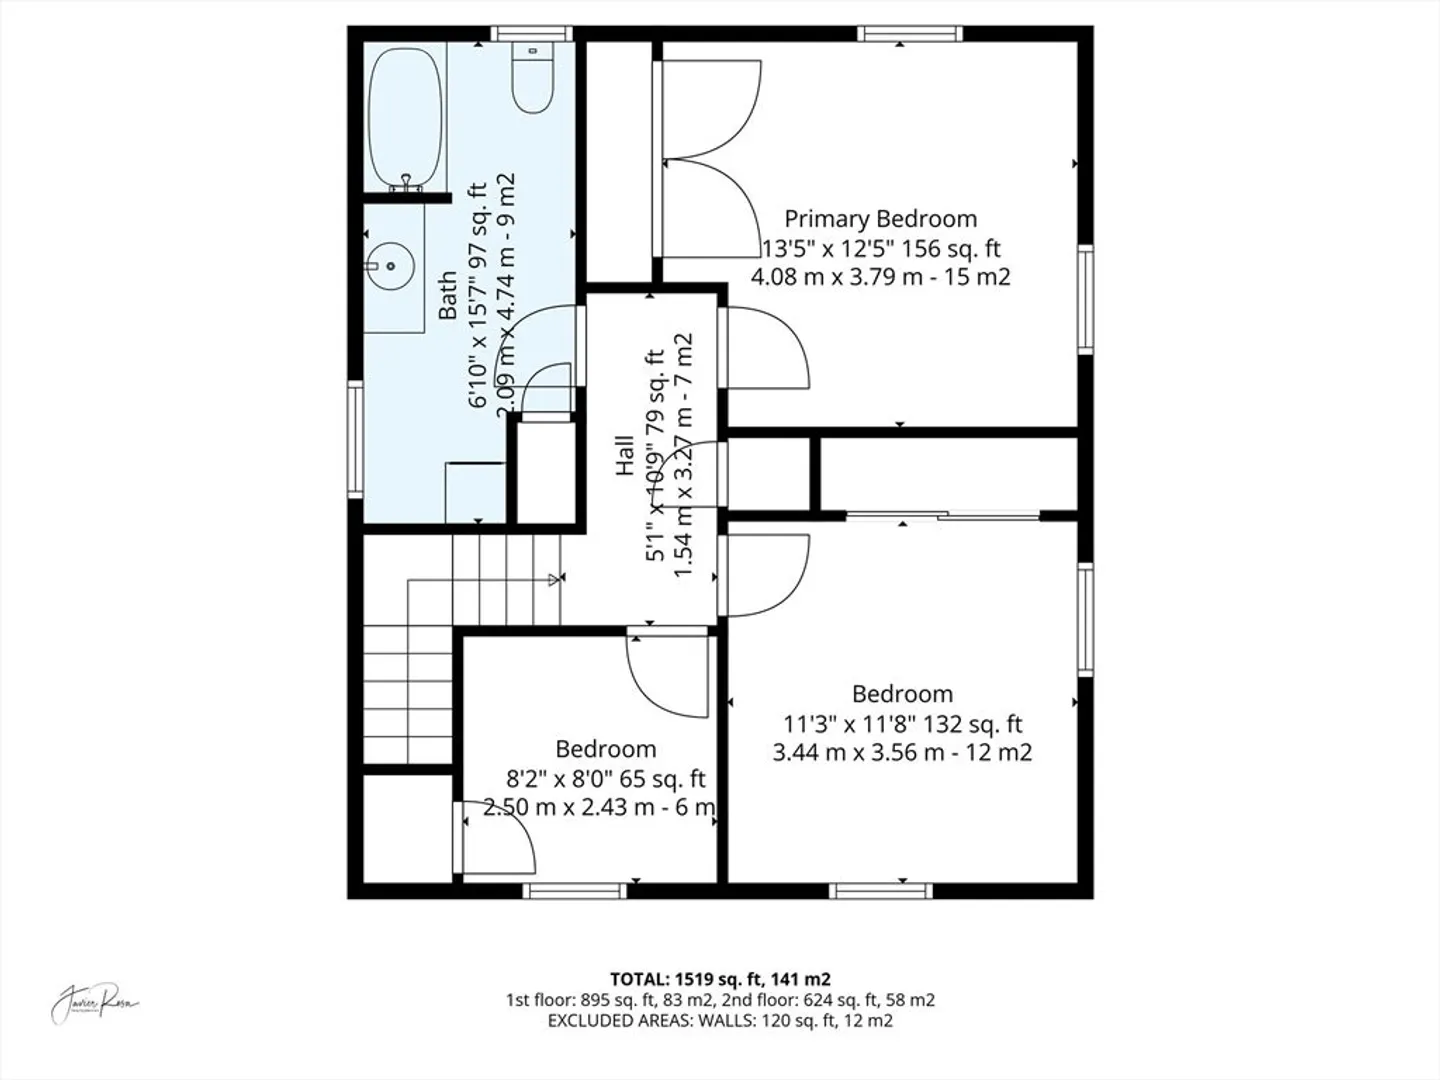
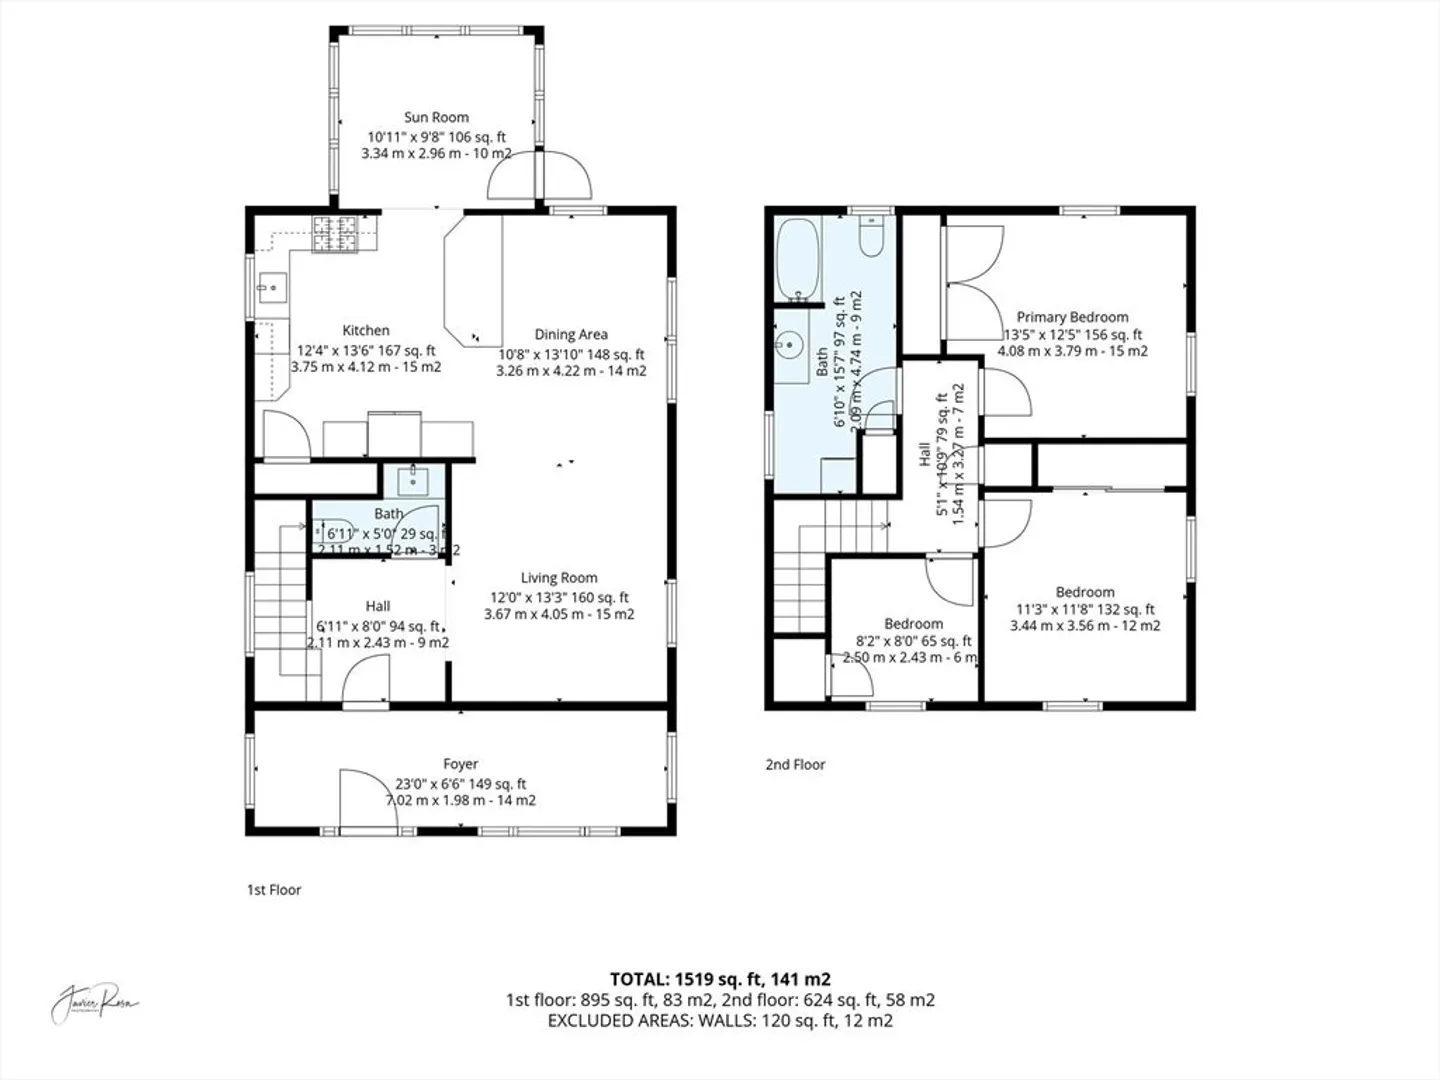
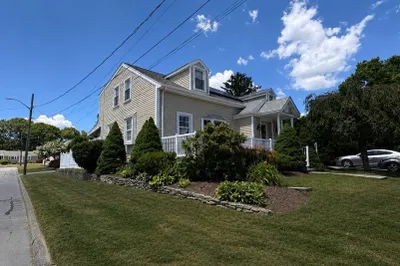
With limited inventory in New Bedford's desirable North End, 12 Pontiac St arrives at the perfect time! This classic Four-Square Colonial sits proudly on a corner lot and offers 3 bedrooms, 1.5 baths & garage. First floor features an open-concept layout highlighted by Brazilian Cherry exotic hardwood flooring throughout. A well-appointed kitchen w/dark-stained cabinetry, granite countertops, ss appliances & peninsula to enhance storage & seating. Enjoy additional heated living space in both the enclosed front porch & rear sunroom. A convenient half bath completes the main level. Second floor includes 3 bedrooms w/ample closet space, a full bath w/stackable washer/dryer. The master bedroom boasts Engineered bamboo flooring. Extensively renovated over the past 10 years…updates include 200-amp electrical service, full plumbing replacement, high-efficiency natural gas heating, tankless hot water, central air, professional landscaping, irrigation system, fenced yard, patio & fire pit area.
-
Highlights
- Area: North
- Heating: Central, Forced Air, Natural Gas
- Property Class: Residential
- Style: Colonial
- Year Built: 1915
- Cooling: Central Air
- Parking Spots: 5
- Property Type: Single Family Residence
- Total Rooms: 7
- Status: Closed
-
Additional Details
- Appliances: Gas Water Heater, Tankless Water Heater, Range, Dishwasher, Microwave, Refrigerator, Dryer, Wine Refrigerator, Washer/Dryer, Range Hood, Plumbed For Ice Maker
- Construction: Frame
- Flooring: Tile, Carpet, Bamboo, Hardwood, Flooring - Hardwood, Flooring - Stone/Ceramic Tile
- Interior Features: Ceiling Fan(s), Closet, Recessed Lighting, Sun Room, Foyer, Game Room, Finish - Sheetrock
- Road Frontage Type: Public
- SqFt Source: Public Record
- Year Built Source: Public Records
- Basement: Full, Partially Finished, Interior Entry, Bulkhead, Concrete
- Exterior Features: Porch - Enclosed, Deck - Composite, Patio, Rain Gutters, Professional Landscaping, Sprinkler System, Decorative Lighting, Screens, Fenced Yard
- Foundation: Concrete Perimeter, Granite
- Lot Features: Corner Lot, Level
- Roof: Slate
- Year Built Details: Actual
- Zoning: Ra
-
Amenities
- Community Features: Public Transportation, Shopping, Park, Laundromat, Highway Access, House of Worship, Private School, Public School, T-Station
- Parking Features: Detached, Garage Door Opener, Paved Drive, Off Street, Paved
- Covered Parking Spaces: 1
- Security Features: Security System
-
Utilities
- Electric: 200+ Amp Service
- Water Source: Public
- Sewer: Public Sewer
-
Fees / Taxes
- Assessed Value: $438,200
- Taxes: $4,956
- Tax Year: 2025
Similar Listings


Sold
28 Photos
Sold
23 Photos
Sold
42 Photos
Sold
25 Photos
Content © 2026 MLS Property Information Network, Inc. The information in this listing was gathered from third party resources including the seller and public records.
Listing information provided courtesy of Silva Realty Group, Inc..
MLS Property Information Network, Inc. and its subscribers disclaim any and all representations or warranties as to the accuracy of this information.
