
Sold!
$1,225,500
4
Beds
3
Baths
3,518
Living Area
-
Property Description
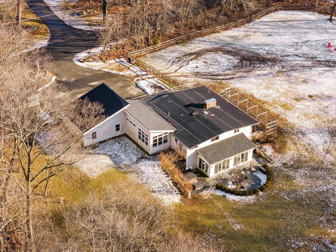
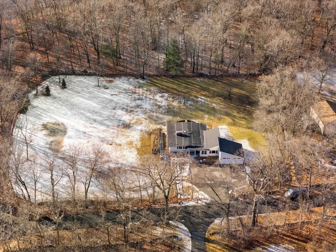
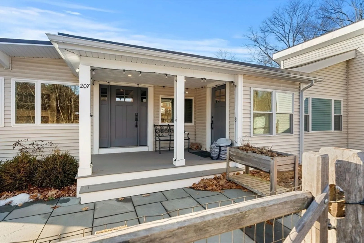
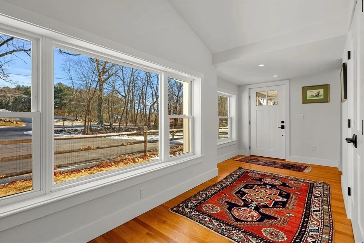
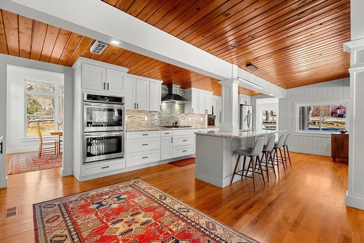
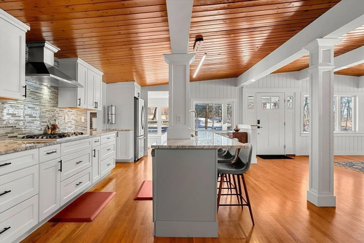
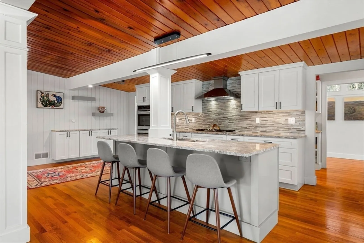
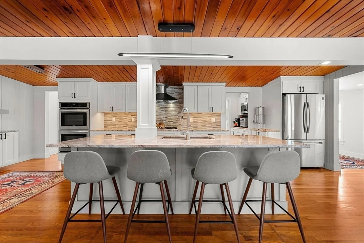
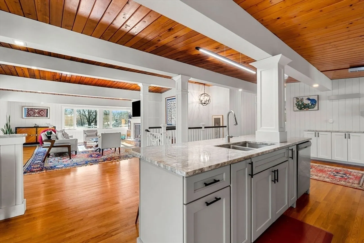
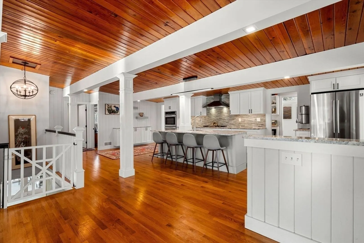
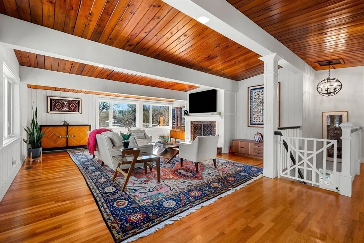
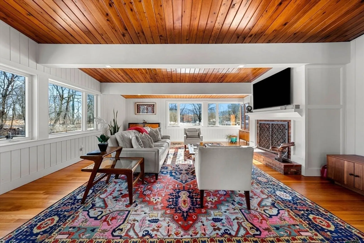
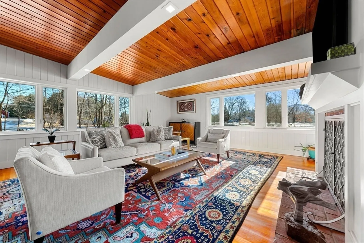
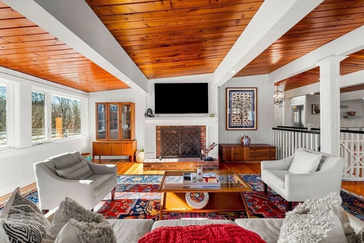
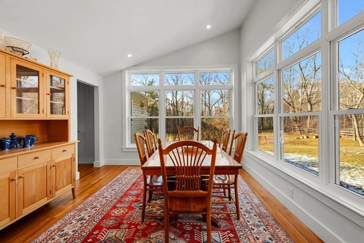
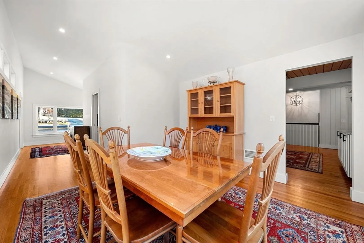
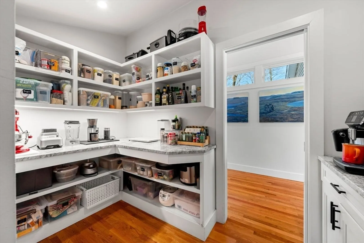
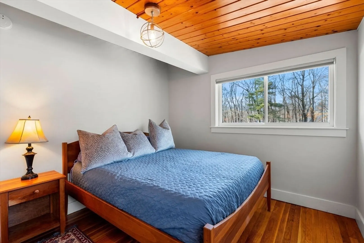
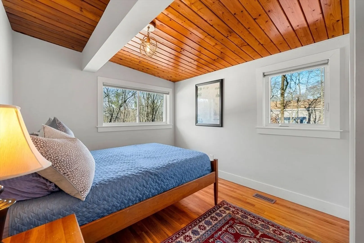
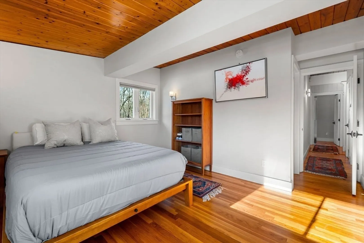
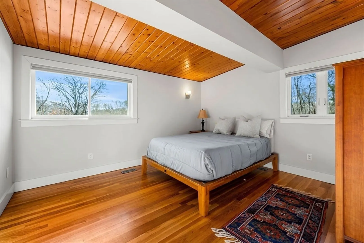
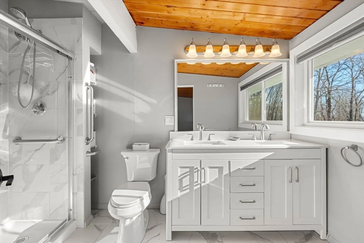
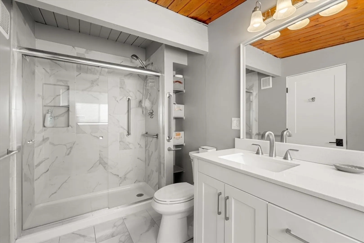
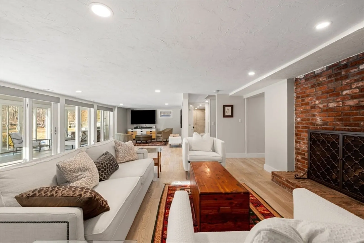
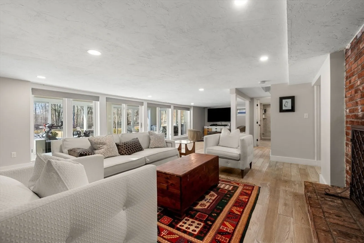
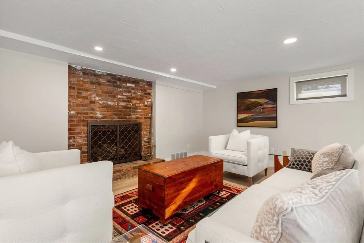
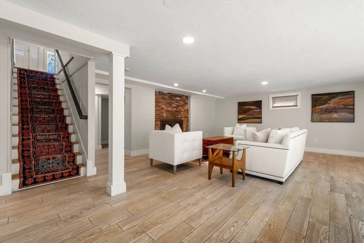
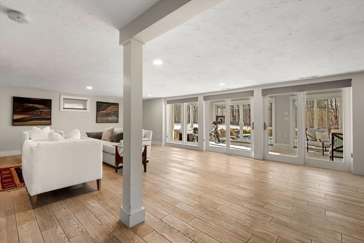
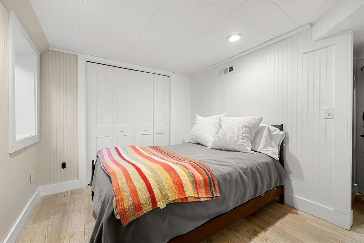
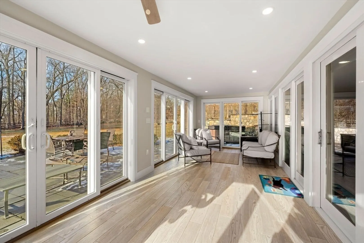
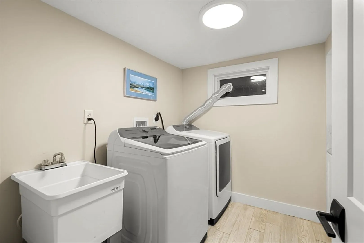
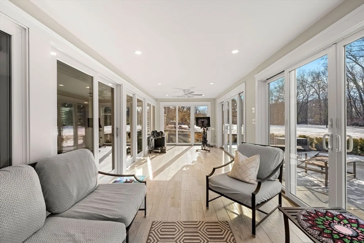
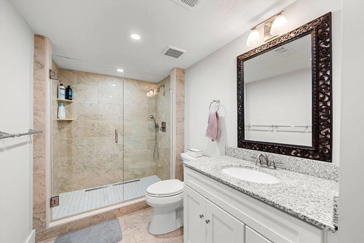
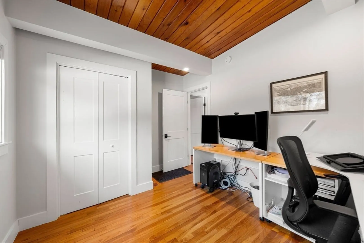
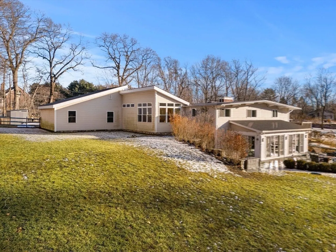
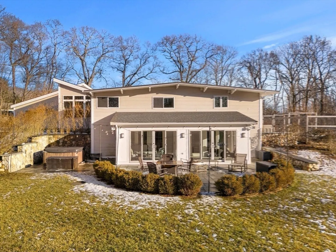
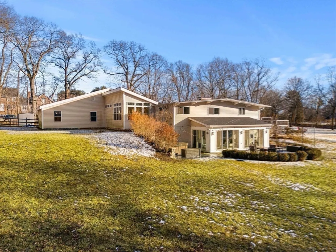
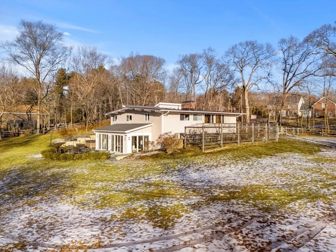
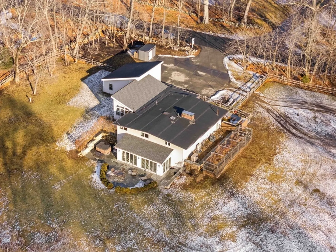
Stunning, move-in-ready Mid-Century Modern home on over four acres with ideal, private "in law" space. Renovated in 2021 with multiple additional recent improvements, this exceptional property offers the ease of single-level living with an enitre finished lower level that is a perfect in-law option. The open-concept layout features a chef’s eat-in kitchen flowing seamlessly into a fireplaced living area, while a separate dining space showcases walls of windows that flood the home with natural light. The finished lower level offers an expansive family room with sliders leading to a brand-new sunroom addition overlooking the bucolic grounds. A fourth bedroom with an oversized walk-in closet, spacious laundry room, and dedicated home office complete the lower level and is a perfect in-law area. Three acres are fully fenced, Irrigation system, whole-house generator, hot tub, and a garden with peach trees. Close to Routes 95, 1 and Masco Schools.
-
Highlights
- Acres: 4
- Has View: Yes
- Parking Spots: 8
- Property Type: Single Family Residence
- Total Rooms: 10
- Status: Closed
- Cooling: Central Air
- Heating: Central, Forced Air, Natural Gas, ENERGY STAR Qualified Equipment
- Property Class: Residential
- Style: Contemporary, Mid-Century Modern
- Year Built: 1960
-
Additional Details
- Appliances: Electric Water Heater, Range, Oven, Dishwasher, Microwave, Refrigerator, Water Treatment, ENERGY STAR Qualified Refrigerator, ENERGY STAR Qualified Dishwasher
- Construction: Frame
- Fireplaces: 2
- Foundation: Concrete Perimeter
- Lot Features: Wooded, Cleared, Level
- Roof: Shingle, Rubber
- View: Scenic View(s)
- Year Built Source: Public Records
- Basement: Full, Finished, Walk-Out Access
- Exterior Features: Porch, Porch - Enclosed, Rain Gutters, Storage, Professional Landscaping, Decorative Lighting, Fenced Yard
- Flooring: Wood, Tile, Vinyl, Flooring - Stone/Ceramic Tile
- Interior Features: Slider, Home Office, Sun Room
- Road Frontage Type: Public
- SqFt Source: Other
- Year Built Details: Approximate
- Zoning: Ora
-
Amenities
- Community Features: Public Transportation, Shopping, Pool, Tennis Court(s), Park, Walk/Jog Trails, Stable(s), Golf, Medical Facility, Laundromat, Bike Path, Conservation Area, Highway Access, House of Worship, Private School, Public School, Other
- Parking Features: Attached, Garage Door Opener, Workshop in Garage, Garage Faces Side, Oversized, Paved Drive, Off Street
- Covered Parking Spaces: 2
-
Utilities
- Electric: Generator, Circuit Breakers, 200+ Amp Service
- Water Source: Private
- Sewer: Inspection Required for Sale, Private Sewer
-
Fees / Taxes
- Assessed Value: $1,262,000
- Tax Year: 2026
- Home Warranty: 1
- Taxes: $19,762
Similar Listings
Sold
42 Photos
Sold
42 Photos
Sold
1 Photo
Sold
42 Photos
Content © 2026 MLS Property Information Network, Inc. The information in this listing was gathered from third party resources including the seller and public records.
Listing information provided courtesy of J. Barrett & Company.
MLS Property Information Network, Inc. and its subscribers disclaim any and all representations or warranties as to the accuracy of this information.
