
Sold!
$425,000
1
Bed
1
Bath
477
Living Area
-
Property Description
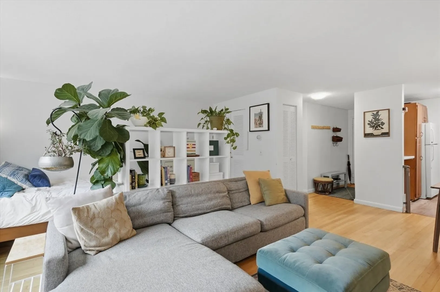
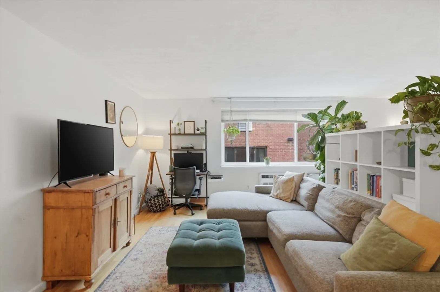
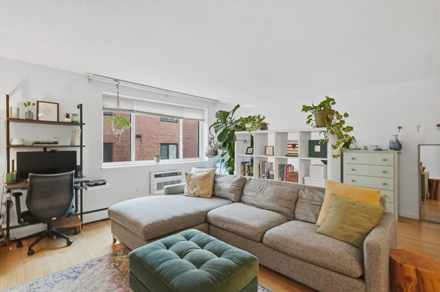
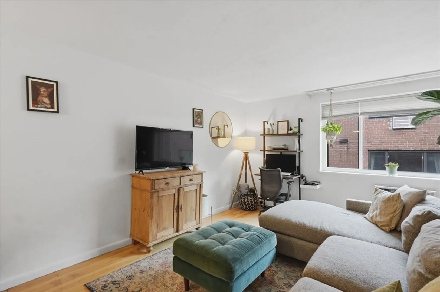
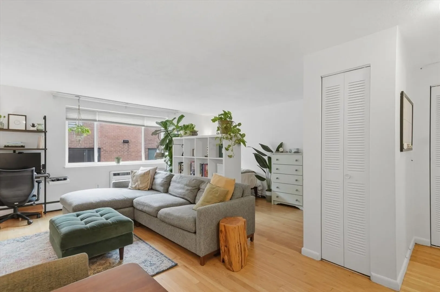
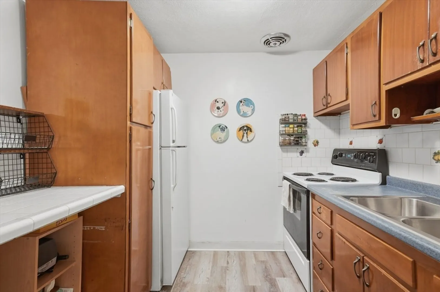
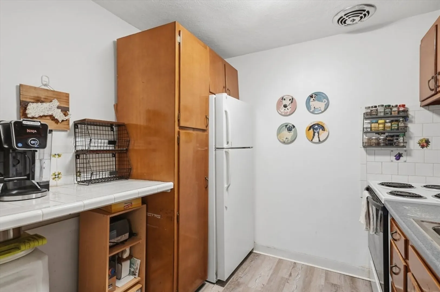
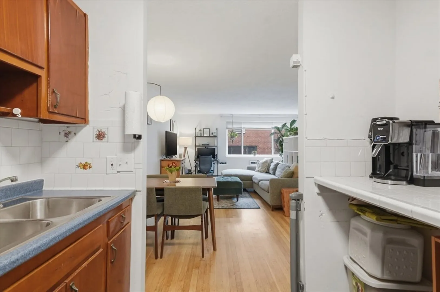
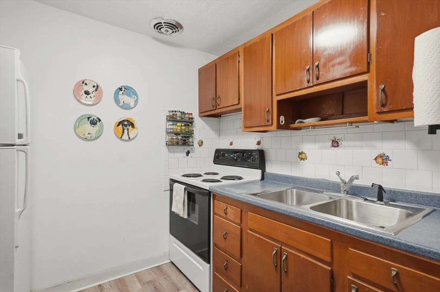
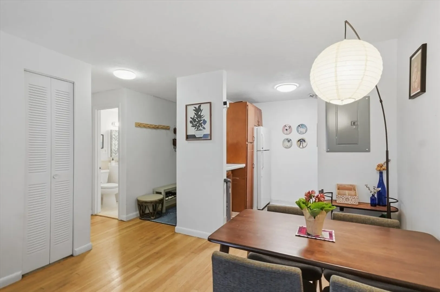
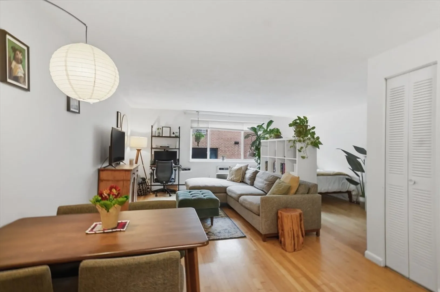
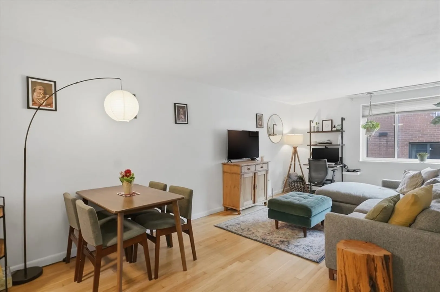
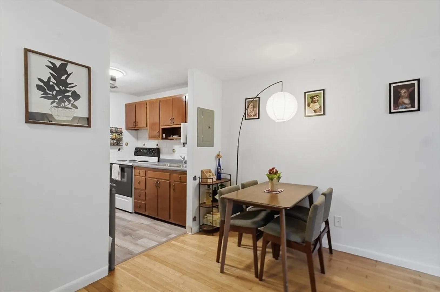
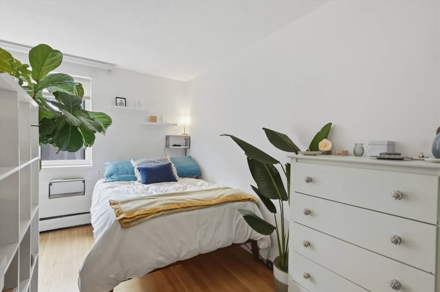
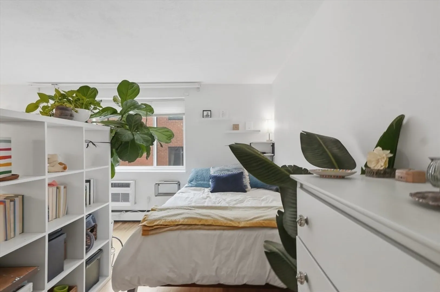
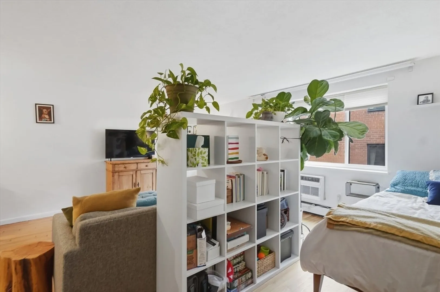
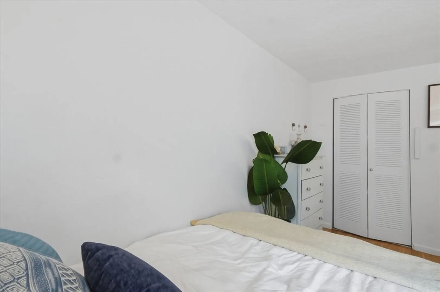
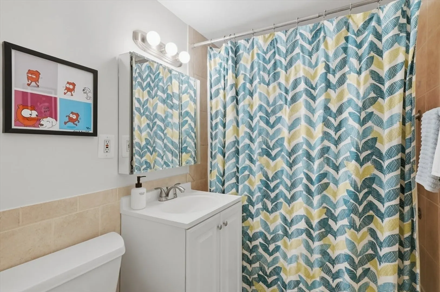
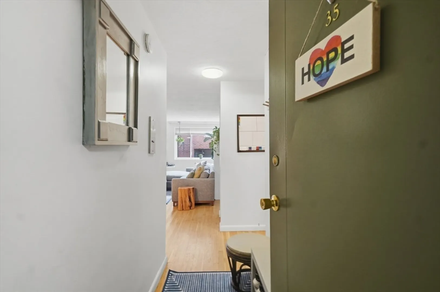
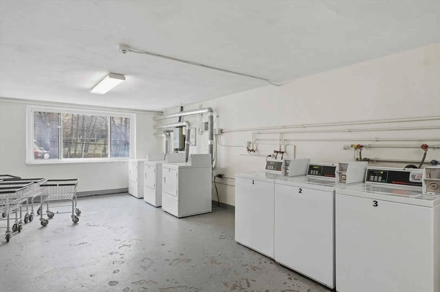
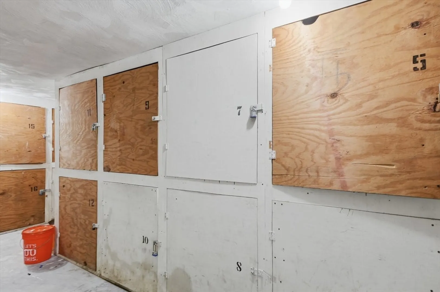
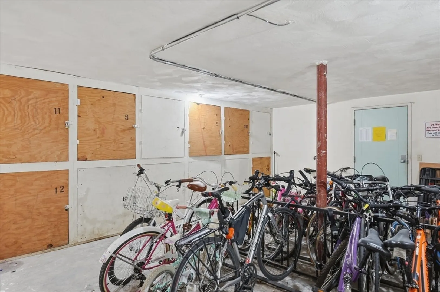
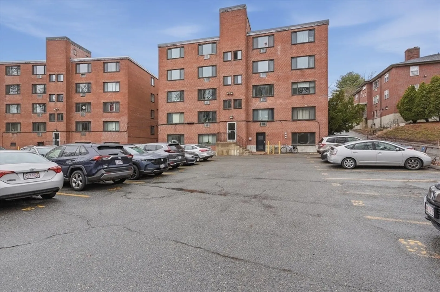
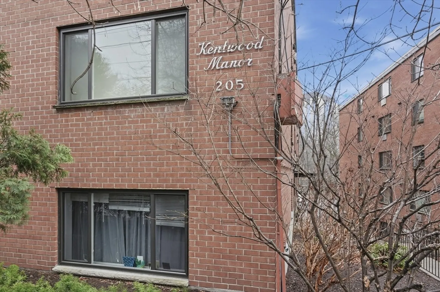
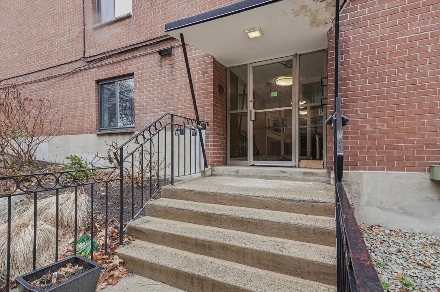
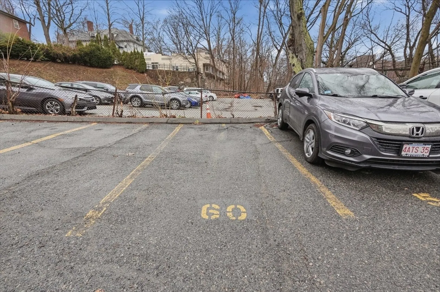
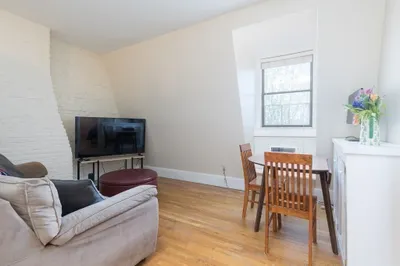
City convenience meets Brookline charm in this sun-drenched studio! Gleaming hardwood floors and a smartly designed open layout make every square foot shine, while oversized newer windows flood the space with gorgeous natural light all day long. The well-managed building has you covered with an elevator, bike storage, laundry, extra storage, and heat & hot water included in the condo fee. Recent upgrades include a new electric panel (2024), wall AC (2020), new windows (2020) and a brand new roof (2025), so this home is truly move-in ready. Enjoy the ease of having an exclusive parking space, while being under a ½ mile from the Green Line! With Brookline Village, Longwood Medical, Trader Joe's, parks, restaurants, shops, and universities all within a mile, you never have to travel far. Don’t wait, see it today!
-
Highlights
- Area: Longwood
- Cooling: Wall Unit(s)
- HOA Fee: $334
- Property Class: Residential
- Stories: 1
- Unit Number: 35
- Status: Closed
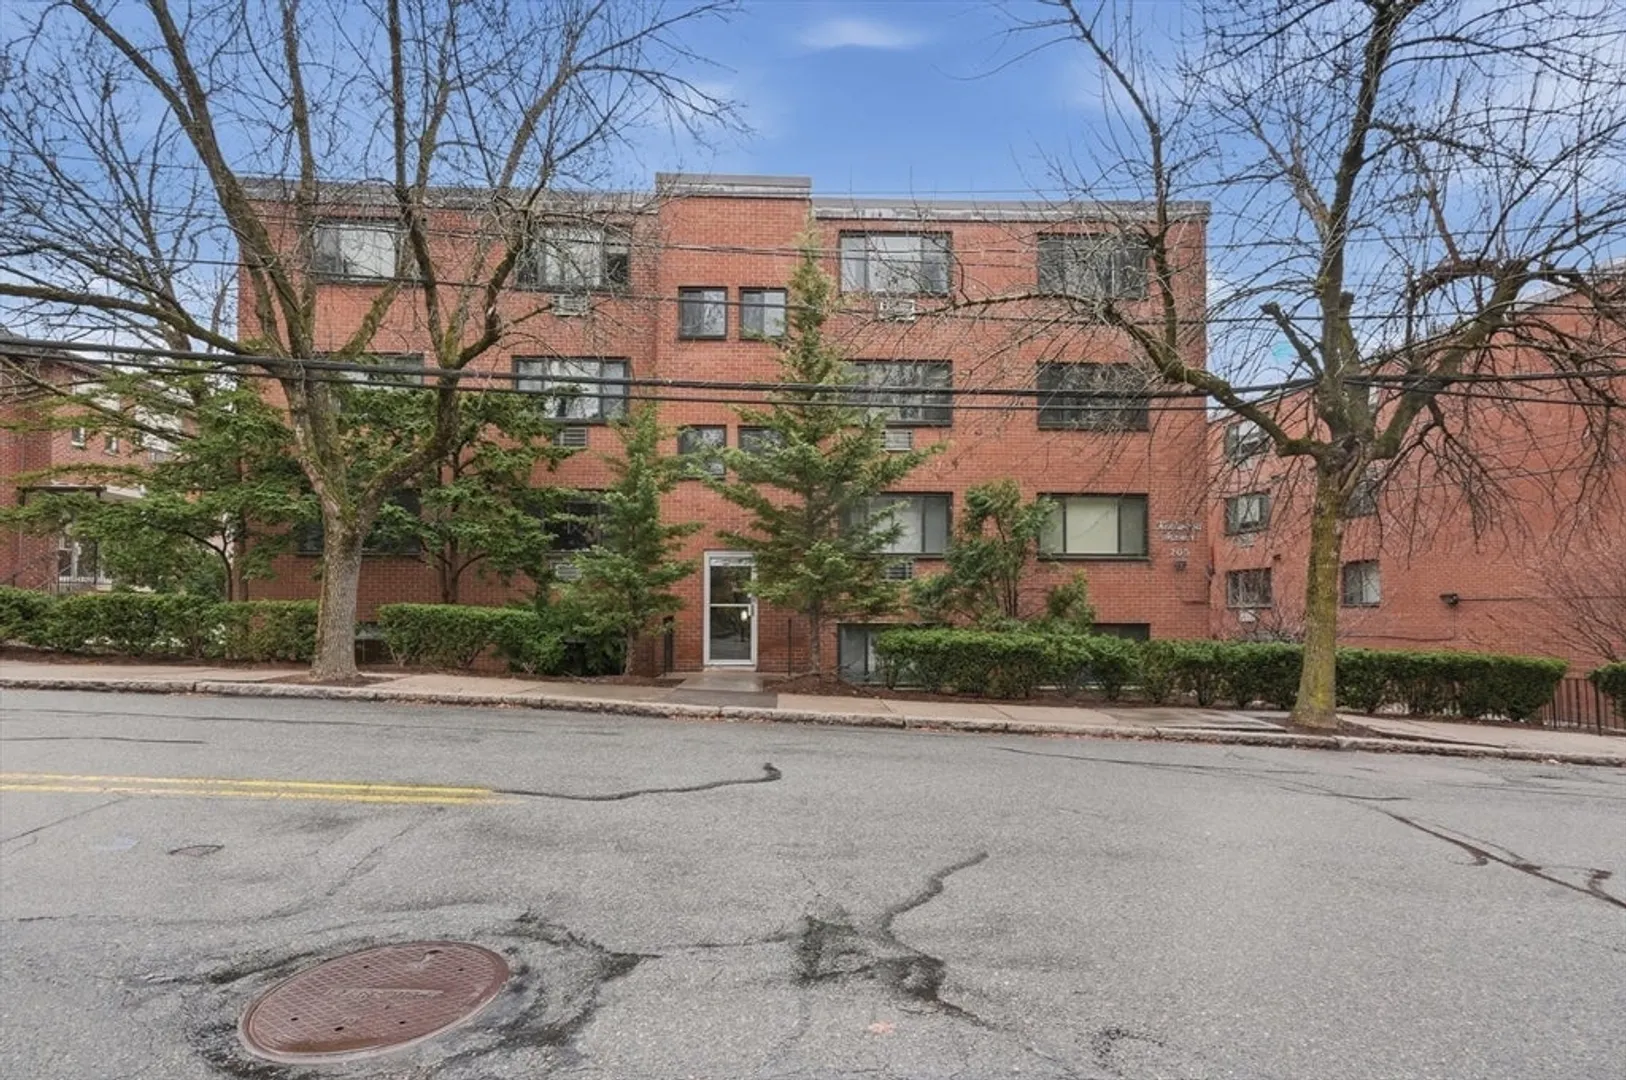
- Building Name: Kent Manor Condominium (197-205 Kent St)
- Heating: Baseboard
- Parking Spots: 1
- Property Type: Condominium
- Total Rooms: 2
- Year Built: 1967
-
Additional Details
- Appliances: Range, Refrigerator
- Construction: Brick
- Flooring: Tile, Vinyl, Hardwood
- SqFt Source: Public Record
- Year Built Details: Actual
- Zoning: R
- Basement: Y
- Exterior Features: Screens
- Roof: Rubber
- Total Number of Units: 68
- Year Built Source: Public Records
-
Amenities
- Community Features: Public Transportation, Shopping, Park, Walk/Jog Trails, Golf, Medical Facility, Bike Path, Conservation Area, Highway Access, House of Worship, Public School, T-Station, University
- Security Features: Intercom
- Parking Features: Off Street, Assigned, Paved, Exclusive Parking
-
Utilities
- Electric: 100 Amp Service
- Water Source: Public
- Sewer: Public Sewer
-
Fees / Taxes
- Assessed Value: $434,500
- HOA Fee Includes: Heat, Water, Sewer, Insurance, Maintenance Structure, Maintenance Grounds, Snow Removal, Trash, Reserve Funds
- Taxes: $814
- HOA Fee Frequency: Monthly
- Tax Year: 2026
Similar Listings
Sold
6 Photos
Sold

16 Photos
Sold

24 Photos
Sold
14 Photos
Content © 2026 MLS Property Information Network, Inc. The information in this listing was gathered from third party resources including the seller and public records.
Listing information provided courtesy of Coldwell Banker Realty - Brookline.
MLS Property Information Network, Inc. and its subscribers disclaim any and all representations or warranties as to the accuracy of this information.
