
27 Dixwell St #4A
$499,900
1
Bed
1
Bath
752
Sqft
- Request Info
- Call
- Save
-
More
- Mortgage Calculator

Property Tools
$499,900
1
Bed
1
Bath
752
Living Area
-
Property Description
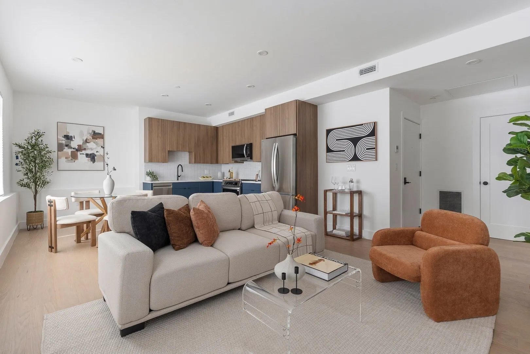
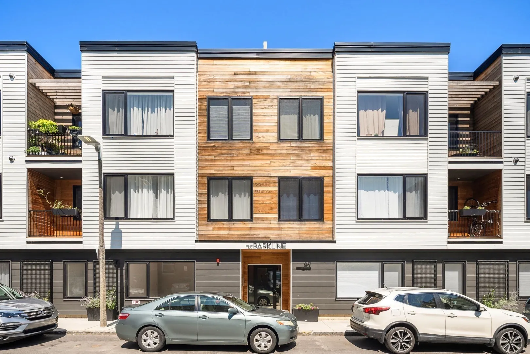
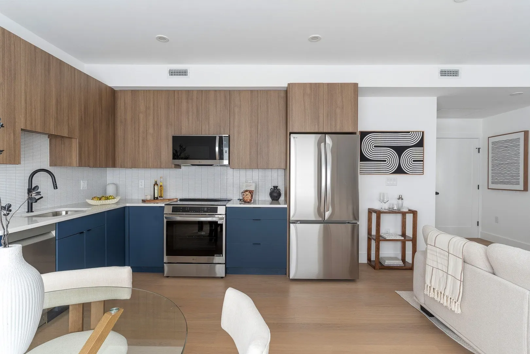
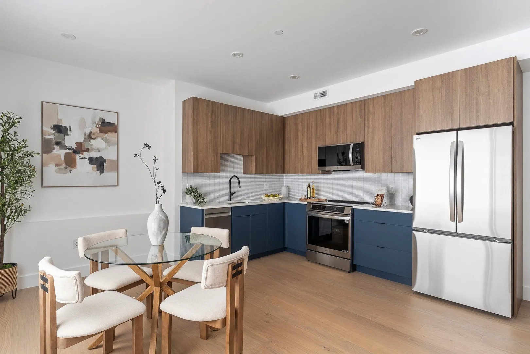
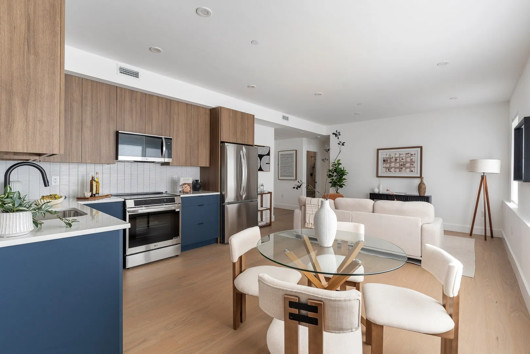
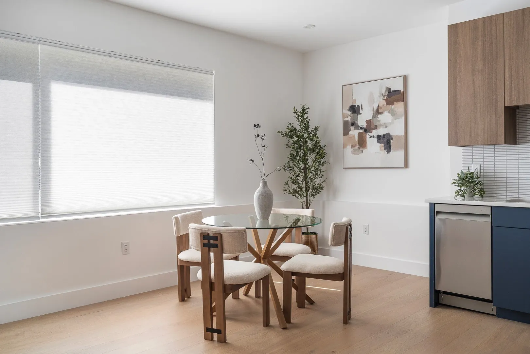
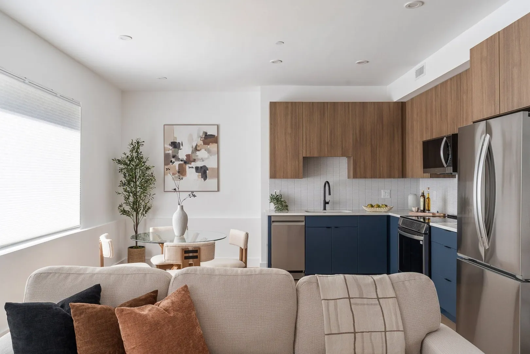
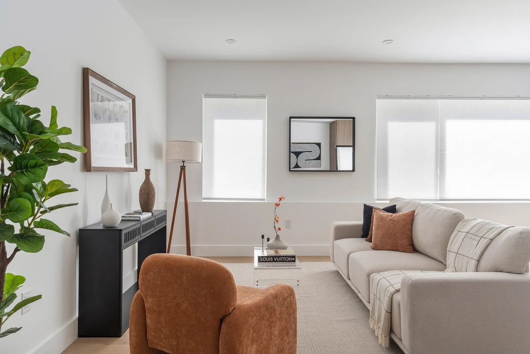
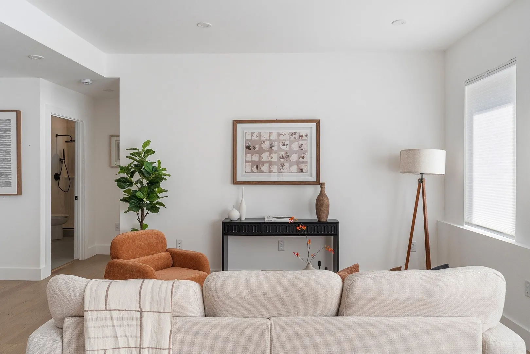
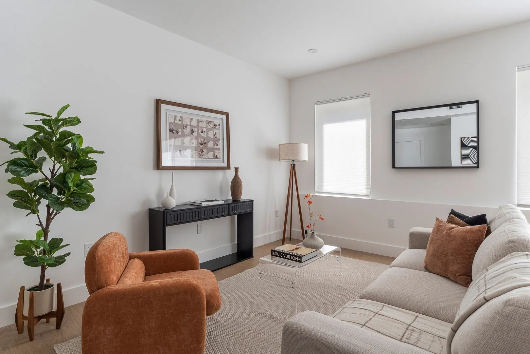
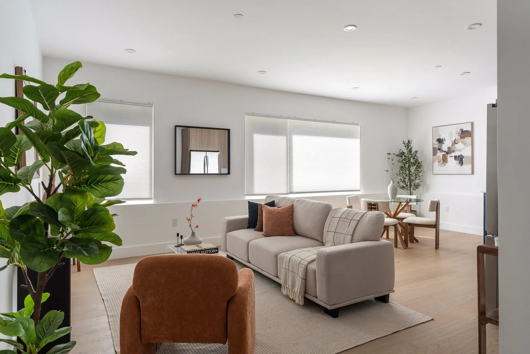
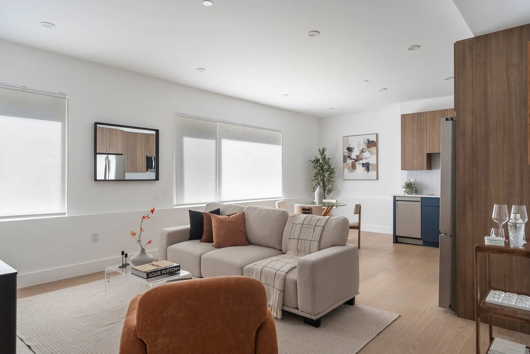
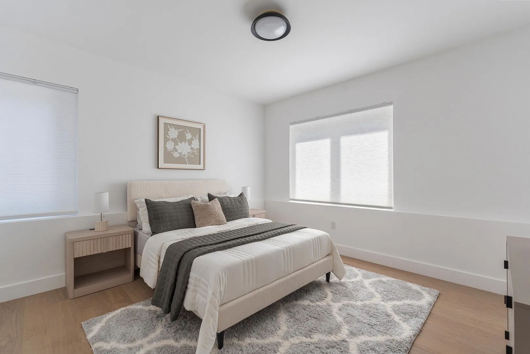
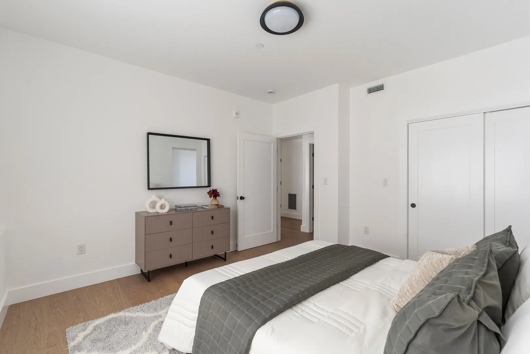
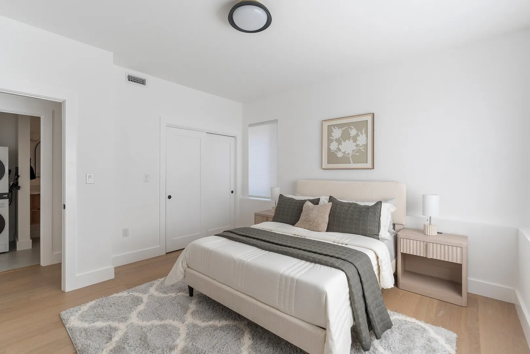
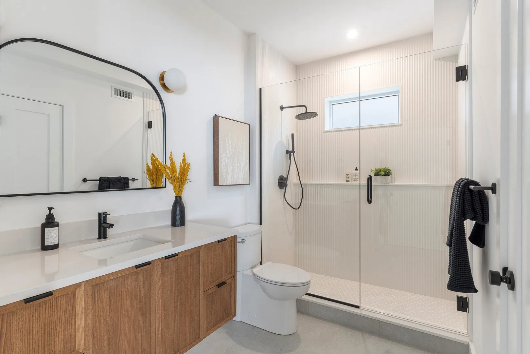
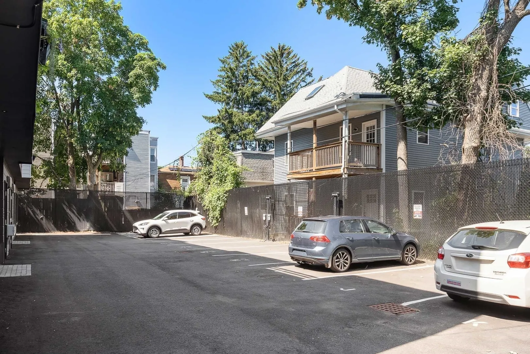
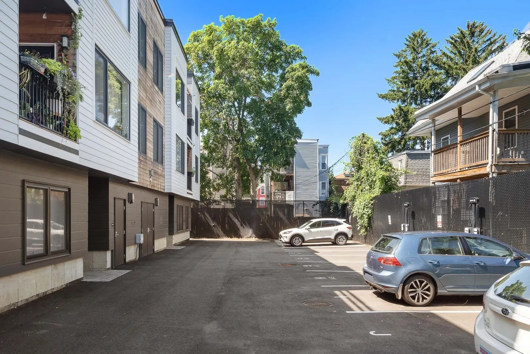
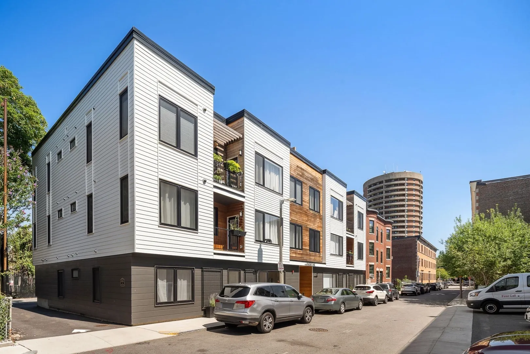
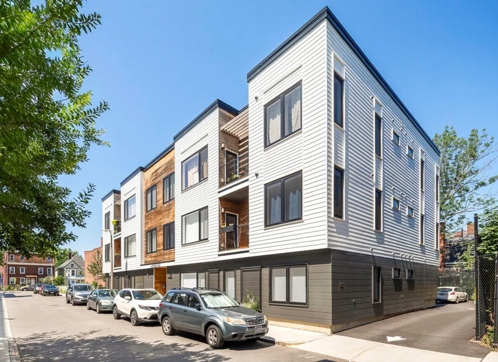
Welcome to The Parkline, where contemporary design meets energy-efficient living. This spacious one bedroom one bathroom home featuring an open, flexible layout ideal for entertaining, dining or working from home. Oversized windows fill the residence with natural light, highlighting wide-plank wood floors and clean, modern finishes. The sleek kitchen offers contemporary cabinetry, quartz countertops, designer tile accents and premium Samsung Bespoke appliances. A beautifully finished bathroom, generous bedroom and private in-unit laundry complete the interior. This Net Zero Ready building provides assigned off-street parking, EV charging, secure bike storage and private storage. Ideally located near Jamaica Plain’s vibrant shops and restaurants. Modern comfort, thoughtful design and exceptional convenience all in one impressive home.
-
Highlights
- Area: Jamaica Plain
- Cooling: Central Air, Heat Pump
- HOA Fee: $296
- Property Class: Residential
- Stories: 1
- Unit Number: 4a
- Status: Active
- Building Name: The Parkline
- Heating: Heat Pump, Electric, Individual
- Parking Spots: 1
- Property Type: Condominium
- Total Rooms: 1
- Year Built: 2025
-
Additional Details
- Appliances: Range, Dishwasher, Disposal, Microwave, Refrigerator, Freezer, Washer, Dryer, ENERGY STAR Qualified Refrigerator, ENERGY STAR Qualified Dryer, ENERGY STAR Qualified Dishwasher, ENERGY STAR Qualified Washer
- SqFt Source: Owner
- Year Built Details: Actual
- Zoning: C
- Basement: N
- Total Number of Units: 12
- Year Built Source: Owner
-
Amenities
- Parking Features: Off Street, Assigned, Deeded, Guest, Paved
- Waterfront Features: 1/2 to 1 Mile To Beach
-
Utilities
- Sewer: Public Sewer
- Water Source: Public
-
Fees / Taxes
- Assessed Value: $9,999
- HOA Fee Includes: Sewer, Insurance, Maintenance Structure, Maintenance Grounds, Snow Removal, Reserve Funds
- Taxes: $1,000
- HOA Fee Frequency: Monthly
- Tax Year: 2026
Similar Listings
Sold
30 Photos
Sold

11 Photos
Sold
2 Photos
Sold
16 Photos
Content © 2026 MLS Property Information Network, Inc. The information in this listing was gathered from third party resources including the seller and public records.
Listing information provided courtesy of Byrnes Real Estate Group LLC.
MLS Property Information Network, Inc. and its subscribers disclaim any and all representations or warranties as to the accuracy of this information.