
374 Chestnut Hill Ave #54
$499,000
2
Beds
1
Bath
852
Sqft
- Request Info
- Call
- Save
-
More
- Mortgage Calculator

Property Tools

$499,000
2
Beds
1
Bath
852
Living Area
-
Property Description
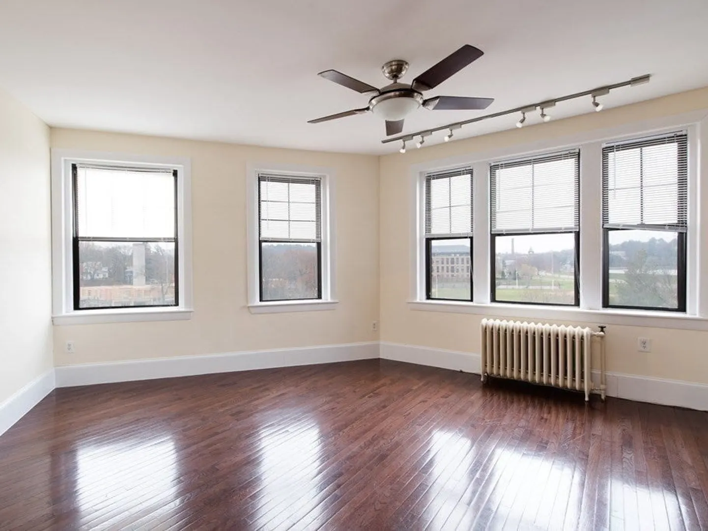
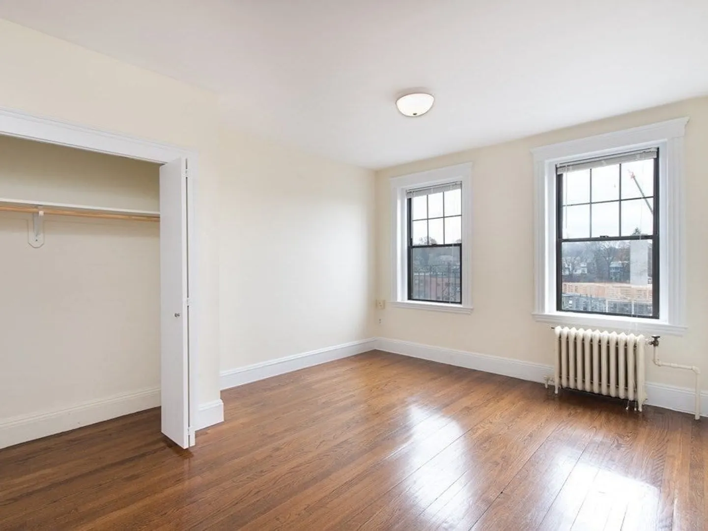
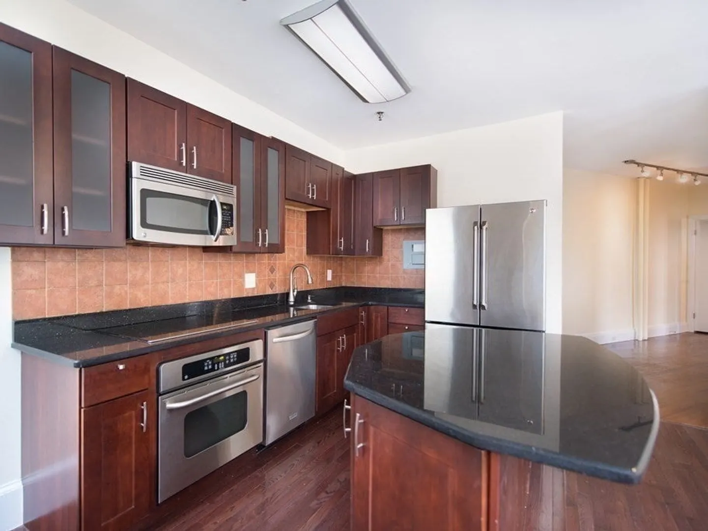
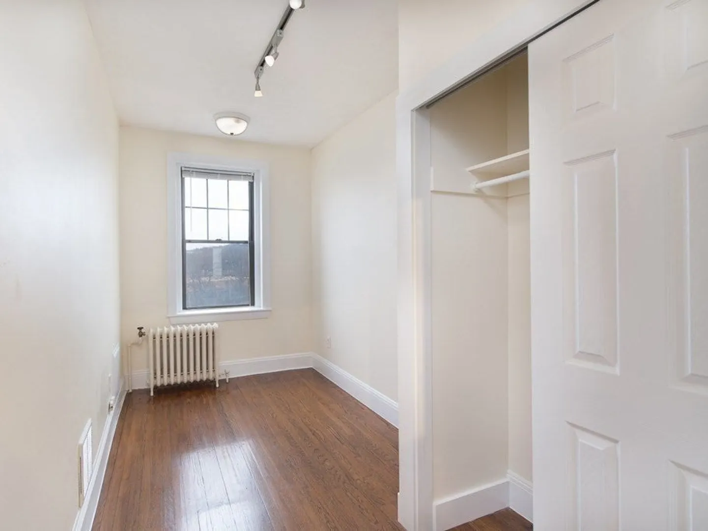
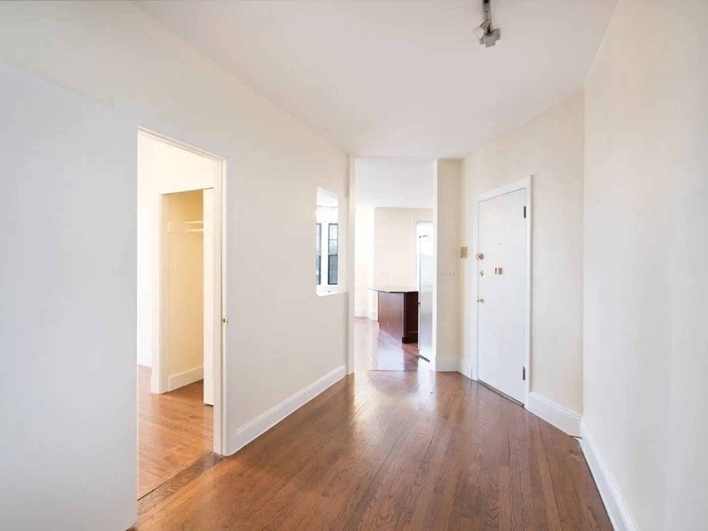
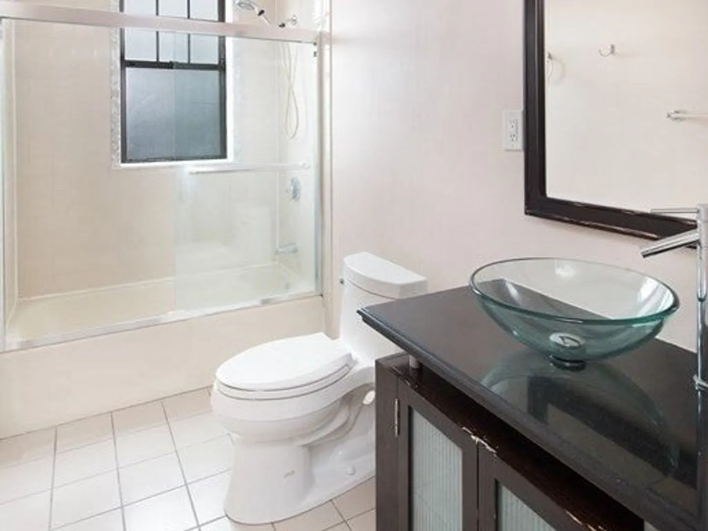
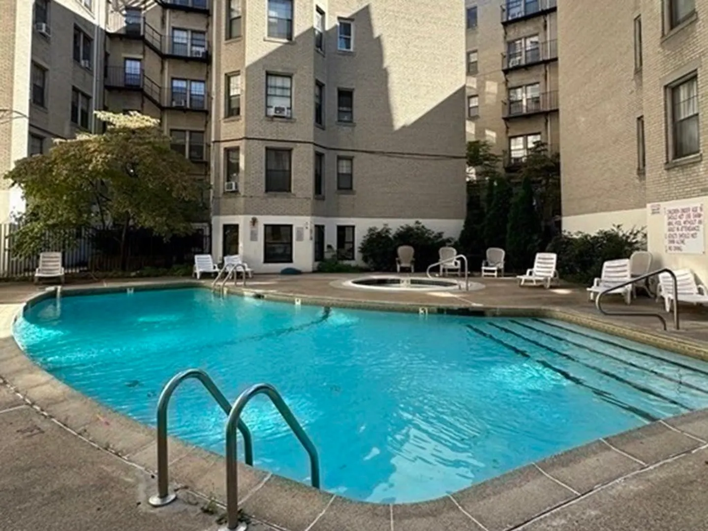
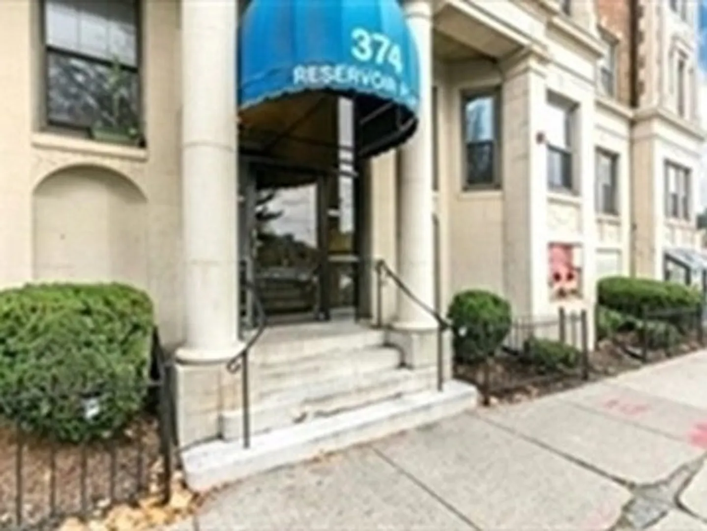
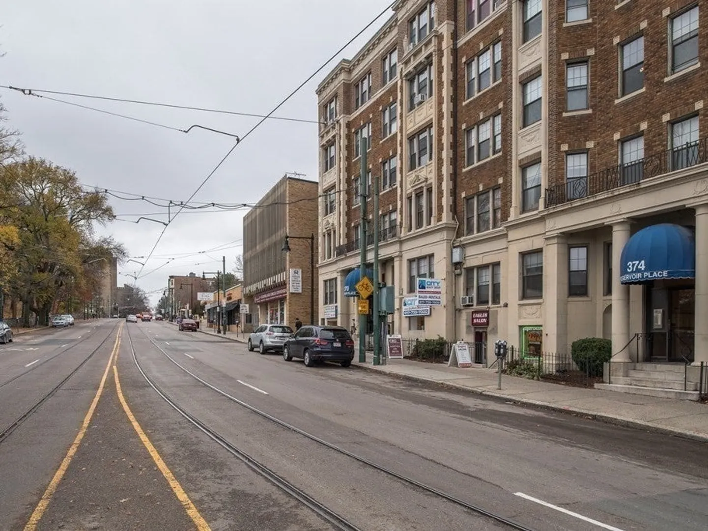
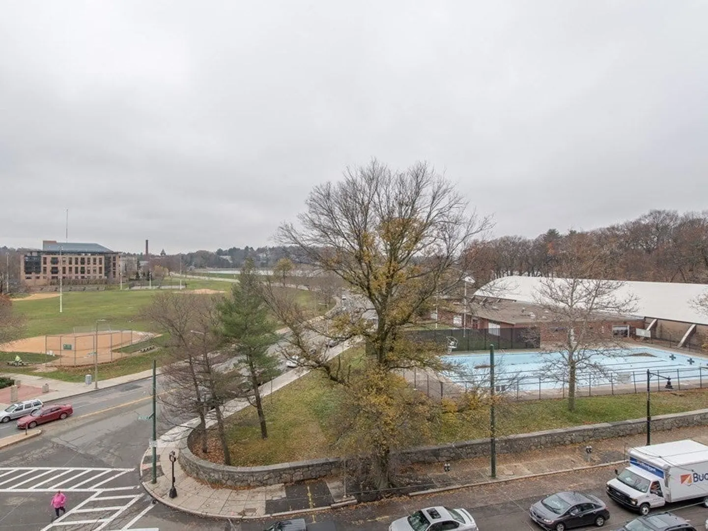
RECENT UPDATES: Freshly painted throughout all rooms, beautifully refinished kitchen flooring, and a newly installed bathroom vanity. Exceptional PENTHOUSE 2-bedroom unit with panoramic Reservoir water views and abundant natural light. This beautifully updated unit features a gourmet granite kitchen with rich cherry cabinetry, center island, stainless steel appliances, smooth cooktop range, and pristine dark hardwood floors throughout, spacious living and dining area, two generously sized bedrooms, and updated bathroom featuring glass-enclosed shower. This professionally managed, elevator building offers amenities including in-ground pool and resident picnic/grill area. Unbeatable location directly across from the Reservoir with scenic walking and jogging paths, and just steps to the B, C, and D Green Line T-station, Cleveland Circle dining and shopping, Boston College, Cassidy Playground, and major commuter routes. Rare opportunity to own a premier penthouse in one of Brighton’s most desirable neighborhoods. Buyer and buyer’s agent do own due diligence.
-
Highlights
- Area: Brighton
- Heating: Hot Water
- Property Class: Residential
- Stories: 1
- Unit Number: 54
- Status: Active
- Cooling: Window Unit(s)
- HOA Fee: $719
- Property Type: Condominium
- Total Rooms: 4
- Year Built: 1920
-
Additional Details
- Appliances: Range, Dishwasher, Microwave, Refrigerator
- Flooring: Wood
- SqFt Source: Field Card
- Year Built Details: Actual
- Zoning: Cd
- Basement: Y
- Roof: Rubber
- Total Number of Units: 108
- Year Built Source: Public Records
-
Amenities
- Community Features: Public Transportation, Shopping, Pool, Tennis Court(s), Park, Walk/Jog Trails, Medical Facility, Highway Access, T-Station
- Pool Features: Association, In Ground
- Parking Features: On Street
-
Utilities
- Sewer: Public Sewer
- Water Source: Public
-
Fees / Taxes
- Assessed Value: $613,500
- HOA Fee Includes: Heat, Water, Sewer, Insurance, Maintenance Structure, Maintenance Grounds, Snow Removal, Trash
- Taxes: $7,104
- HOA Fee Frequency: Monthly
- Tax Year: 2025
Similar Listings

Sold

8 Photos
Sold

16 Photos
Sold

24 Photos
Sold

8 Photos
Content © 2026 MLS Property Information Network, Inc. The information in this listing was gathered from third party resources including the seller and public records.
Listing information provided courtesy of Fairview Partners International LLC.
MLS Property Information Network, Inc. and its subscribers disclaim any and all representations or warranties as to the accuracy of this information.