
205 Hampstead St
$650,000
5
Beds
2
Baths
2,967
Sqft
- Request Info
- Call
- Save
-
More
- Mortgage Calculator

Property Tools
Coming Soon
$650,000
5
Beds
2
Baths
2,967
Living Area
-
Property Description
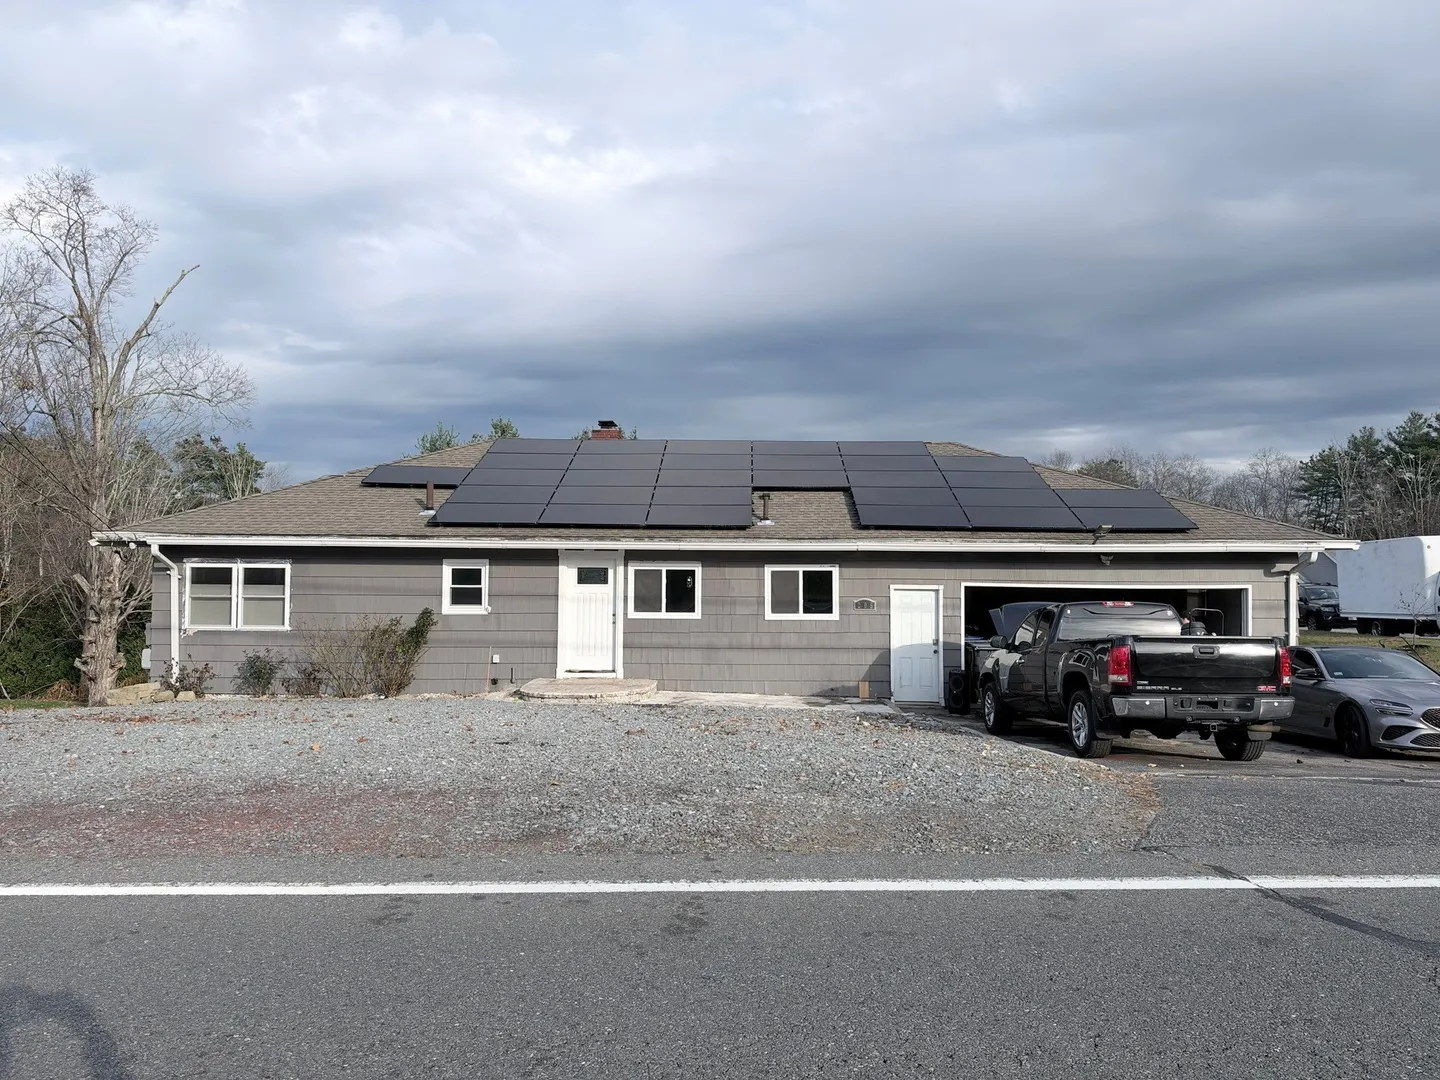
Single-level living with room to grow! This 5-bedroom, 2-full-bath Ranch offers nearly 3,000 sq ft of living space once you count the finished lower level. That gives you flexible space for a family room, home office, gym or guest area. Everything you need day to day is on the main floor, and two fireplaces add warmth and charm on cool New England evenings. Air conditioning keeps you comfortable all summer, and the attached garage means no more scraping windshields on winter mornings. The generous 0.31-acre lot has plenty of room to garden, entertain or simply relax outdoors. A Ranch with this much living space doesn’t come along often in Methuen. It’s also convenient to I-93, I-495 and Route 213, with shopping, dining and New Hampshire’s tax-free shopping just minutes away. Come see why this home belongs at the top of your list!
-
Highlights
- Cooling: Window Unit(s)
- Parking Spots: 8
- Property Type: Single Family Residence
- Total Rooms: 6
- Status: Coming Soon
- Heating: Baseboard, Oil
- Property Class: Residential
- Style: Ranch
- Year Built: 1960
-
Additional Details
- Appliances: Water Heater
- Exterior Features: Patio - Enclosed, Storage, Fenced Yard, Lighting
- Flooring: Tile, Hardwood
- Lot Features: Corner Lot, Sloped
- Roof: Shingle
- Year Built Details: Approximate
- Zoning: Rr
- Basement: Full, Finished, Walk-Out Access, Interior Entry
- Fireplaces: 2
- Foundation: Concrete Perimeter
- Road Frontage Type: Public
- SqFt Source: Public Record
- Year Built Source: Public Records
-
Amenities
- Community Features: Public Transportation, Shopping, Park, Walk/Jog Trails, Golf, Medical Facility, Laundromat, Highway Access, Public School
- Parking Features: Attached, Paved Drive, Off Street
- Covered Parking Spaces: 2
-
Utilities
- Electric: 110 Volts
- Water Source: Public
- Sewer: Private Sewer
-
Fees / Taxes
- Assessed Value: $574,800
- Taxes: $5,978
- Tax Year: 2026
Similar Listings
Sold
40 Photos
Sold
21 Photos
Sold
40 Photos
Sold
39 Photos
Content © 2026 MLS Property Information Network, Inc. The information in this listing was gathered from third party resources including the seller and public records.
Listing information provided courtesy of View Real Estate Group.
MLS Property Information Network, Inc. and its subscribers disclaim any and all representations or warranties as to the accuracy of this information.