
127 North St
$699,900
3
Beds
2
Baths
1,911
Sqft
- Request Info
- Call
- Save
-
More
- Mortgage Calculator

Property Tools
$699,900
3
Beds
2
Baths
1,911
Living Area
-
Property Description
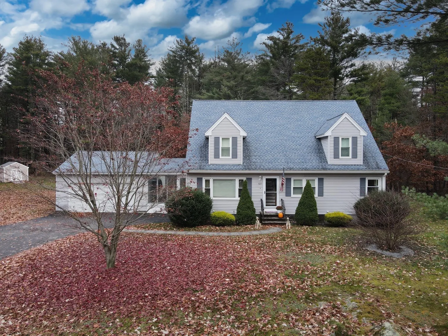
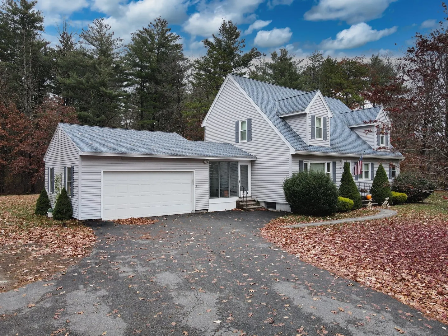
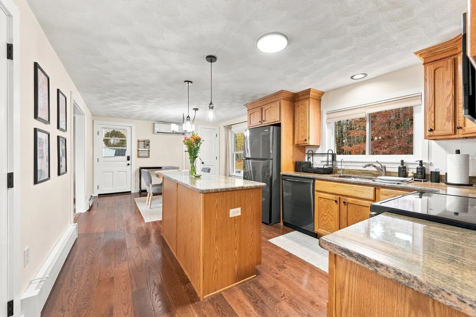
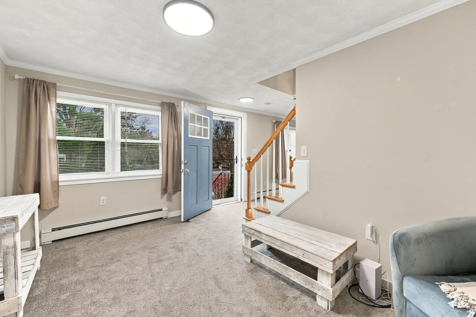
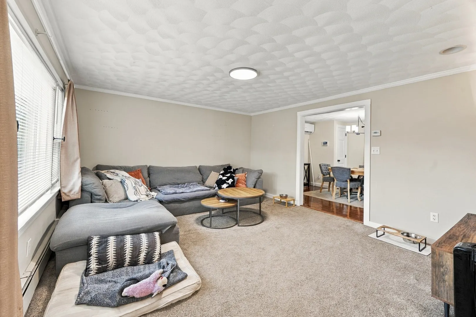
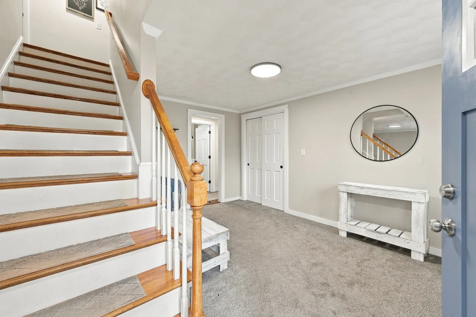
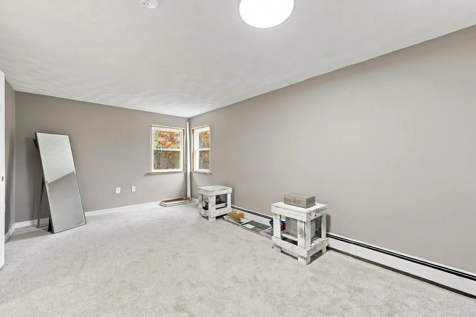
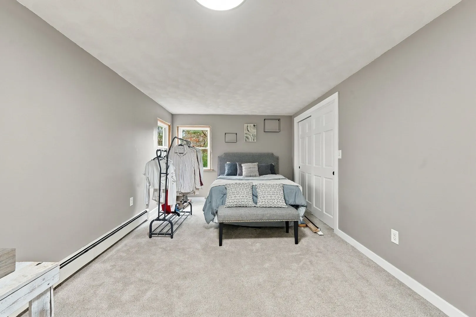
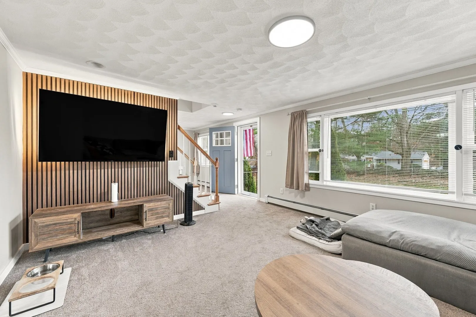
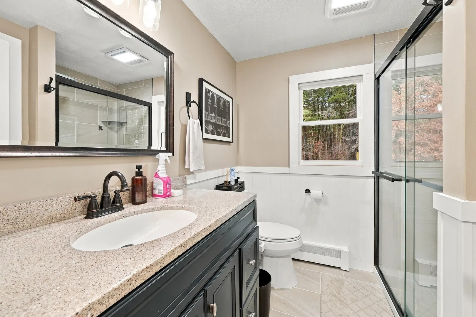
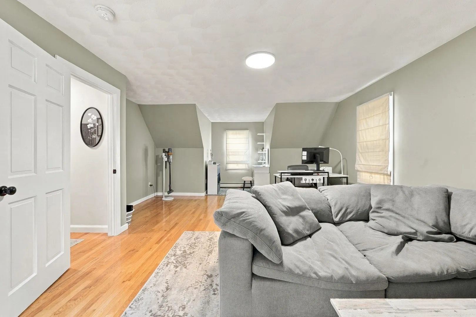
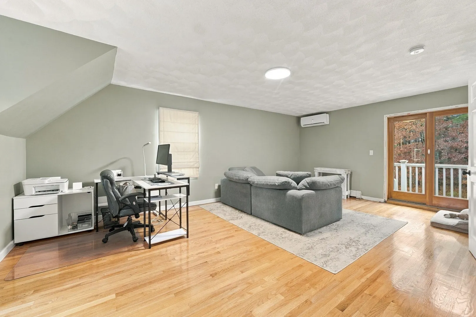
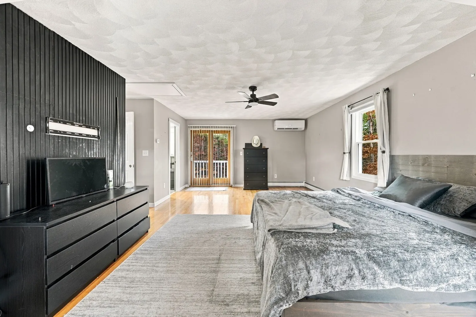
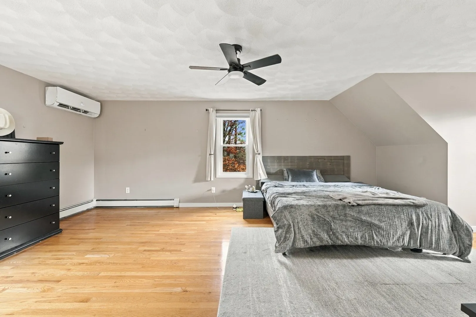
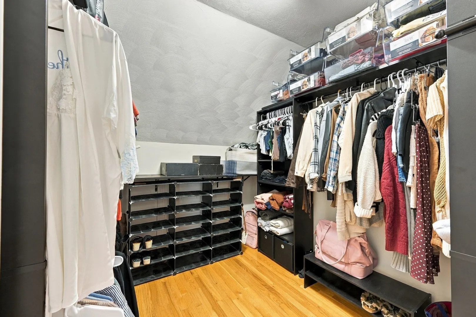
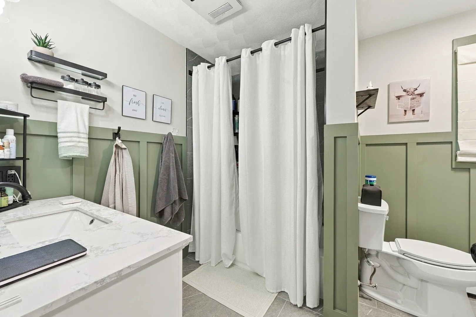
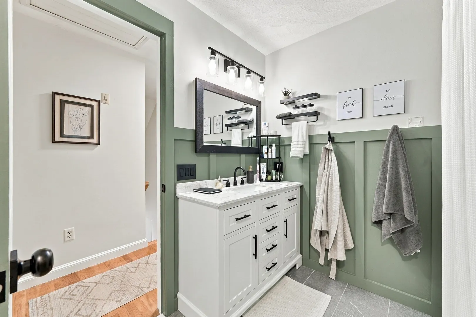
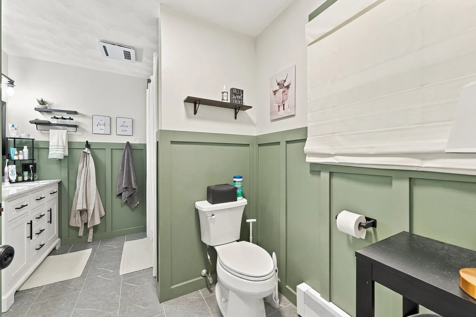
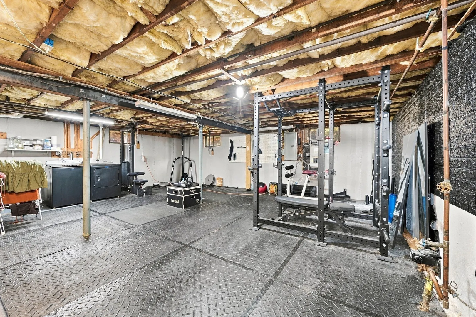
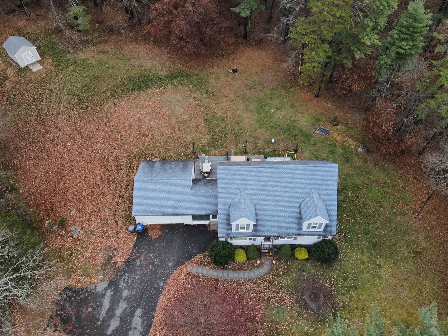
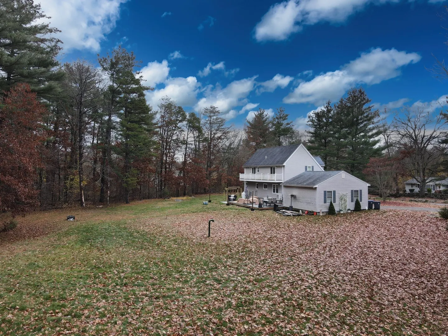
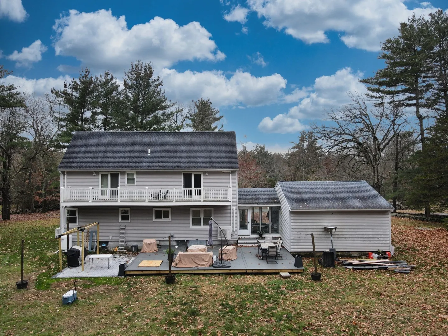
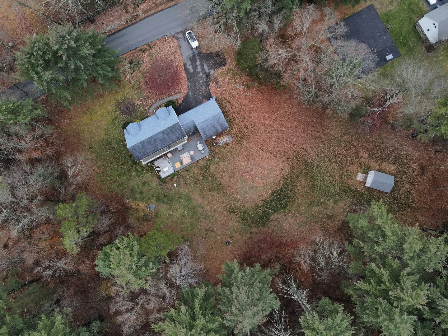
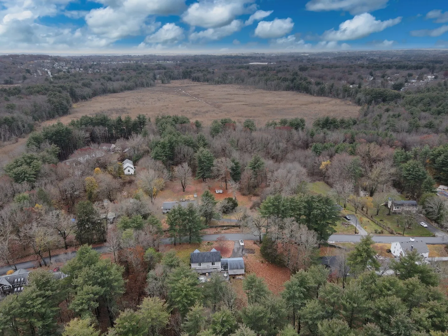
Enjoy the space, privacy, and flexibility this charming 3-bedroom, 2-full-bath Cape has to offer, set on an impressive .96-acre lot in Methuen! The home features a first-floor bedroom and full bathroom, offering convenient one-level living possibilities, along with an attached garage and inviting three-season porch. Upstairs, enjoy private balconies overlooking the expansive backyard, while the deck and patio provide the perfect setting for entertaining, relaxing, and enjoying the outdoors. A full basement offers endless possibilities for a home gym, hobby space, or additional storage. A wonderful opportunity to enjoy the best of indoor and outdoor living with room to spread out!
-
Highlights
- Cooling: Ductless
- Parking Spots: 7
- Property Type: Single Family Residence
- Total Rooms: 6
- Status: Active
- Heating: Baseboard, Oil
- Property Class: Residential
- Style: Cape
- Year Built: 1950
-
Additional Details
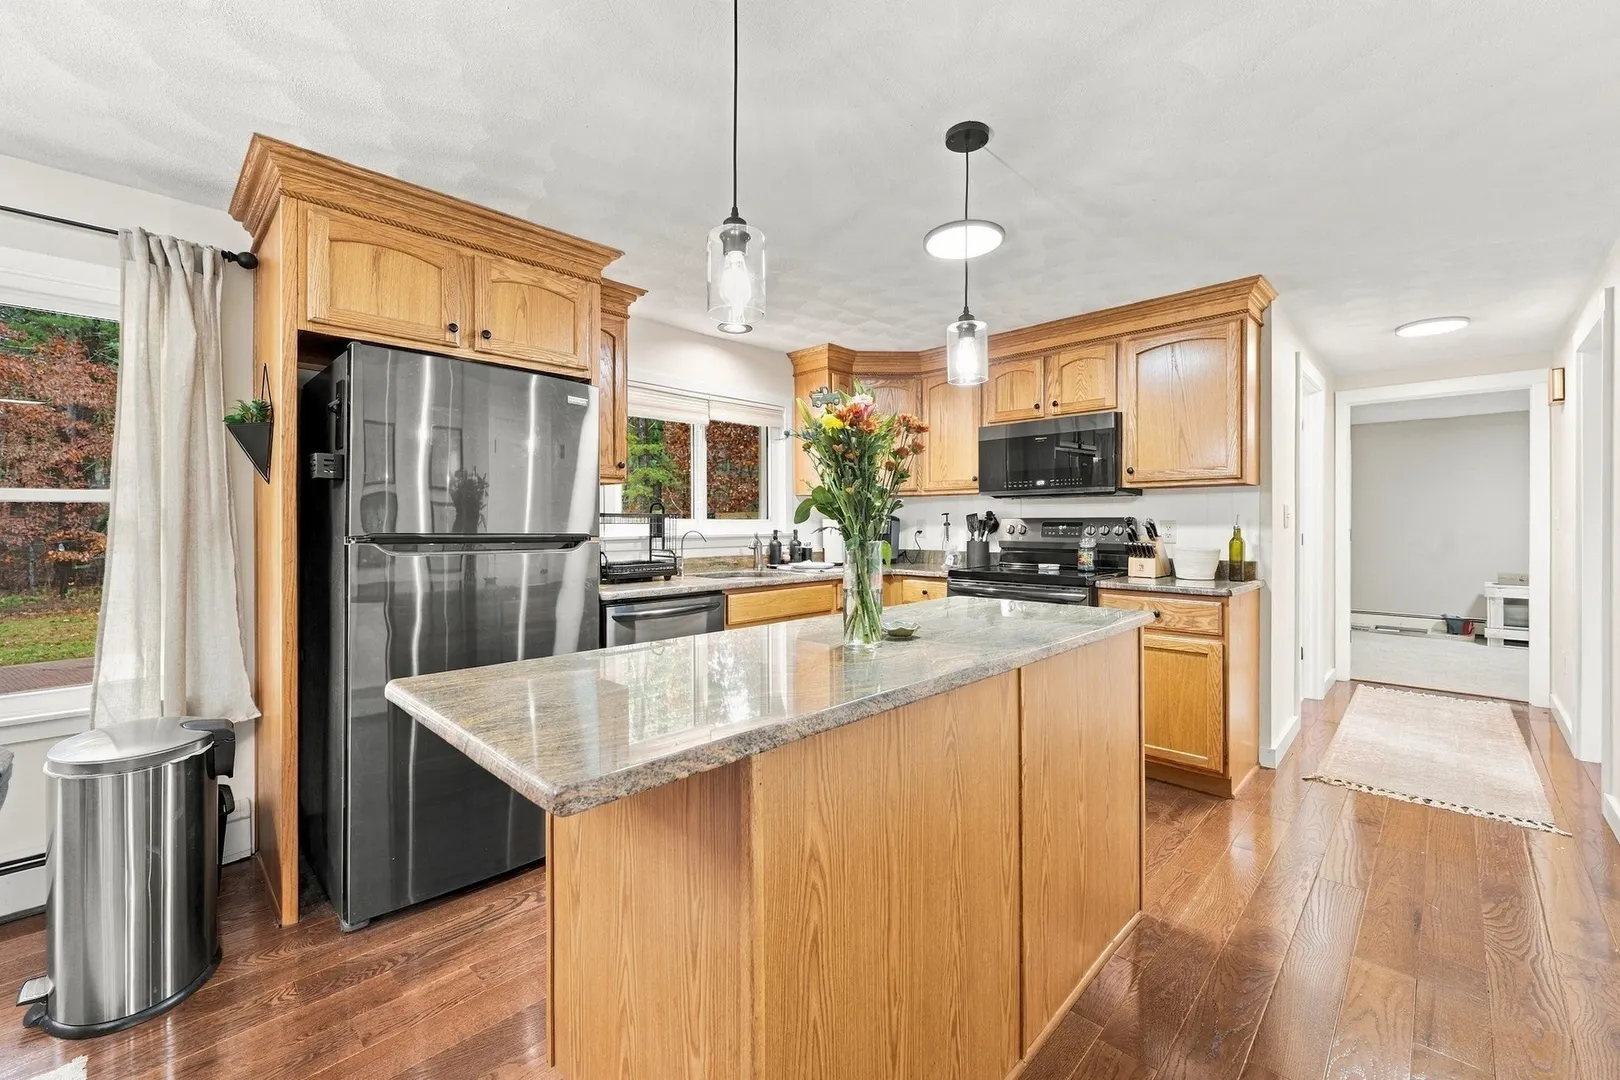
- Appliances: Water Heater, Range, Dishwasher, Microwave, Refrigerator, Washer, Dryer
- Construction: Frame
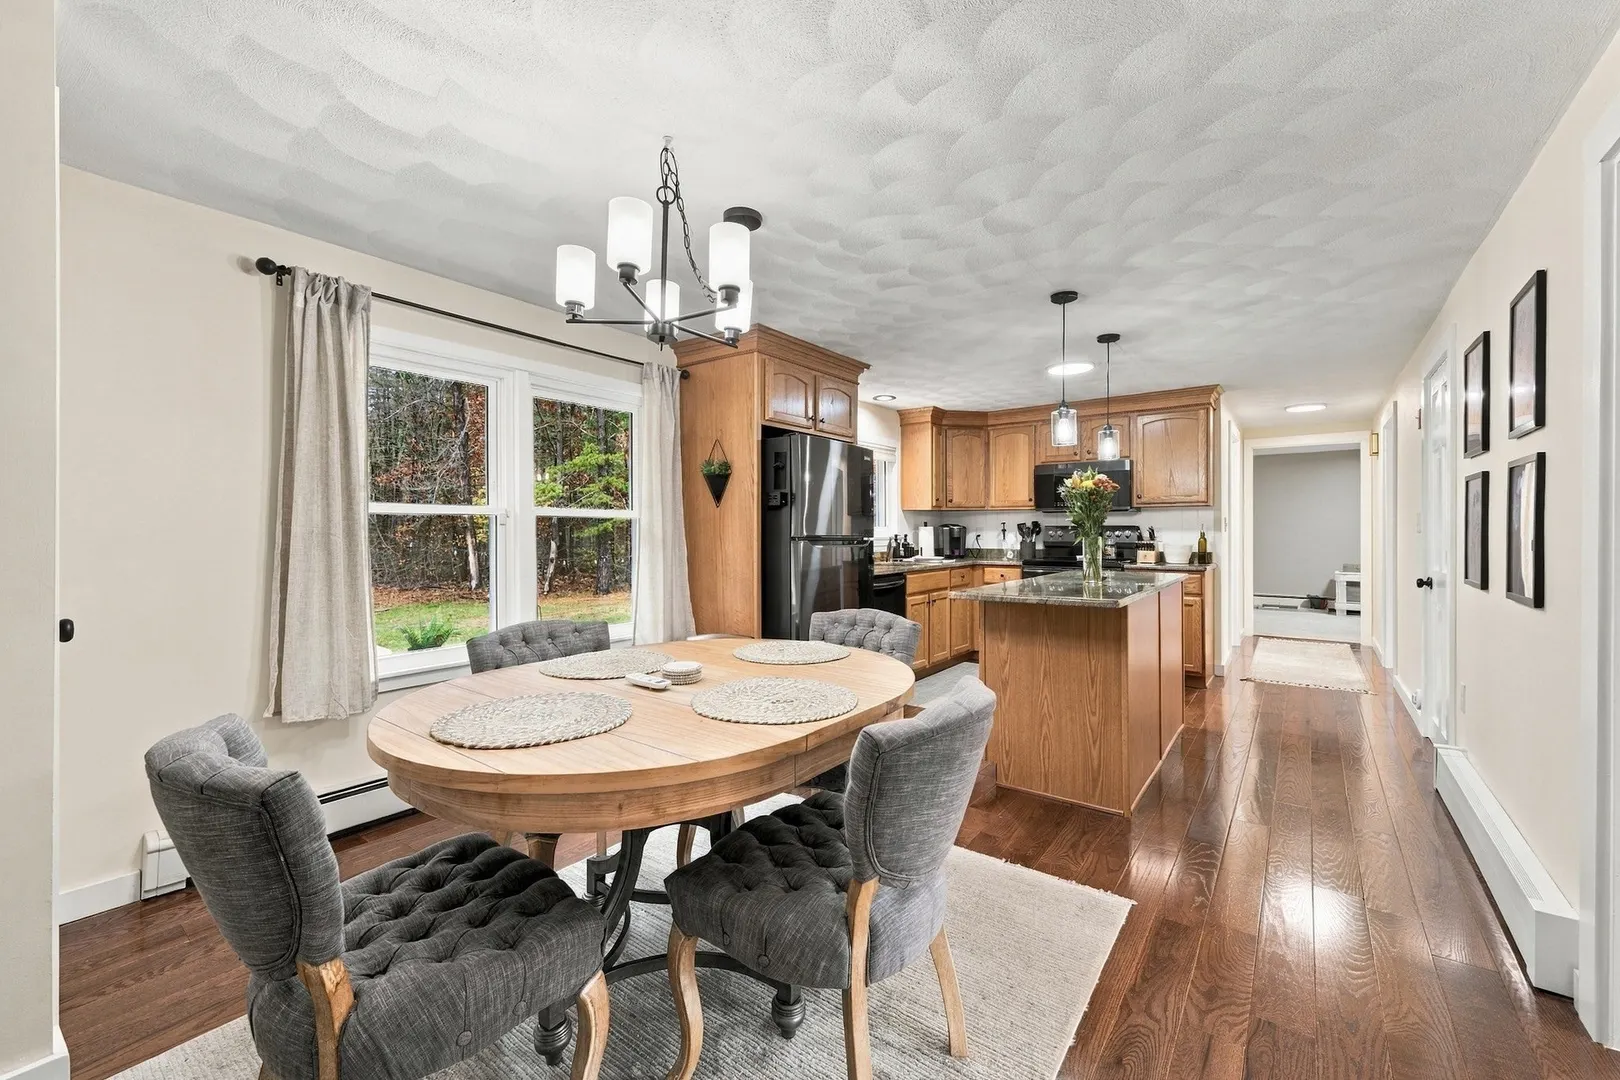
- Flooring: Tile, Carpet, Hardwood
- Lot Features: Wooded, Gentle Sloping, Level
- Roof: Shingle
- Year Built Details: Actual
- Zoning: Rr
- Basement: Full, Interior Entry, Bulkhead
- Exterior Features: Deck, Patio, Balcony, Screens
- Foundation: Concrete Perimeter
- Road Frontage Type: Public
- SqFt Source: Public Record
- Year Built Source: Public Records
-
Amenities
- Community Features: Public Transportation, Shopping, Park, Walk/Jog Trails, Golf, Medical Facility, Laundromat, Highway Access, House of Worship, Public School
- Parking Features: Attached, Paved Drive, Off Street, Paved
- Covered Parking Spaces: 1
-
Utilities
- Electric: Circuit Breakers, 100 Amp Service, Generator Connection
- Water Source: Public
- Sewer: Private Sewer
-
Fees / Taxes
- Assessed Value: $651,600
- Taxes: $6,777
- Tax Year: 2026
Similar Listings
Sold
41 Photos
Sold
32 Photos
Sold
41 Photos
Sold
38 Photos
Content © 2026 MLS Property Information Network, Inc. The information in this listing was gathered from third party resources including the seller and public records.
Listing information provided courtesy of LAER Realty Partners.
MLS Property Information Network, Inc. and its subscribers disclaim any and all representations or warranties as to the accuracy of this information.