
Sold!
$750,000
4
Beds
3
Baths
1,648
Living Area
-
Property Description
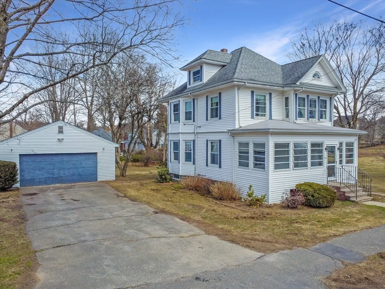
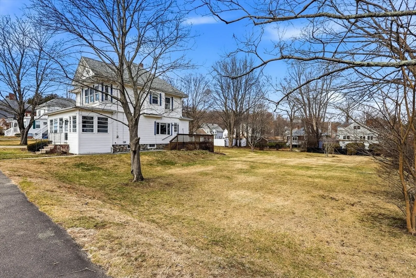
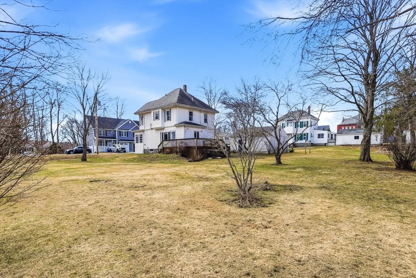
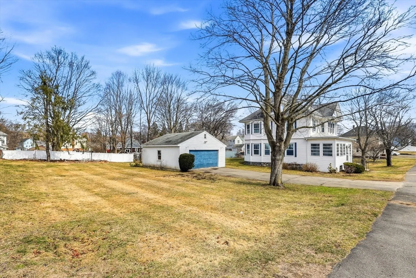
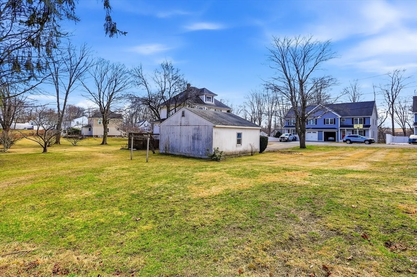
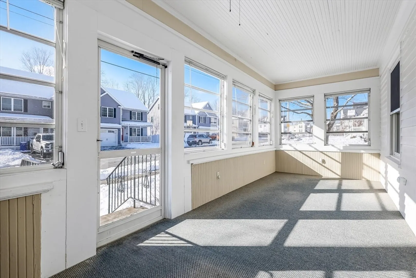
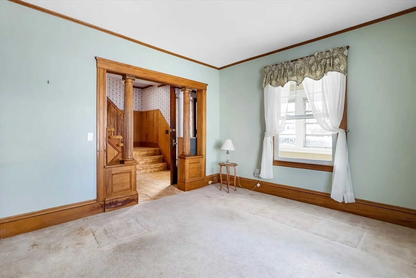
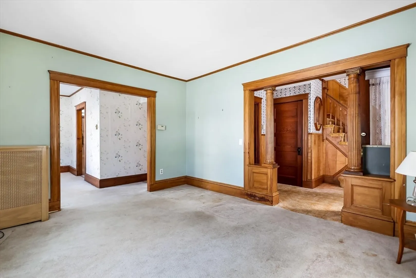
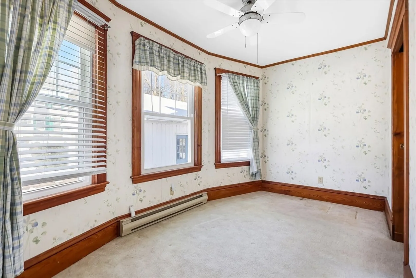
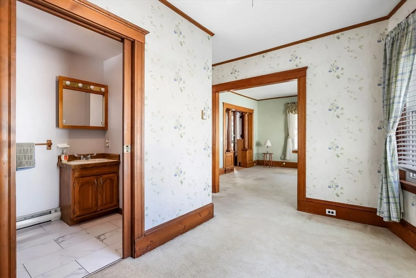
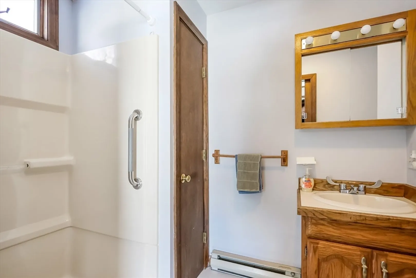
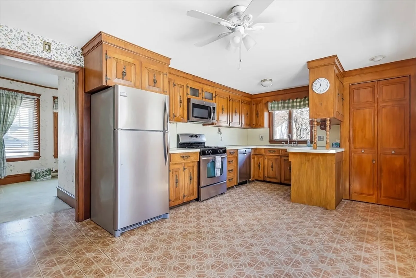
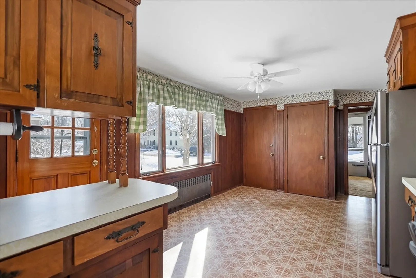
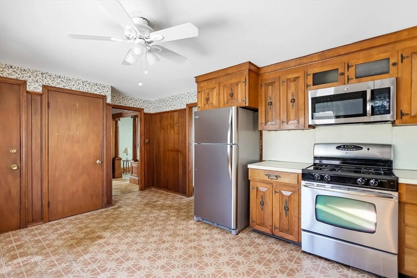
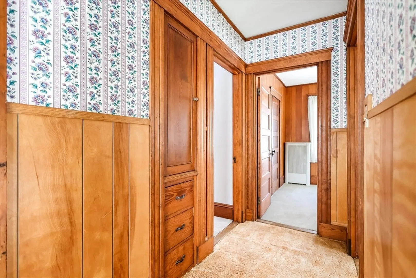
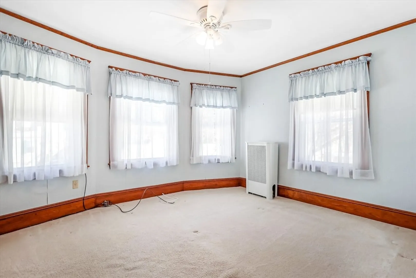
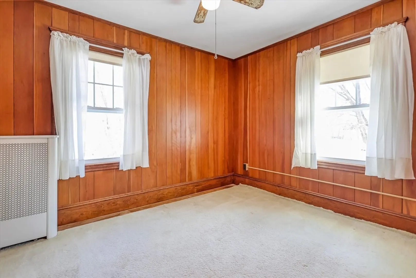
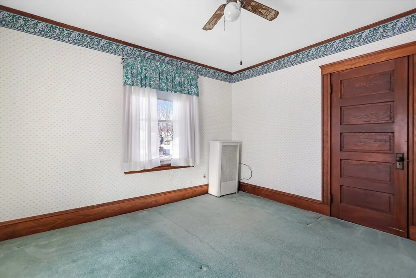
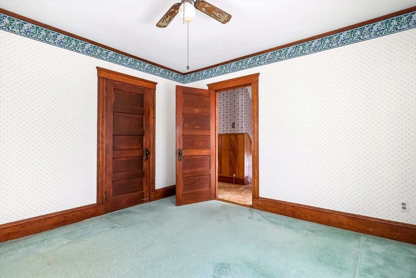
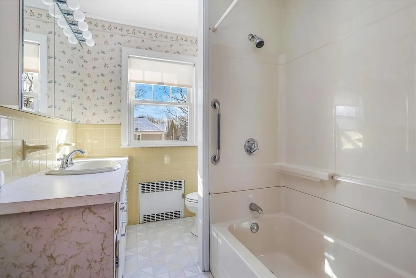
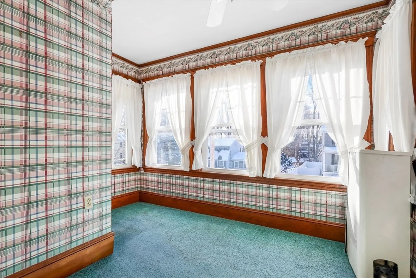
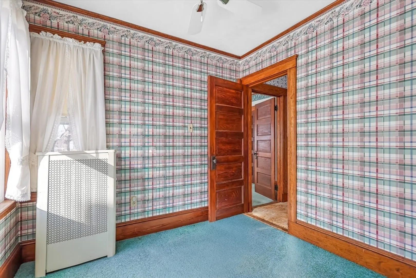
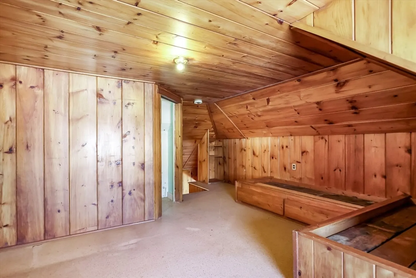
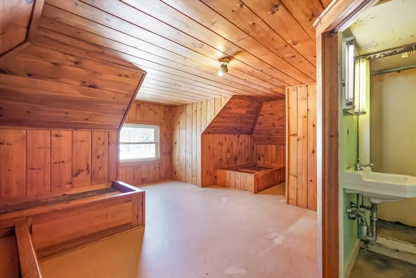
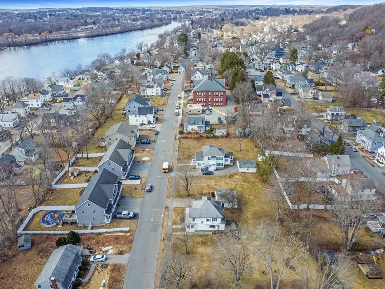
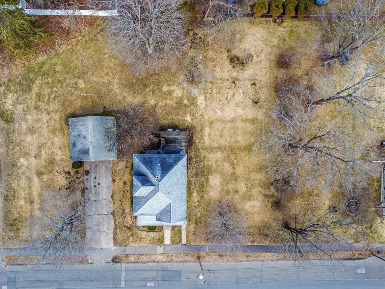
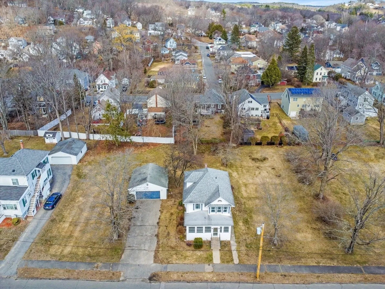
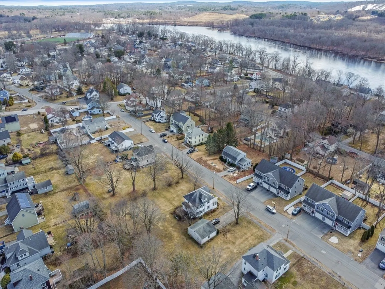
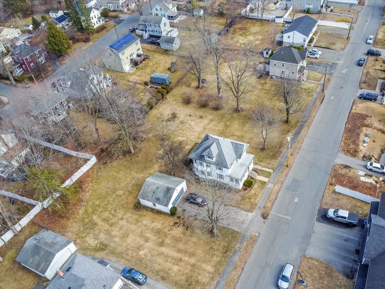
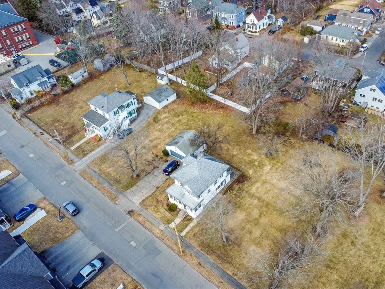
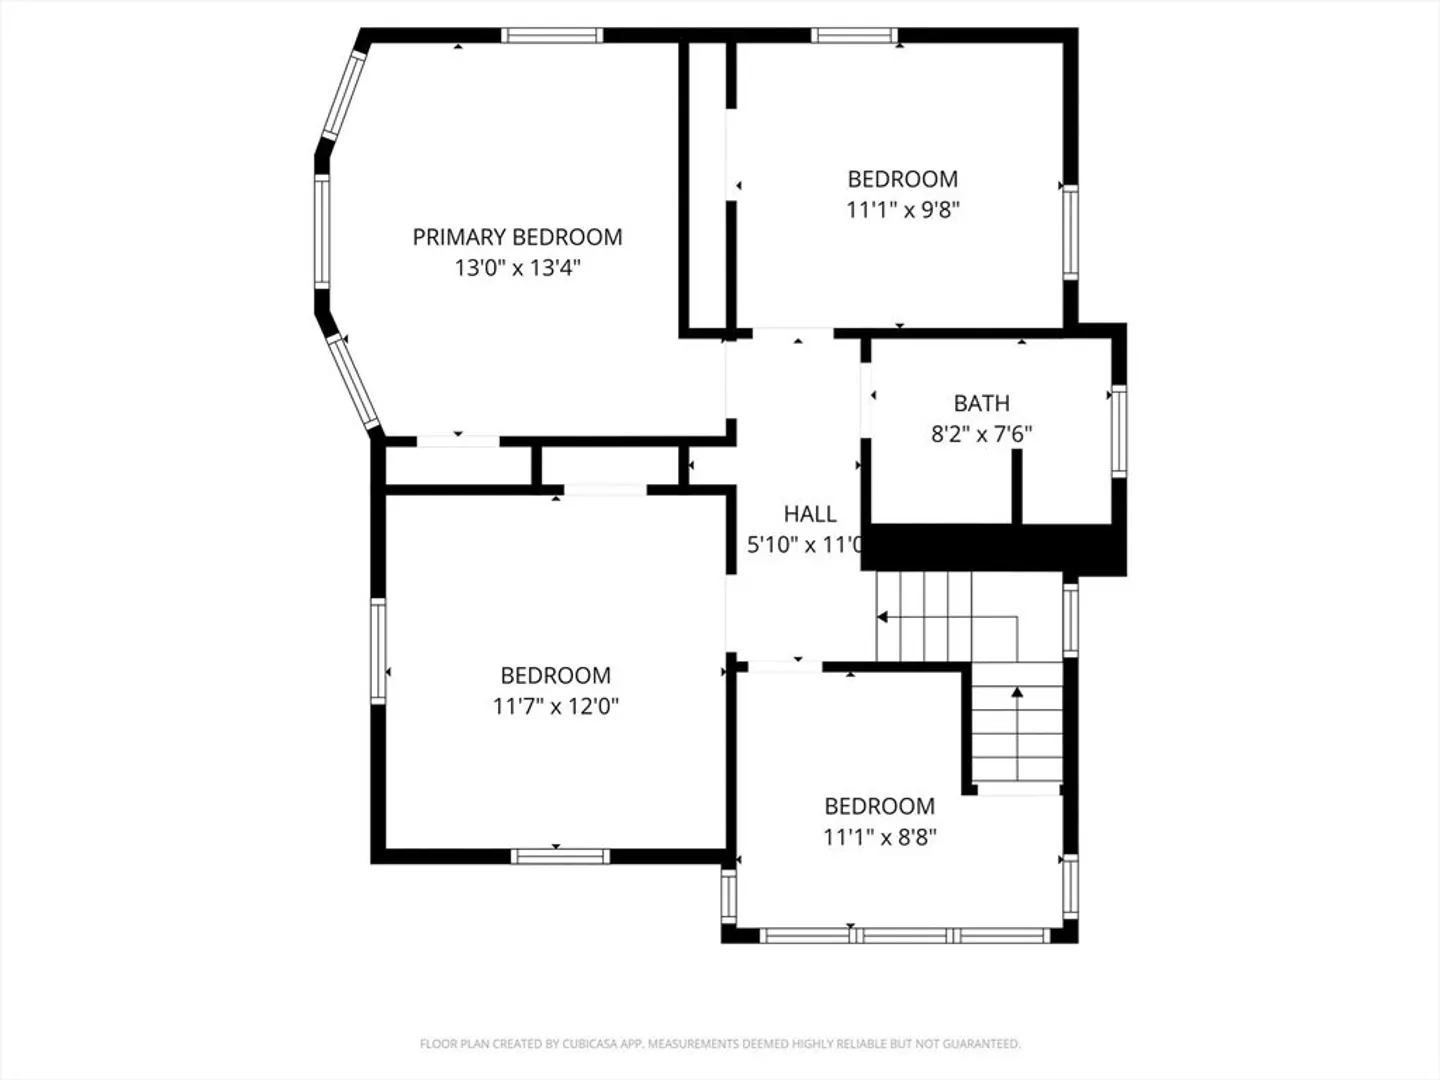
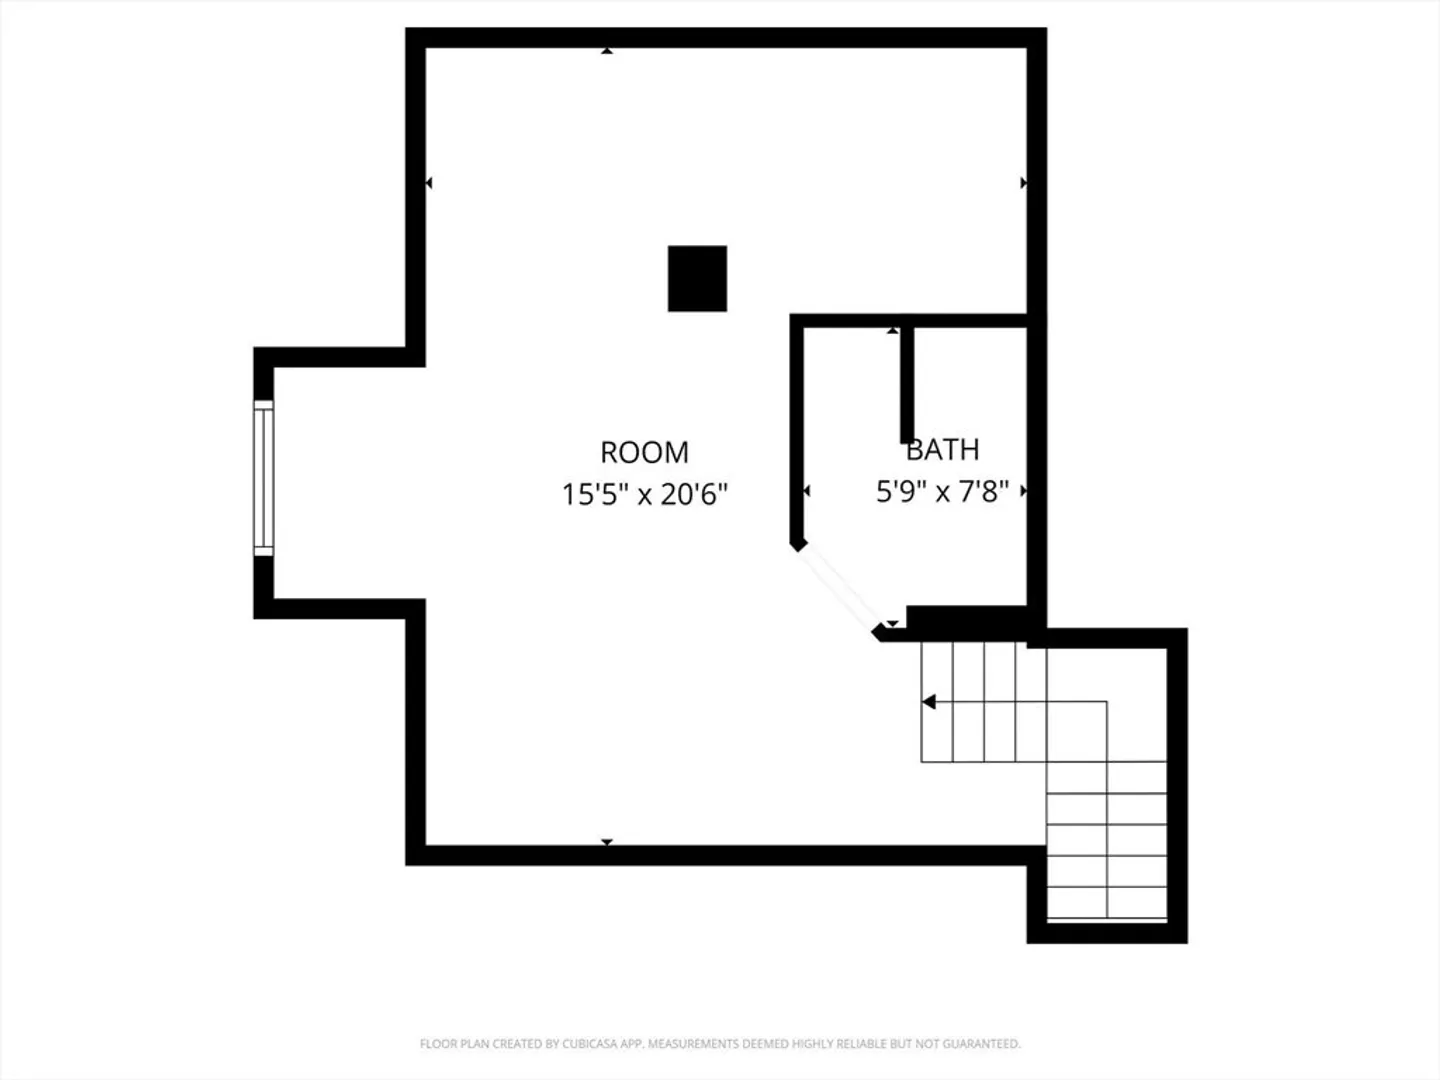
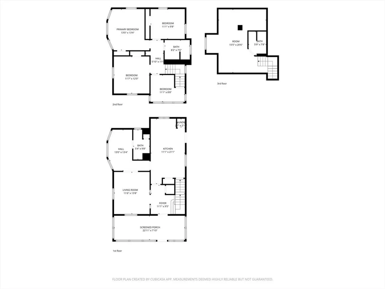
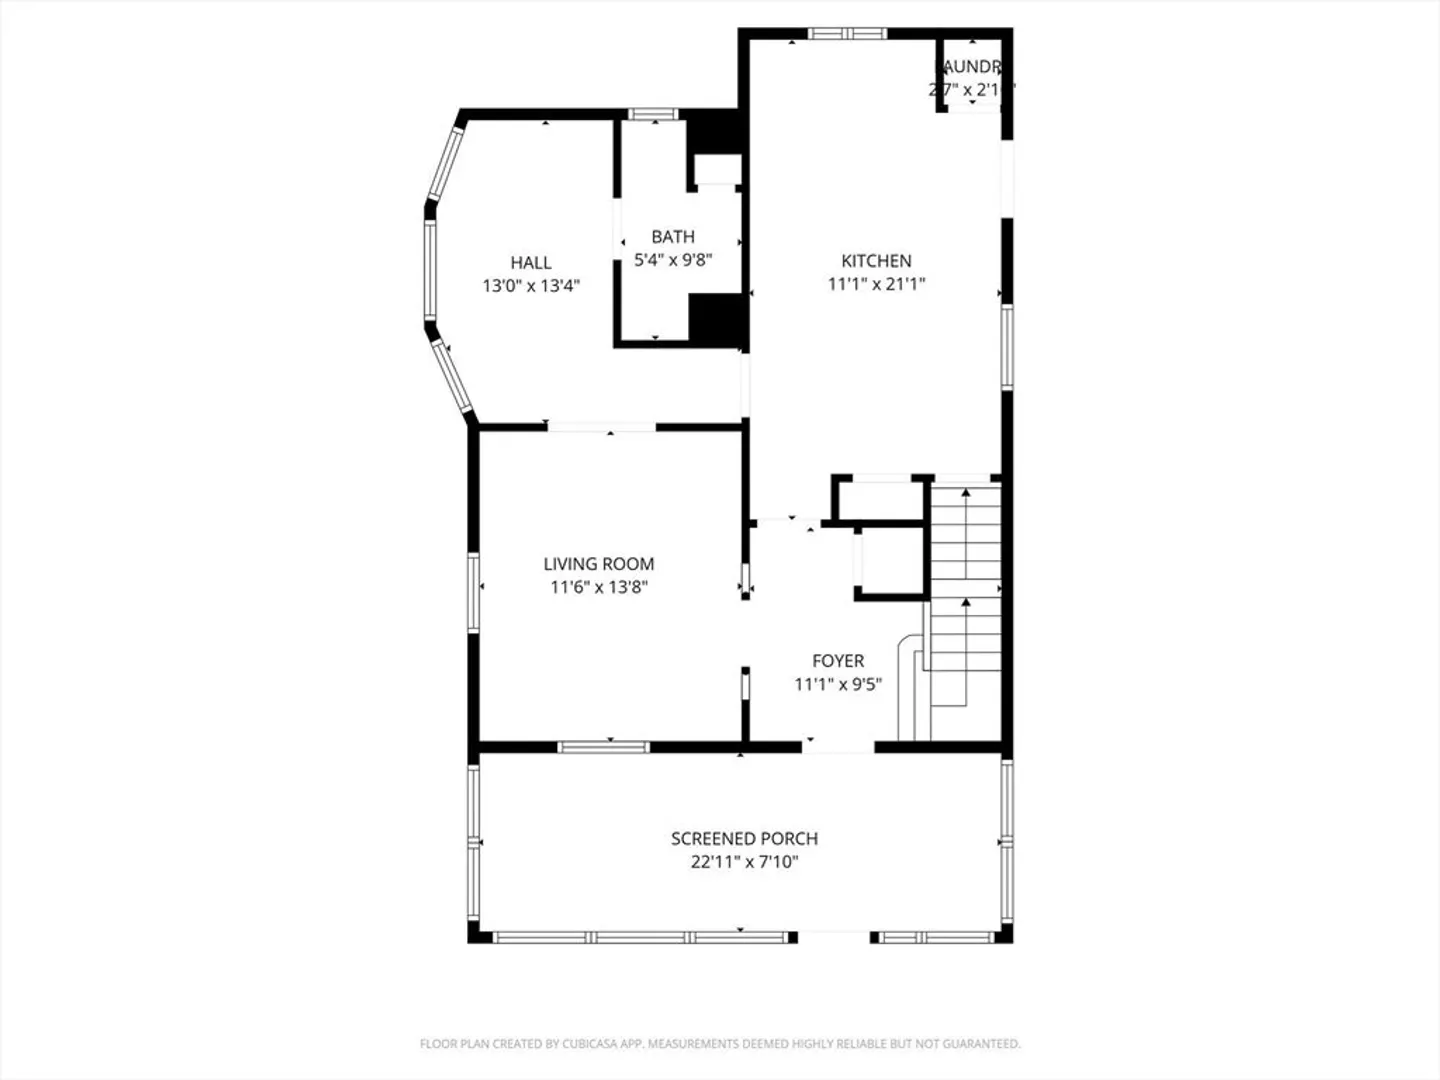
Value of this property is in the potential of additional units. Zoning is RH. Buyer and their agent to do their own due diligence. The house and garage are situated on approximately 23,318 sqft. This well-maintained home offers seven rooms, including four bedrooms, three full bathrooms, and a finished attic for additional living space. Features include a spacious deck, an eat-in kitchen with washer/dryer hookups, beautiful natural woodwork, and hardwood floors. The exterior is vinyl-sided and complemented by an enclosed three-season porch--perfect for relaxing. Nestled on a quiet side street in the desirable Riverside neighborhood.
-
Highlights
- Heating: Steam, Natural Gas
- Property Class: Residential
- Style: Other (See Remarks)
- Year Built: 1940
- Parking Spots: 6
- Property Type: Single Family Residence
- Total Rooms: 7
- Status: Closed
-
Additional Details
- Appliances: Gas Water Heater, Range
- Construction: Frame
- Flooring: Vinyl, Carpet
- Interior Features: Den
- Roof: Shingle
- Year Built Details: Approximate
- Zoning: Rh
- Basement: Full, Interior Entry, Bulkhead
- Exterior Features: Porch - Enclosed, Deck, Screens
- Foundation: Stone
- Lot Features: Cleared, Level
- SqFt Source: Public Record
- Year Built Source: Public Records
-
Amenities
- Community Features: Public Transportation, Shopping, Tennis Court(s), Park, Walk/Jog Trails, Golf, Medical Facility
- Parking Features: Detached, Paved Drive, Off Street
- Covered Parking Spaces: 2
-
Utilities
- Electric: Circuit Breakers
- Water Source: Public
- Sewer: Public Sewer
-
Fees / Taxes
- Assessed Value: $523,300
- Taxes: $5,605
- Tax Year: 2025
Similar Listings
Sold
42 Photos
Sold
40 Photos
Sold
42 Photos
Sold
36 Photos
Content © 2026 MLS Property Information Network, Inc. The information in this listing was gathered from third party resources including the seller and public records.
Listing information provided courtesy of Weichert Realtors' Daher Companies.
MLS Property Information Network, Inc. and its subscribers disclaim any and all representations or warranties as to the accuracy of this information.
