
Sold!
$1,760,000
4
Beds
4
Baths
3,150
Living Area
-
Property Description
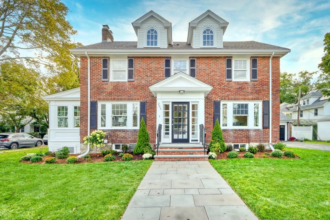
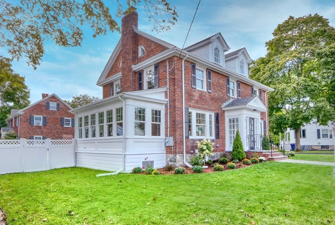
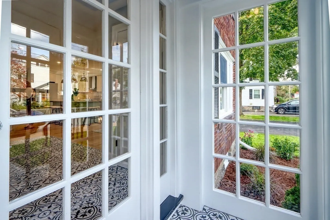
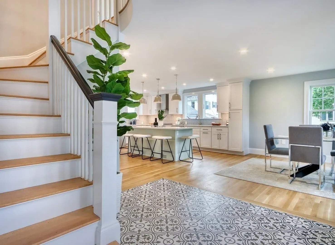
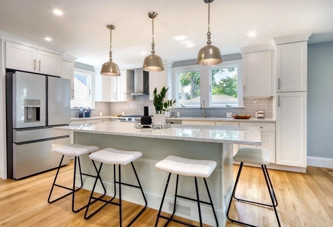
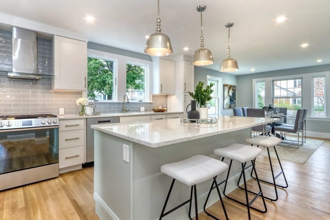
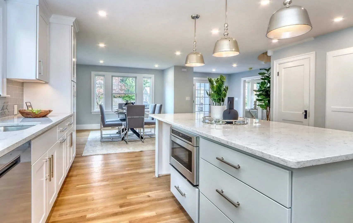
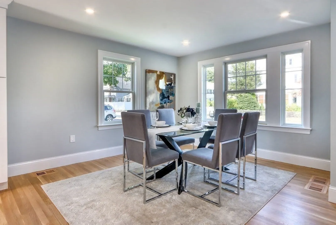
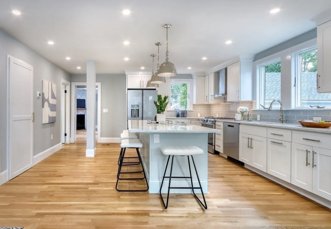
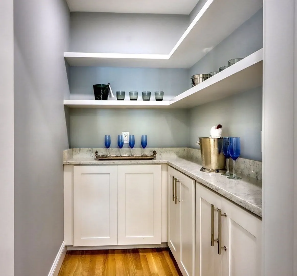
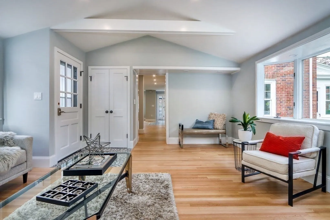
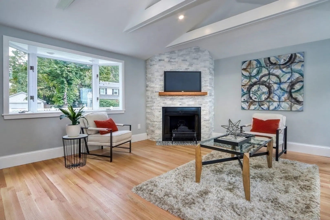
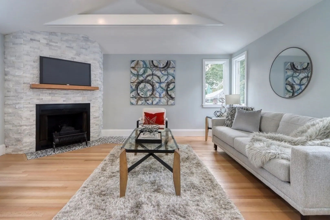
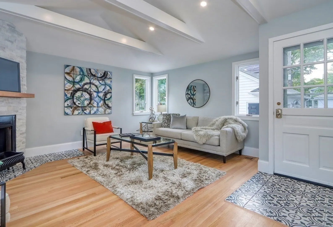
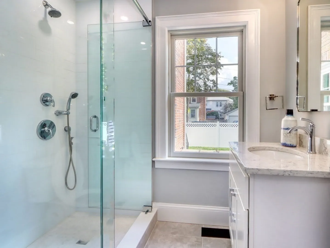
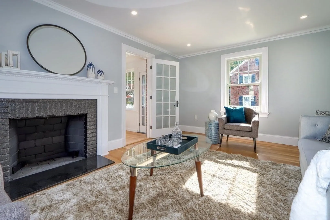
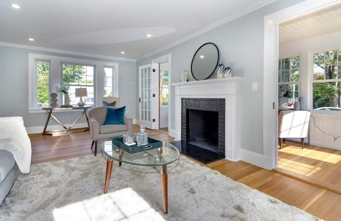
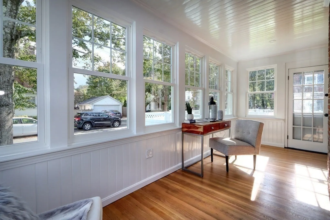
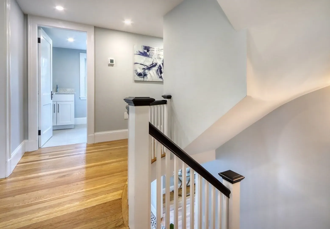
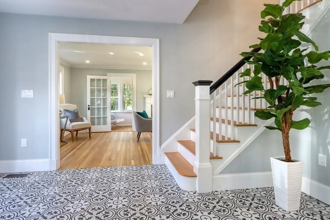
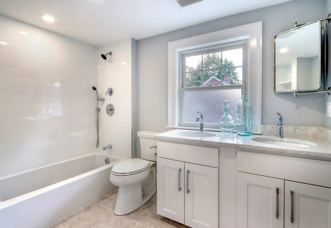
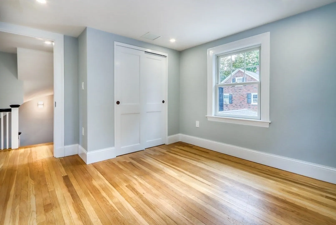
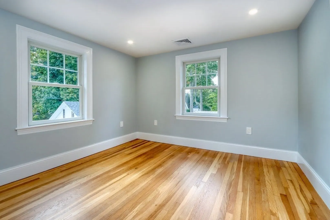
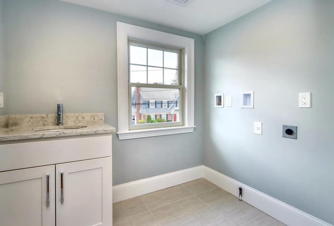
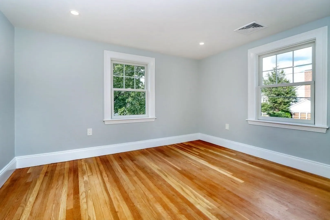
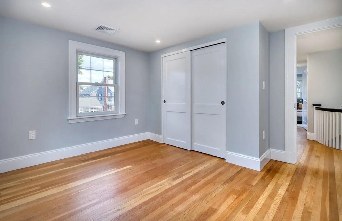
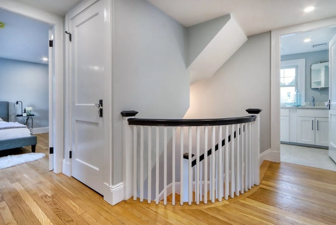
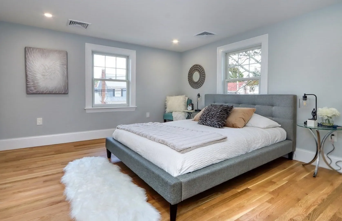
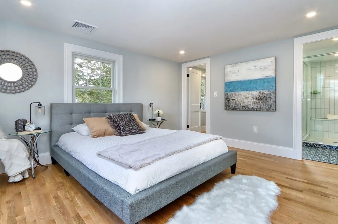
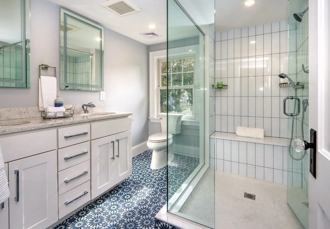
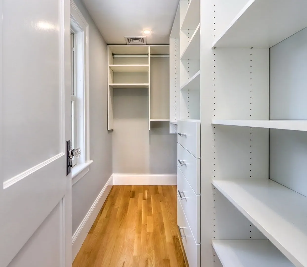
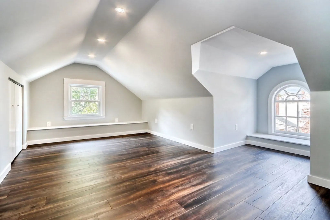
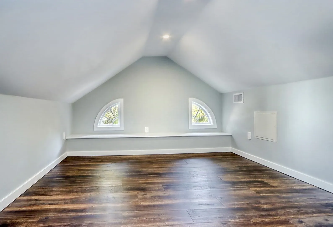
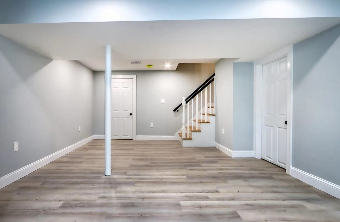
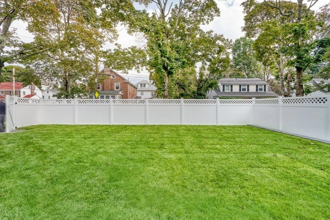
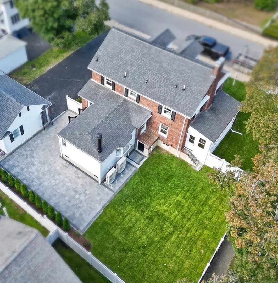
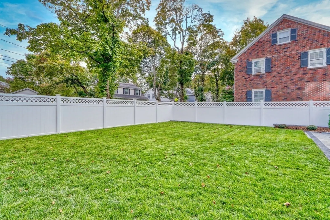
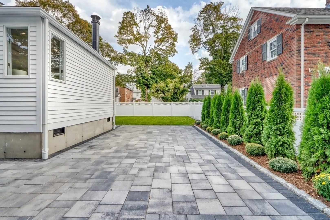
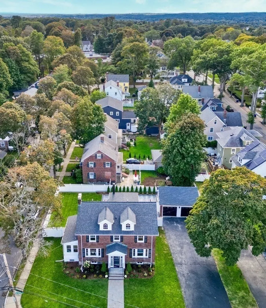
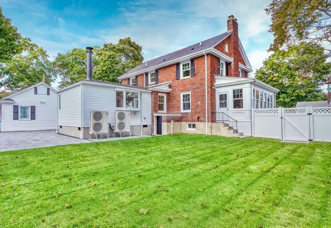
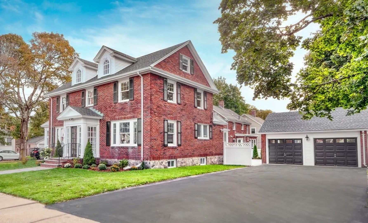
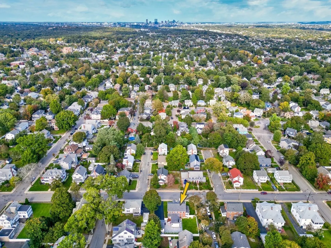
Timeless elegance in this classic all-brick Center Entrance Colonial. Meticulously gut-rehabbed boasting an extraordinary chef's kitchen complete with spacious island that opens to dining area + adjacent family room. Front-to-back living room with fireplace accented by French doors flows to home office/sunroom with its own separate entrance to the exterior. First-floor family room offers a custom wood stove and cathedral beamed ceiling with easy access to patio, driveway + oversized 2 car garage. 3 bedrooms, laundry room, guest bath and primary bedroom with designer bath complete the 2nd floor. 3rd level offers a versatile 4th bedroom. Finished lower level offers bonus space, full bath and ample storage with convenient exterior access. Original detail with top quality restoration, includes all NEW plumbing, electrical, fully insulated as well as efficient "green" heating/cooling systems. Situated on a beautifully landscaped/hardscaped corner lot. Truly a "Bellevue Hill" Beauty!
-
Highlights
- Area: West Roxbury's Bellevue Hill
- Heating: Heat Pump, Electric, Air Source Heat Pumps (ASHP)
- Property Class: Residential
- Style: Colonial
- Year Built: 1935
- Cooling: Central Air, Air Source Heat Pumps (ASHP)
- Parking Spots: 4
- Property Type: Single Family Residence
- Total Rooms: 10
- Status: Closed
-
Additional Details
- Appliances: Disposal, ENERGY STAR Qualified Refrigerator, Wine Refrigerator, ENERGY STAR Qualified Dishwasher, Range Hood, Range - ENERGY STAR, Rangetop - ENERGY STAR, Oven - ENERGY STAR, Utility Connections for Gas Range
- Construction: Brick
- Fireplaces: 2
- Foundation: Block, Stone
- Lot Features: Corner Lot
- Roof: Shingle
- Year Built Source: Public Records
- Basement: Full, Partially Finished, Walk-Out Access, Sump Pump
- Exterior Features: Patio, Rain Gutters, Professional Landscaping, Sprinkler System, Decorative Lighting, Screens, Fenced Yard, ET Irrigation Controller
- Flooring: Tile, Hardwood, Flooring - Hardwood, Flooring - Laminate
- Interior Features: Recessed Lighting, Beadboard, Bathroom - Full, Bathroom - Tiled With Shower Stall, Closet - Walk-in, Sun Room, Play Room, 3/4 Bath
- Road Frontage Type: Public
- Year Built Details: Actual, Renovated Since
- Zoning: R1
-
Amenities
- Community Features: Public Transportation, Shopping, Park, Walk/Jog Trails, Conservation Area, House of Worship, Private School, Public School, Other, Sidewalks
- Parking Features: Detached, Garage Door Opener, Garage Faces Side, Paved Drive, Off Street, Paved
- Covered Parking Spaces: 2
-
Utilities
- Sewer: Public Sewer
- Water Source: Public
-
Fees / Taxes
- Assessed Value: $841,100
- Compensation Based On: Net Sale Price
- Tax Year: 2023
- Buyer Agent Compensation: 2.25%
- Facilitator Compensation: 1.0%
- Taxes: $9,033
Similar Listings
Sold
30 Photos
Sold
36 Photos
Sold
34 Photos
Sold
28 Photos
Content © 2026 MLS Property Information Network, Inc. The information in this listing was gathered from third party resources including the seller and public records.
Listing information provided courtesy of Vogt Realty Group.
MLS Property Information Network, Inc. and its subscribers disclaim any and all representations or warranties as to the accuracy of this information.
