
Sold!
$415,000
2
Beds
1/1
Bath
1,881
Living Area
-
Property Description
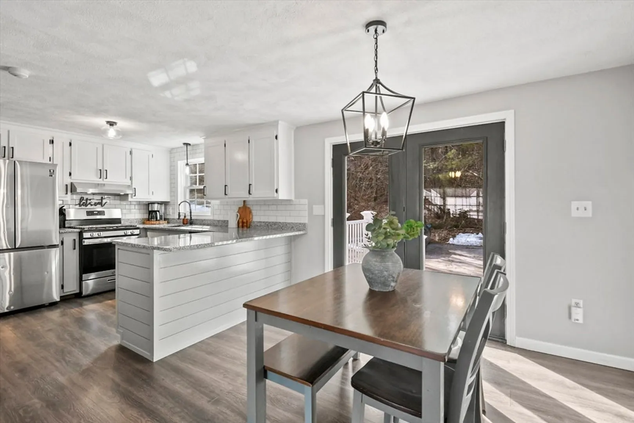
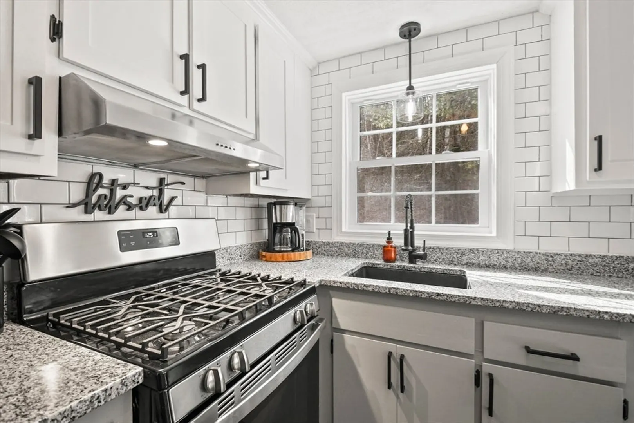
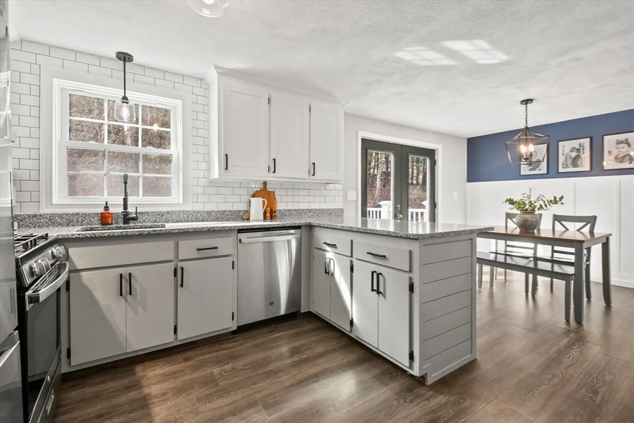
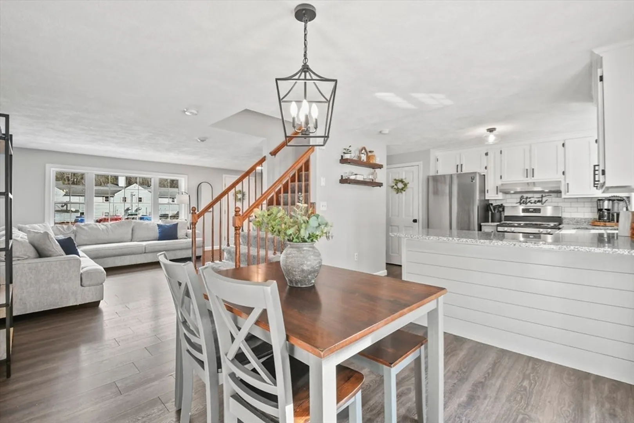
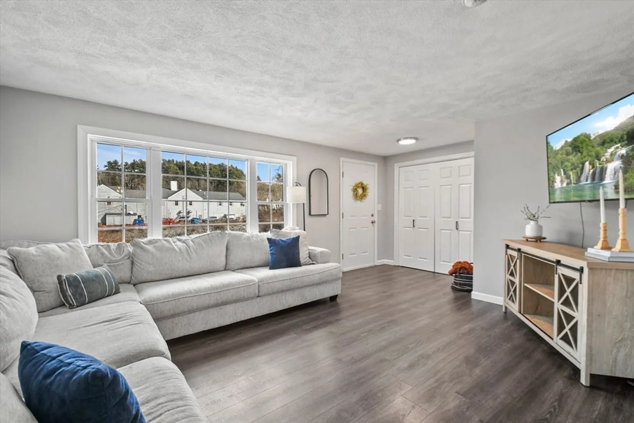
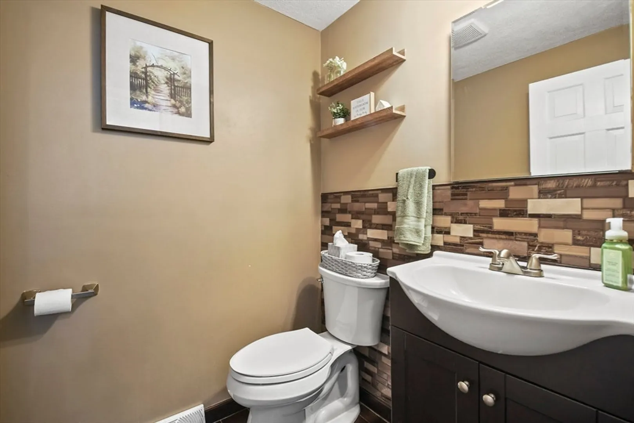
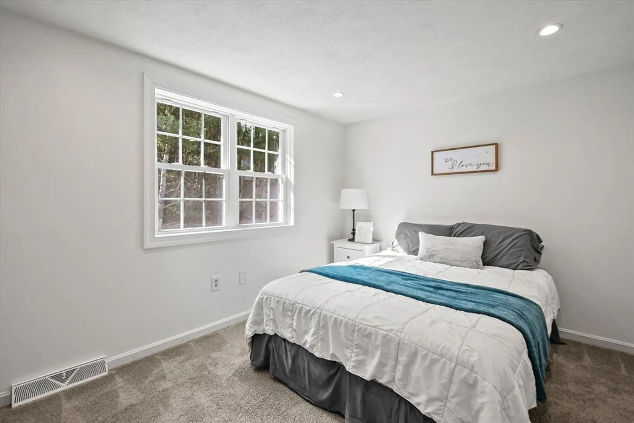
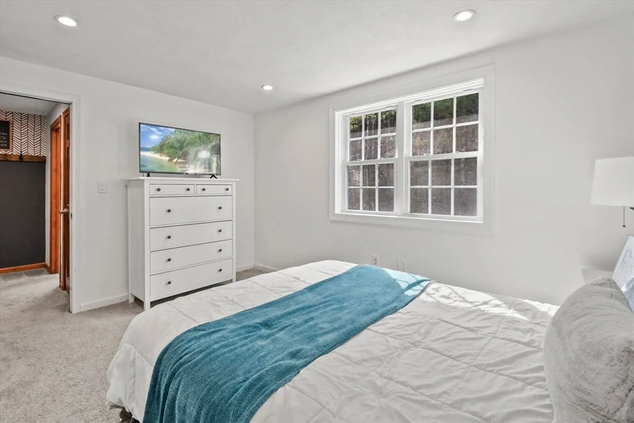
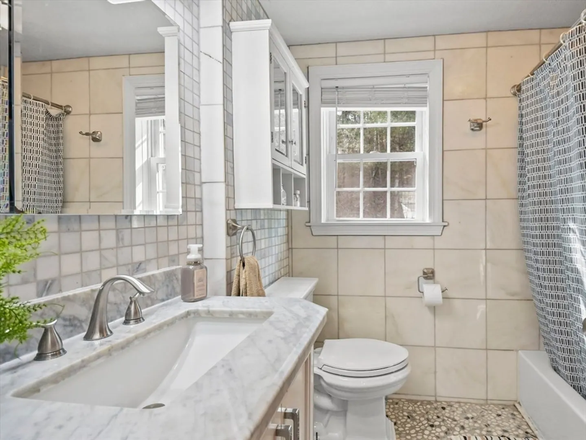
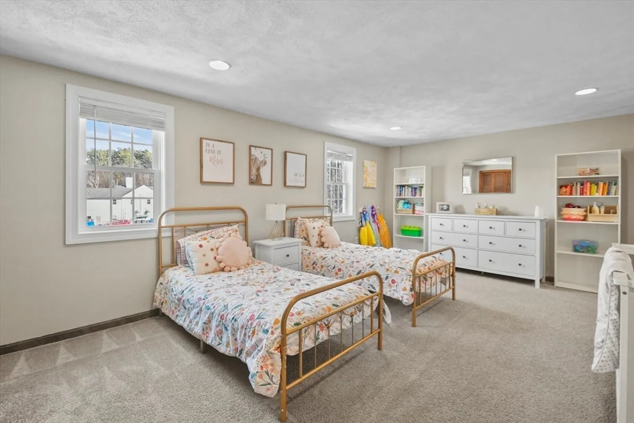
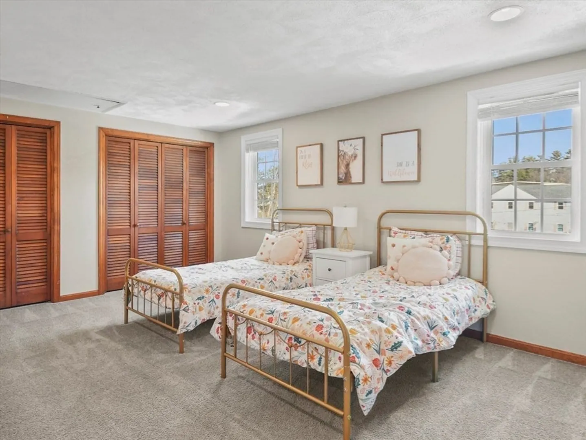
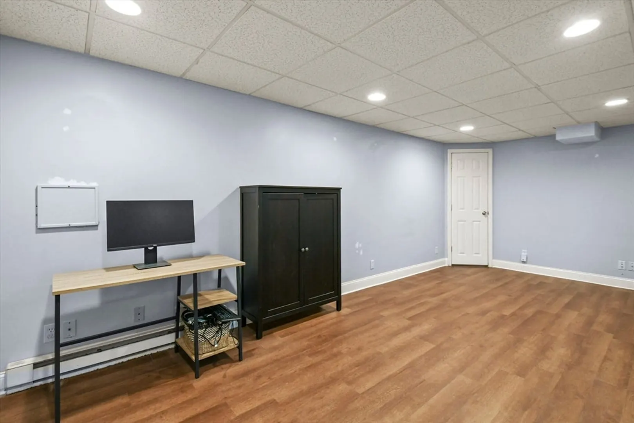
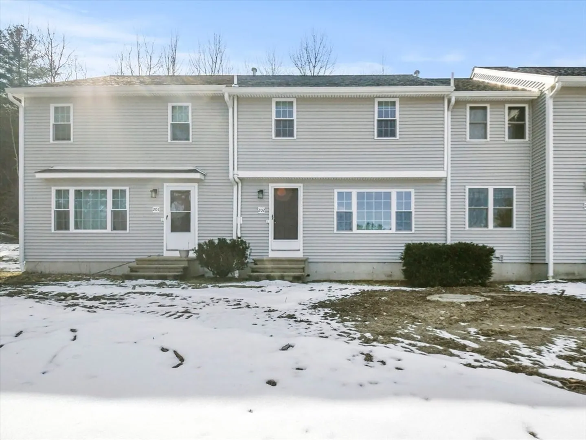
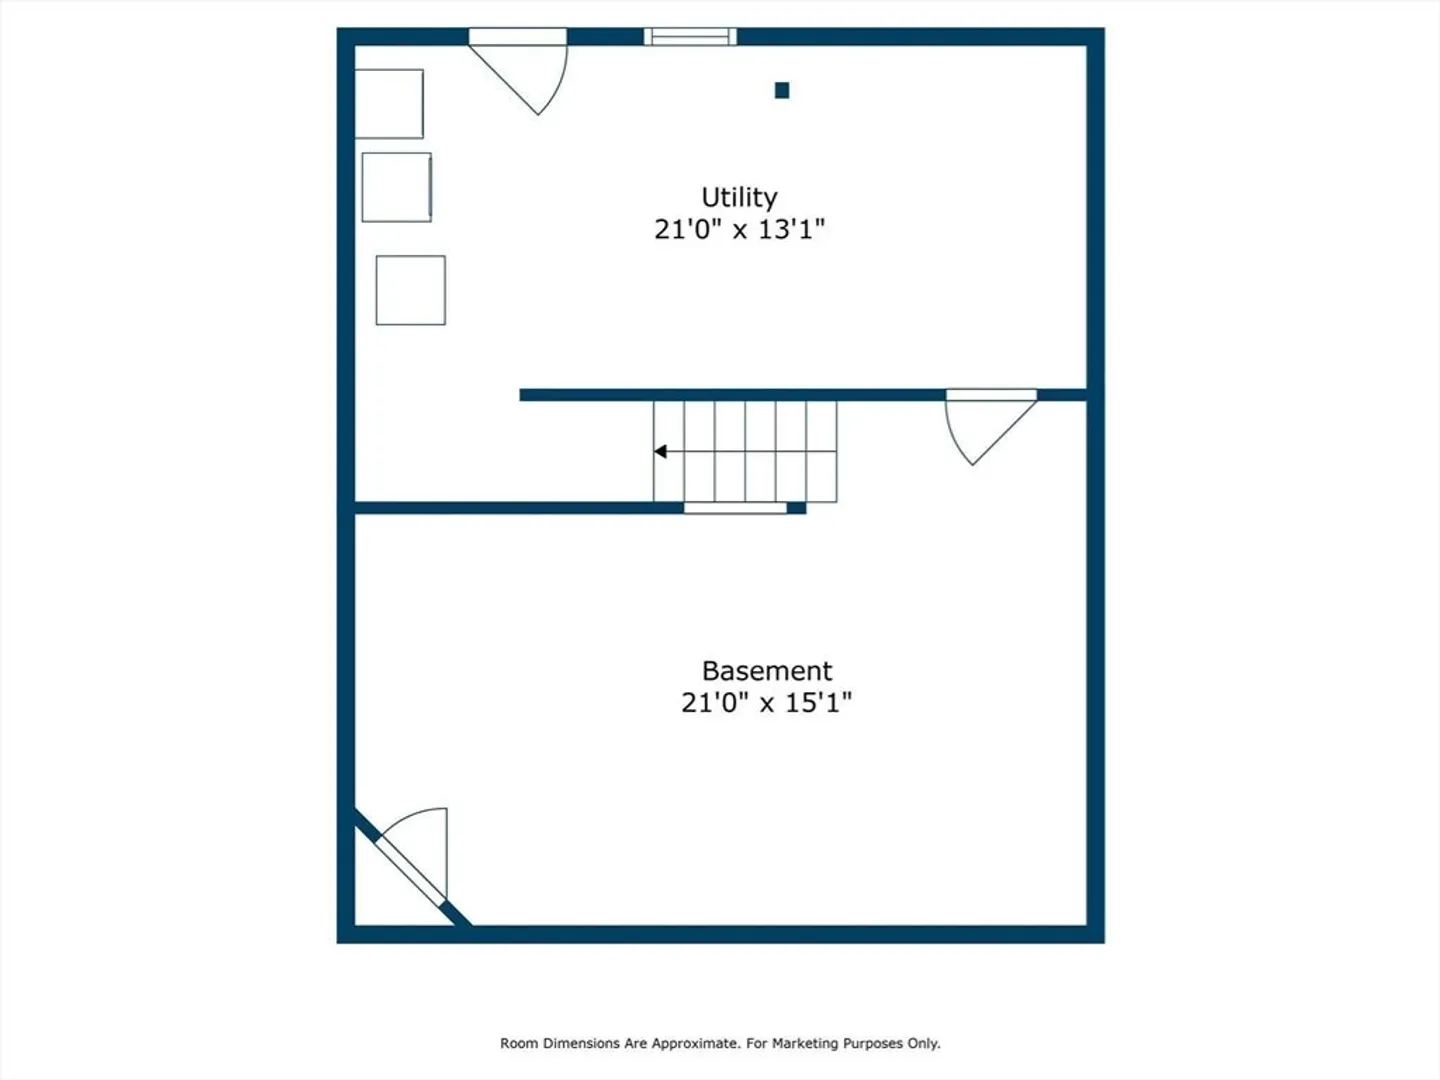
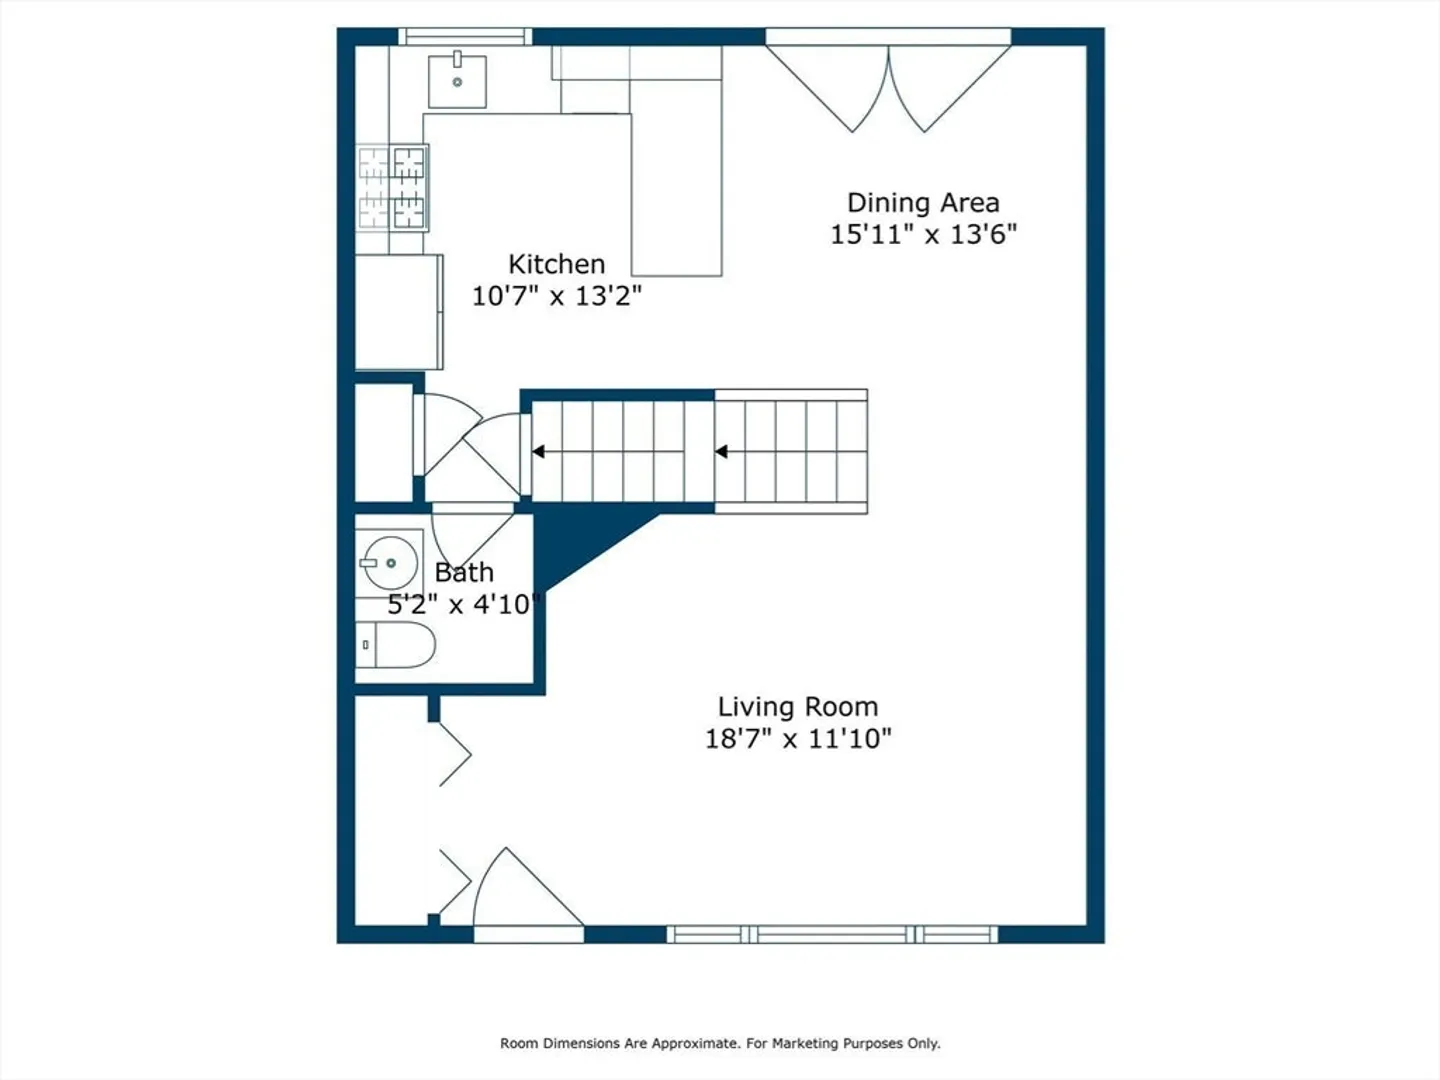
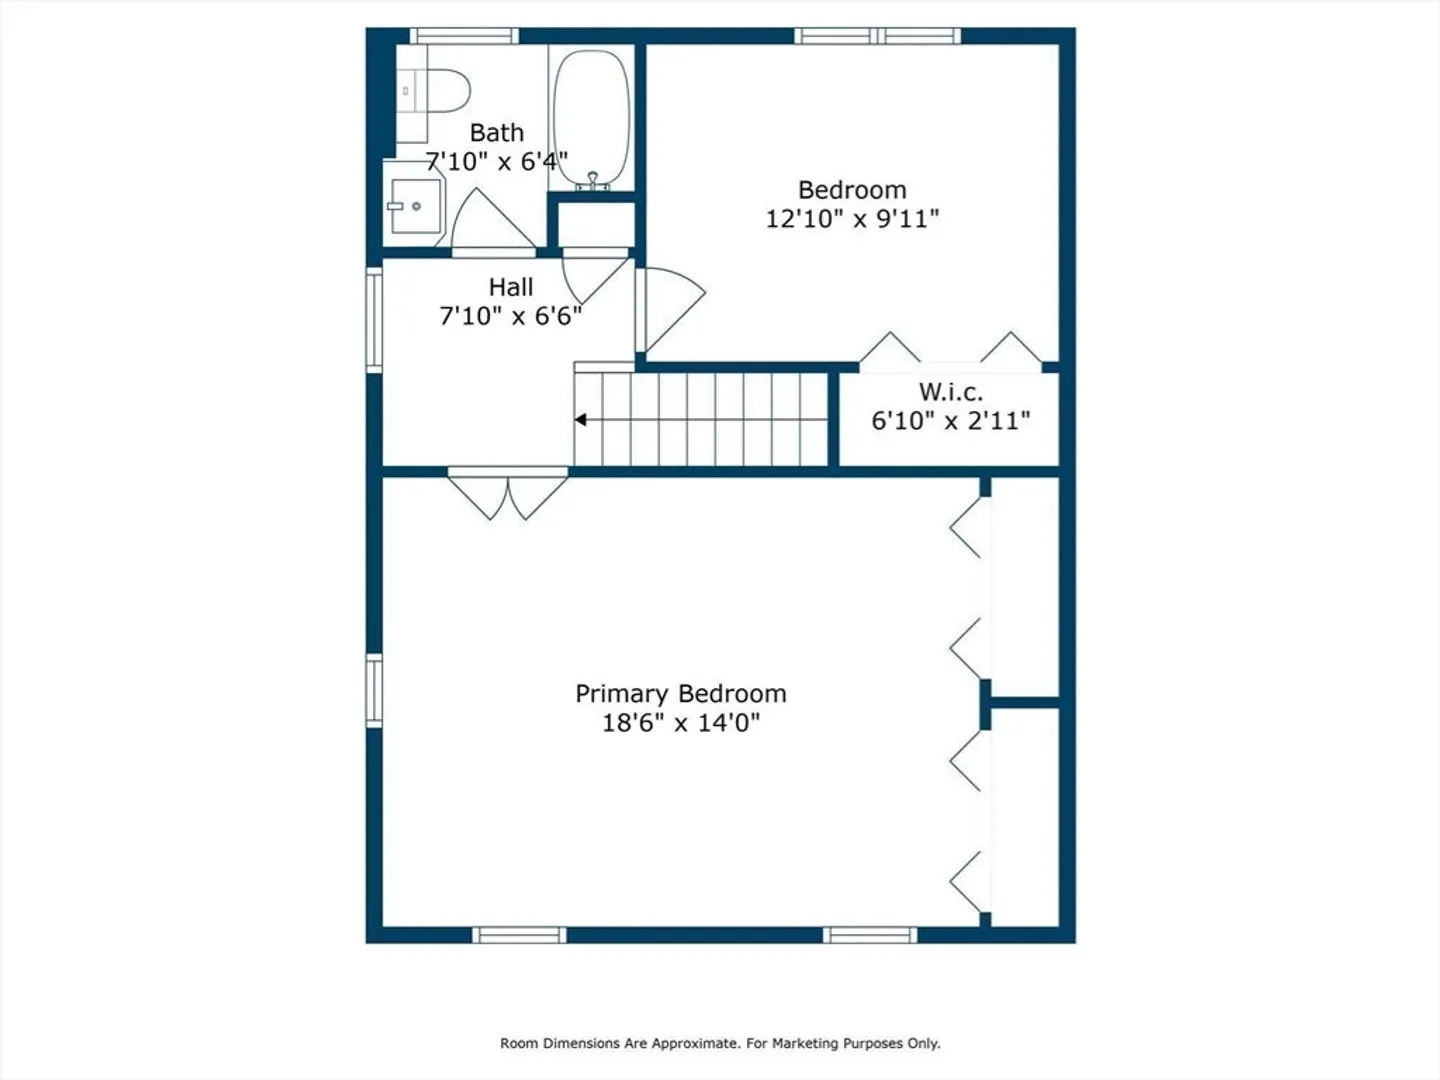
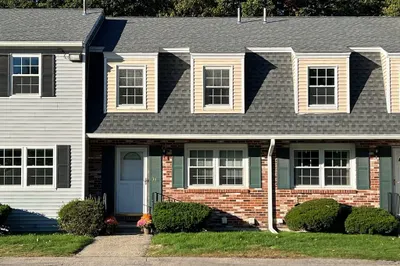
OPEN HOUSE CANCELLED. Offer Accepted. Welcome to stylish and convenient condo living in Tyngsborough, MA! This well-appointed 2-bedroom, 1.5-bathroom unit offers a modern and comfortable lifestyle. The living room, with picture window, welcomes natural light, and opens to the dining area - perfect for entertaining. The spacious kitchen is highlighted by stainless steel appliances, subway tile backsplash and peninsula for added prep space. A convenient 1/2 bath completes the level. Upstairs find a full updated bath and 2 bedrooms offering ample closet space, plush wall-to-wall carpeting and recessed lighting for cozy, well-lit ambiance. A bonus room in the lower level features recessed lighting that adds flexibility to the space, perfect for a home office, playroom, or additional living area. Great commuter location close to Route 3 & the NH border! Don't miss the opportunity to make this condo your own and experience the convenience & comfort that Tyngsborough has to offer.
-
Highlights
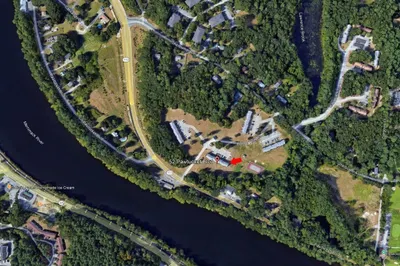
- Building Name: Pondview Village
- Heating: Forced Air, Electric Baseboard, Natural Gas, Electric
- Parking Spots: 2
- Property Type: Condominium
- Total Rooms: 4
- Year Built: 1984
- Cooling: Central Air
- HOA Fee: $620
- Property Class: Residential
- Stories: 3
- Unit Number: 202
- Status: Closed
-
Additional Details
- Appliances: Range, Dishwasher, Refrigerator, Washer, Dryer
- Construction: Frame
- Flooring: Tile, Vinyl, Carpet
- Pets Allowed: Yes w/ Restrictions
- SqFt Source: Public Record
- Year Built Details: Actual
- Zoning: I1
- Basement: Y
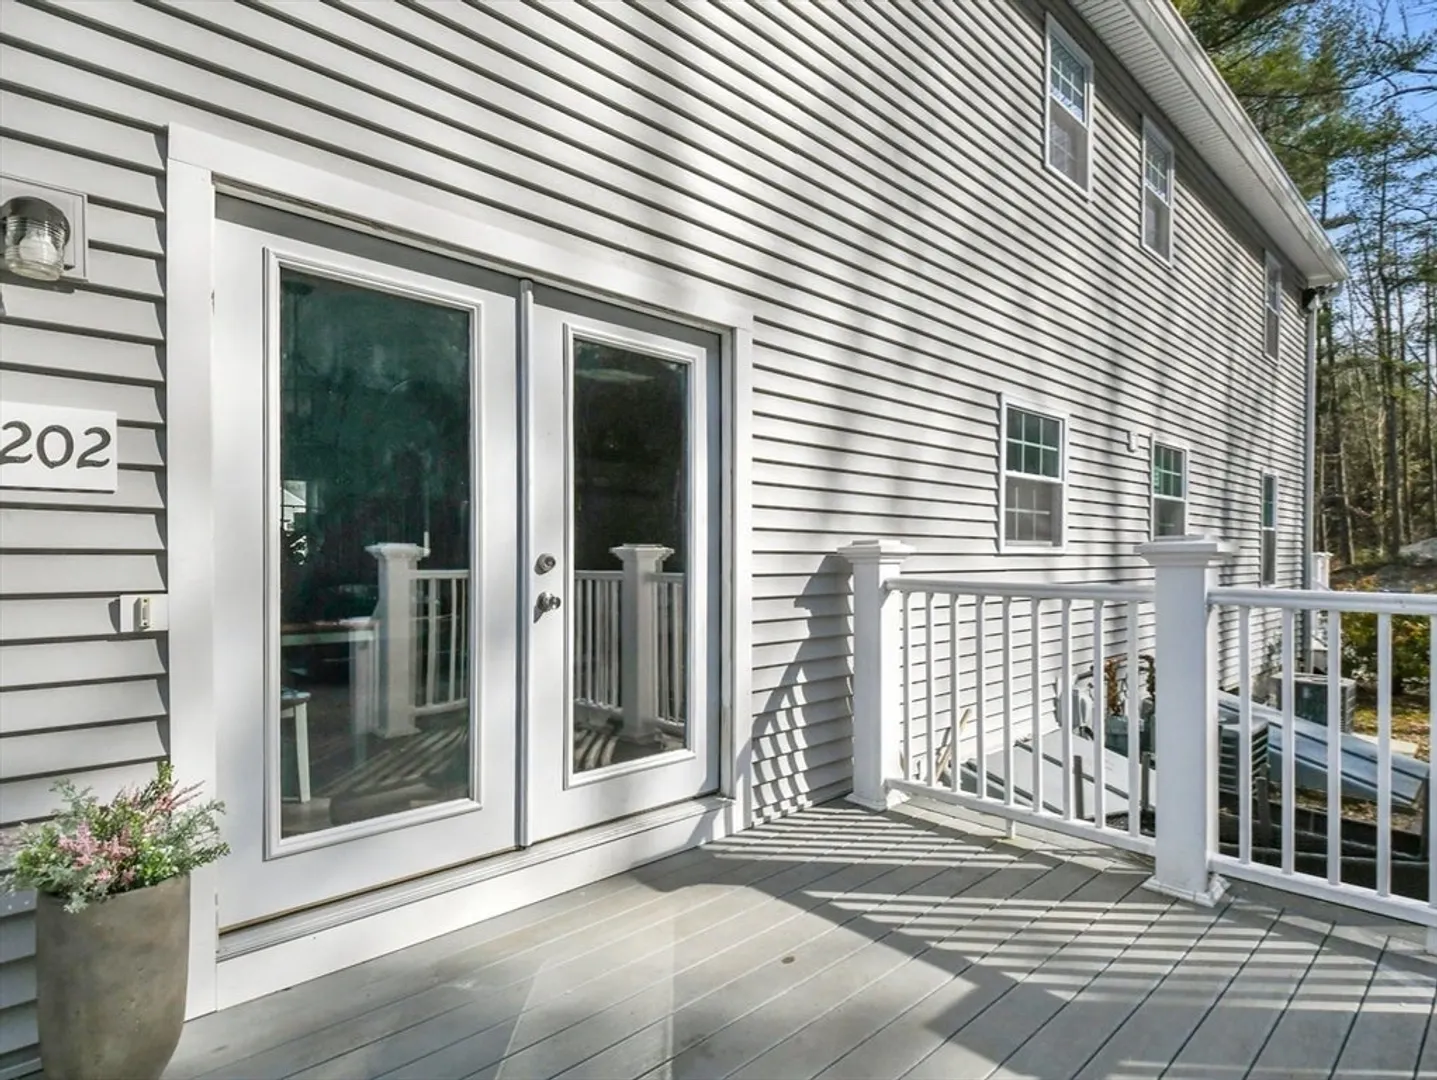
- Exterior Features: Deck - Composite
- Interior Features: Cable Hookup, Recessed Lighting, Bonus Room
- Roof: Shingle
- Total Number of Units: 24
- Year Built Source: Public Records
-
Amenities
- Community Features: Public Transportation, Shopping, Highway Access
- Parking Features: Off Street
-
Utilities
- Electric: Circuit Breakers, Other (See Remarks)
- Water Source: Well
- Sewer: Other
-
Fees / Taxes
- Assessed Value: $266,500
- HOA Fee Includes: Water, Sewer, Insurance, Maintenance Structure, Road Maintenance, Maintenance Grounds, Snow Removal, Trash
- Taxes: $3,390
- HOA Fee Frequency: Monthly
- Tax Year: 2024
Similar Listings
Sold
35 Photos
Sold

1 Photo
Sold
30 Photos
Sold
33 Photos
Content © 2026 MLS Property Information Network, Inc. The information in this listing was gathered from third party resources including the seller and public records.
Listing information provided courtesy of Lillian Montalto Signature Properties.
MLS Property Information Network, Inc. and its subscribers disclaim any and all representations or warranties as to the accuracy of this information.
