
Sold!
$1,275,000
4
Beds
3/1
Baths
3,092
Living Area
-
Property Description
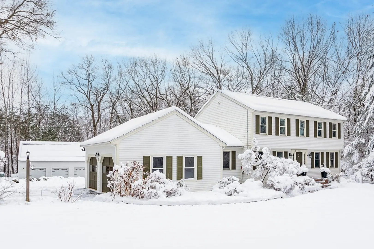
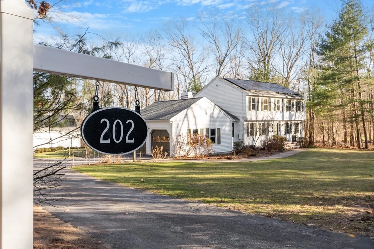
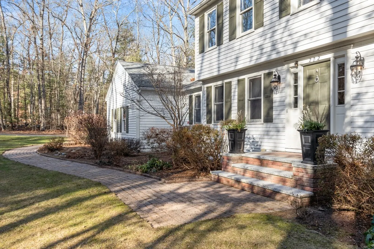
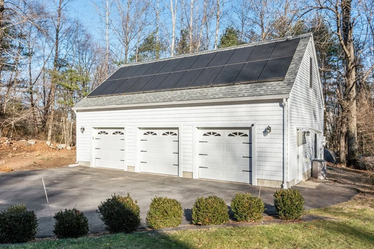
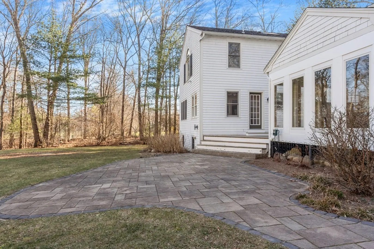
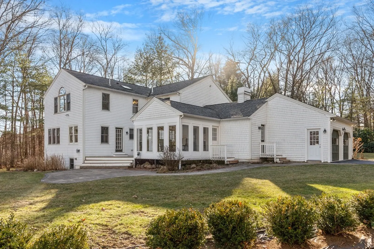
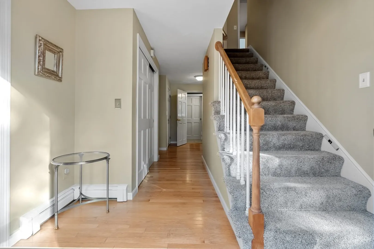
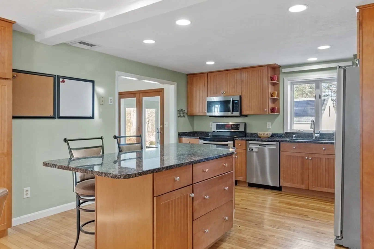
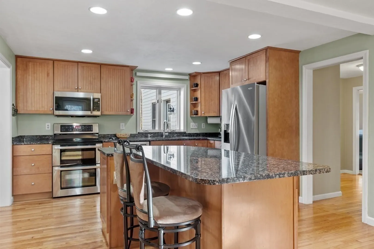
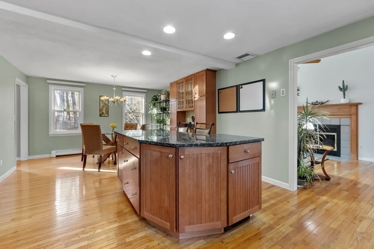
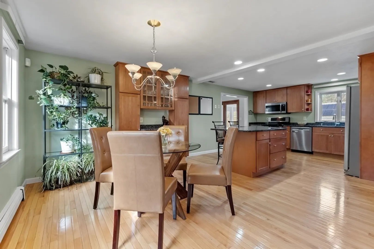
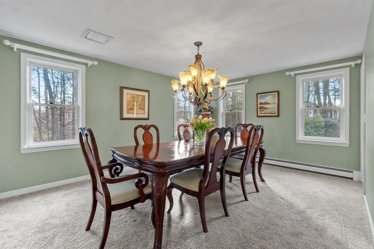
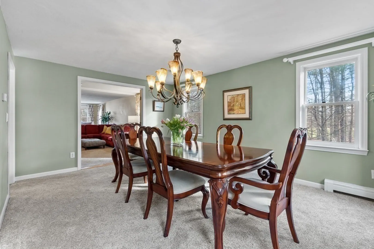
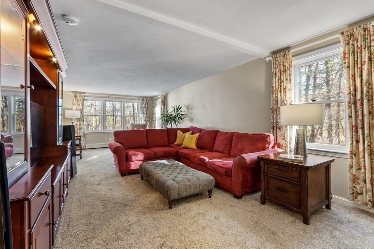
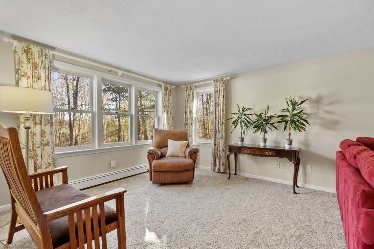
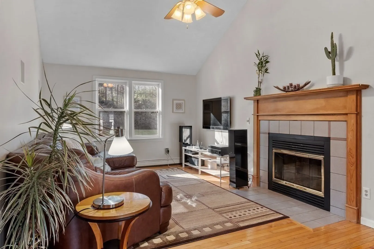
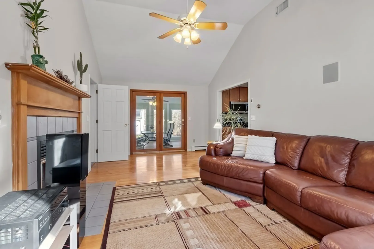
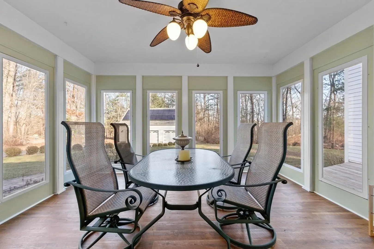
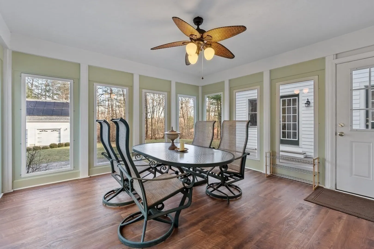
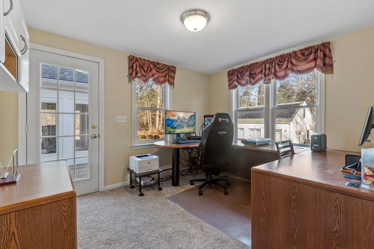
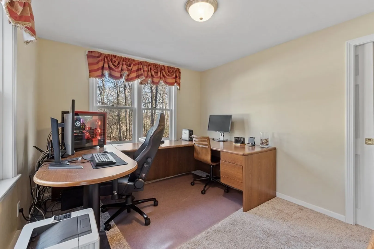
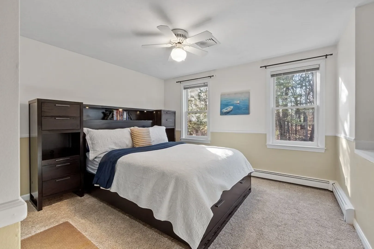
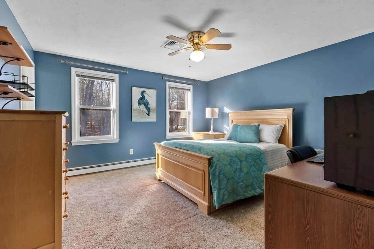
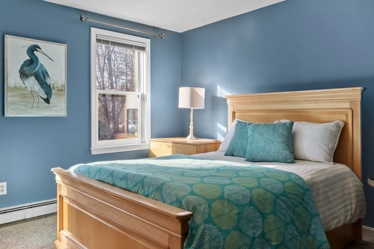
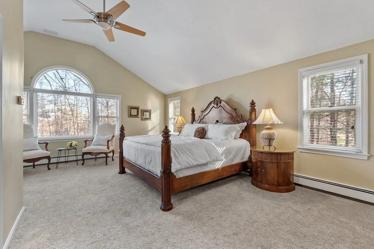
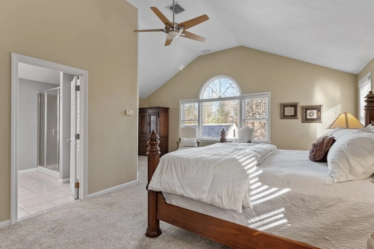
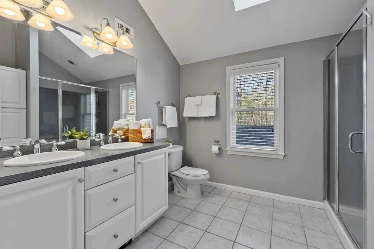
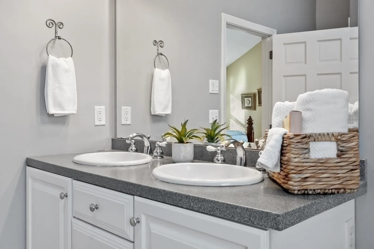
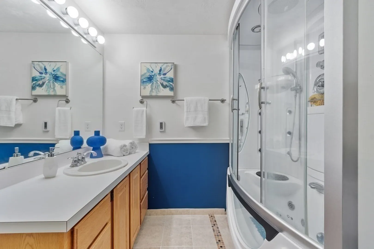
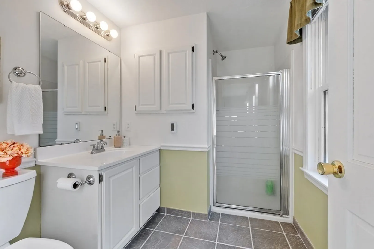
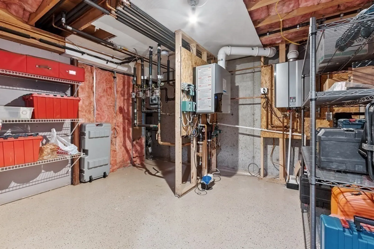
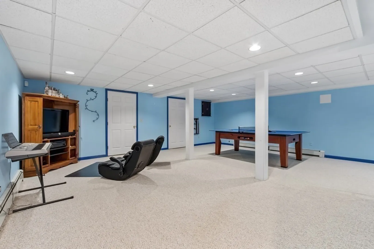
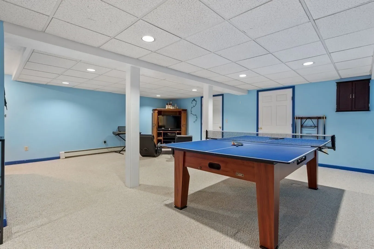
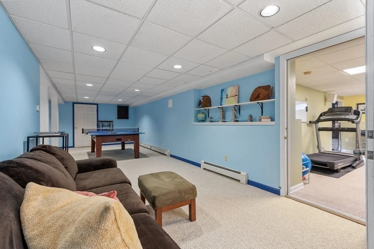
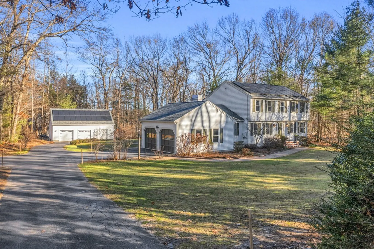
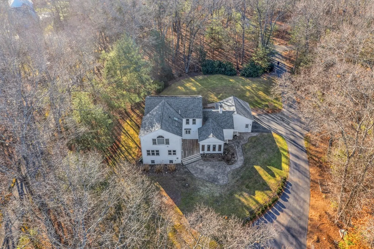
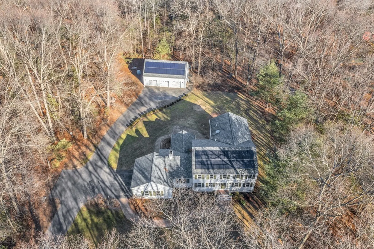
Nestled in a natural setting, and carefully designed with privacy in this 4 bedroom, 3 full & 1 half bath home. 9 rooms including the warmth of cherry wood kitchen, an island and dining area; hardwood floors; a cozy family room with a fireplace that opens to a 3 season room with access to the deck and paver patio; as well as a dedicate office. The bedrooms, 3 have walk-in closets, 2 baths have heated floors, and the ultimate spa like experience. Primary bedroom is a retreat of comfort and style. The finished lower level, with game room, workout room, workshop and built in storage. Upgraded furnace and Rinnai water heater. An attached 2 car garage plus a standout feature of a separate 3 car garage with a walk up loft. A practical solution for diverse interests and storage needs. This property offers and seamlessly blends indoor with outdoor living. Cost effective owned solar panels. Sought after Acton, top rated schools, and convenient amenities that this community offers.
-
Highlights
- Acres: 1
- Heating: Central, Baseboard, Radiant, Natural Gas, Active Solar
- Property Class: Residential
- Style: Colonial, Garrison
- Year Built: 1992
- Cooling: Central Air, Whole House Fan
- Parking Spots: 7
- Property Type: Single Family Residence
- Total Rooms: 9
- Status: Closed
-
Additional Details
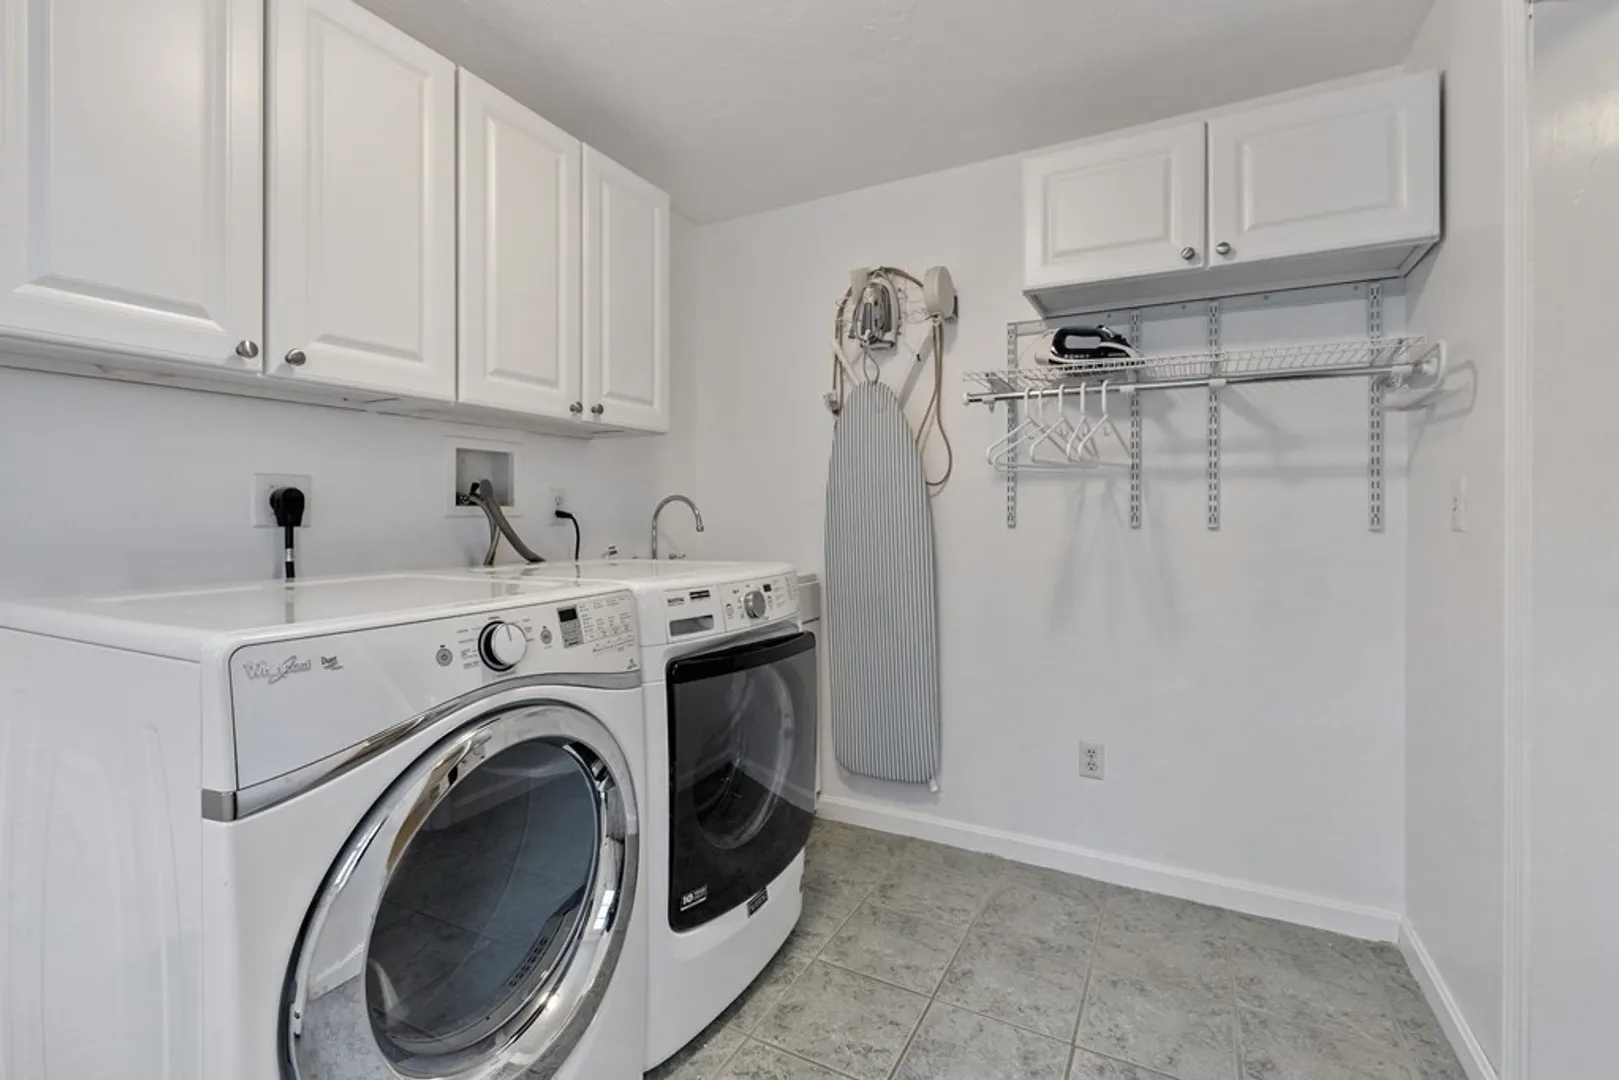
- Appliances: Gas Water Heater, Tankless Water Heater, Range, Dishwasher, Microwave, Refrigerator, Freezer, Washer, Dryer, Plumbed For Ice Maker
- Construction: Frame, Conventional (2x4-2x6)
- Exterior Features: Balcony / Deck, Porch - Enclosed, Porch - Screened, Deck, Deck - Wood, Patio, Rain Gutters, Professional Landscaping, Decorative Lighting, Screens, Invisible Fence, Stone Wall
- Flooring: Wood, Tile, Carpet, Hardwood, Flooring - Wall to Wall Carpet, Flooring - Stone/Ceramic Tile, Flooring - Wood
- Foundation Area: 2160
- Lot Features: Wooded, Cleared, Level, Other
- Roof: Shingle
- Year Built Source: Public Records
- Basement: Full, Finished, Interior Entry, Bulkhead, Concrete
- Exclusions: Personal Items And Some Items To Be Determined.
- Fireplaces: 1
- Foundation: Concrete Perimeter, Irregular
- Interior Features: Walk-In Closet(s), Recessed Lighting, Storage, High Speed Internet Hookup, Bathroom - Half, Lighting - Sconce, Ceiling Fan(s), Lighting - Overhead, Game Room, Exercise Room, Home Office-Separate Entry, 1/4 Bath, Sun Room, Mud Room, Finish - Sheetrock, Internet Available - Unknown
- Road Frontage Type: Public
- Year Built Details: Actual
- Zoning: R-4
-
Amenities
- Community Features: Shopping, Tennis Court(s), Park, Walk/Jog Trails, Stable(s), Golf, Medical Facility, Bike Path, Conservation Area, Highway Access, House of Worship, Public School, T-Station, Sidewalks
- Parking Features: Attached, Detached, Garage Door Opener, Storage, Workshop in Garage, Garage Faces Side, Oversized, Paved Drive, Shared Driveway, Off Street, Driveway, Paved
- Covered Parking Spaces: 5
- Security Features: Security System
-
Utilities
- Electric: Circuit Breakers, 200+ Amp Service
- Water Source: Public, Other
- Sewer: Private Sewer
-
Fees / Taxes
- Assessed Value: $1,007,000
- Compensation Based On: Net Sale Price
- Tax Year: 2023
- Buyer Agent Compensation: 2.5%
- Facilitator Compensation: 1.0%
- Taxes: $17,683
Similar Listings
Sold
39 Photos
Sold
41 Photos
Sold
NEW CONSTRUCTION
23 Photos
Sold
30 Photos
Content © 2026 MLS Property Information Network, Inc. The information in this listing was gathered from third party resources including the seller and public records.
Listing information provided courtesy of Compass.
MLS Property Information Network, Inc. and its subscribers disclaim any and all representations or warranties as to the accuracy of this information.
