
Sold!
$1,500,000
4
Beds
3/1
Baths
4,424
Living Area
-
Property Description
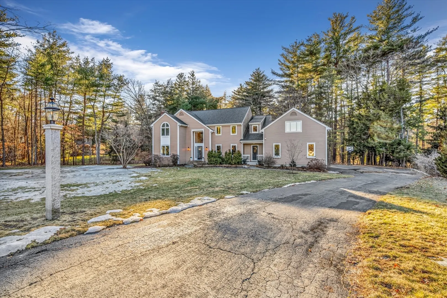
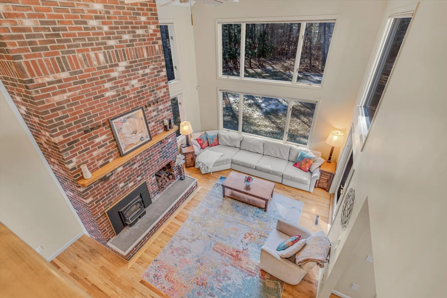
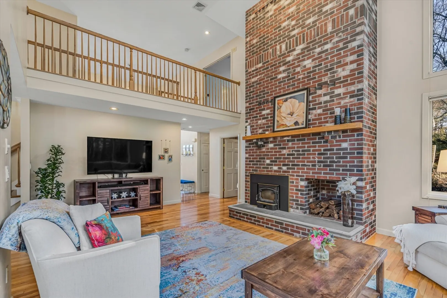
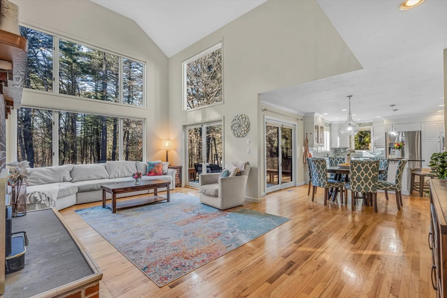
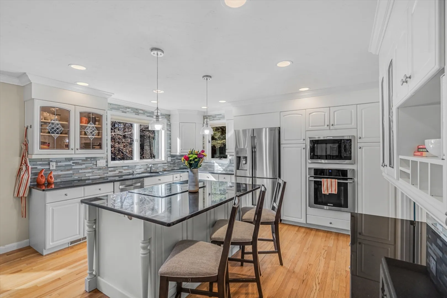
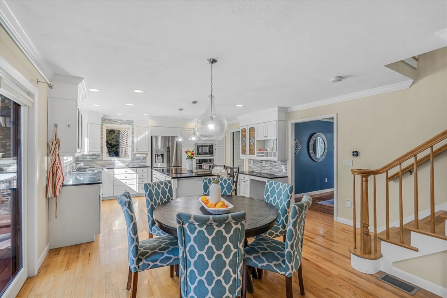
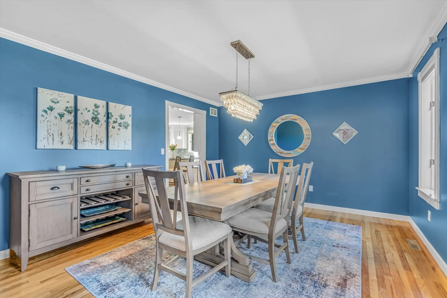
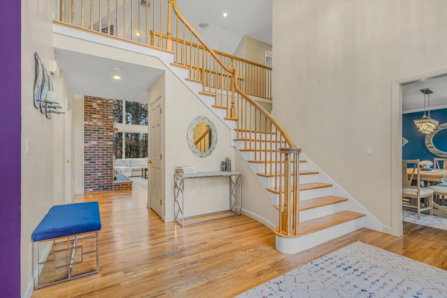
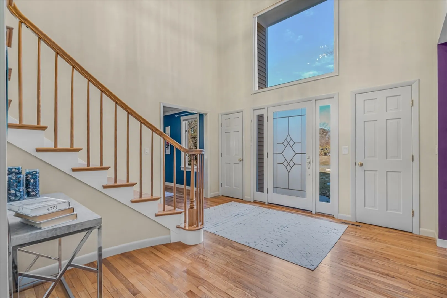
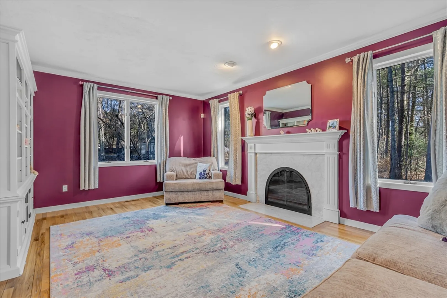
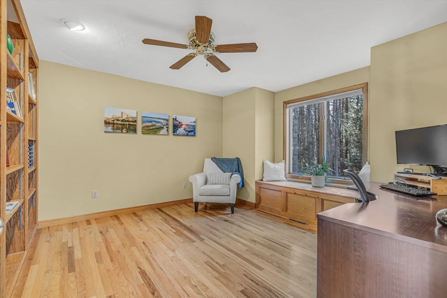
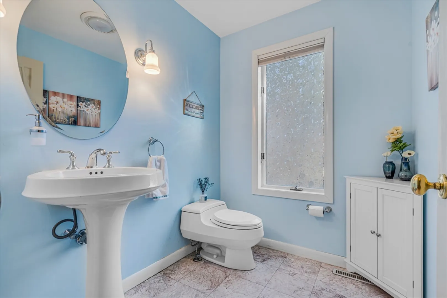
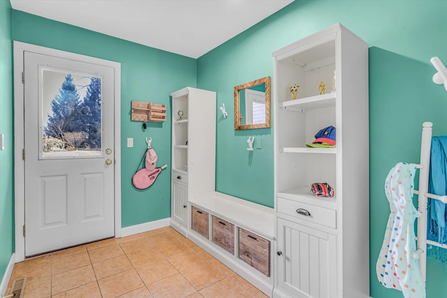
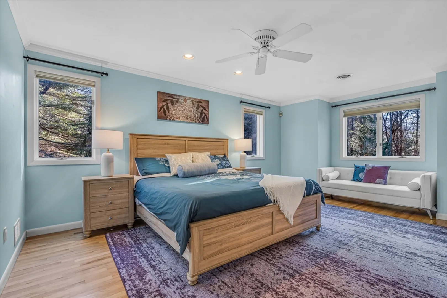
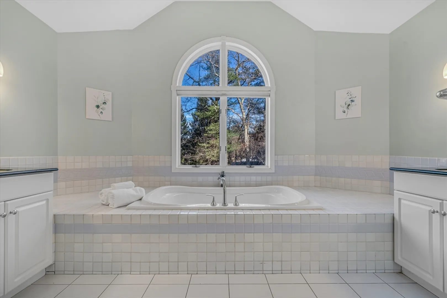
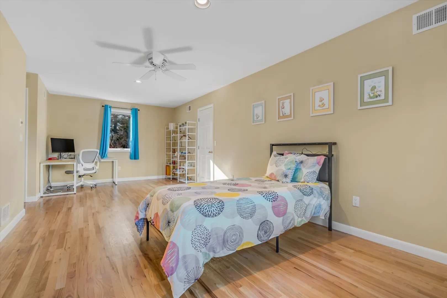
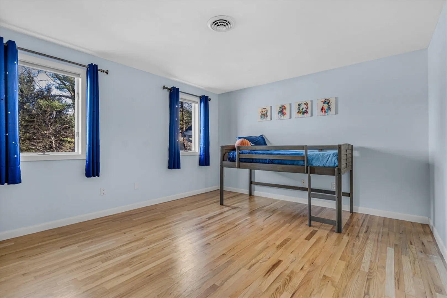
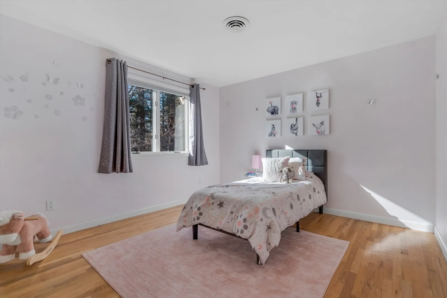
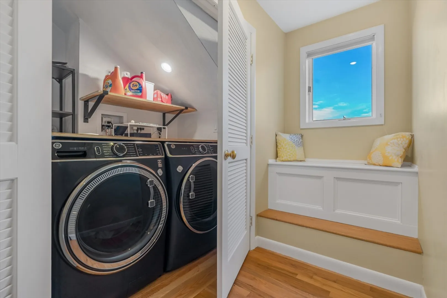
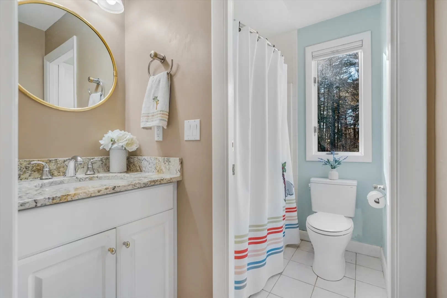
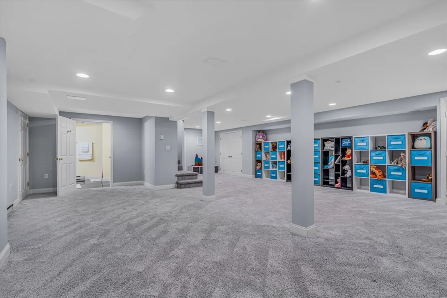
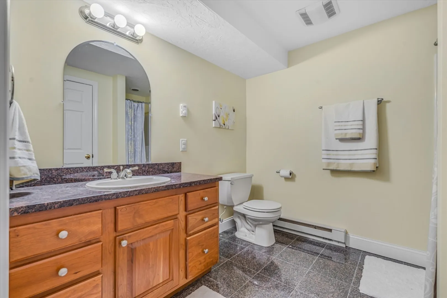
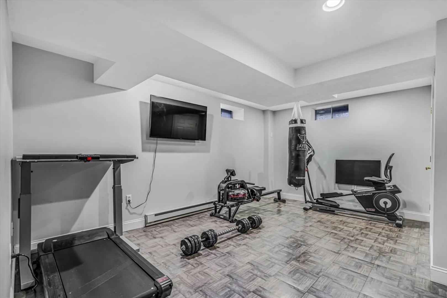
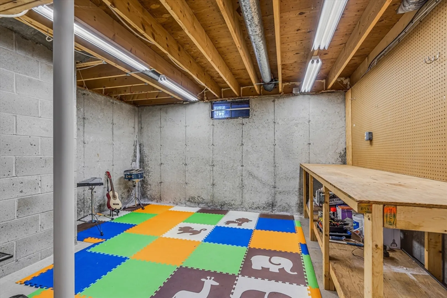
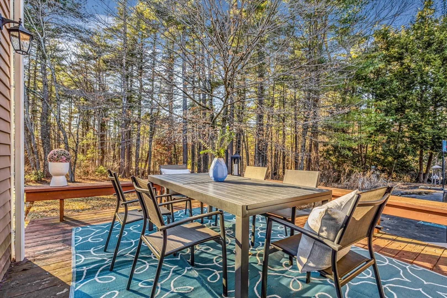
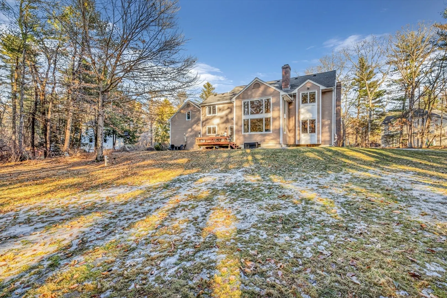
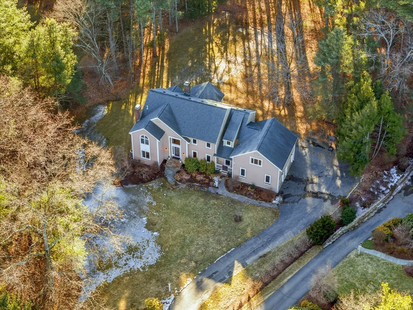
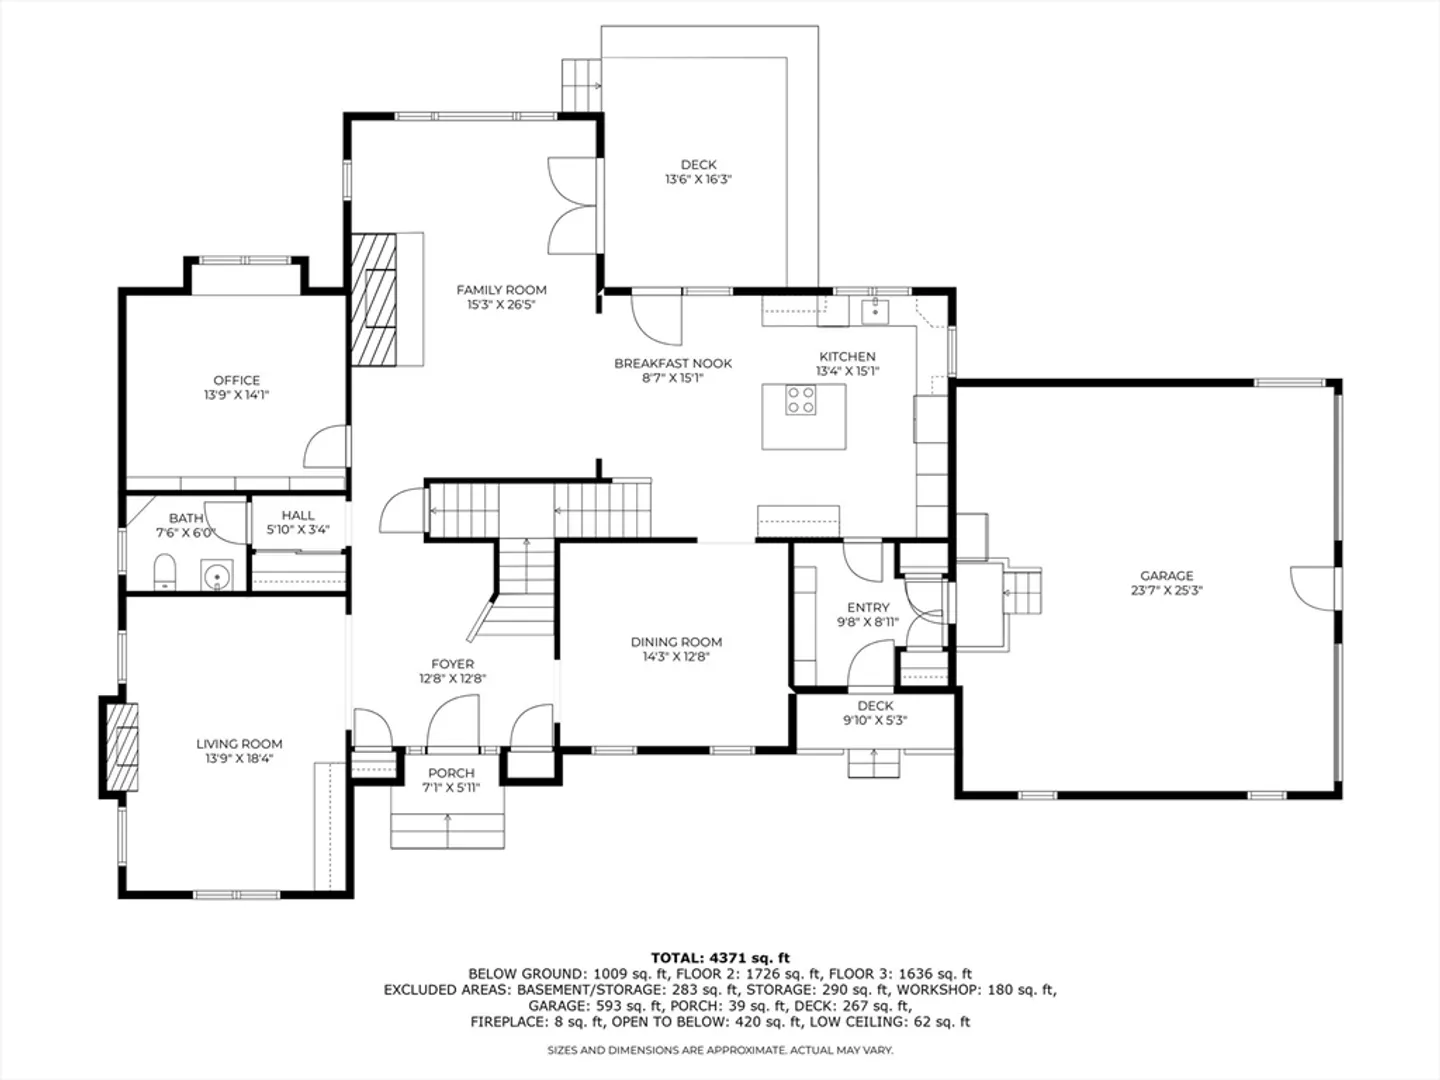
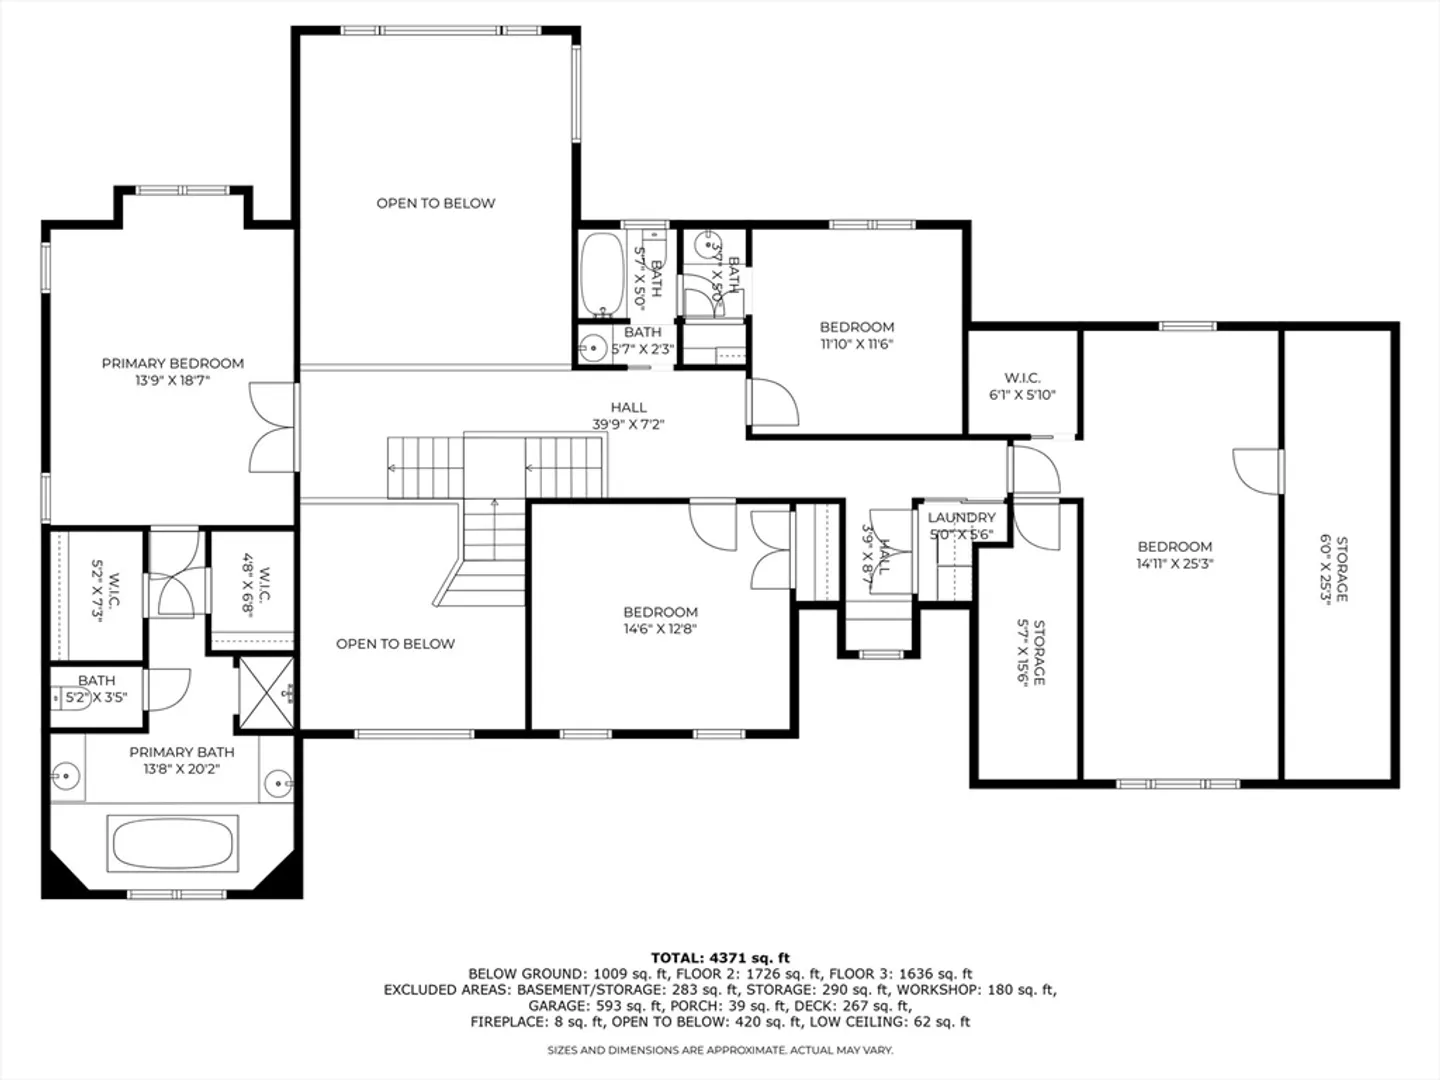
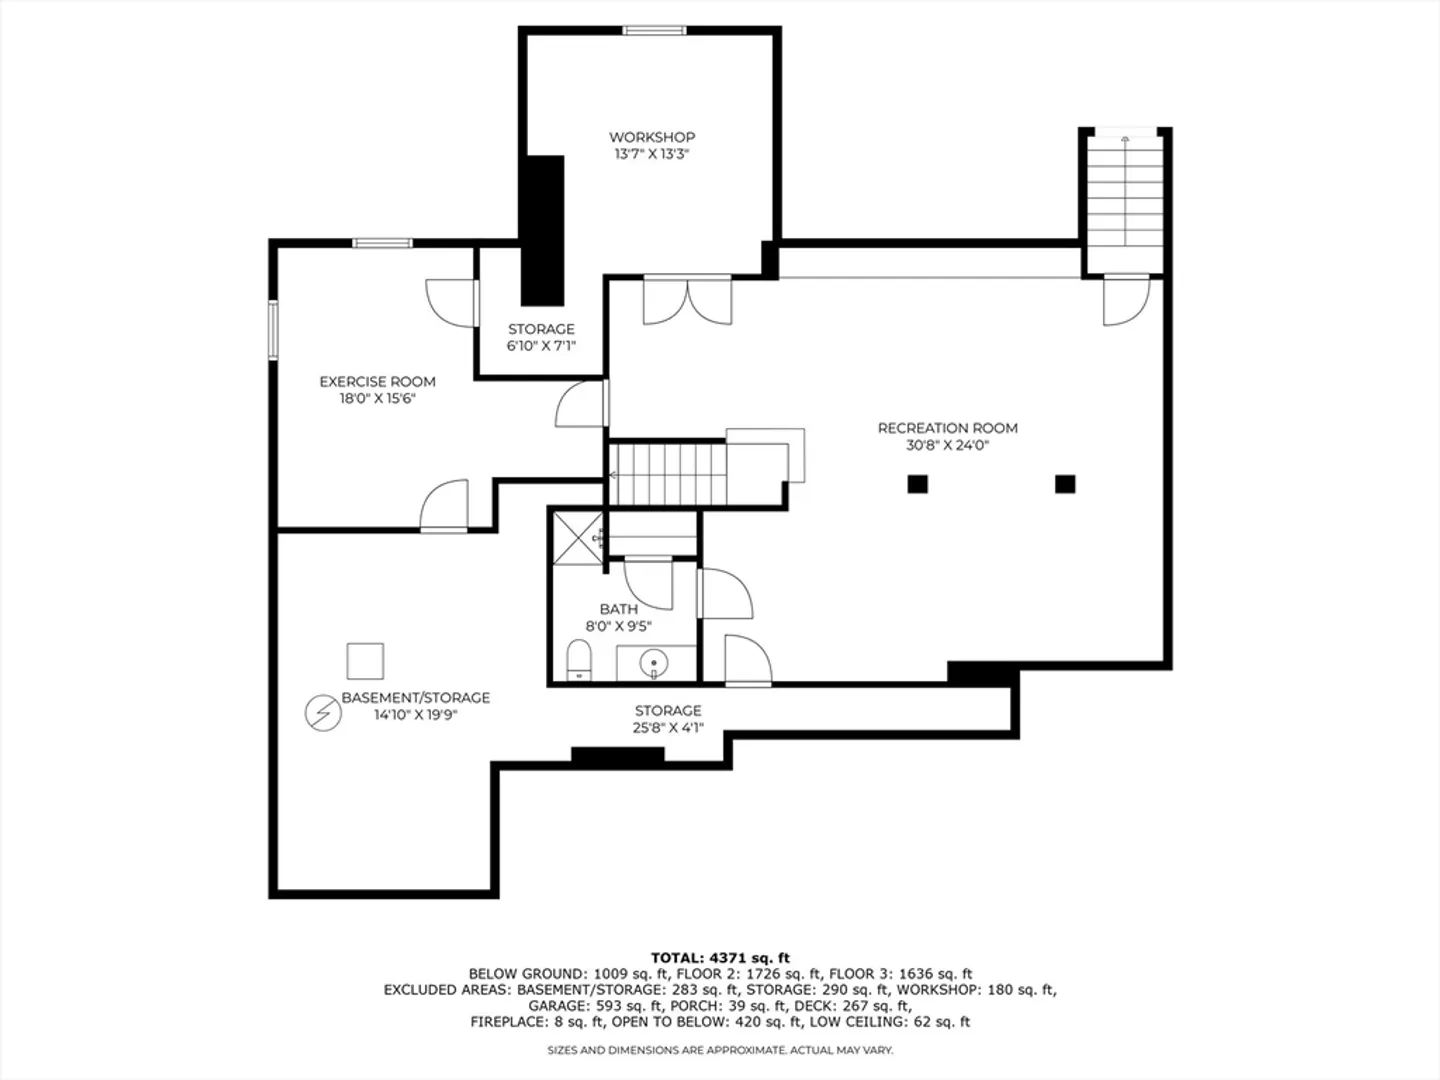
Tucked away at the end of a North Sudbury cul-de-sac, this 4-bedroom, 3.5-bath Colonial boasts an inviting open floor plan, soaring ceilings, gleaming hardwood floors, and abundant natural light! The stunning chef’s kitchen with white cabinetry, granite countertops, & SS appliances flows into the cathedral-ceiling family room with a wood-burning fireplace, where a wall of windows overlooks the private backyard. The 1st floor features a formal dining room, sizable living room with an additional fireplace, home office with built-ins, and a spacious mudroom with pantry storage. Upstairs, the primary suite boasts double doors, two walk-in closets, and an en-suite bath. Three additional bedrooms and 2nd floor laundry complete the level. The versatile lower level offers a huge playroom, workout room, workbench area, & full bath - easily adaptable for a guest or in-law suite. Outside, relax on the tranquil deck overlooking serene woodlands. 2.3 private acres. Minutes from shops & services
-
Highlights
- Acres: 2
- Has View: Yes
- Parking Spots: 4
- Property Type: Single Family Residence
- Total Rooms: 11
- Status: Closed
- Cooling: Central Air
- Heating: Forced Air, Oil
- Property Class: Residential
- Style: Colonial, Contemporary
- Year Built: 1992
-
Additional Details
- Appliances: Water Heater, Oven, Dishwasher, Microwave, Range, Refrigerator
- Construction: Frame
- Exterior Features: Deck, Rain Gutters, Professional Landscaping, Sprinkler System
- Flooring: Tile, Hardwood, Flooring - Hardwood, Flooring - Stone/Ceramic Tile, Flooring - Wall to Wall Carpet
- Interior Features: Closet, Pantry, Bathroom - Tiled With Shower Stall, Home Office, Mud Room, Bonus Room, 3/4 Bath, Exercise Room
- Road Frontage Type: Public
- SqFt Source: Public Record
- Year Built Details: Actual
- Zoning: Resa
- Basement: Full, Partially Finished, Interior Entry, Radon Remediation System
- Exclusions: Washer & Dryer And Furniture Are Negotiable.
- Fireplaces: 2
- Foundation: Concrete Perimeter
- Lot Features: Wooded, Level
- Roof: Shingle
- View: Scenic View(s)
- Year Built Source: Public Records
-
Amenities
- Community Features: Shopping, Pool, Tennis Court(s), Park, Walk/Jog Trails, Stable(s), Golf, Bike Path, Conservation Area, Public School
- Parking Features: Attached, Garage Door Opener, Storage, Workshop in Garage, Garage Faces Side, Paved Drive, Paved
- Covered Parking Spaces: 2
-
Utilities
- Electric: 220 Volts
- Water Source: Public
- Sewer: Private Sewer
-
Fees / Taxes
- Assessed Value: $1,511,300
- Compensation Based On: Net Sale Price
- Taxes: $22,125
- Buyer Agent Compensation: 2.5%
- Tax Year: 2025
Similar Listings
Sold
41 Photos
Sold
41 Photos
Sold
NEW CONSTRUCTION
38 Photos
Sold
27 Photos
Content © 2026 MLS Property Information Network, Inc. The information in this listing was gathered from third party resources including the seller and public records.
Listing information provided courtesy of Compass.
MLS Property Information Network, Inc. and its subscribers disclaim any and all representations or warranties as to the accuracy of this information.
