
Sold!
$767,000
4
Beds
3/1
Baths
2,790
Living Area
-
Property Description
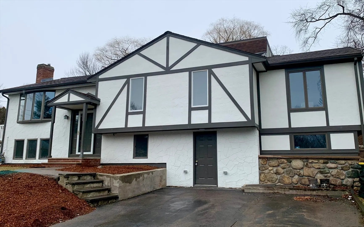
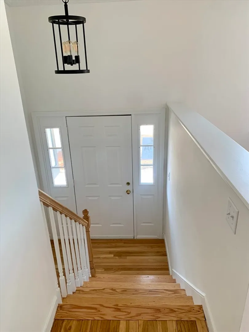
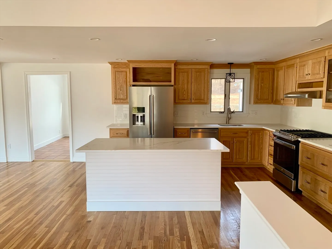
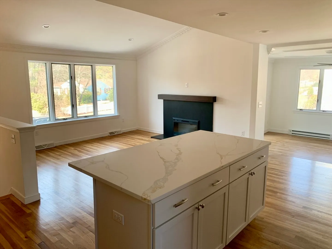
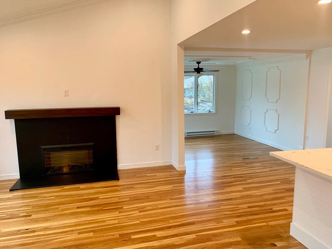
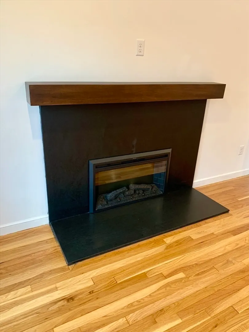
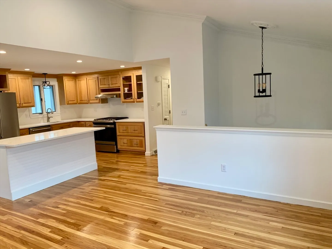
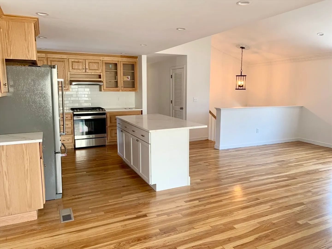
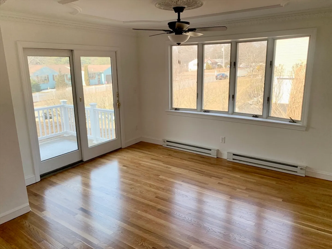
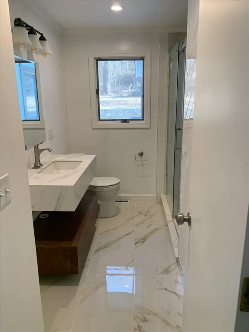
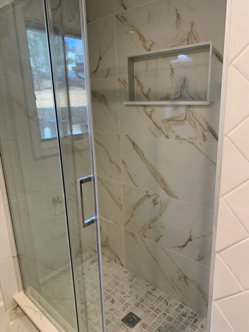
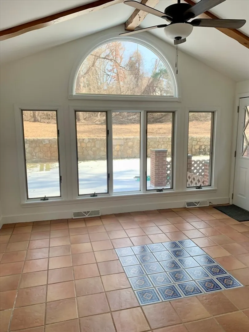
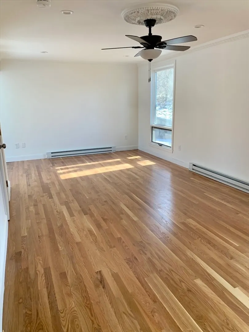
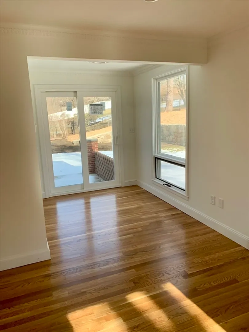
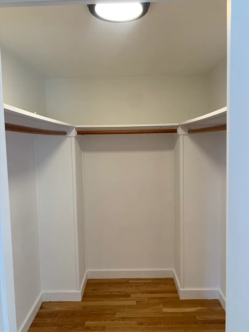
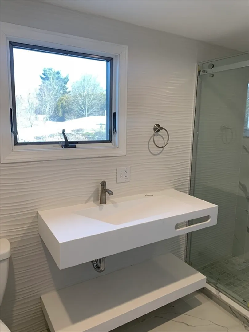
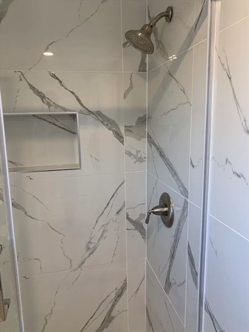
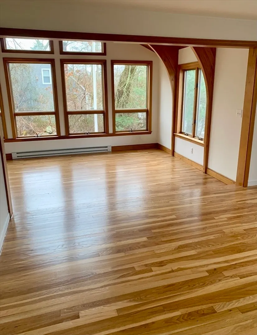
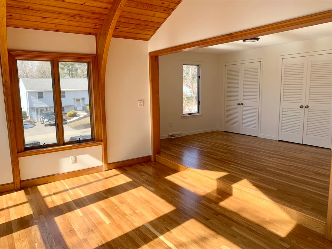
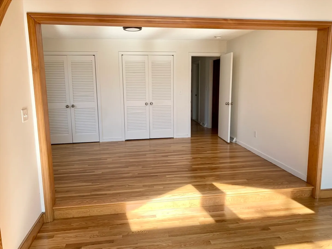
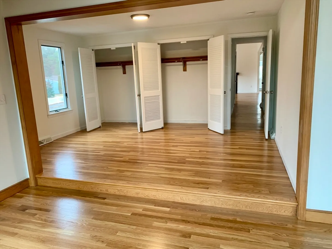
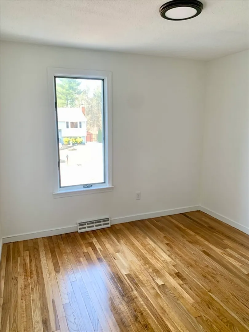
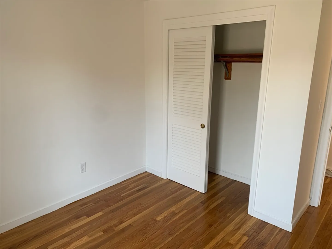
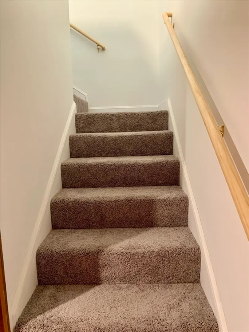
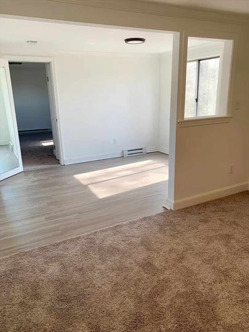
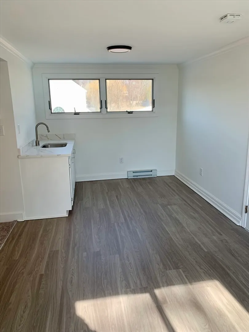
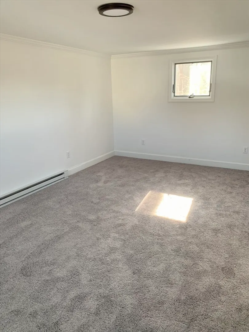
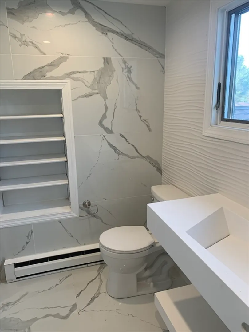
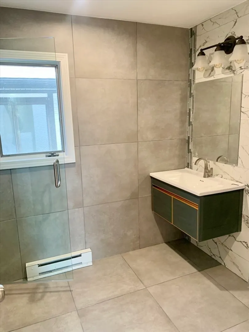
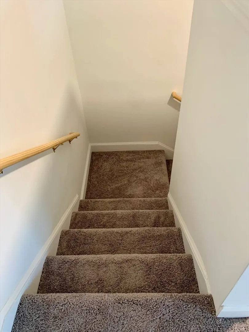
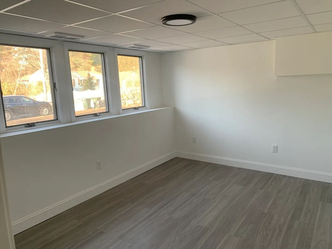
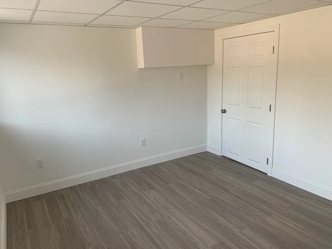
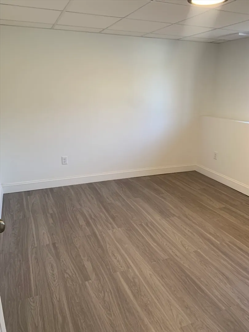
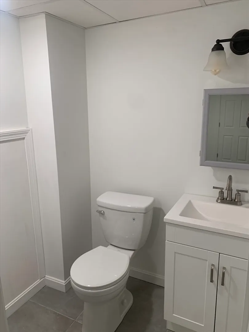
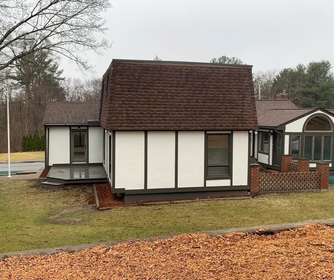
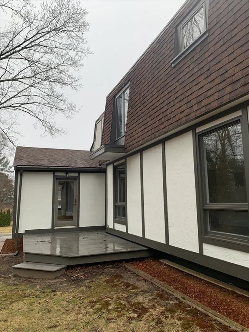
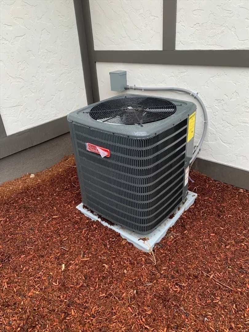
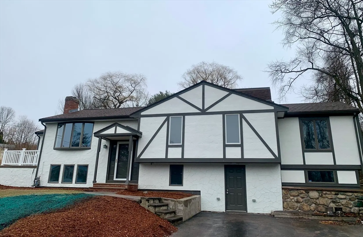
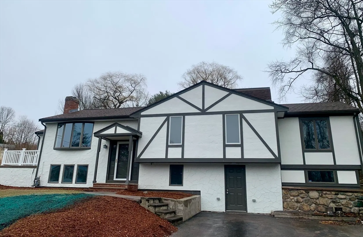
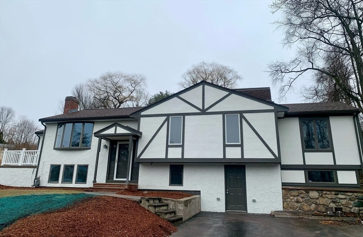
Welcome to this updated custom 4 br. 3.5 bath home located in a desirable neighborhood. Step inside and be greeted with an open floor plan perfect for modern living. The updated kitchen features stainless steel appliances, granite countertops, and plenty of cabinet space. An adjacent dining area is perfect for family meals and leads to a front deck made for relaxing. The living room features a cozy fireplace and plenty of light. A sunroom is also off the kitchen and offers more space for entertaining. On the first floor, there are two generously sized bedrooms with a walk in and dual closets. The primary has a full bathroom and access to a patio. Want more living space? There is a second floor "suite" complete with a bedroom, living area, full bath, and a "kitchen." A partially finished basement features a laundry room, 1/2 bath, and two bonus rooms! Other features include hardwood flooring, new central AC, updated electrical/plumbing/bathrooms, outside drainage, and much more!
-
Highlights
- Cooling: Central Air
- Parking Spots: 4
- Property Type: Single Family Residence
- Total Rooms: 10
- Status: Closed
- Heating: Forced Air, Electric Baseboard, Natural Gas
- Property Class: Residential
- Style: Raised Ranch
- Year Built: 1965
-
Additional Details
- Appliances: Gas Water Heater, Range, Dishwasher, Refrigerator
- Construction: Frame
- Fireplaces: 1
- Interior Features: Sun Room, Bonus Room
- Roof: Shingle
- Year Built Source: Public Records
- Basement: Partially Finished, Bulkhead, Sump Pump
- Exterior Features: Patio, Rain Gutters
- Foundation: Concrete Perimeter
- Road Frontage Type: Public
- Year Built Details: Actual
- Zoning: -
-
Amenities
- Parking Features: Paved Drive, Off Street, Paved
-
Utilities
- Sewer: Public Sewer
- Water Source: Public
-
Fees / Taxes
- Assessed Value: $616,500
- Compensation Based On: Net Sale Price
- Tax Year: 2024
- Buyer Agent Compensation: 2%
- Facilitator Compensation: 1%
- Taxes: $7,269
Similar Listings
Sold
42 Photos
Sold
38 Photos
Sold
28 Photos
Sold
42 Photos
Content © 2026 MLS Property Information Network, Inc. The information in this listing was gathered from third party resources including the seller and public records.
Listing information provided courtesy of Ferrari + Co. Real Estate.
MLS Property Information Network, Inc. and its subscribers disclaim any and all representations or warranties as to the accuracy of this information.
