
59 Southgate Rd
$775,000
4
Beds
3
Baths
3,007
Sqft
- Request Info
- Call
- Save
-
More
- Mortgage Calculator

Property Tools
$775,000
4
Beds
3
Baths
3,007
Living Area
-
Property Description
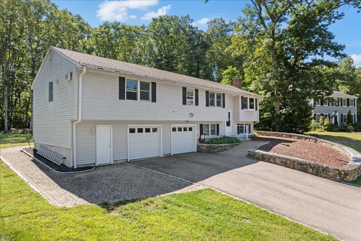
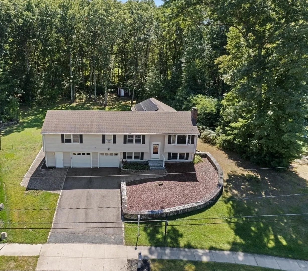
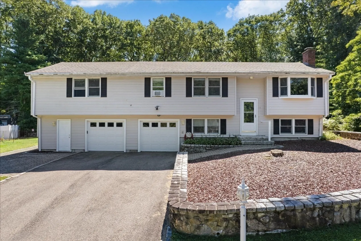
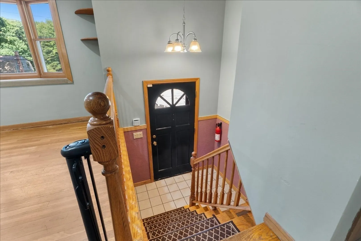
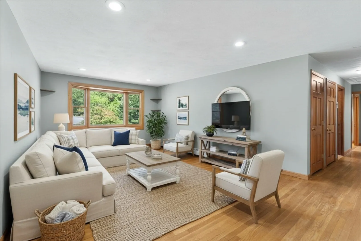
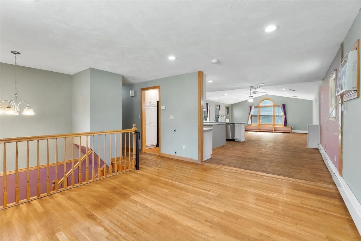
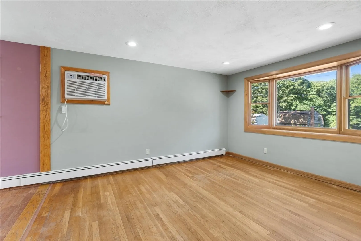
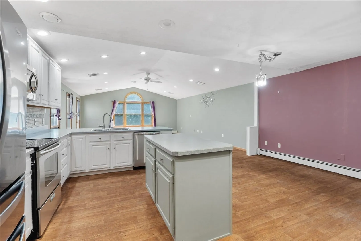
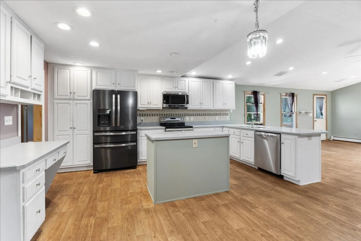
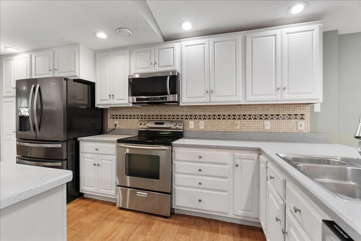
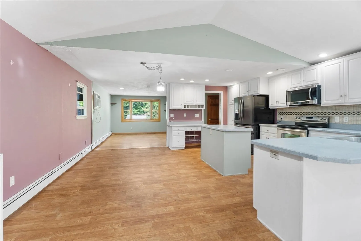
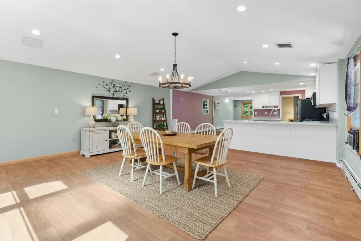
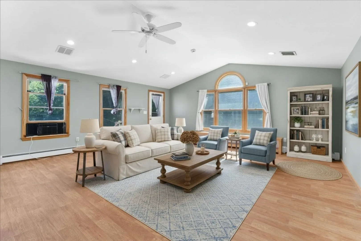
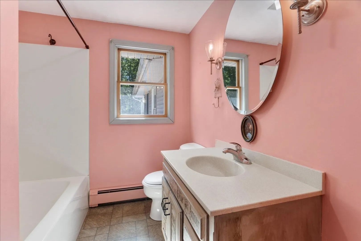
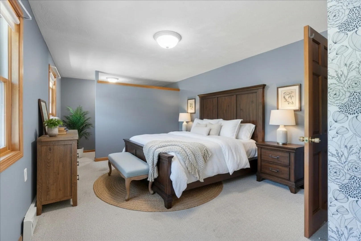
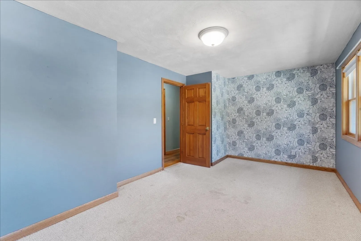
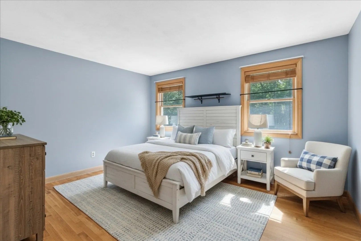
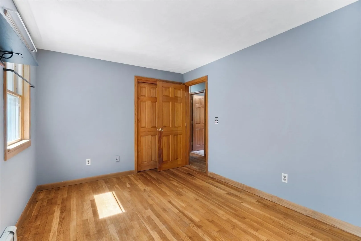
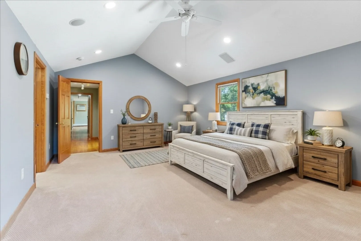
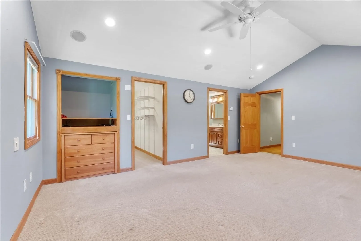
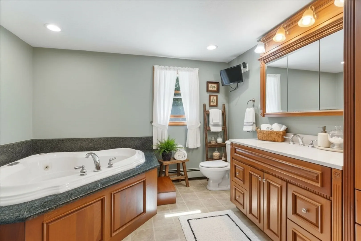
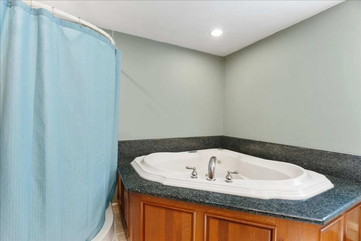
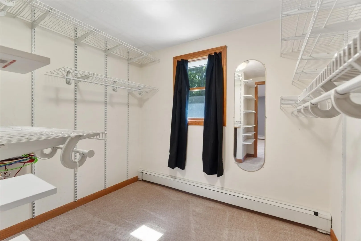
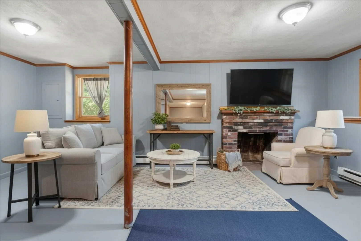
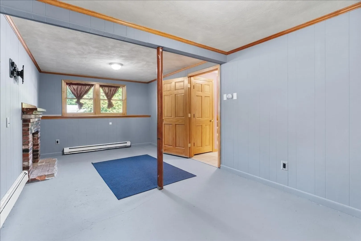
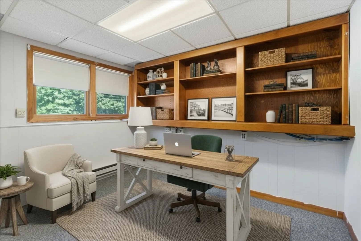
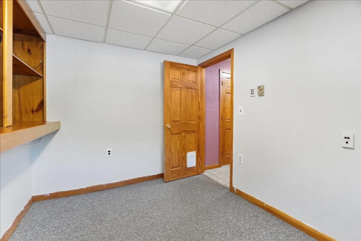
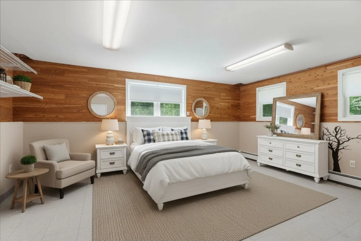
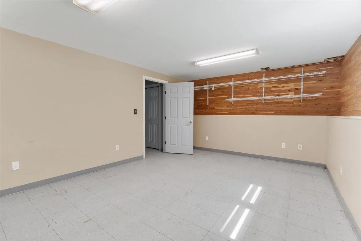
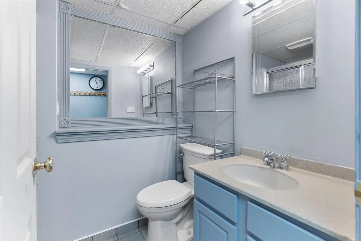
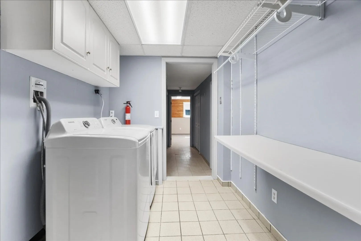
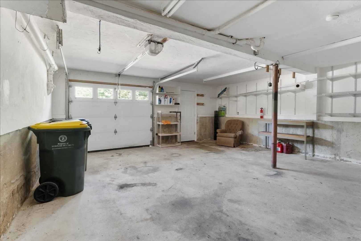
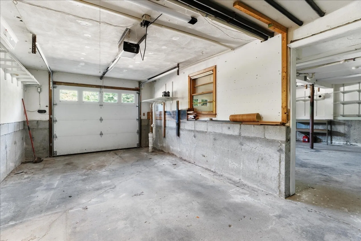
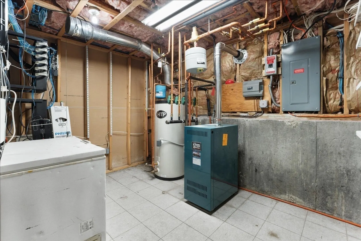
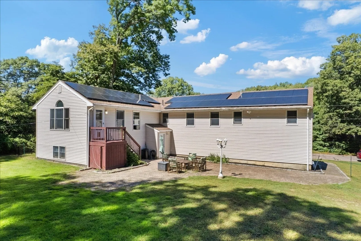
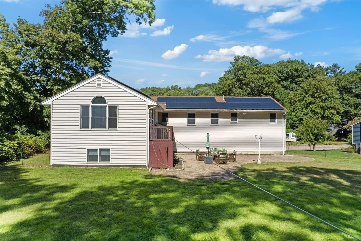
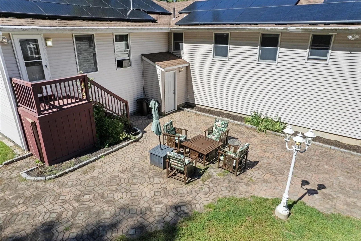
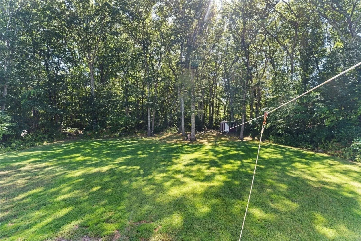
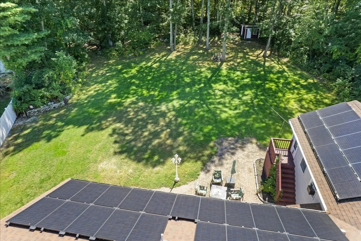
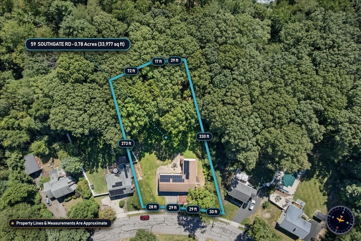
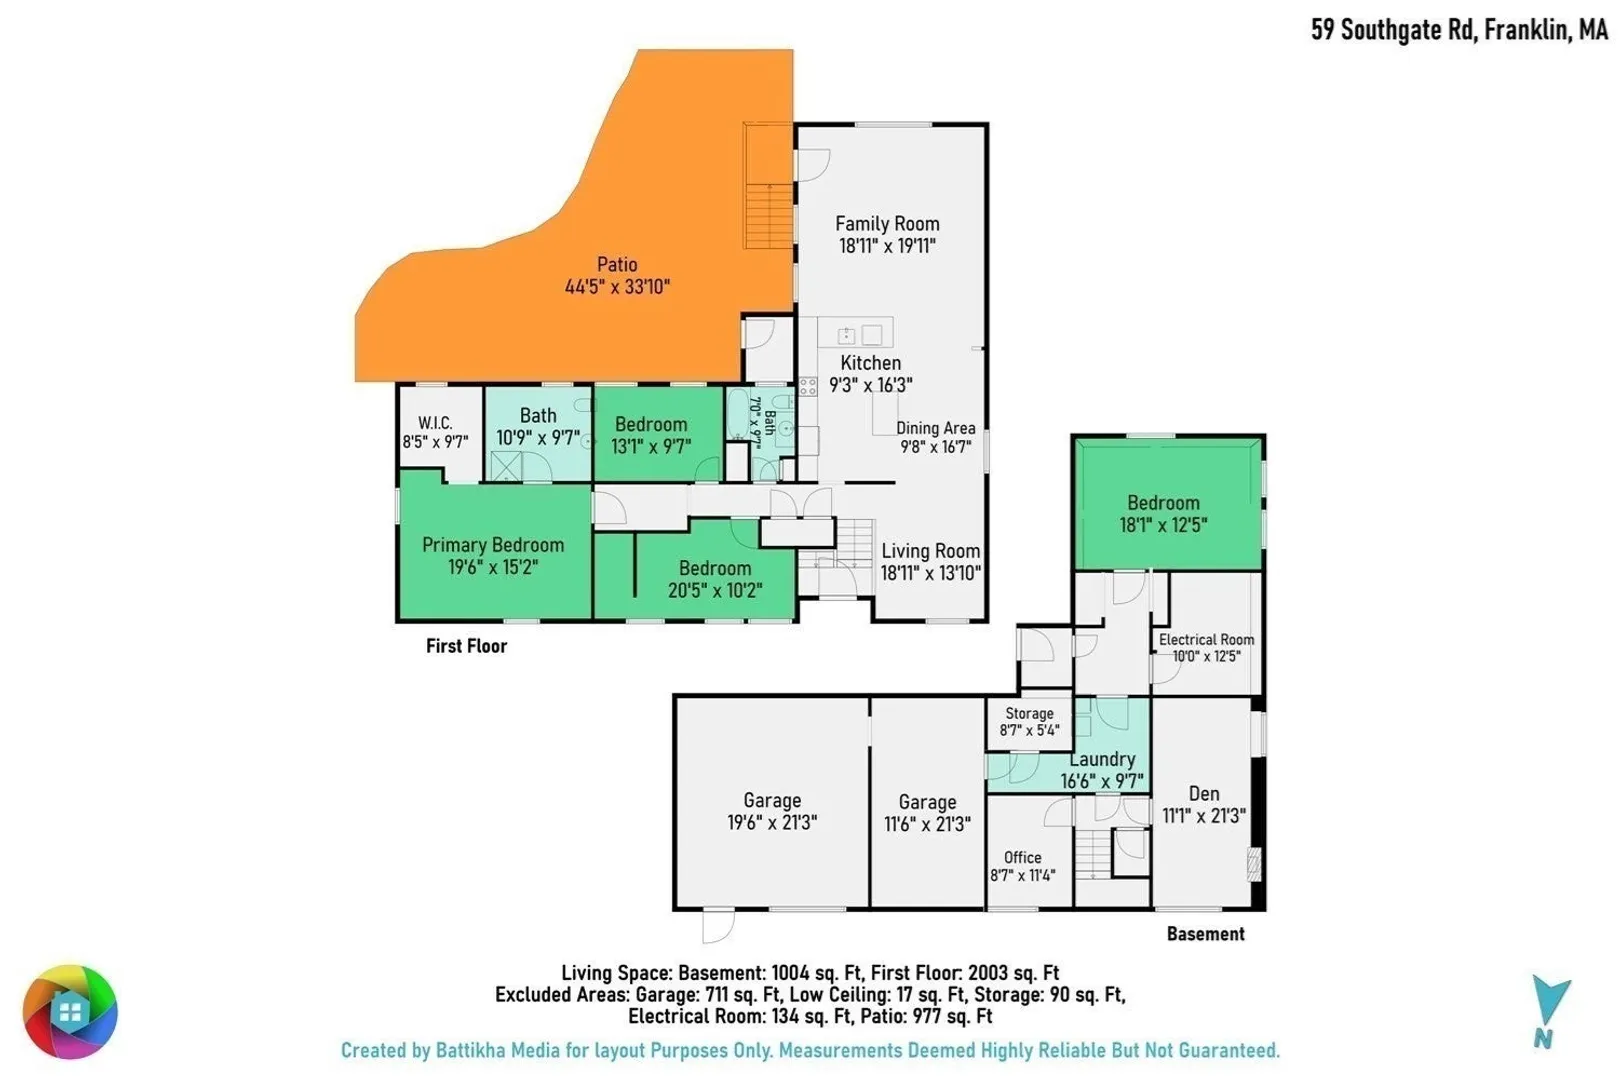
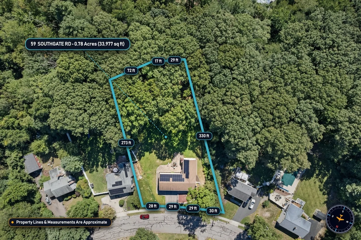
Full of Potential & Ready for Your Vision! Welcome to 59 Southgate, a wonderful opportunity in a coveted school district where value and versatility come together. This spacious home offers a flexible layout with three bedrooms on the main level, plus the potential for two additional bedrooms and an office on the lower level—plenty of room for family, guests, or a dedicated workspace. The upgraded kitchen features stainless steel appliances and an open-concept design creating an inviting space for everyday living and entertaining. The spacious primary suite is a true retreat, complete with a cathedral ceiling, jetted tub, separate shower, and generous walk-in closet.The lower level expands your living possibilities with a cozy fireplace, third full bathroom, separate laundry area, and abundant space to relax, work, or entertain. The oversized double garage is heated and offers built-in shelving and excellent storage, with the potential to create your own workshop. Step outside to a large, level yard and expansive paver patio, perfect for summer gatherings, outdoor dining, or simply enjoying the peaceful surroundings. Owned solar panels help keep electric costs manageable, with approximate usage around $100/month in winter and $50/month return by check in summer. Natural gas heat adds to the home's efficiency.And for nature lovers, you'll appreciate the abundance of wildlife right in your own backyard—a peaceful setting that feels like a private escape while still offering the convenience of a desirable location. So much potential, space, and value—come see everything 59 Southgate has to offer! Solar will be purchased in full by the sellers leaving you reaping the rewards of solar without the cost!
-
Highlights
- Cooling: Window Unit(s), Wall Unit(s)
- Parking Spots: 5
- Property Type: Single Family Residence
- Total Rooms: 6
- Status: Active
- Heating: Baseboard, Natural Gas, Fireplace
- Property Class: Residential
- Style: Raised Ranch
- Year Built: 1965
-
Additional Details
- Appliances: Water Heater, Range, Dishwasher, Microwave, Refrigerator, Freezer, Washer, Dryer
- Construction: Frame
- Fireplaces: 1
- Foundation: Concrete Perimeter
- Lot Features: Level
- Roof: Shingle
- Year Built Details: Actual
- Zoning: Rr Ii
- Basement: Full, Partially Finished, Interior Entry, Garage Access
- Exterior Features: Patio, Storage
- Flooring: Tile, Vinyl, Carpet, Concrete, Hardwood, Flooring - Wall to Wall Carpet
- Interior Features: Closet/Cabinets - Custom Built, Lighting - Overhead, Home Office, Bonus Room, High Speed Internet
- Road Frontage Type: Public
- SqFt Source: Measured
- Year Built Source: Public Records
-
Amenities
- Community Features: Walk/Jog Trails, Conservation Area
- Parking Features: Attached, Under, Garage Door Opener, Heated Garage, Off Street, Paved
- Covered Parking Spaces: 2
-
Utilities
- Sewer: Public Sewer
- Water Source: Public
-
Fees / Taxes
- Assessed Value: $678,400
- Taxes: $7,747
- Tax Year: 2026
Similar Listings
Sold
42 Photos
Sold
35 Photos
Sold
41 Photos
Sold
42 Photos
Content © 2026 MLS Property Information Network, Inc. The information in this listing was gathered from third party resources including the seller and public records.
Listing information provided courtesy of Keller Williams Elite.
MLS Property Information Network, Inc. and its subscribers disclaim any and all representations or warranties as to the accuracy of this information.