
Sold!
$332,500
3
Beds
1
Bath
1,080
Living Area
-
Property Description
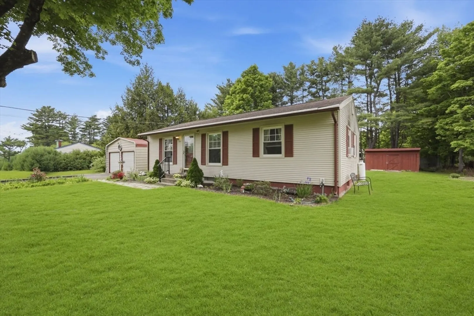
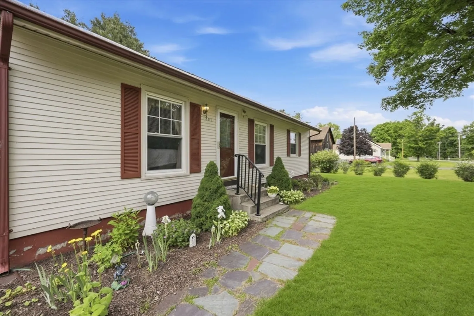
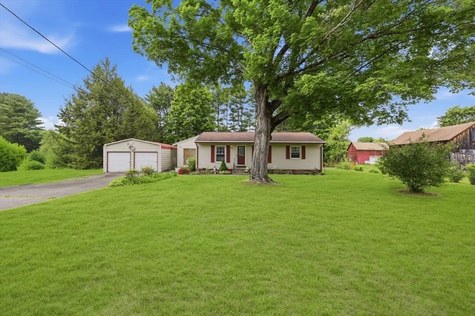
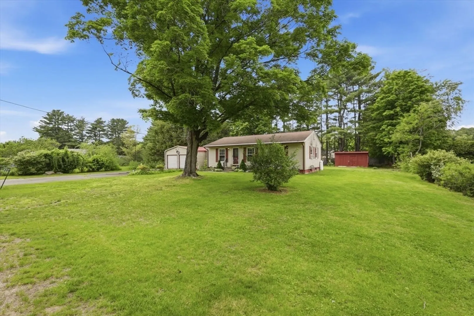
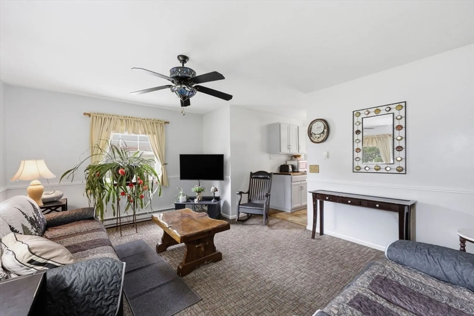
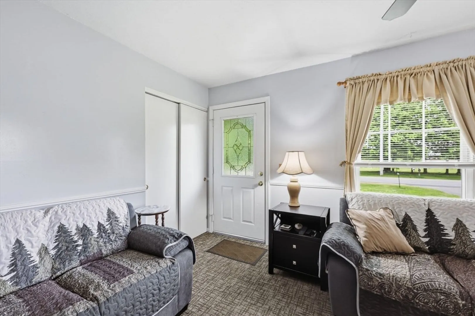
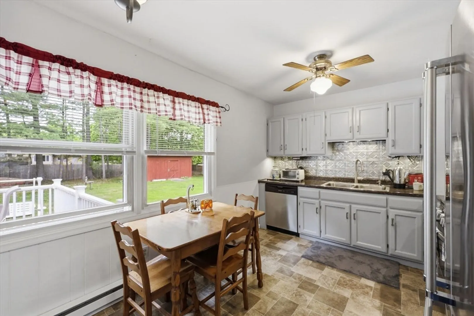
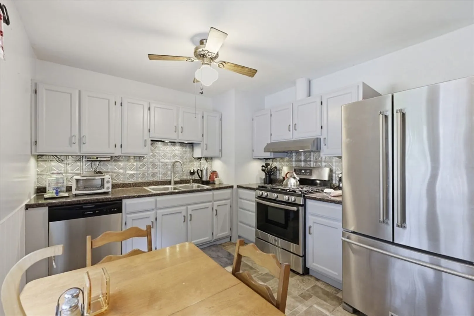
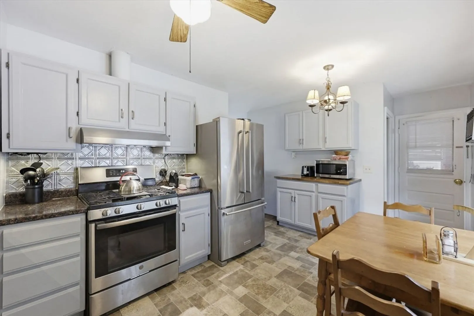
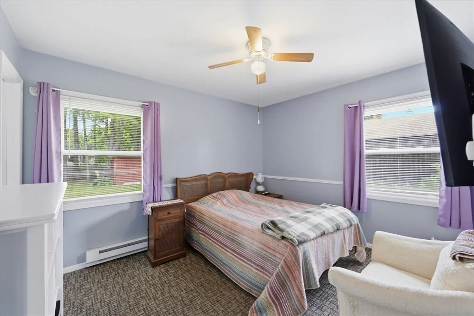
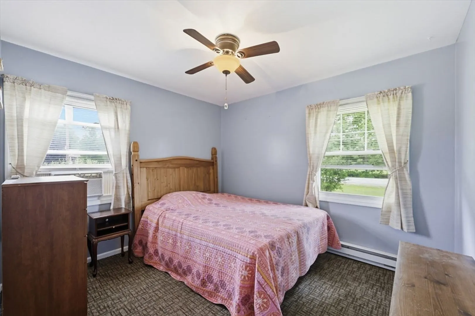
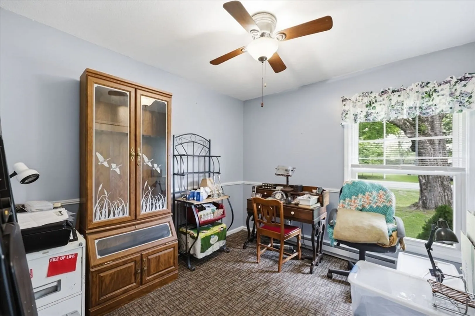
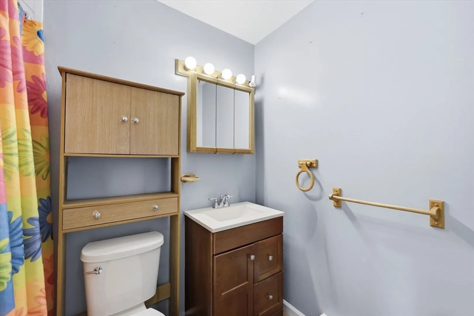
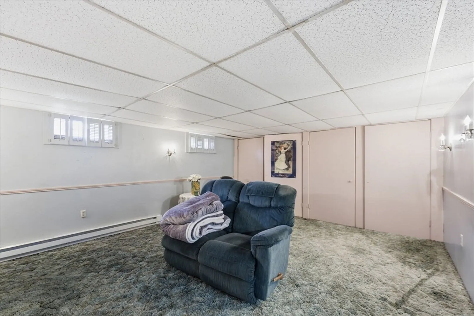
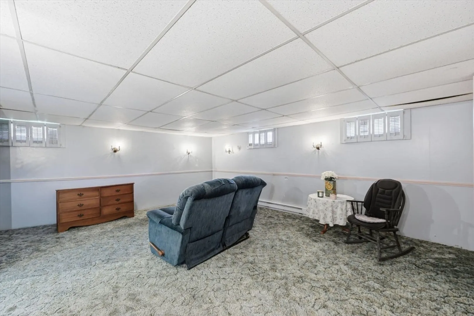
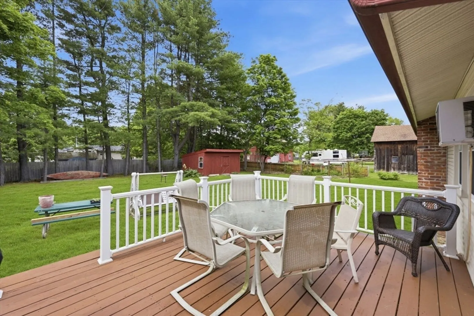
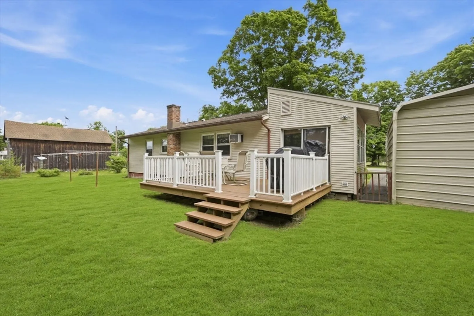
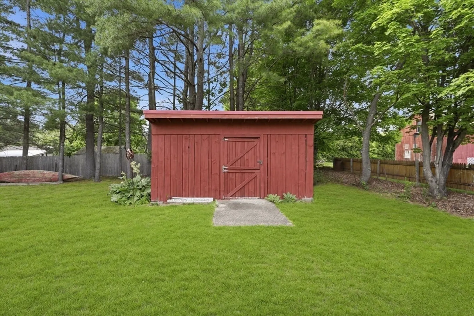
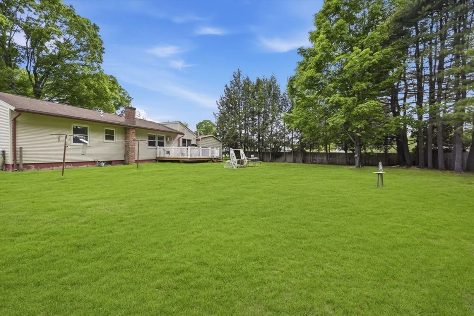
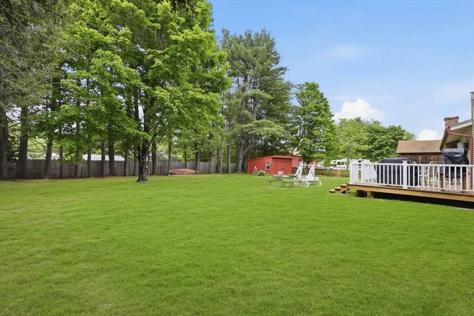
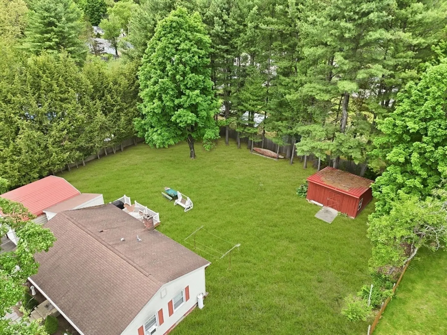
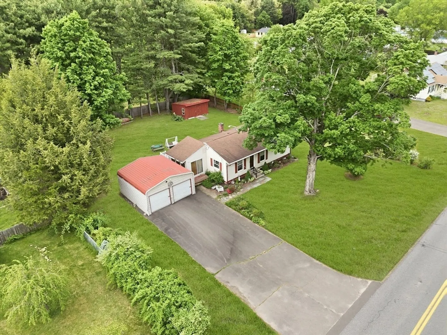
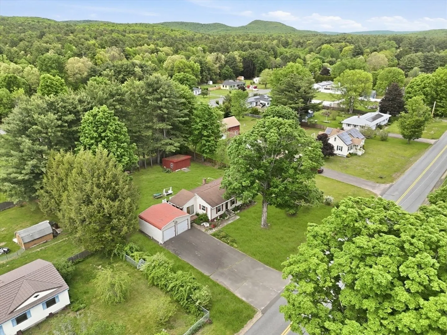
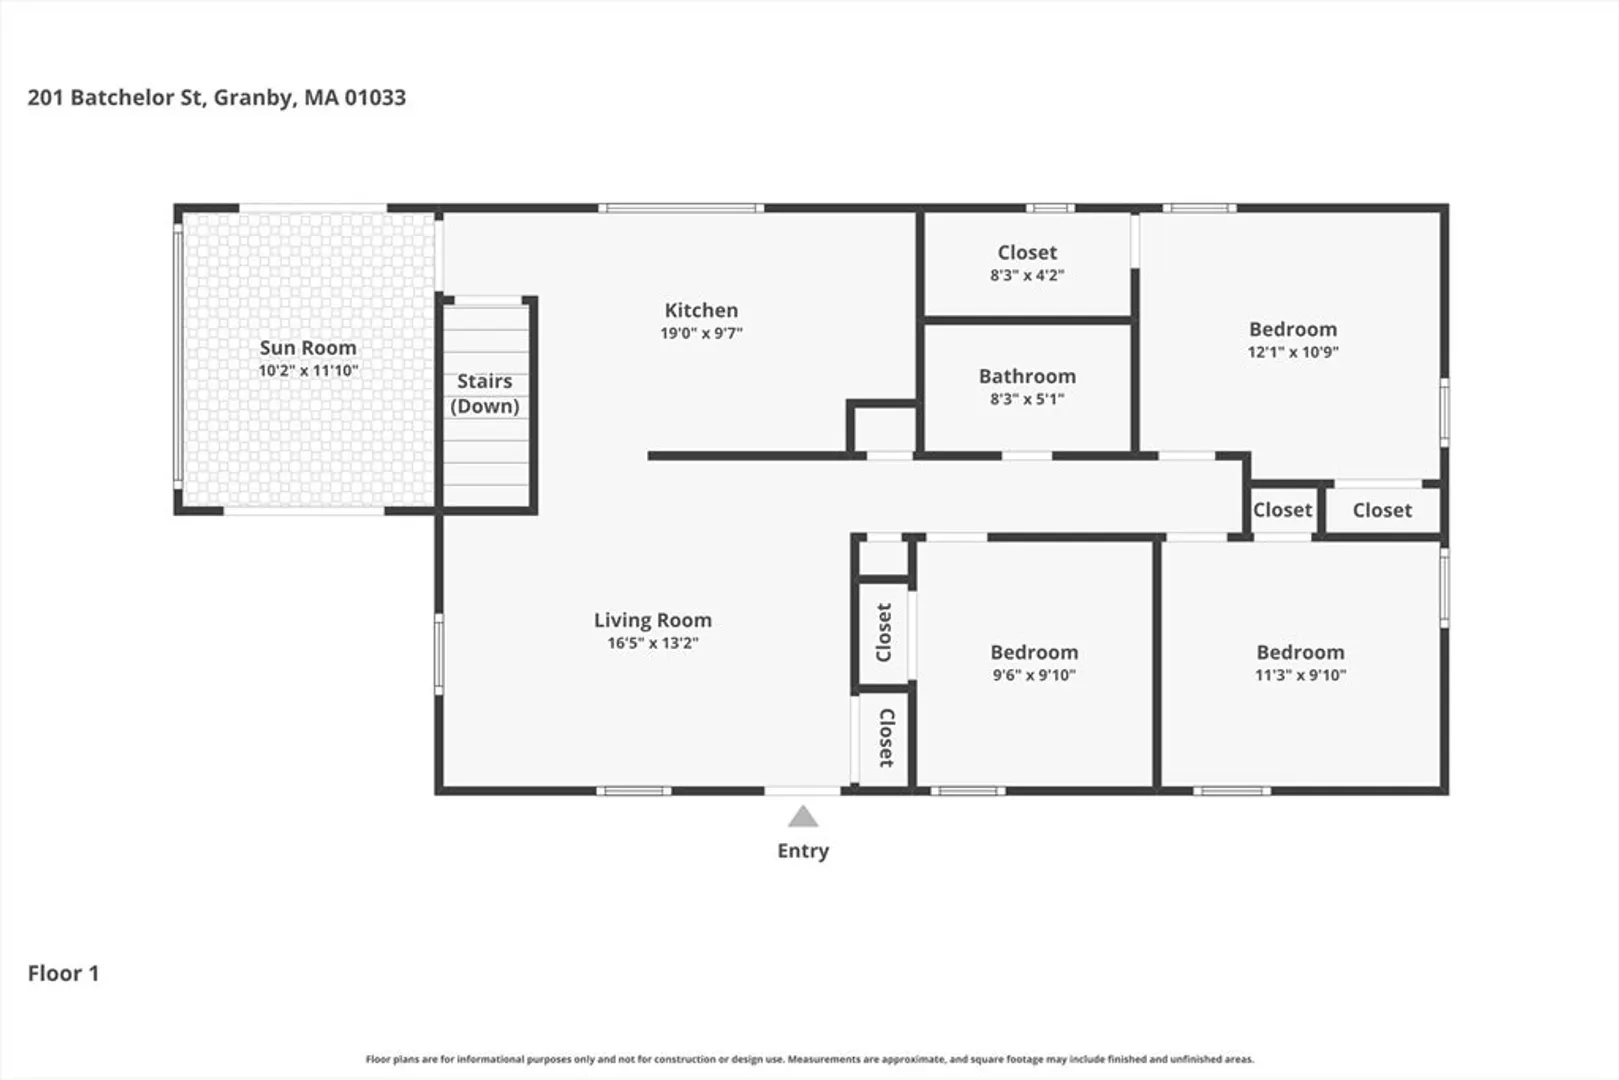
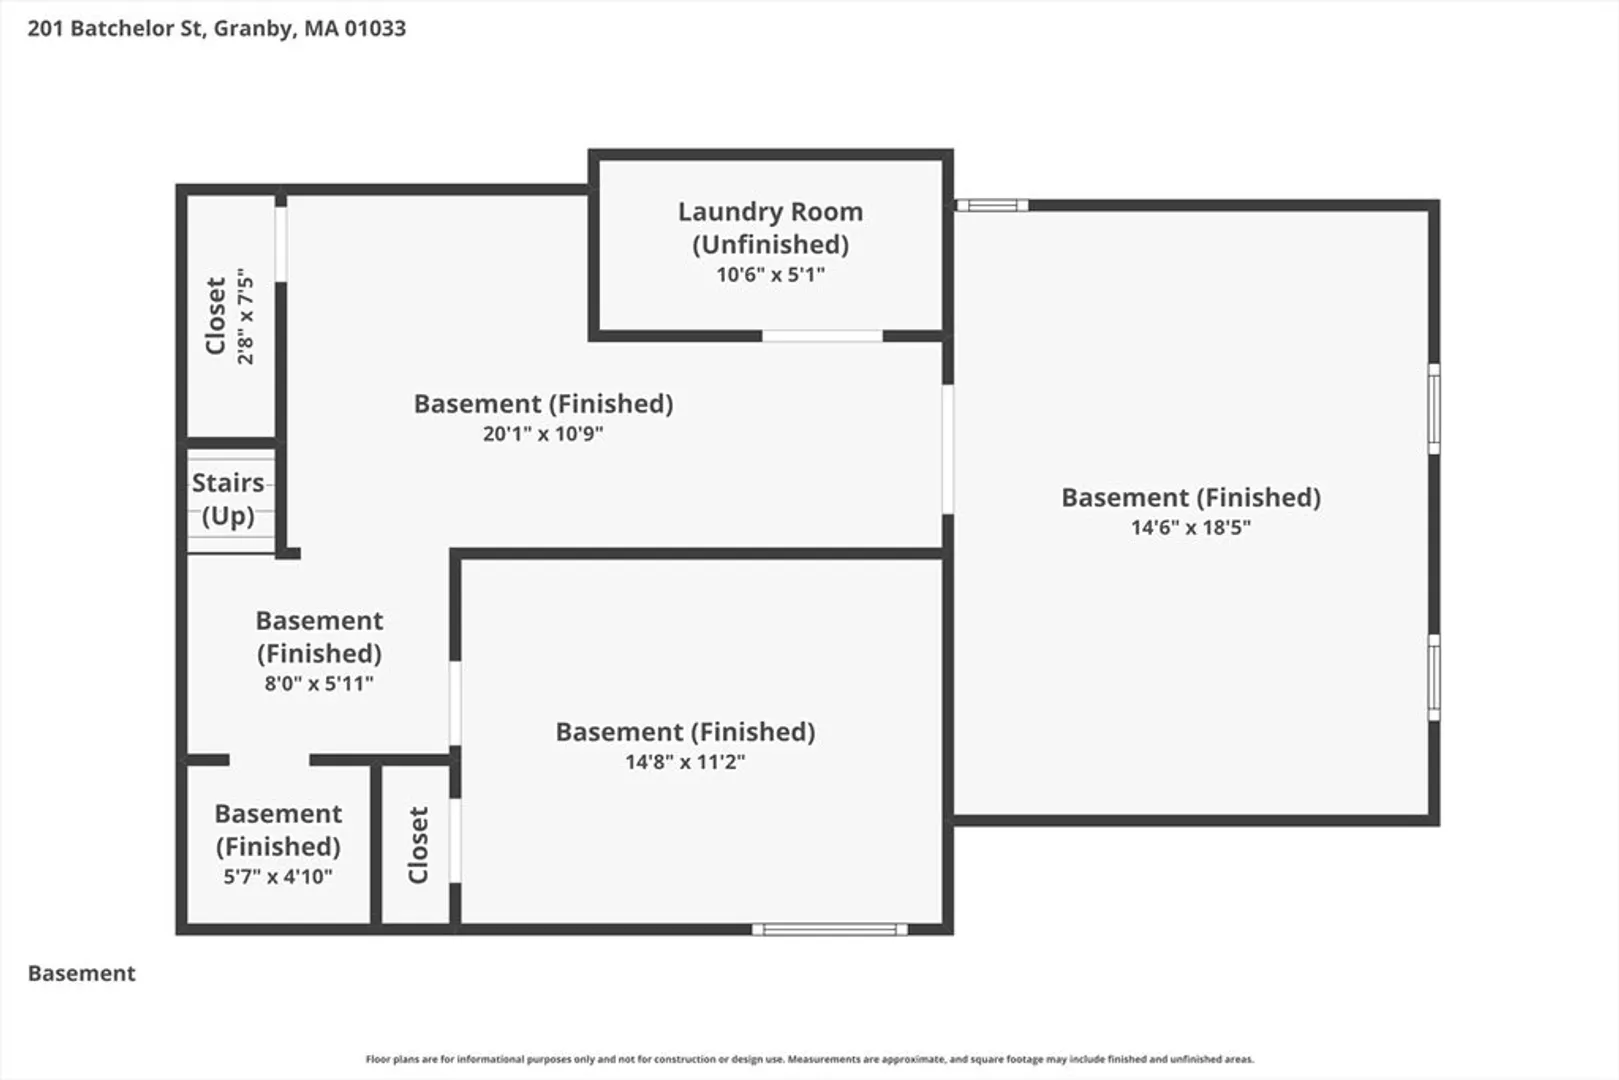
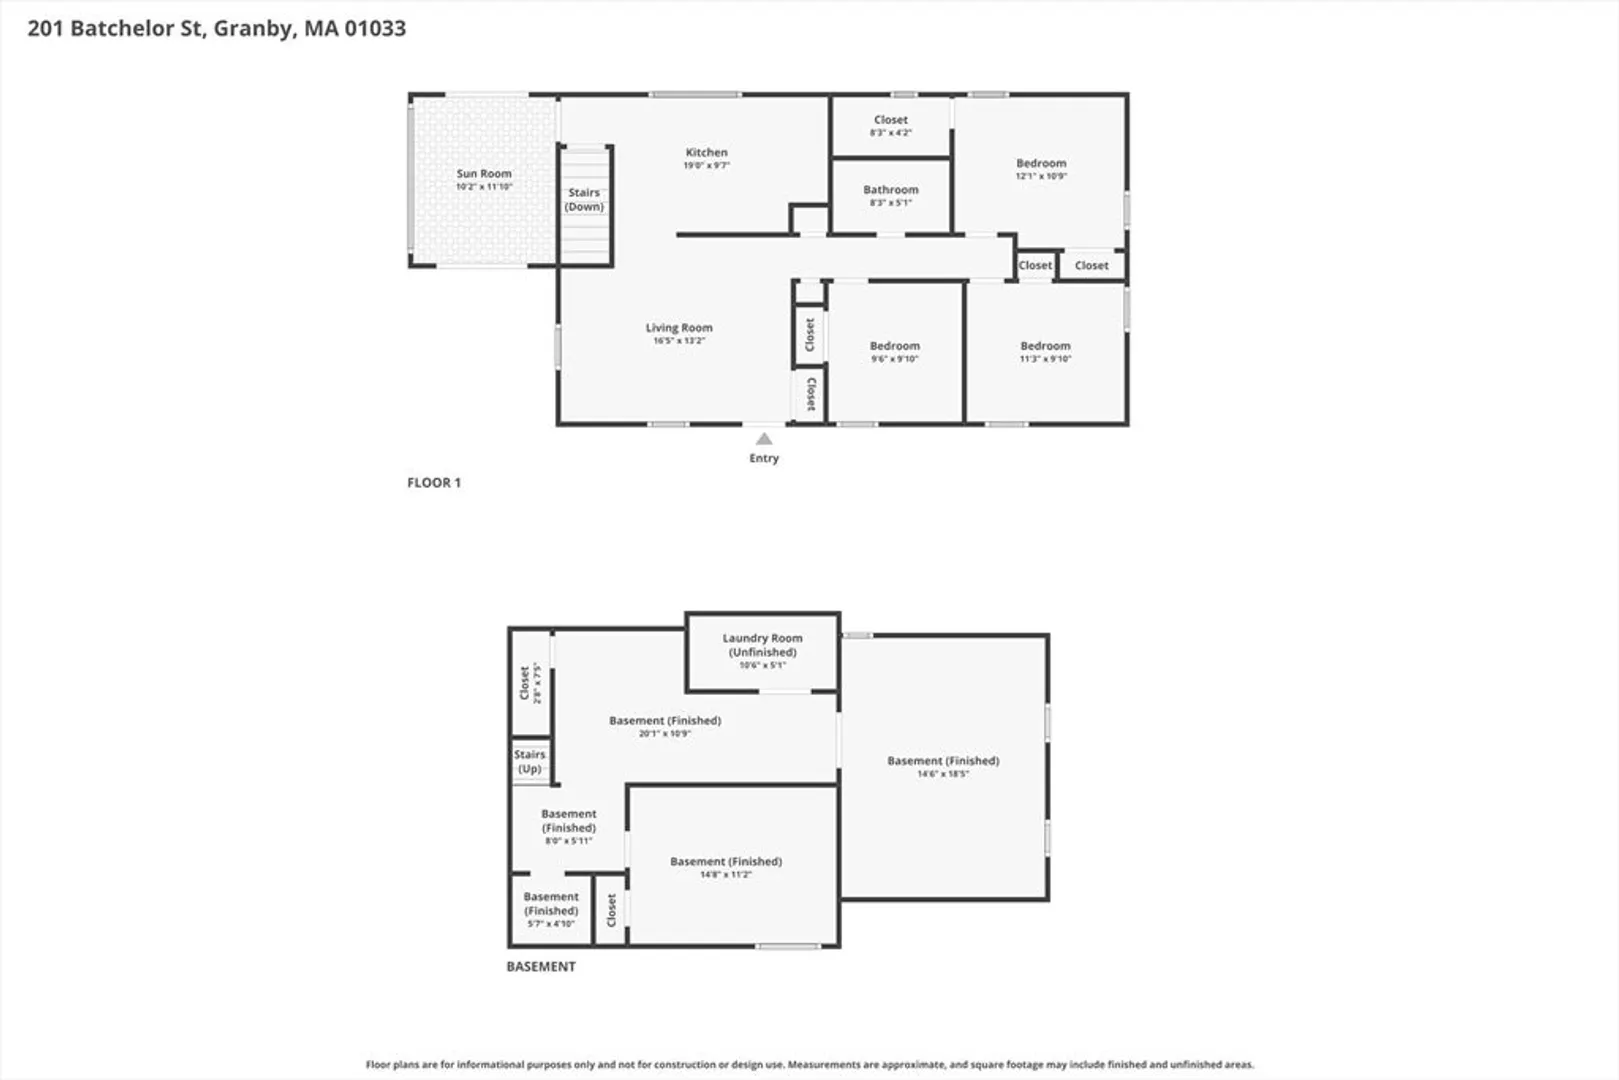
Welcome Home! This classic ranch-style home offers the comfort of single-level living with additional flexible space to fit a variety of needs. Set on nearly half an acre, this property combines indoor functionality with outdoor space that is becoming harder to find. Inside, you’ll find 3 bedrooms, a bright and comfortable layout, and approximately 400 additional square feet in the partially finished basement ideal for a home office, hobby space, media room, or additional living area. The detached 2-car garage provides plenty of space for vehicles, storage, and everyday needs.. Enjoy a level yard with room for gardening, entertaining, or simply relaxing outdoors. Conveniently located near local shopping, parks, trails, golf, and area amenities, this home offers both comfort and accessibility to everyday conveniences. The opportunity to find this much flexibility, parking, and usable outdoor space in one package is becoming increasingly rare.
-
Highlights
- Cooling: Wall Unit(s)
- Parking Spots: 6
- Property Type: Single Family Residence
- Total Rooms: 6
- Status: Closed
- Heating: Electric
- Property Class: Residential
- Style: Ranch
- Year Built: 1960
-
Additional Details
- Appliances: Electric Water Heater, Range, Dishwasher, Microwave, Refrigerator, Washer, Dryer
- Construction: Frame
- Flooring: Wood, Vinyl, Carpet, Flooring - Wall to Wall Carpet
- Interior Features: Slider, Breezeway, Closet, Sun Room, Bonus Room, Internet Available - Broadband
- Roof: Shingle
- Year Built Details: Approximate
- Zoning: Rs
- Basement: Full, Partially Finished, Bulkhead
- Exterior Features: Porch, Rain Gutters, Storage, Garden
- Foundation: Concrete Perimeter
- Lot Features: Cleared, Level
- SqFt Source: Public Record
- Year Built Source: Public Records
-
Amenities
- Community Features: Public Transportation, Shopping, Tennis Court(s), Park, Walk/Jog Trails, Stable(s), Golf, Bike Path, Conservation Area, House of Worship, Marina, Private School, Public School
- Parking Features: Detached, Carport, Storage, Paved Drive, Off Street
- Covered Parking Spaces: 2
-
Utilities
- Electric: Circuit Breakers
- Water Source: Private
- Sewer: Private Sewer
-
Fees / Taxes
- Assessed Value: $265,200
- Taxes: $4,076
- Tax Year: 2025
Similar Listings
Sold
33 Photos
Sold
9 Photos
Sold
42 Photos
Sold
13 Photos
Content © 2026 MLS Property Information Network, Inc. The information in this listing was gathered from third party resources including the seller and public records.
Listing information provided courtesy of Real Broker MA, LLC.
MLS Property Information Network, Inc. and its subscribers disclaim any and all representations or warranties as to the accuracy of this information.
