
Sold!
$1,500,000
4
Beds
2/1
Baths
2,160
Living Area
-
Property Description
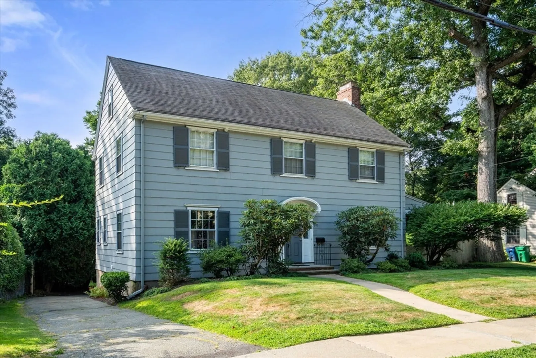
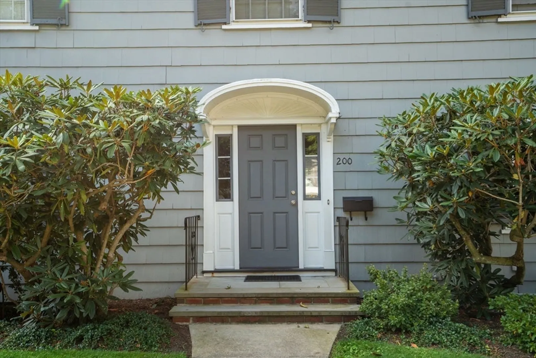
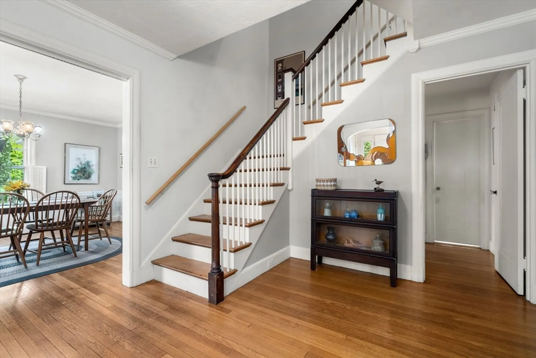
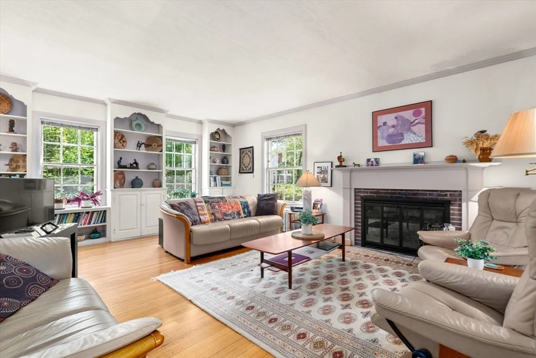
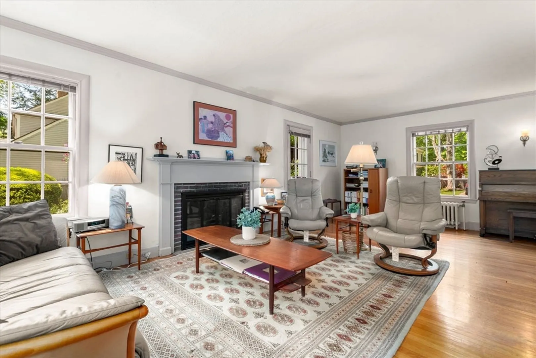
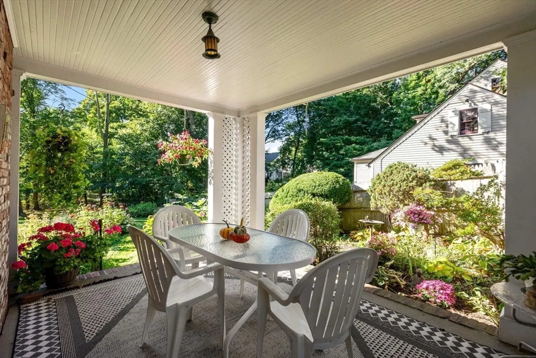
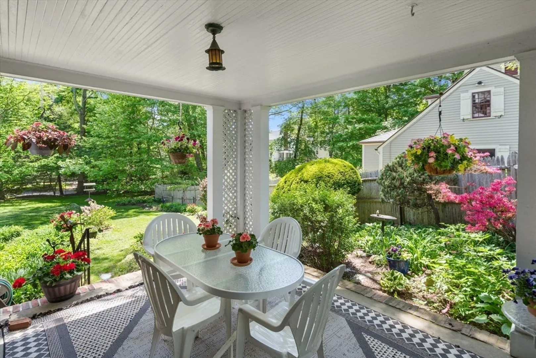
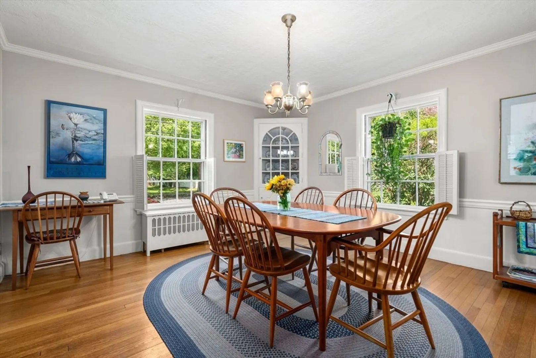
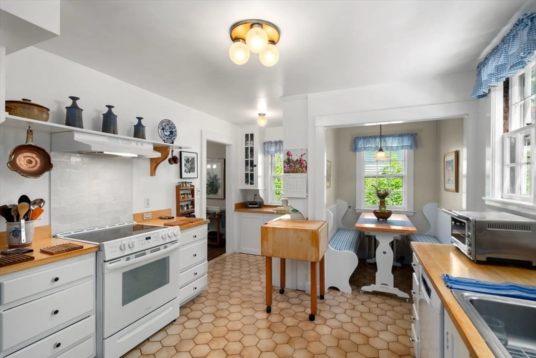
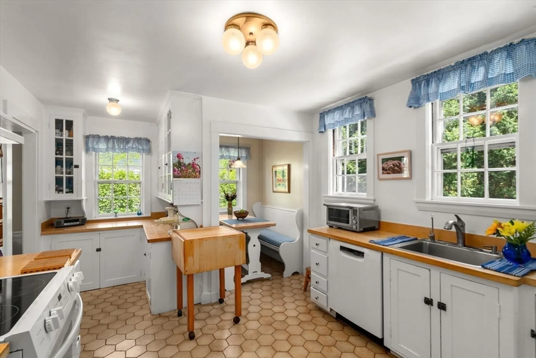
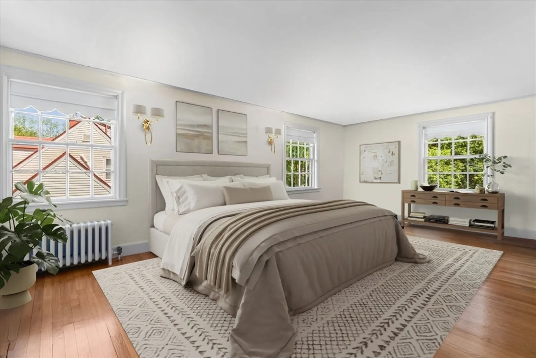
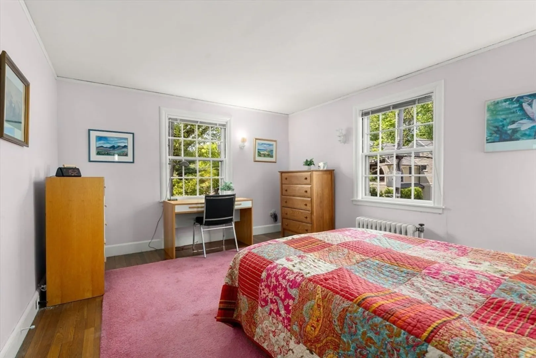
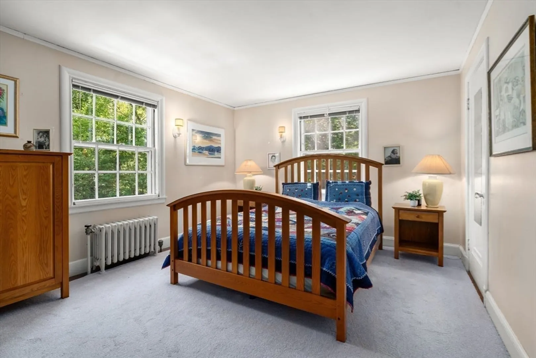
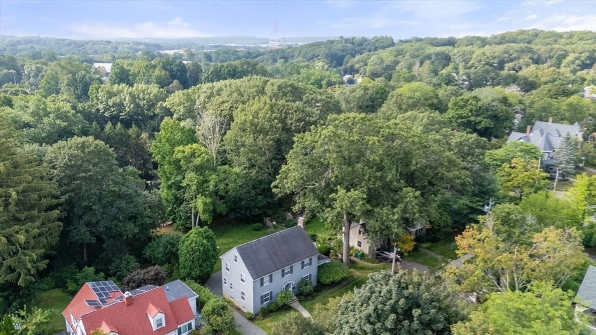
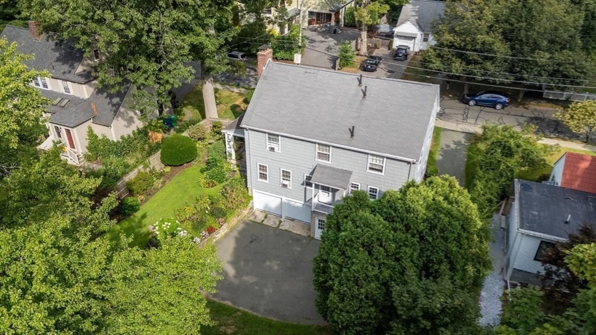
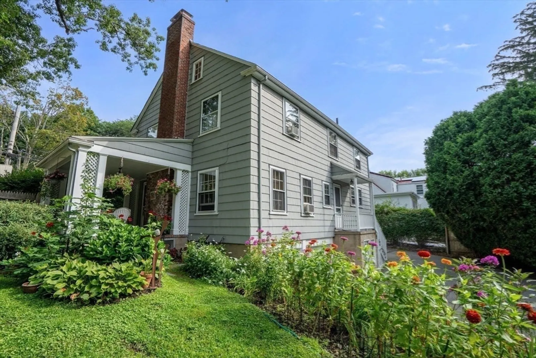
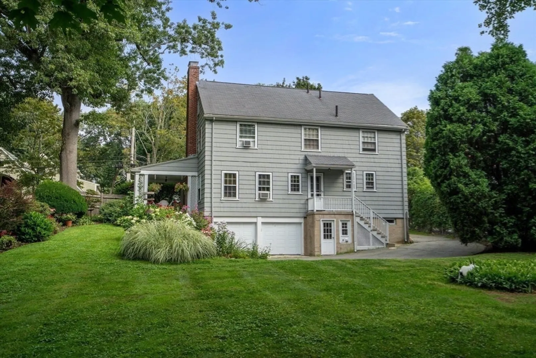
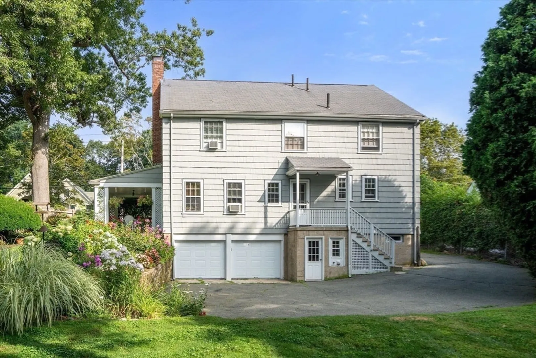
OPEN HOUSES CANCELLED. Bring your decorating ideas to 200 Lincoln Street. When you enter this home, you immediately notice the graceful foyer, the large living room with oversized windows, built ins and good ceiling height. There is direct access to the covered porch- a great spot to relax, unwind and enjoy the beautiful private backyard which blooms seasonally . The oversized dining room has a built in corner cabinet and access to the kitchen. Galley style kitchen with built in seating area and views of the backyard. On the second floor, there 4 spacious bedrooms and 2.5 bathrooms, ( including a front to back primary ensuite) all within an expansive 2,160 square feet of living space. A walk up attic offers unlimited opportunities. Conveniently located near the Newton Highlands Village with access to Rt. 9 and 128/95 and the MBTA..
-
Highlights
- Heating: Baseboard, Natural Gas
- Property Class: Residential
- Style: Colonial
- Year Built: 1930
- Parking Spots: 6
- Property Type: Single Family Residence
- Total Rooms: 7
- Status: Closed
-
Additional Details
- Appliances: Range, Dishwasher, Refrigerator, Washer, Dryer
- Construction: Frame
- Fireplaces: 1
- Foundation: Concrete Perimeter
- Roof: Shingle
- Year Built Details: Actual
- Zoning: Sr2
- Basement: Partial, Walk-Out Access
- Exterior Features: Porch
- Flooring: Wood
- Road Frontage Type: Public
- SqFt Source: Public Record
- Year Built Source: Public Records
-
Amenities
- Community Features: Public Transportation, Shopping, Park, Medical Facility, Highway Access, House of Worship, Private School, Public School, T-Station
- Parking Features: Attached, Under, Paved Drive, Off Street
- Covered Parking Spaces: 2
-
Utilities
- Electric: 100 Amp Service
- Water Source: Public
- Sewer: Public Sewer
-
Fees / Taxes
- Assessed Value: $1,286,100
- Taxes: $12,604
- Tax Year: 2025
Similar Listings
Sold
16 Photos
Sold
35 Photos
Sold
35 Photos
Sold
23 Photos
Content © 2026 MLS Property Information Network, Inc. The information in this listing was gathered from third party resources including the seller and public records.
Listing information provided courtesy of Coldwell Banker Realty - Cambridge.
MLS Property Information Network, Inc. and its subscribers disclaim any and all representations or warranties as to the accuracy of this information.
