
Sold!
$255,000
2
Beds
1/1
Bath
1,560
Living Area
-
Property Description
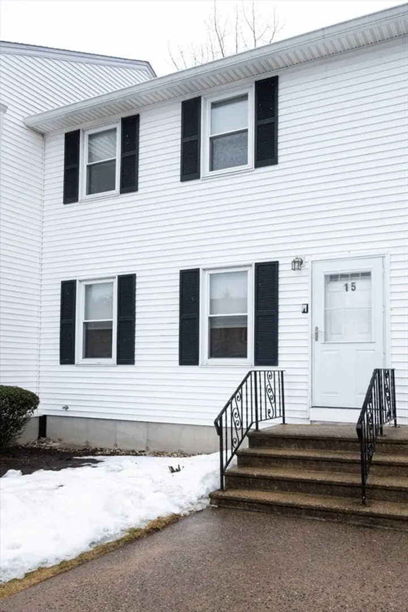
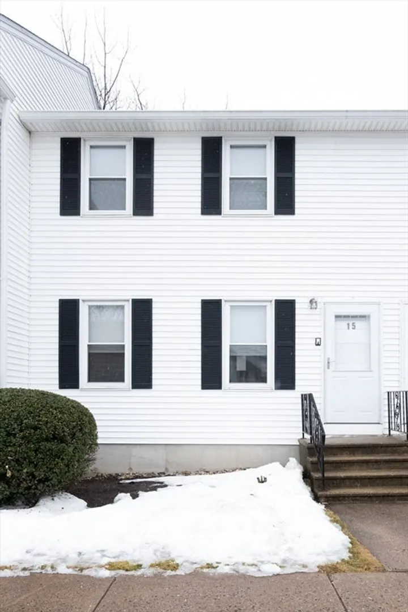
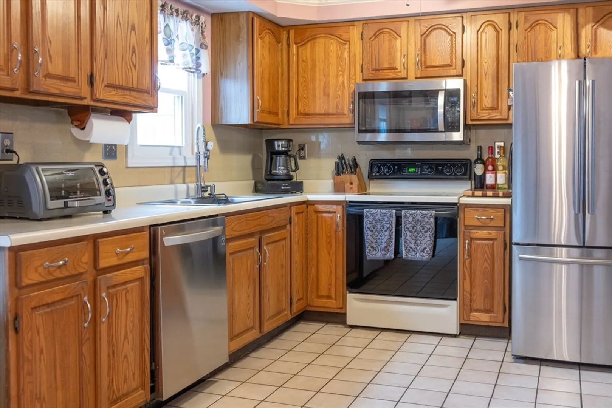
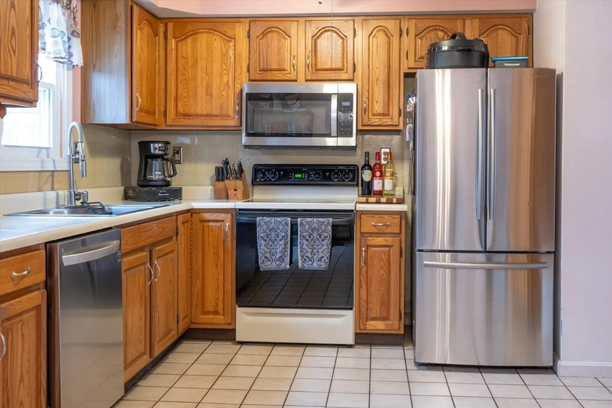
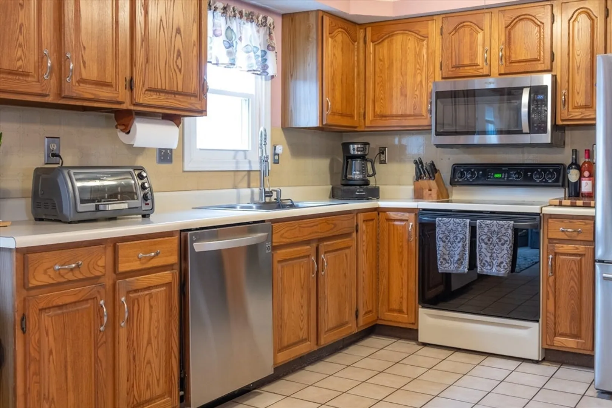
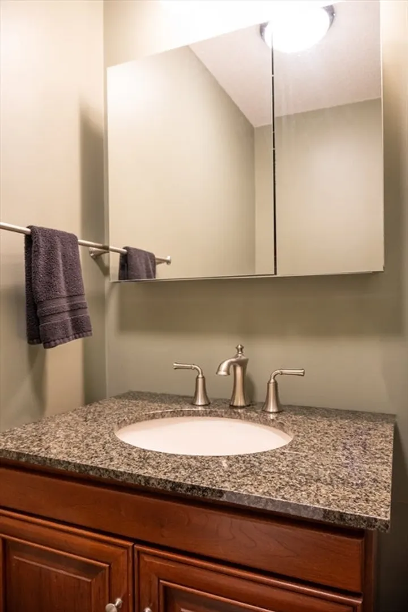
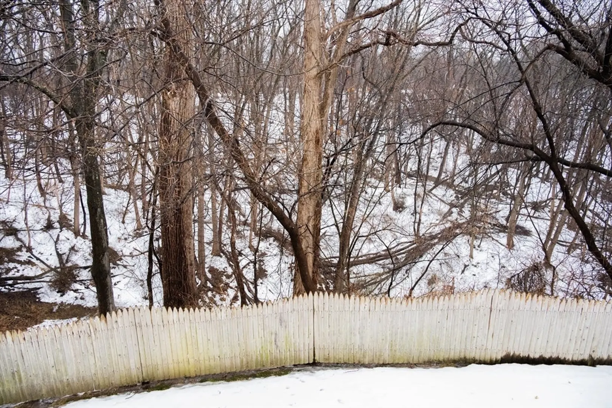
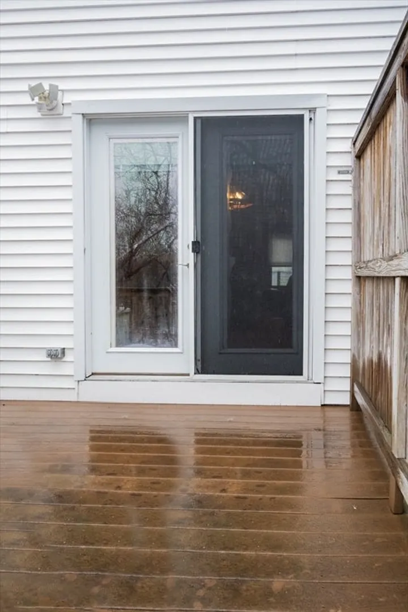
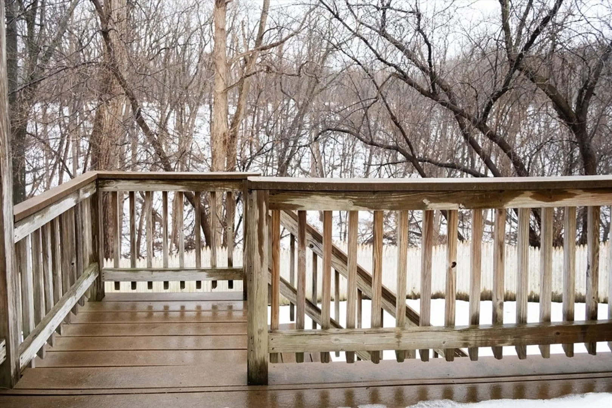
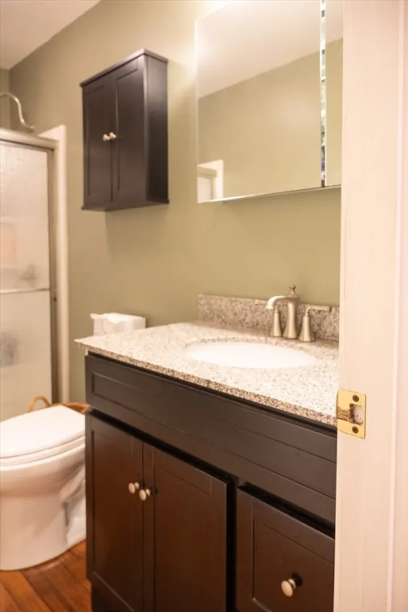
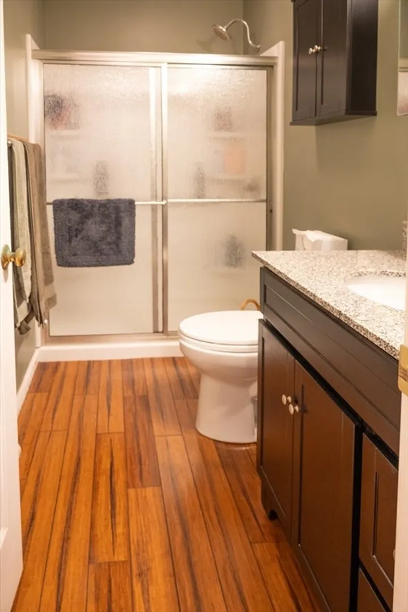
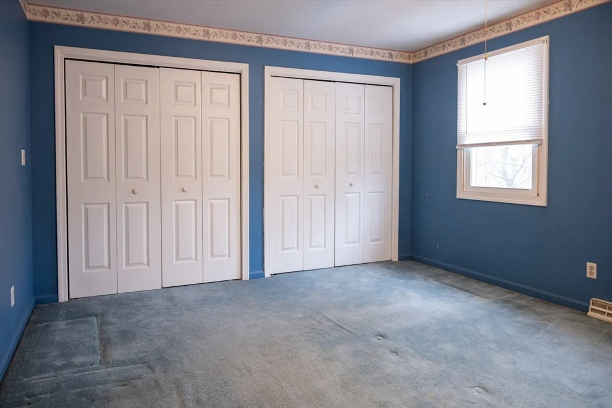
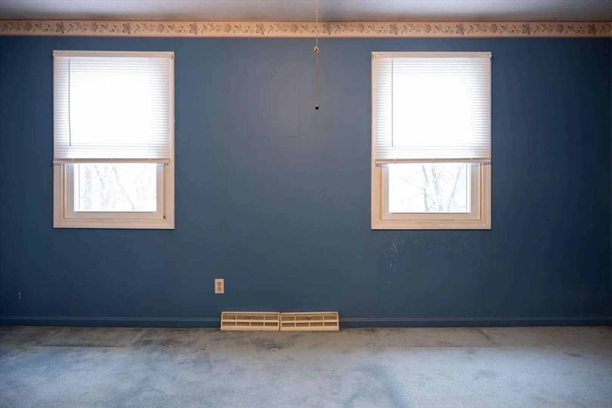
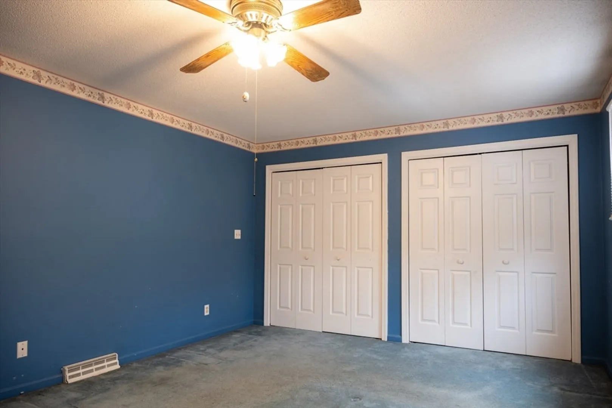
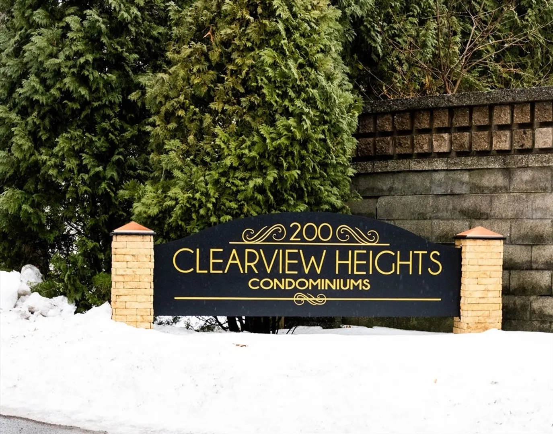
Welcome to this beautiful townhouse style condo in Clearview Heights. This unit has been well cared for by the original owner. The first floor has an open floor plan with a large living room with hardwood floors, a dining room overlooking the deck and private backyard through the gorgeous French doors, and the kitchen equipped with plenty of counter and cabinet space. There is also an updated half bath. Upstairs has two spacious bedrooms with tons of closet space. The full bathroom is also updated. The basement has also been finished and has a private walkout. There is an in-unit laundry room for added convenience. With so many updates including windows replaced in the past 2 years, hot water tank approximately a year old, keyless entry, fiber internet coming soon, and appliances included all that is left to do is move in. Don't wait, make your appointment today. More photos coming soon.
-
Highlights
- Cooling: Central Air
- HOA Fee: $300
- Property Class: Residential
- Stories: 2
- Unit Number: 15
- Status: Closed
- Heating: Forced Air, Natural Gas
- Parking Spots: 2
- Property Type: Condominium
- Total Rooms: 4
- Year Built: 1988
-
Additional Details
- Appliances: Range, Dishwasher, Refrigerator, Washer, Dryer
- Exterior Features: Deck - Wood
- Pets Allowed: Yes w/ Restrictions
- SqFt Source: Public Record
- Year Built Details: Actual
- Zoning: 209
- Basement: Y
- Flooring: Wood, Tile, Carpet, Bamboo
- Roof: Shingle
- Total Number of Units: 86
- Year Built Source: Public Records
-
Amenities
- Community Features: Public Transportation, Shopping, Park, Highway Access, House of Worship, Public School
- Parking Features: Assigned
-
Utilities
- Sewer: Public Sewer
- Water Source: Public
-
Fees / Taxes
- Assessed Value: $229,600
- HOA Fee Includes: Water, Sewer, Insurance, Maintenance Structure, Road Maintenance, Maintenance Grounds, Snow Removal, Trash
- Taxes: $3,481
- HOA Fee Frequency: Monthly
- Tax Year: 2025
Similar Listings
Sold
42 Photos
Sold
35 Photos
Sold
38 Photos
Sold
40 Photos
Content © 2026 MLS Property Information Network, Inc. The information in this listing was gathered from third party resources including the seller and public records.
Listing information provided courtesy of Chestnut Oak Associates.
MLS Property Information Network, Inc. and its subscribers disclaim any and all representations or warranties as to the accuracy of this information.
