
Sold!
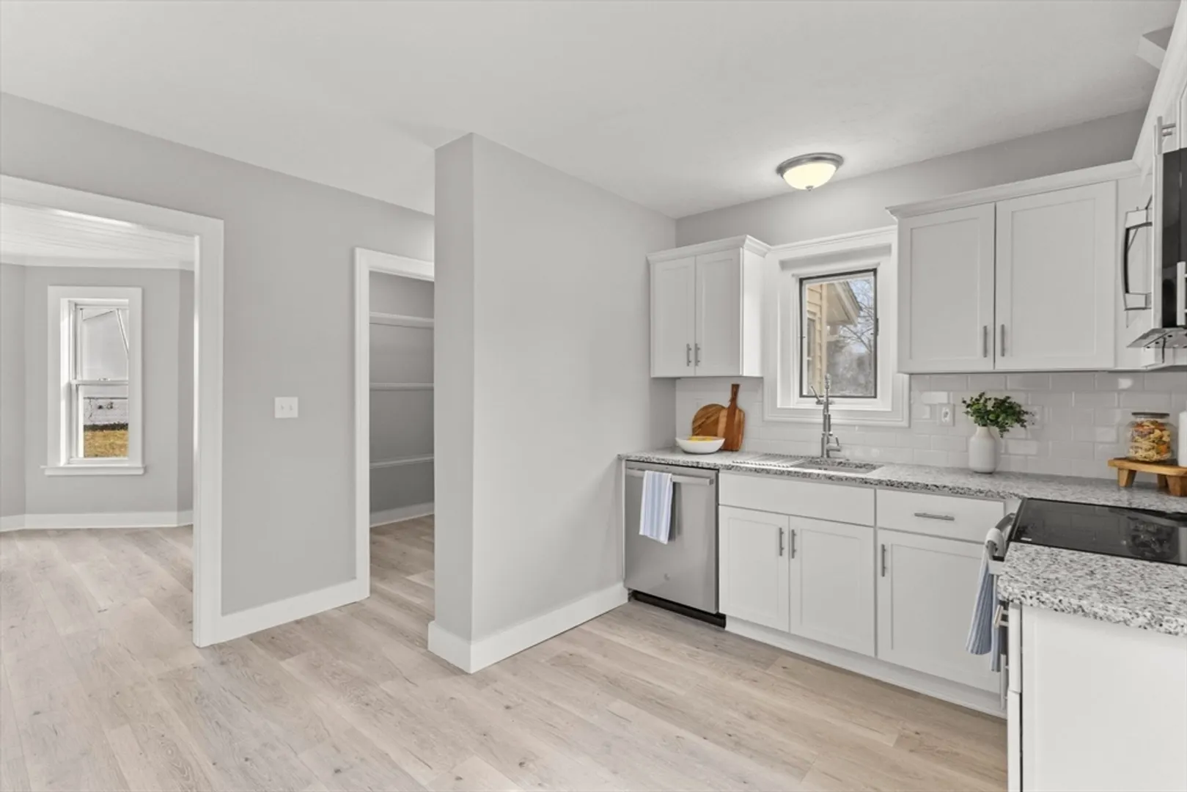
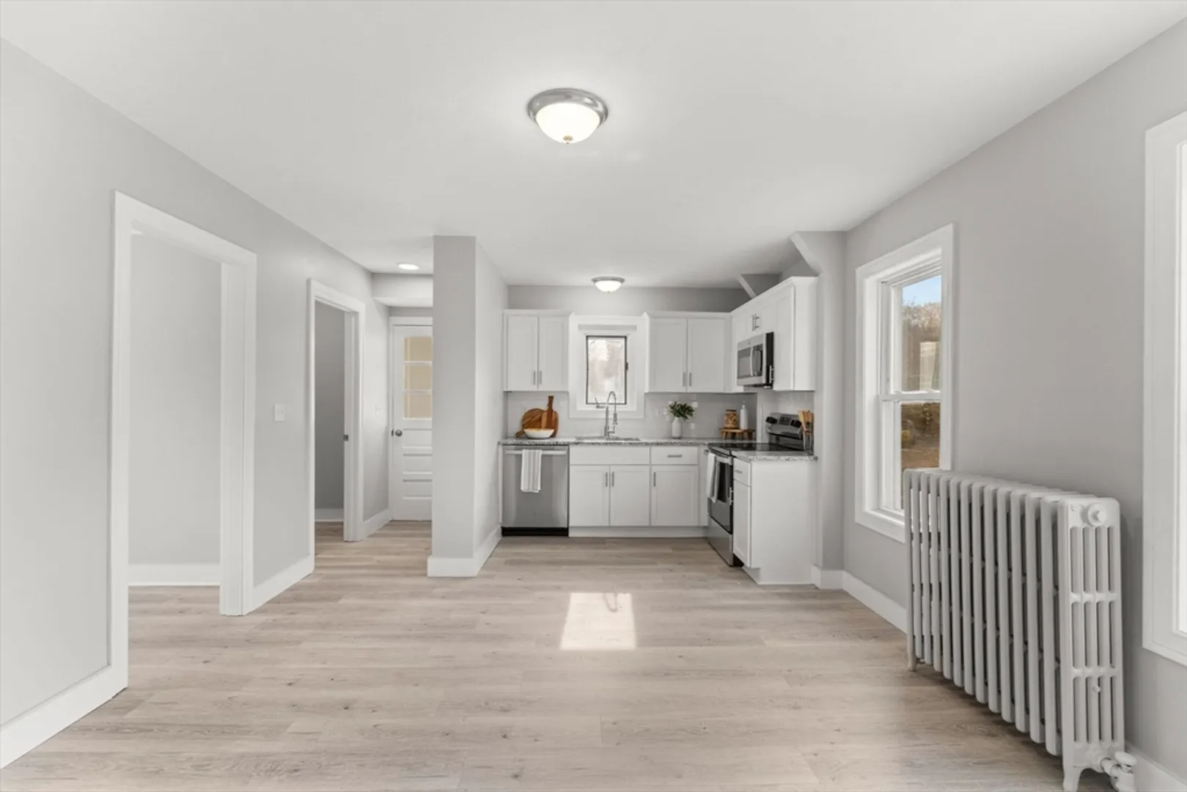
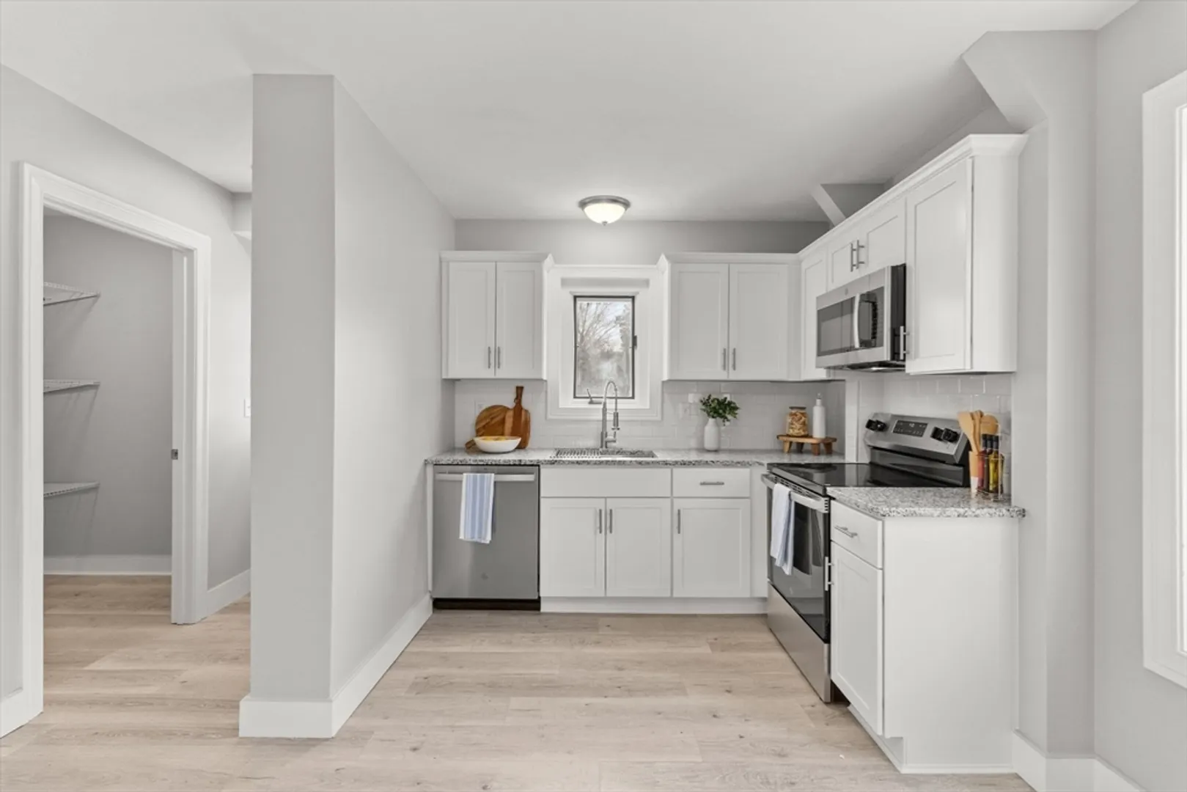
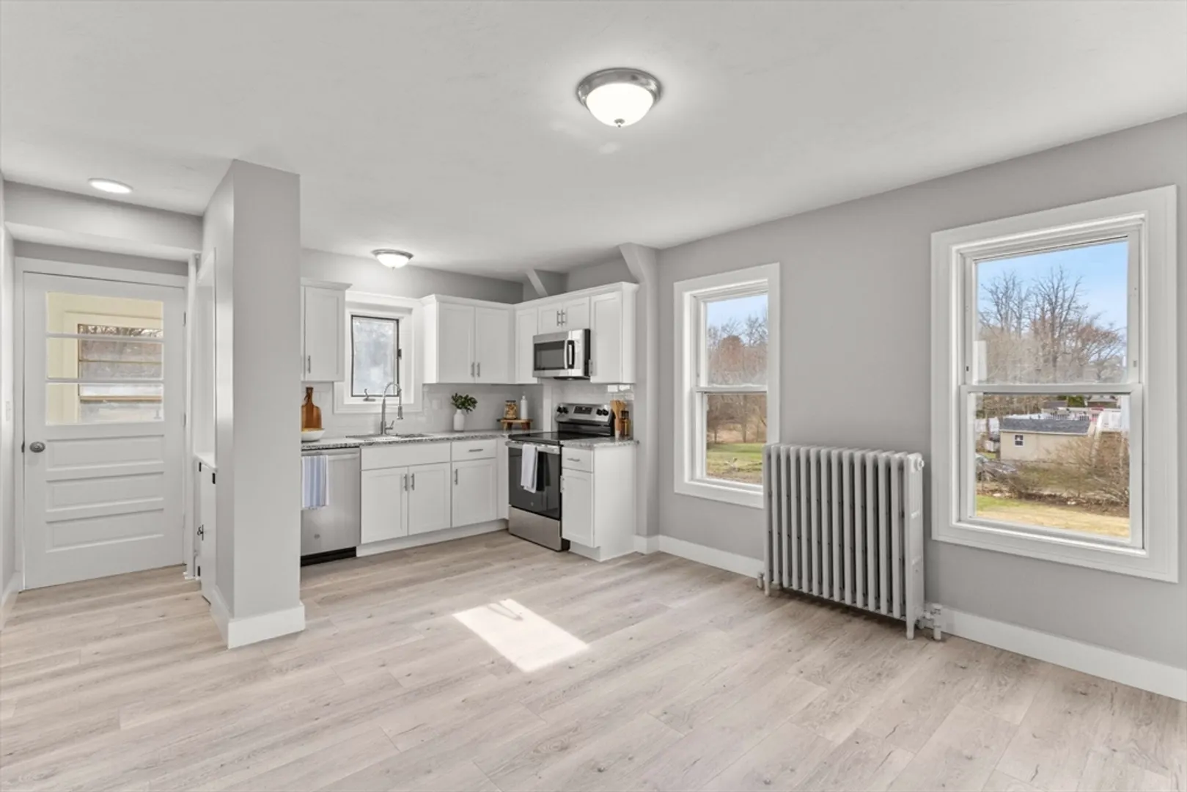
$470,000
3
Beds
1
Bath
1,412
Living Area
-
Property Description
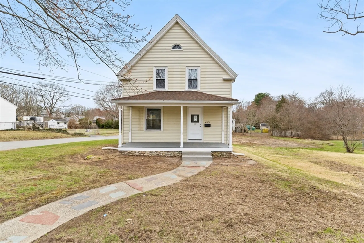
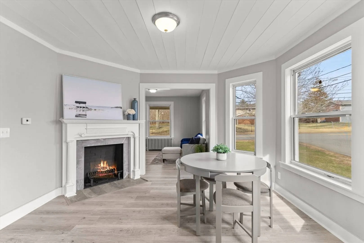
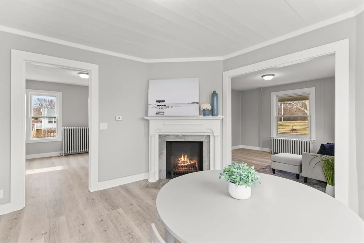
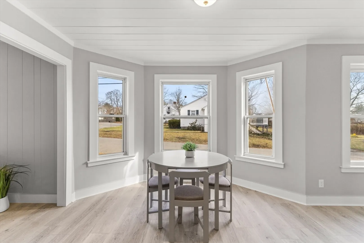
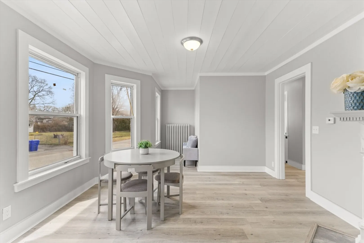
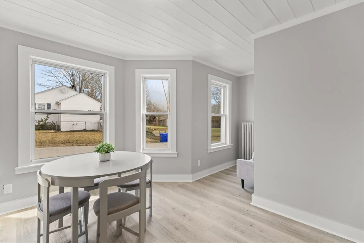
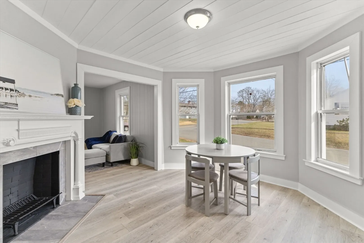
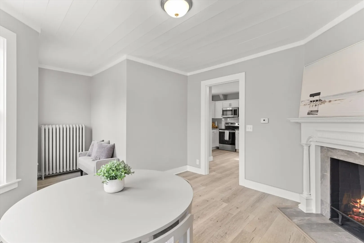
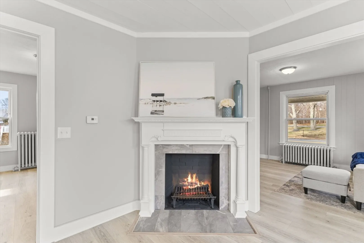
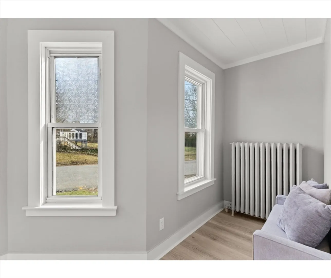
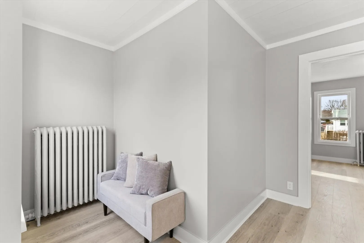
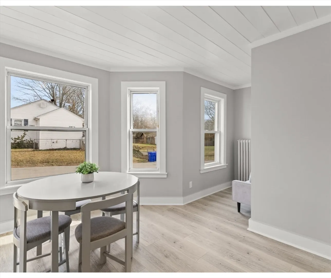
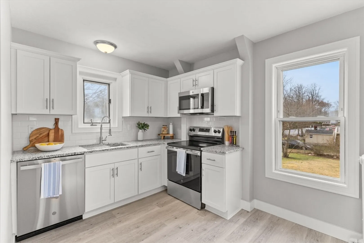
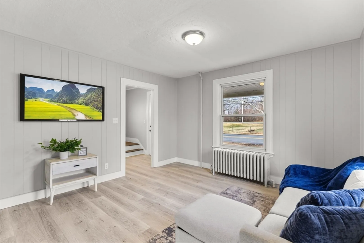
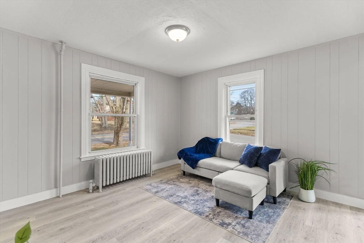
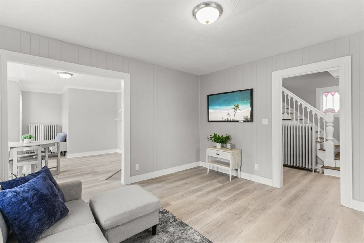
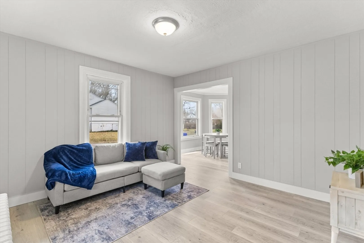
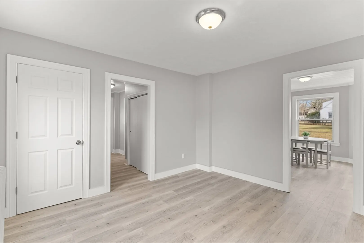
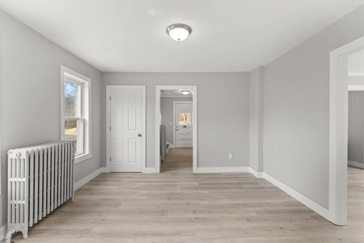
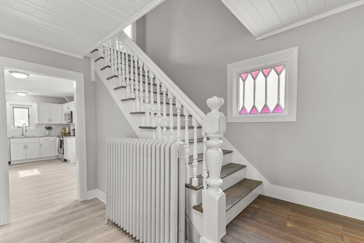
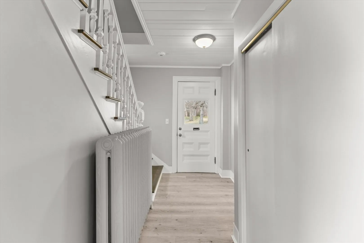
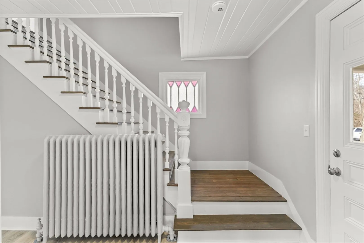
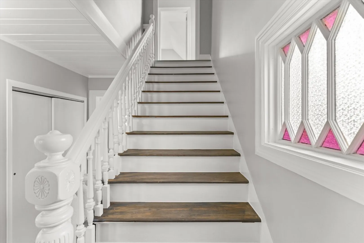
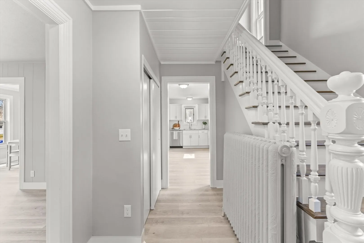
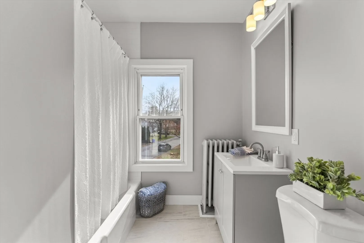
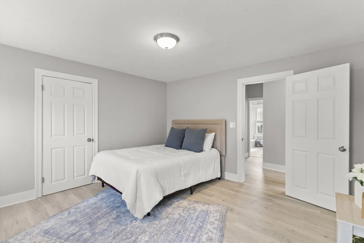
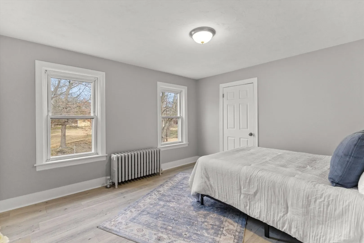
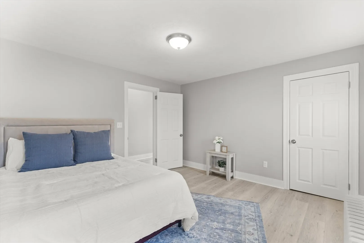
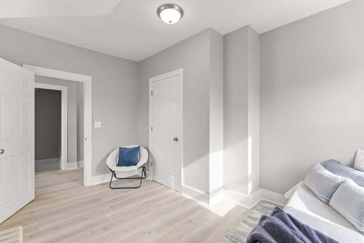
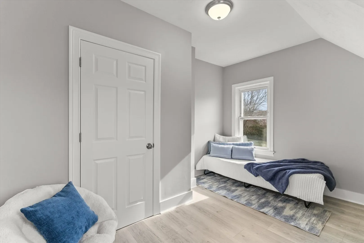
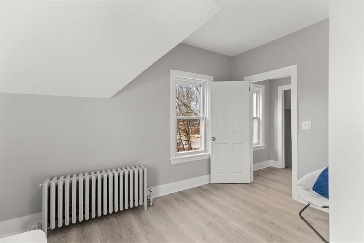
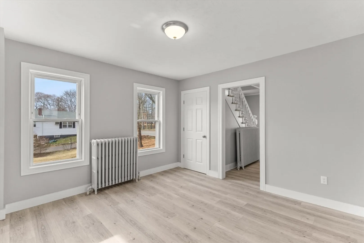
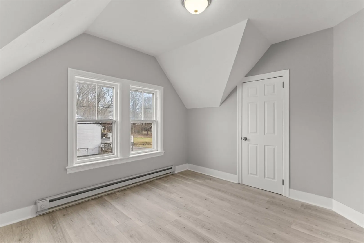
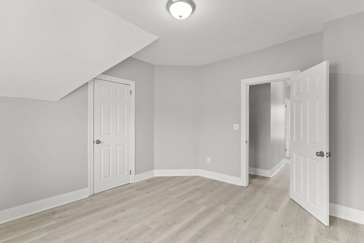
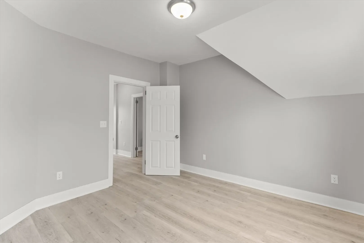
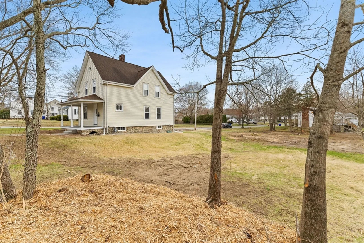
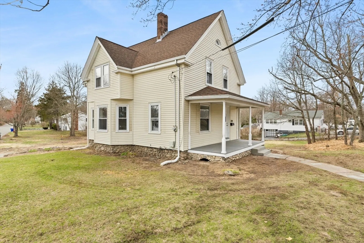
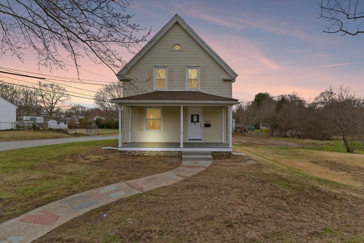
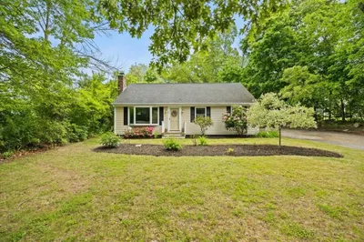
***OFFER DEADLINE BY 1PM ON MONDAY 4/7**Welcome Home! This beautifully renovated 3-bedroom, 1-bath is a perfectly blend of modern comfort with timeless charm. Step into spacious, light-filled rooms that create an inviting atmosphere for relaxation and entertaining. The centerpiece of the living area is a cozy fireplace in the didning room. Enjoy the updated kitchen featuring sleek Granite counters and stainless steel appliances. Don't miss the large bedrooms on the 2nd floor, which offer ample closet space and abundant natural light. This home is ready for you to create lasting memories. Schedule your showing today to experience all that this lovely property has to offer!
-
Highlights
- Heating: Steam, Oil
- Property Class: Residential
- Style: Colonial
- Year Built: 1890
- Parking Spots: 4
- Property Type: Single Family Residence
- Total Rooms: 6
- Status: Closed
-
Additional Details
- Appliances: Range, Dishwasher, Microwave
- Exterior Features: Porch
- Flooring: Tile, Laminate
- Road Frontage Type: Public
- SqFt Source: Public Record
- Year Built Source: Public Records
- Basement: Full, Concrete, Unfinished
- Fireplaces: 1
- Foundation: Stone
- Roof: Shingle
- Year Built Details: Approximate, Renovated Since
- Zoning: Urbres
-
Amenities
- Community Features: Public Transportation, Shopping, Park, Golf, Medical Facility, House of Worship, Public School
- Parking Features: Paved Drive, Off Street, Paved
-
Utilities
- Electric: Circuit Breakers, 100 Amp Service
- Water Source: Public
- Sewer: Public Sewer
-
Fees / Taxes
- Assessed Value: $393,400
- Taxes: $4,304
- Tax Year: 2025
Similar Listings

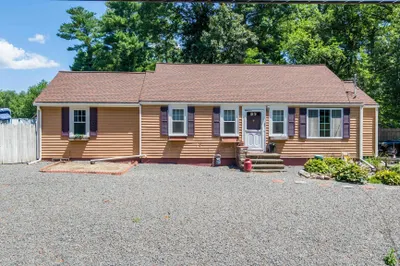
Sold
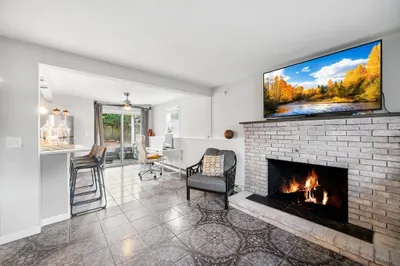
22 Photos
Sold
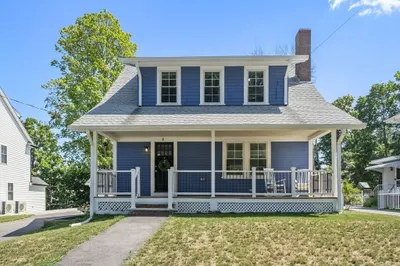
39 Photos
Sold
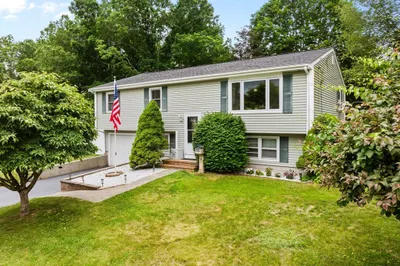
29 Photos
Sold
42 Photos
Content © 2026 MLS Property Information Network, Inc. The information in this listing was gathered from third party resources including the seller and public records.
Listing information provided courtesy of Keller Williams Realty Signature Properties.
MLS Property Information Network, Inc. and its subscribers disclaim any and all representations or warranties as to the accuracy of this information.
