
Sold!
$801,000
3
Beds
3
Baths
2,586
Living Area
-
Property Description
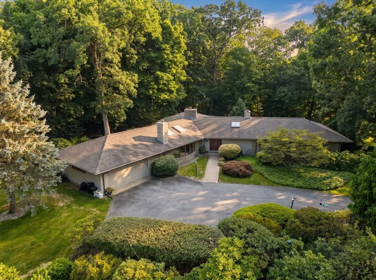
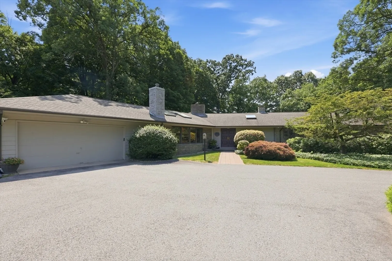
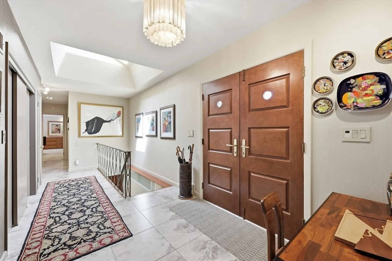
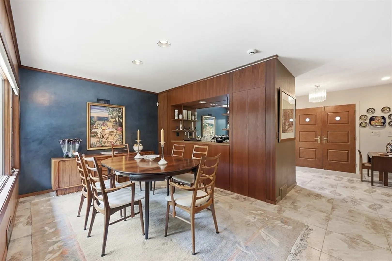
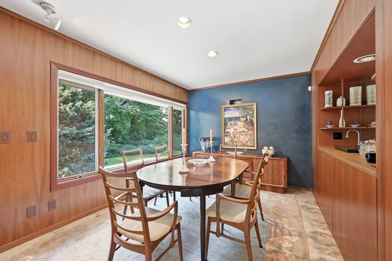
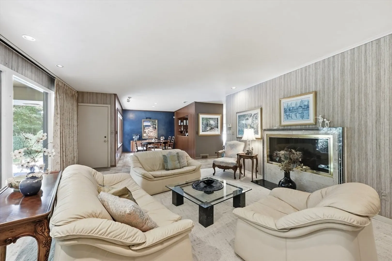
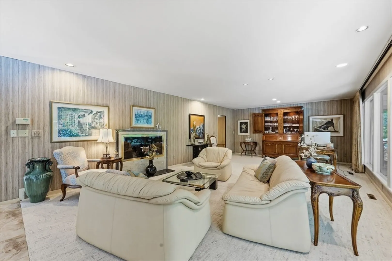
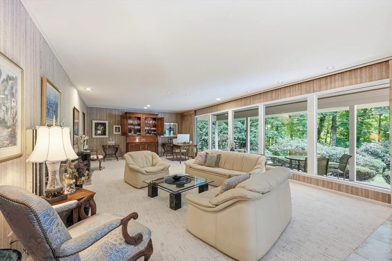
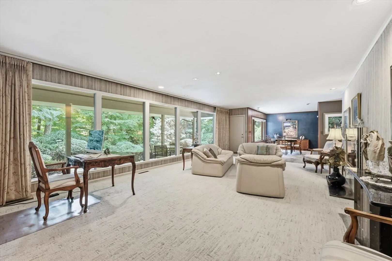
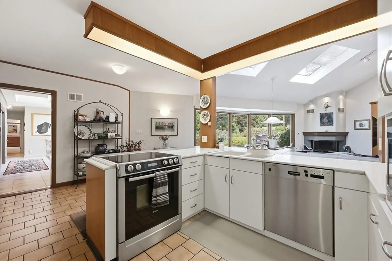
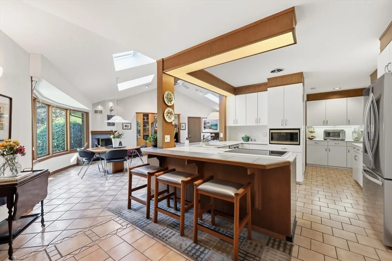
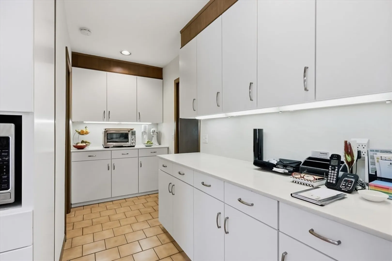
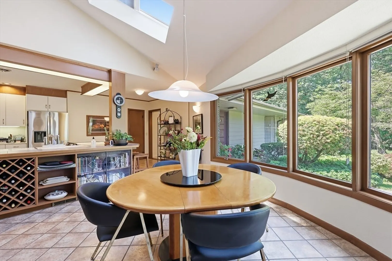
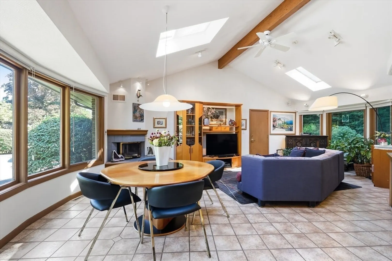
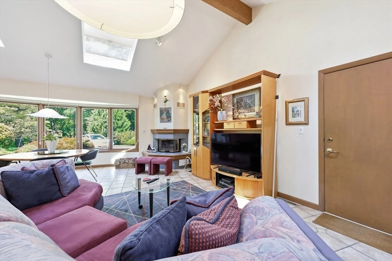
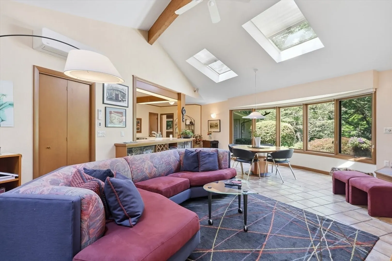
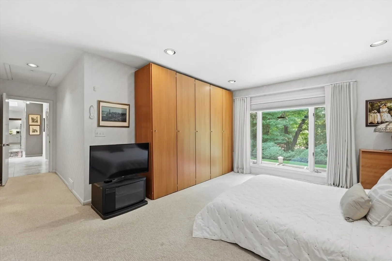
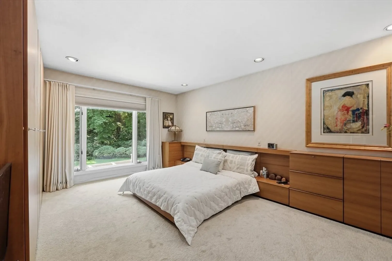
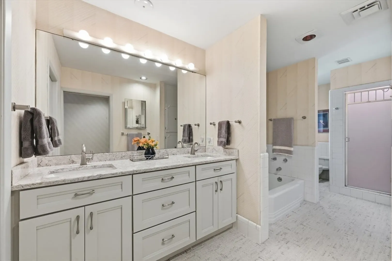
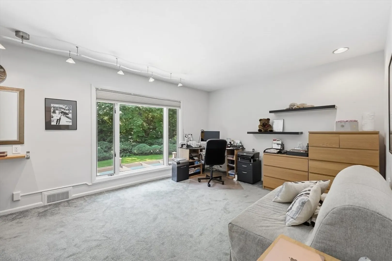
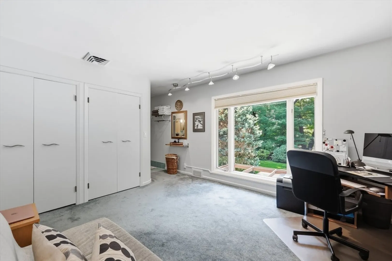
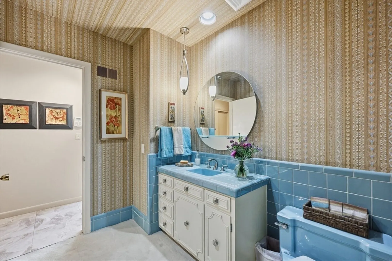
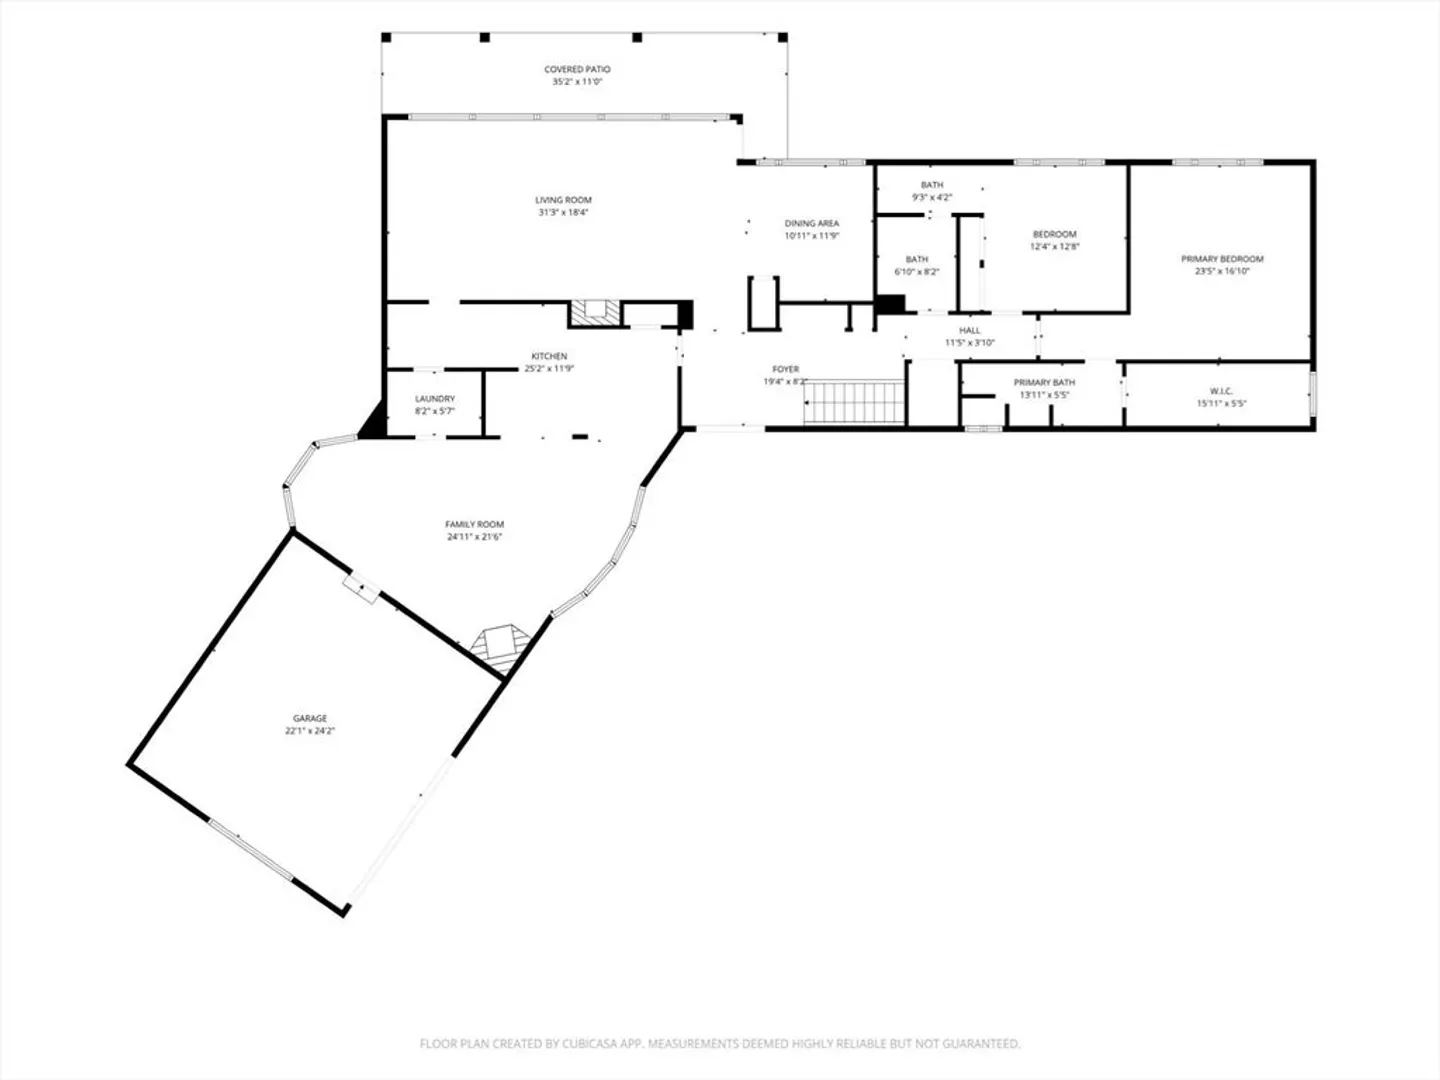
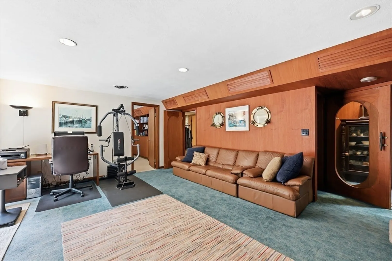
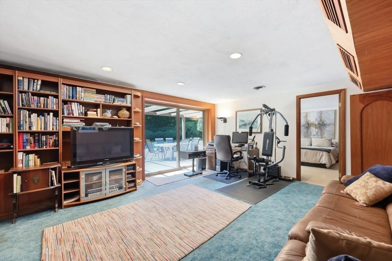
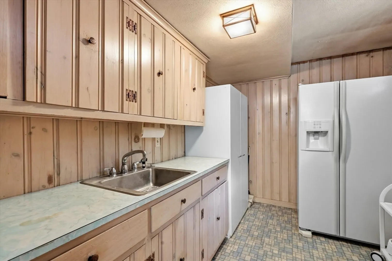
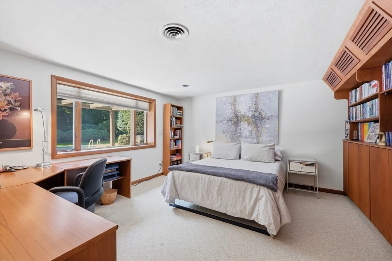
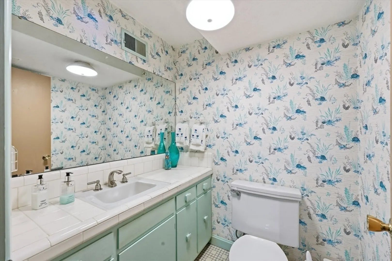
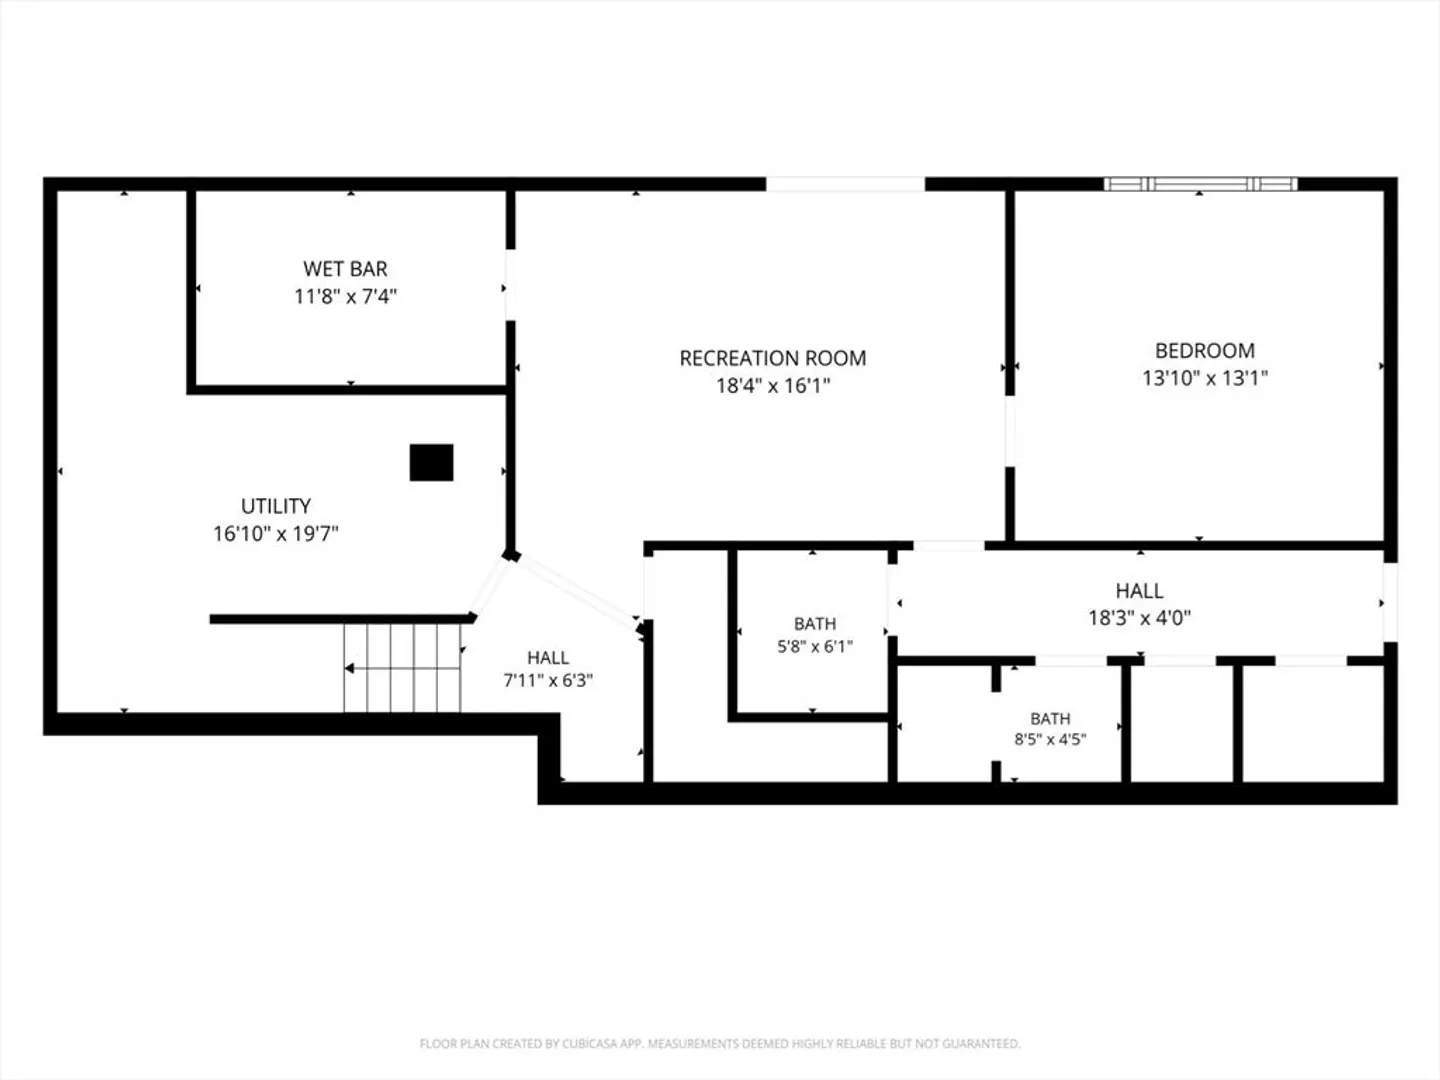
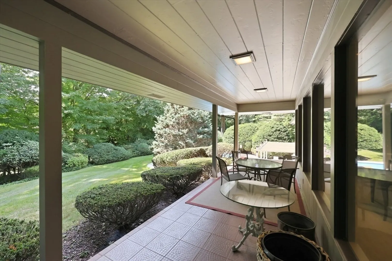
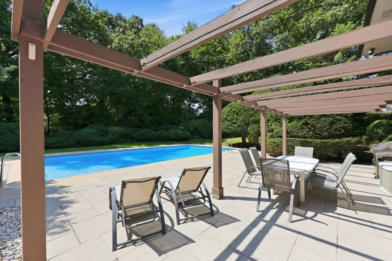
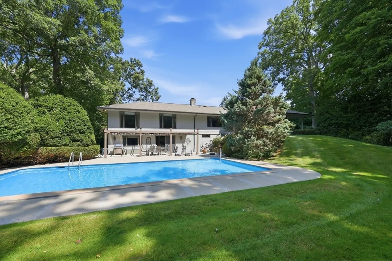
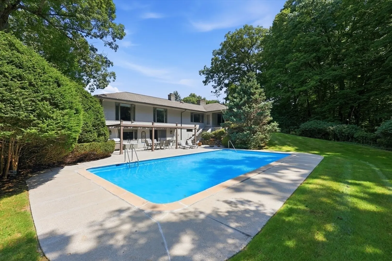
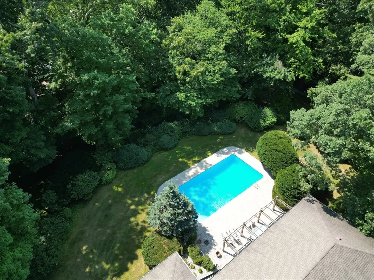
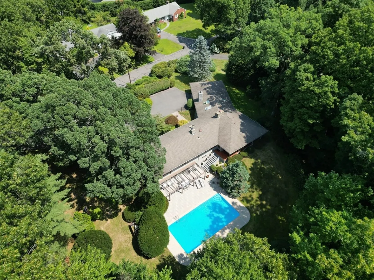
Nestled on private grounds that evoke pure serenity, this executive mid-century ranch sits on over an acre abutting conservation land in a premier neighborhood known for strong property values. Exceptional privacy surrounds the home, complete with an inviting inground pool- perfect for a lifestyle of luxury and relaxation. Large windows throughout frame tranquil wooded views and flood the interior with natural light. A gracious front entry opens to sightlines in every direction across the open living and dining rooms, featuring a marble fireplace, custom bar, and walls of glass leading to the patio beyond. The refreshed kitchen offers solid-surface counters, white cabinetry, a pantry, and adjacent laundry room for seamless functionality, flowing into a bright family-room addition anchored by a second wood-burning fireplace and connected to an oversized two-car attached garage. The private bedroom wing includes a primary suite with a spacious full bath and expansive walk-in closet, plus a second ensuite bedroom with double closets. The versatile walk-out lower level provides flexible finished spaces, abundant storage, a kitchenette, and a third full bath. Sophisticated craftsmanship, thoughtful and flexible design blend comfort and elegance in this prime location.
-
Highlights
- Acres: 1
- Heating: Forced Air, Natural Gas, Ductless
- Property Class: Residential
- Style: Ranch
- Year Built: 1957
- Cooling: Central Air, Ductless
- Parking Spots: 6
- Property Type: Single Family Residence
- Total Rooms: 8
- Status: Closed
-
Additional Details
- Appliances: Gas Water Heater, Water Heater, Range, Dishwasher, Disposal, Microwave, Refrigerator, Washer, Dryer, Plumbed For Ice Maker
- Construction: Frame
- Exterior Features: Porch, Patio, Covered Patio/Deck, Pool - Inground, Rain Gutters, Sprinkler System, Screens, Fenced Yard, Stone Wall
- Flooring: Tile, Vinyl, Carpet, Flooring - Wall to Wall Carpet, Flooring - Stone/Ceramic Tile
- Interior Features: Closet/Cabinets - Custom Built, Recessed Lighting, Wet bar, Open Floorplan, Home Office, Den
- Road Frontage Type: Public
- SqFt Source: Public Record
- Year Built Source: Public Records
- Basement: Full, Crawl Space, Partially Finished, Walk-Out Access, Interior Entry
- Exclusions: Front Foyer & Kitchen Eating Area Light Fixtures
- Fireplaces: 2
- Foundation: Concrete Perimeter
- Lot Features: Wooded, Level, Sloped
- Roof: Shingle
- Year Built Details: Actual, Renovated Since
- Zoning: Ra1
-
Amenities
- Community Features: Public Transportation, Shopping, Pool, Tennis Court(s), Park, Walk/Jog Trails, Stable(s), Golf, Medical Facility, Bike Path, Conservation Area, Highway Access, House of Worship, Private School, Public School, University
- Parking Features: Attached, Garage Door Opener, Storage, Paved Drive, Paved
- Security Features: Security System
- Covered Parking Spaces: 2
- Pool Features: In Ground
-
Utilities
- Electric: Circuit Breakers, 200+ Amp Service
- Water Source: Public
- Sewer: Public Sewer
-
Fees / Taxes
- Assessed Value: $654,200
- Taxes: $12,639
- Tax Year: 2026
Similar Listings
Sold
41 Photos
Sold
42 Photos
Sold
42 Photos
Sold
39 Photos
Content © 2026 MLS Property Information Network, Inc. The information in this listing was gathered from third party resources including the seller and public records.
Listing information provided courtesy of William Raveis R.E. & Home Services.
MLS Property Information Network, Inc. and its subscribers disclaim any and all representations or warranties as to the accuracy of this information.
