
Sold!
$875,000
4
Beds
3
Baths
2,787
Living Area
-
Property Description
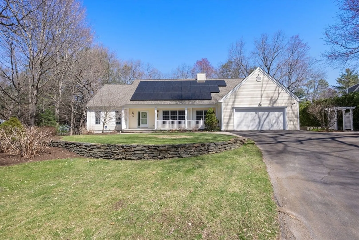
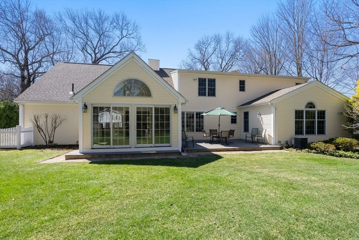
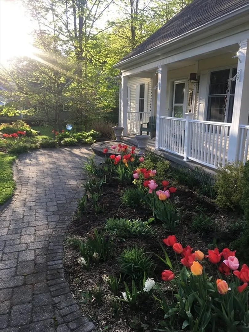
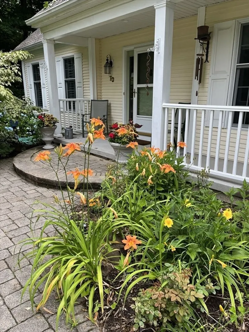
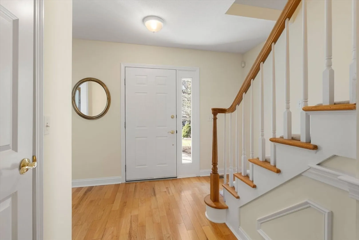
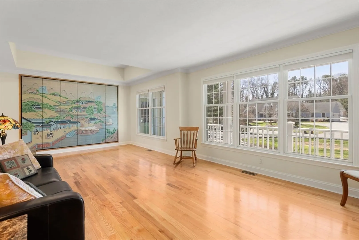
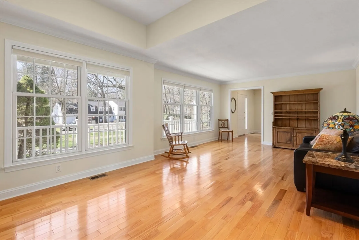
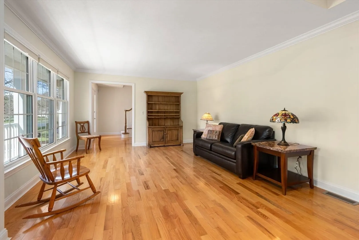
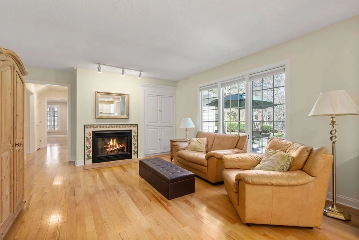
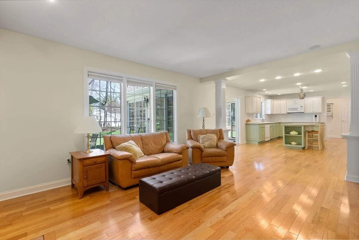
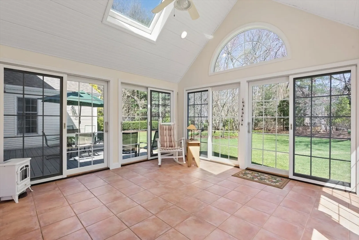
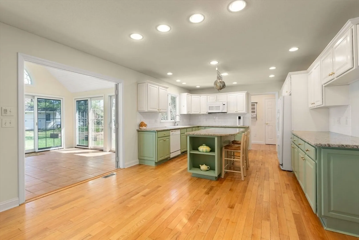
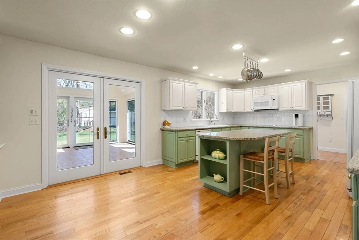
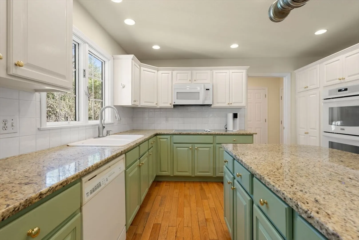
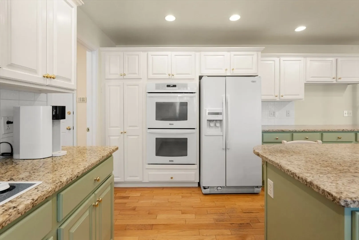
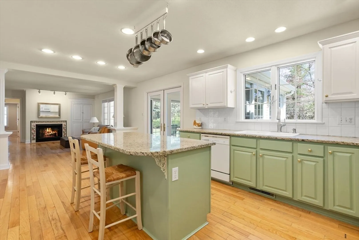
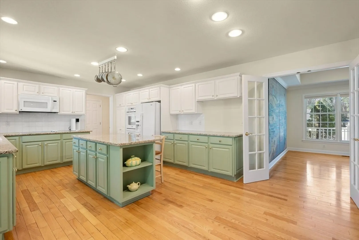
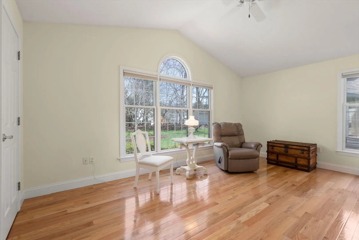
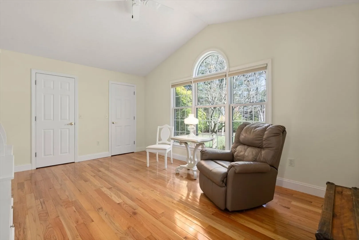
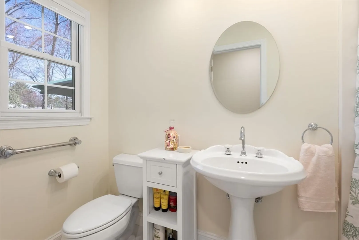
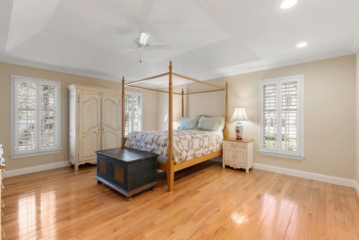
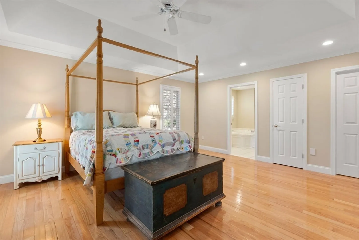
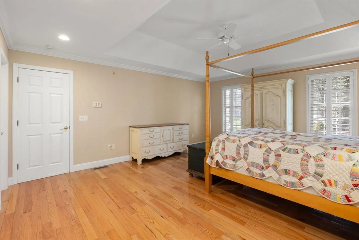
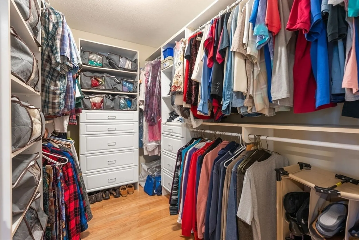
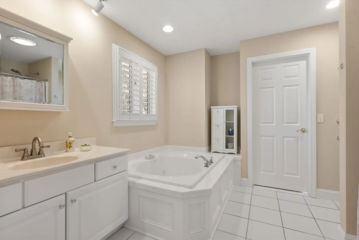
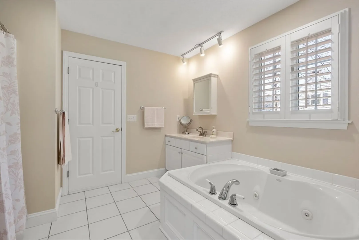
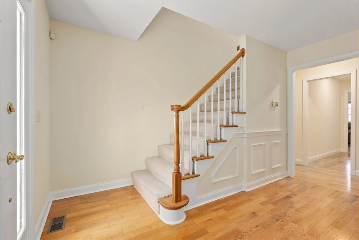
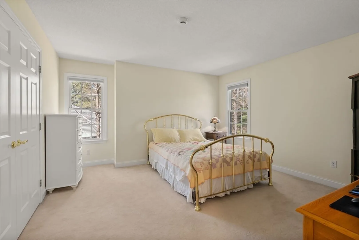
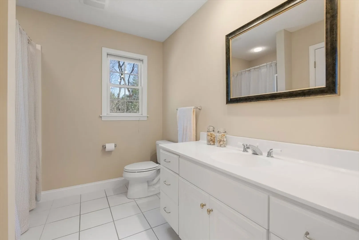
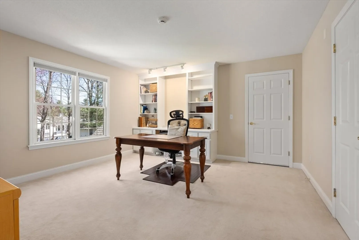
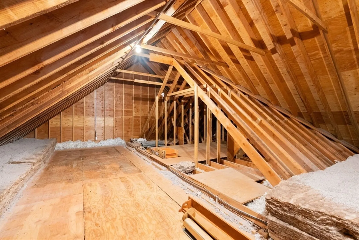
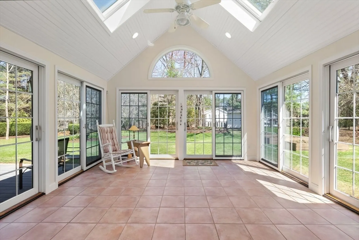
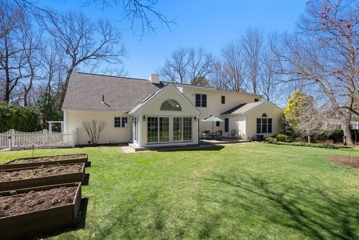
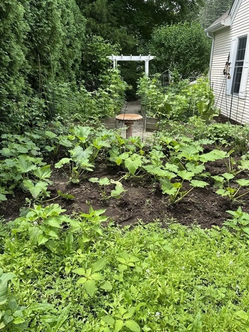
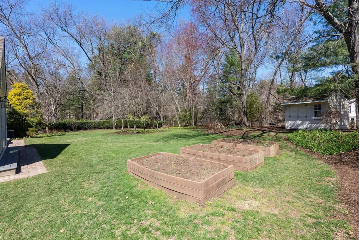
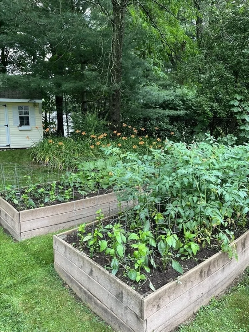
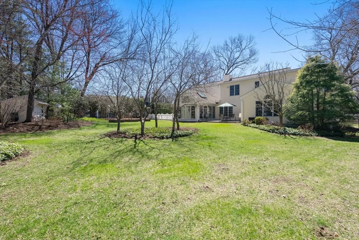
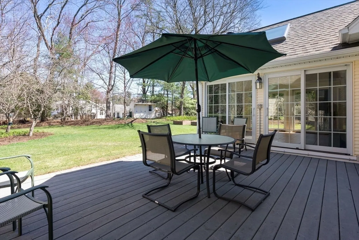
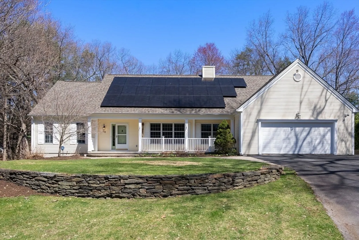
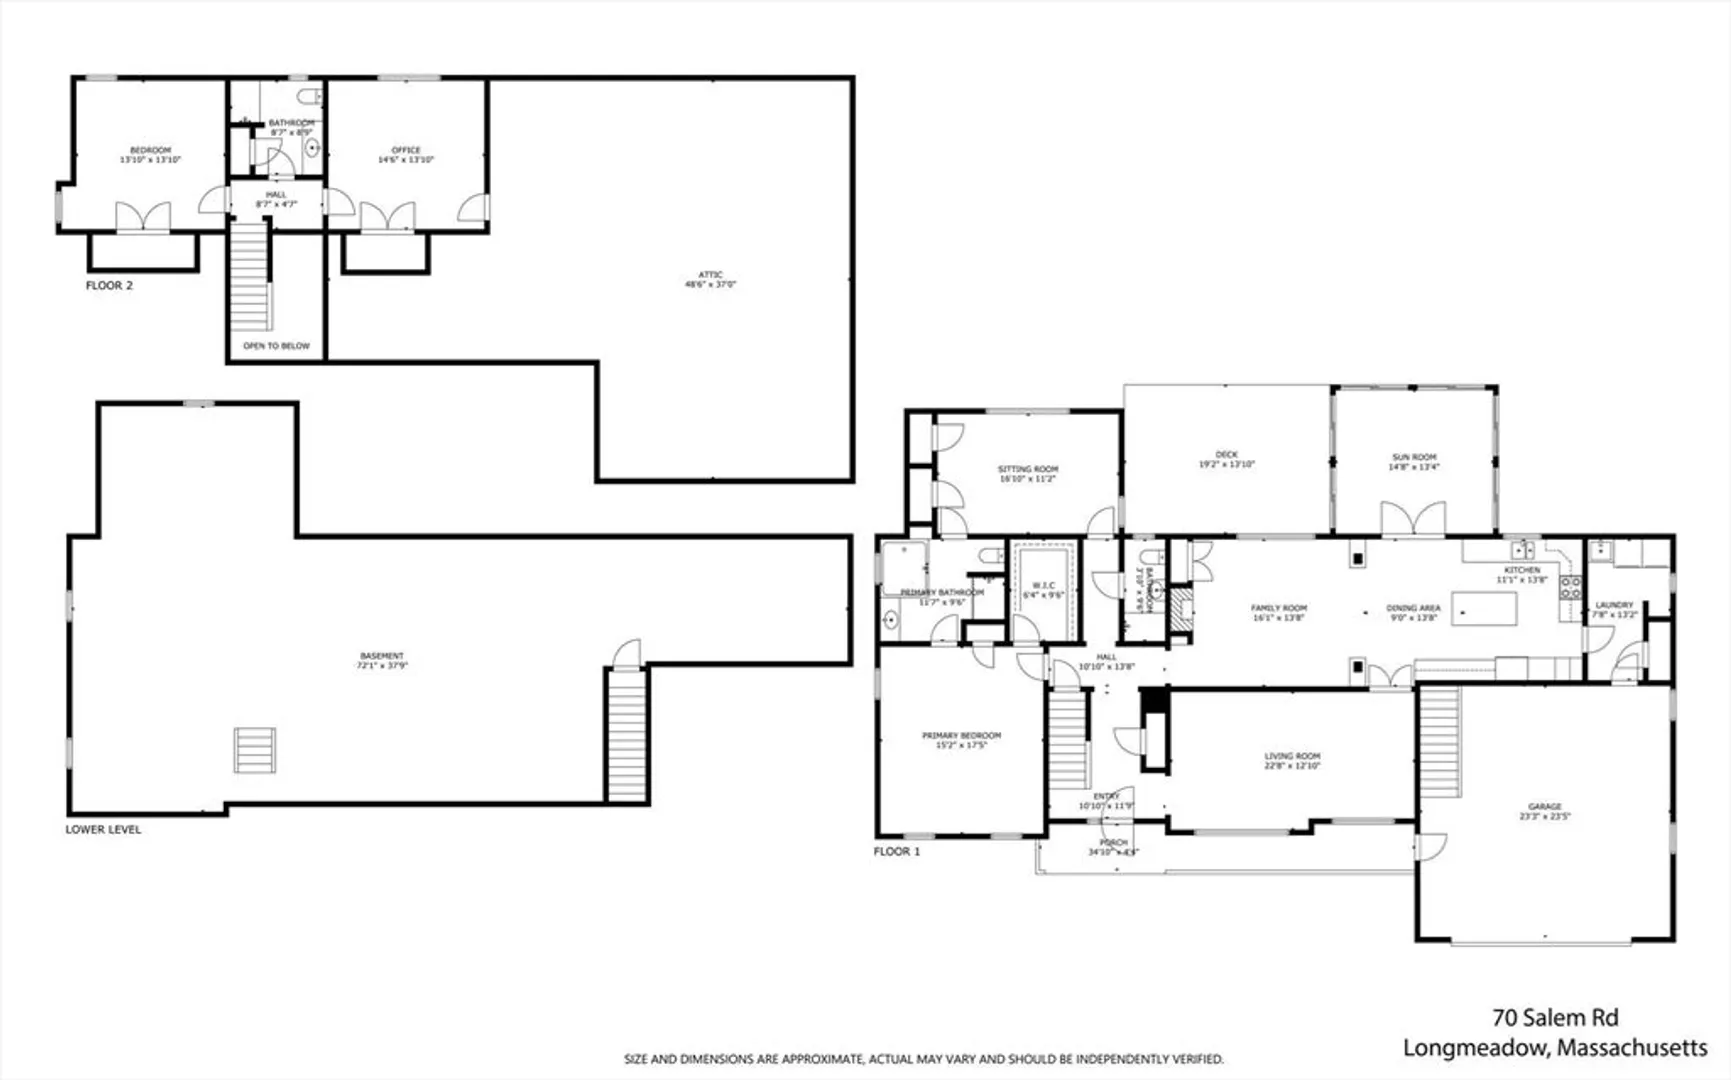
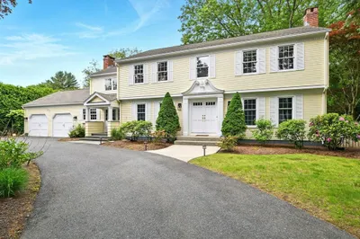
Beautifully maintained energy efficient home nestled on a cul-de-sac street in the desirable Blueberry Hill neighborhood seamlessly blends comfort, privacy and functionality for modern living. Welcoming farmer’s porch, open floor plan with hardwood floors, living/dining combo with tray ceiling, and family room with gas fireplace and custom cabinetry. Spacious kitchen with large center island, and direct access to a fabulous four-season porch featuring 6 sliders, 2 skylights, palladian window and cathedral beadboard ceiling. Porch opens to deck, fenced yard, shed and landscaped gardens. Main level includes primary en suite with jacuzzi tub and shower, second large bedroom and full bath—ideal for guests, office or a nursery. Upstairs offers two generous bedrooms, full bath, and access to unfinished attic space for potential expansion. Owned solar panels on newer roof provide monthly electric credit. Organic gardening and lawncare practiced. See attachments for detailed information.
-
Highlights
- Cooling: Central Air, Active Solar
- Parking Spots: 7
- Property Type: Single Family Residence
- Total Rooms: 9
- Status: Closed
- Heating: Central, Forced Air, Natural Gas, Electric, Active Solar
- Property Class: Residential
- Style: Cape
- Year Built: 1999
-
Additional Details
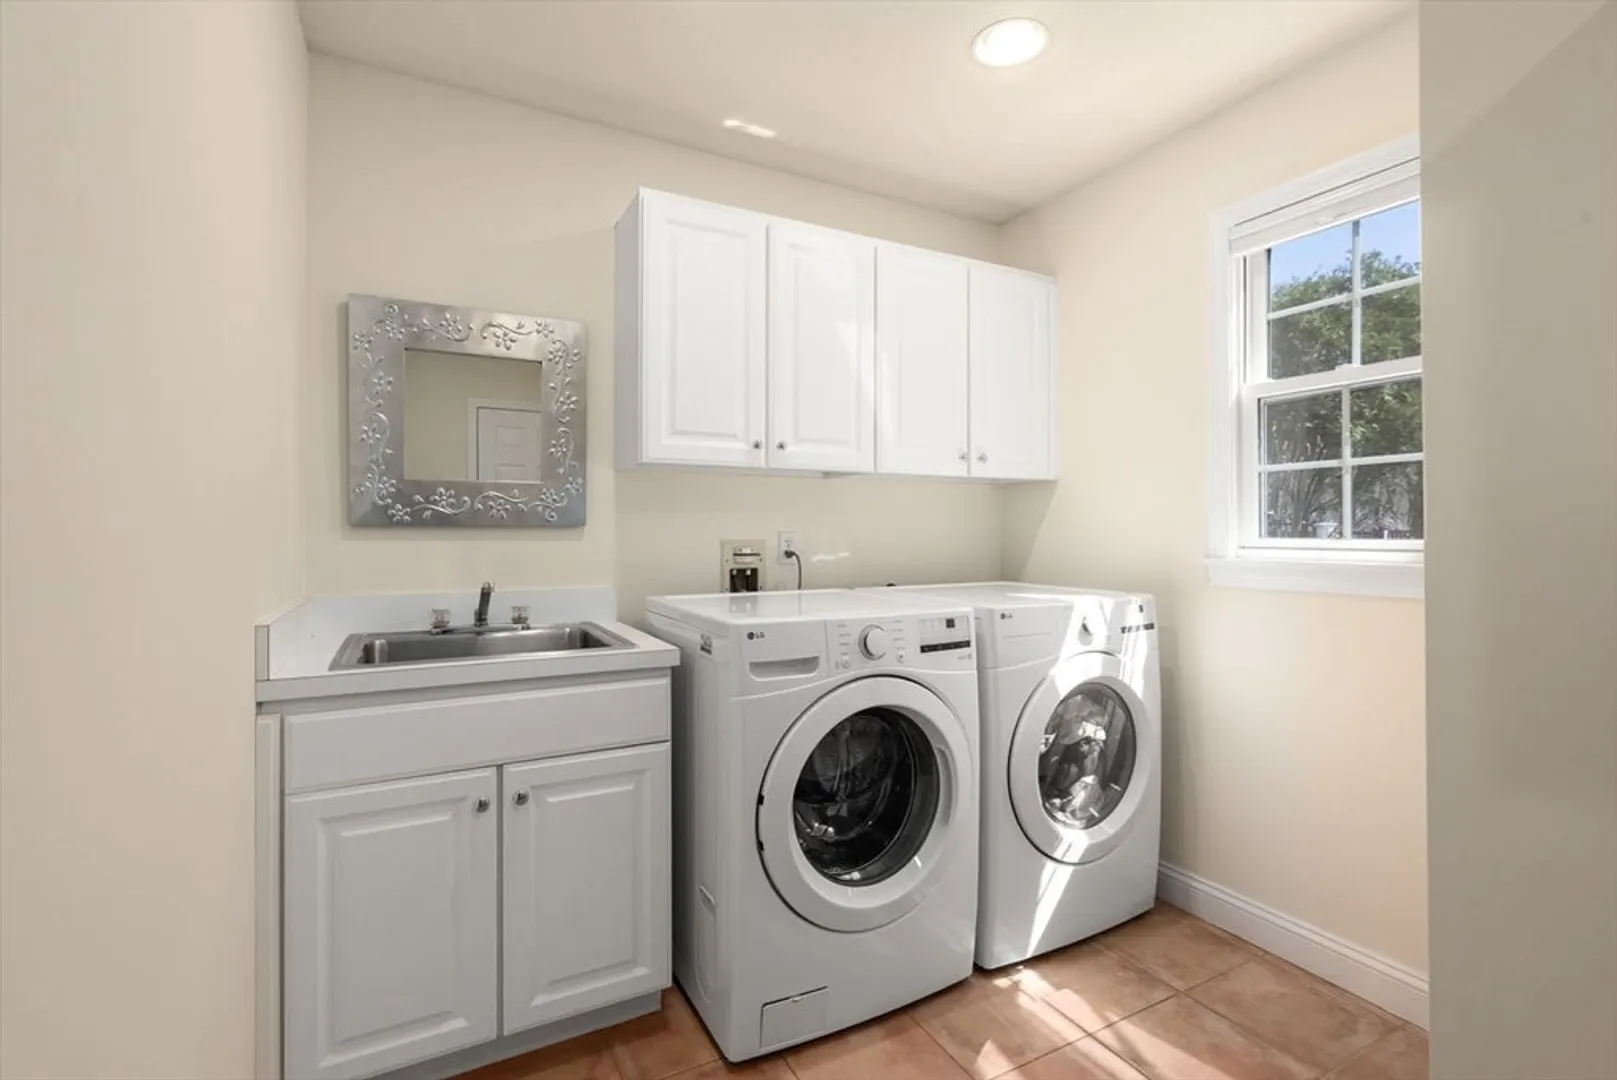
- Appliances: Electric Water Heater, Water Heater, Oven, Dishwasher, Disposal, Microwave, Range, Refrigerator, Washer, Dryer
- Construction: Frame
- Fireplaces: 1
- Foundation: Concrete Perimeter
- Lot Features: Cul-De-Sac, Gentle Sloping, Level
- Roof: Shingle
- Year Built Details: Actual, Renovated Since
- Zoning: R1
- Basement: Full, Interior Entry, Garage Access, Bulkhead, Concrete, Unfinished
- Exterior Features: Porch - Enclosed, Deck - Composite, Rain Gutters, Storage, Professional Landscaping, Sprinkler System, Screens, Fenced Yard, Fruit Trees, Garden, Stone Wall
- Flooring: Wood, Tile, Carpet, Flooring - Stone/Ceramic Tile, Flooring - Hardwood
- Interior Features: Closet, Closet/Cabinets - Custom Built, Lighting - Overhead, Cathedral Ceiling(s), Ceiling Fan(s), Open Floorplan, Slider, Mud Room, Sun Room, Center Hall, Central Vacuum, Walk-up Attic, Internet Available - Unknown
- Road Frontage Type: Public
- SqFt Source: Public Record
- Year Built Source: Public Records
-
Amenities
- Community Features: Public Transportation, Shopping, Pool, Tennis Court(s), Park, Walk/Jog Trails, Stable(s), Golf, Medical Facility, Bike Path, Conservation Area, Highway Access, House of Worship, Marina, Private School, Public School, University
- Parking Features: Attached, Garage Door Opener, Storage, Garage Faces Side, Paved Drive, Off Street, Paved
- Covered Parking Spaces: 2
- Security Features: Security System
-
Utilities
- Electric: Circuit Breakers
- Water Source: Public
- Sewer: Public Sewer
-
Fees / Taxes
- Assessed Value: $758,800
- Taxes: $14,872
- Tax Year: 2026
Similar Listings
Sold
42 Photos
Sold
42 Photos
Sold
42 Photos
Sold
41 Photos
Content © 2026 MLS Property Information Network, Inc. The information in this listing was gathered from third party resources including the seller and public records.
Listing information provided courtesy of Non Member Office.
MLS Property Information Network, Inc. and its subscribers disclaim any and all representations or warranties as to the accuracy of this information.
