
Sold!
$807,000
5
Beds
3/1
Baths
3,556
Living Area
-
Property Description
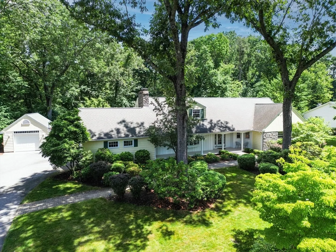
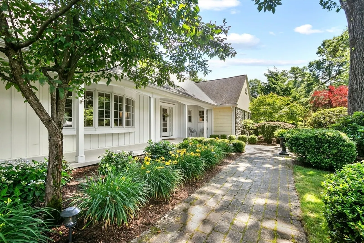
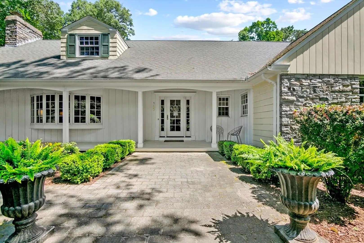
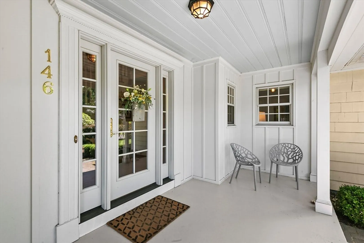
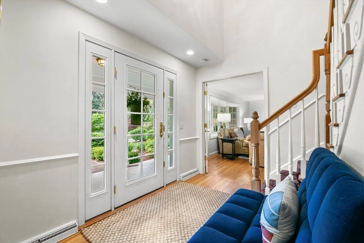
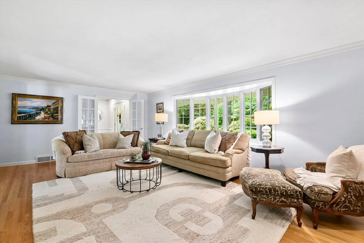
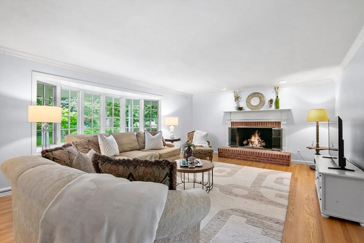
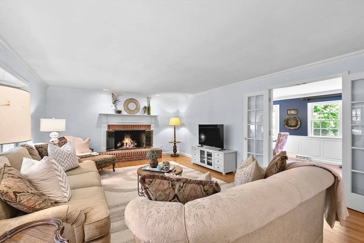
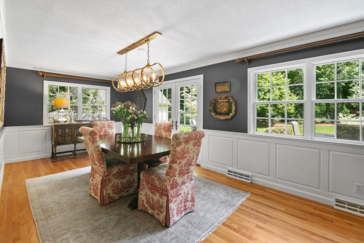
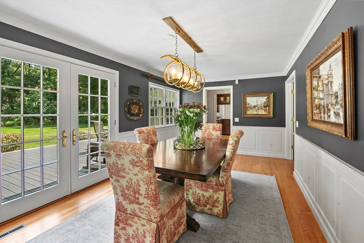
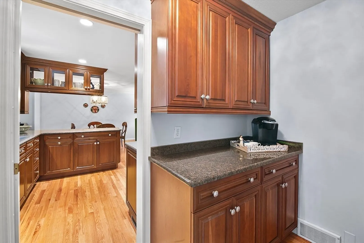
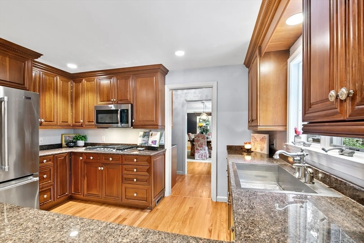
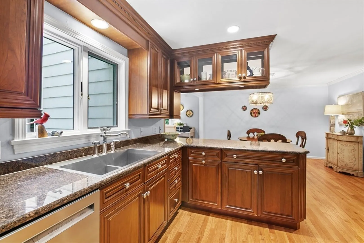
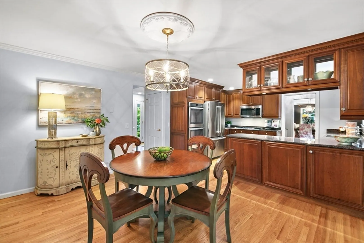
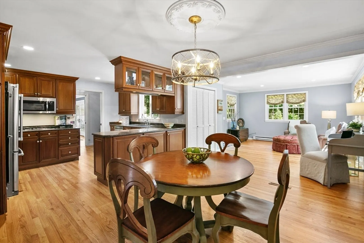
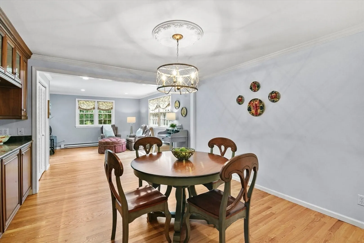
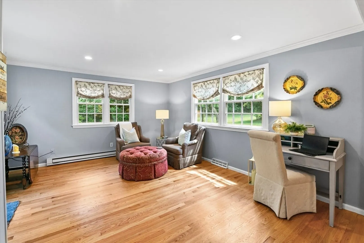
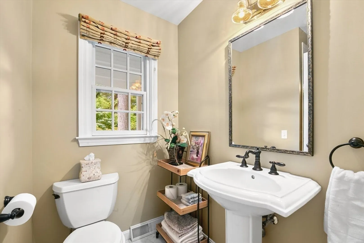
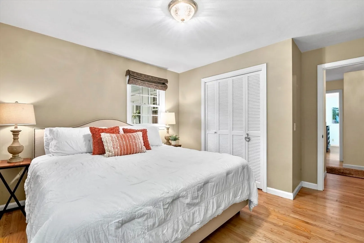
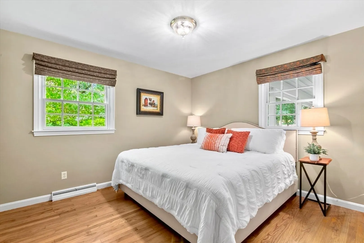
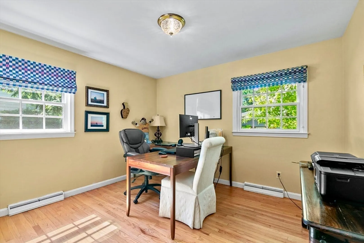
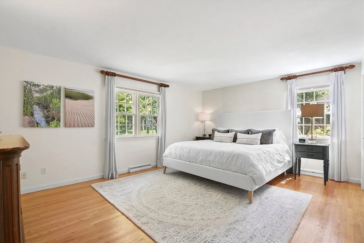
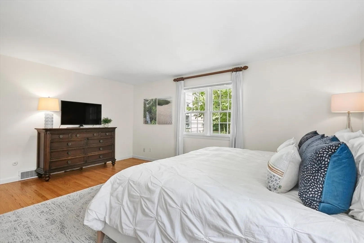
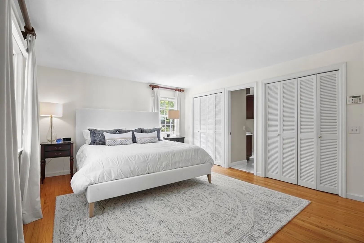
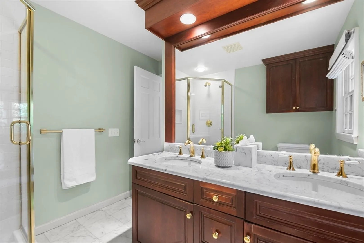
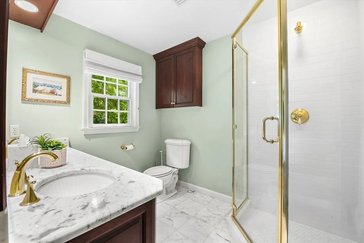
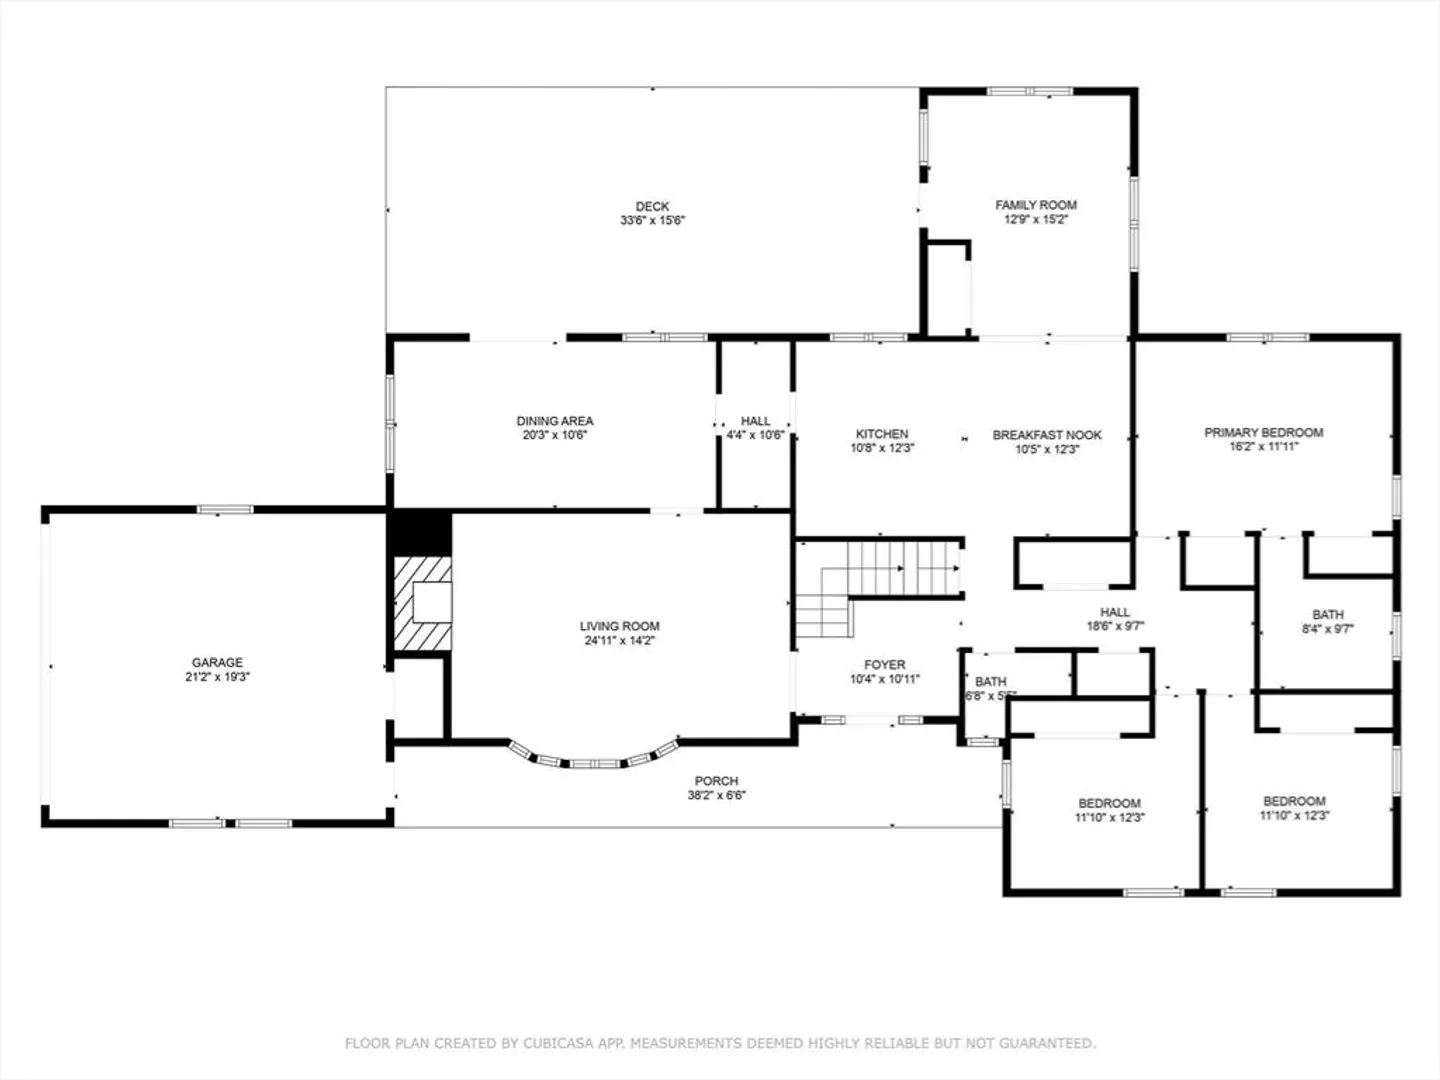
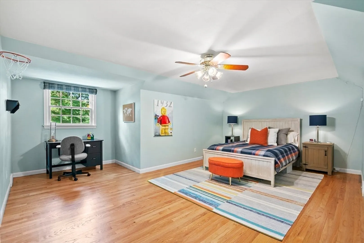
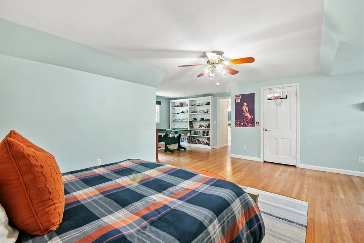
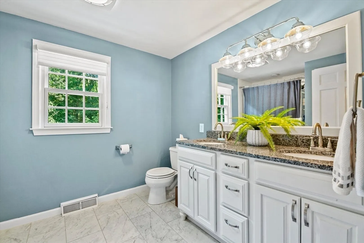
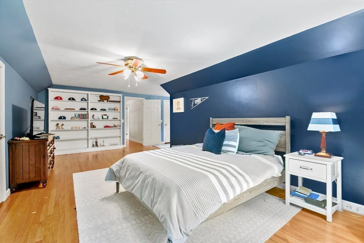
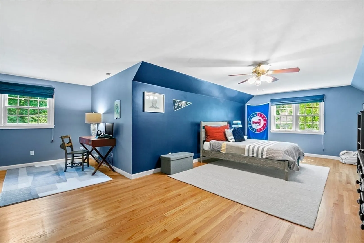
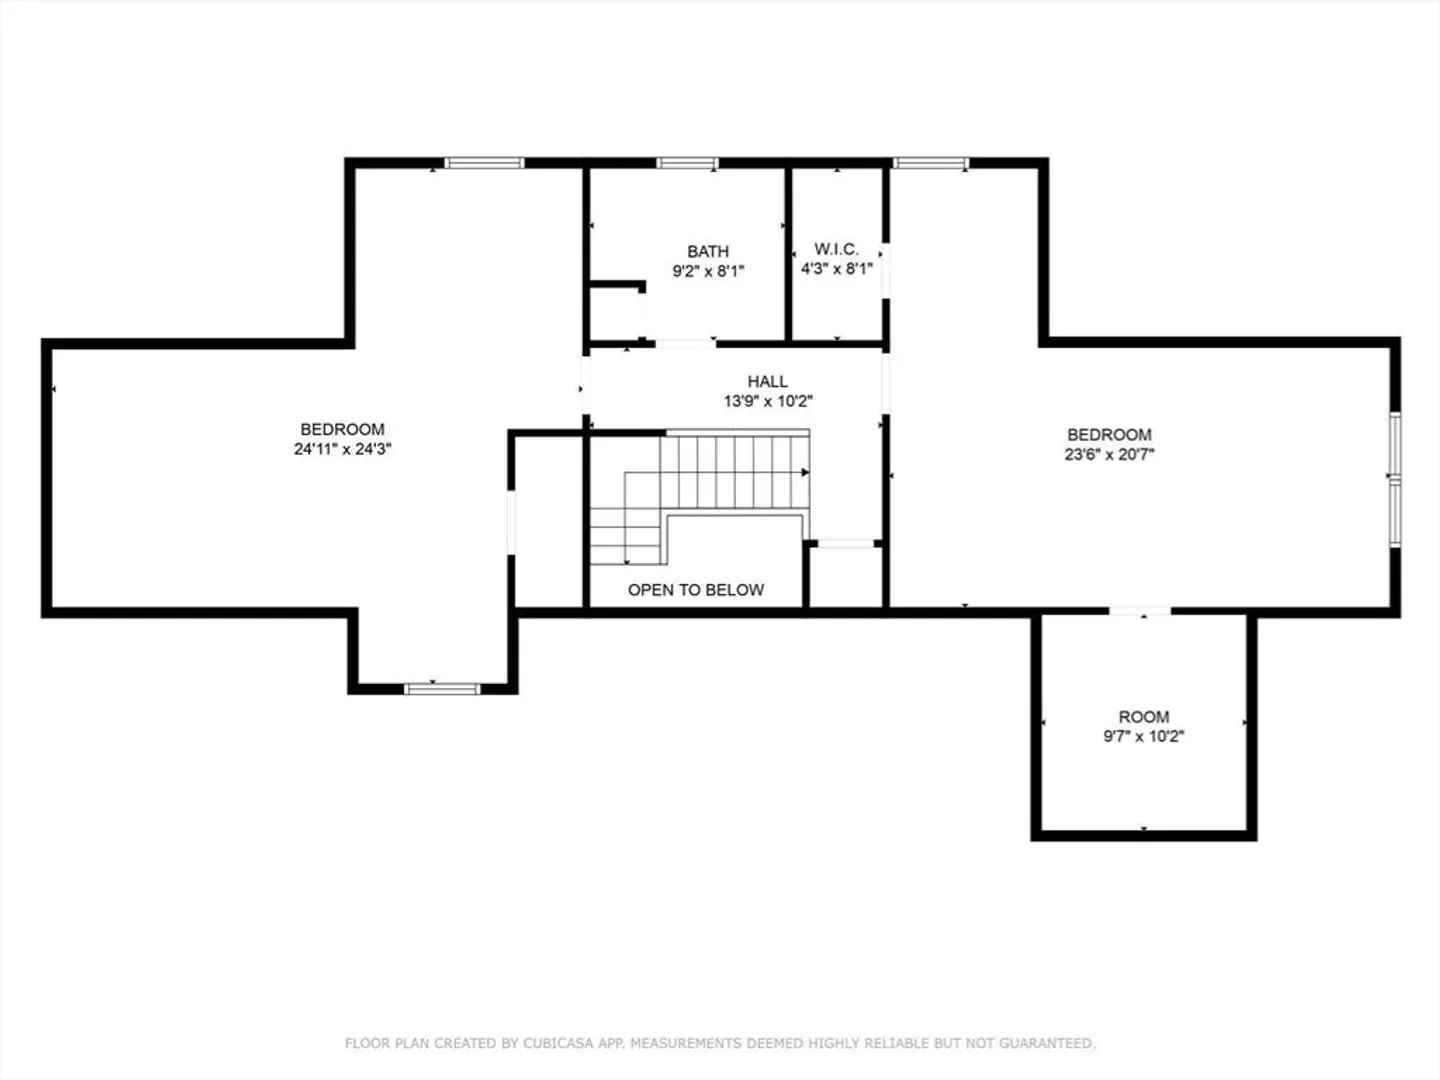
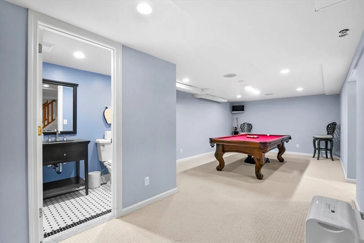
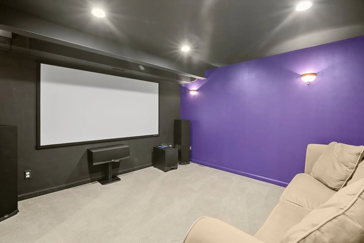
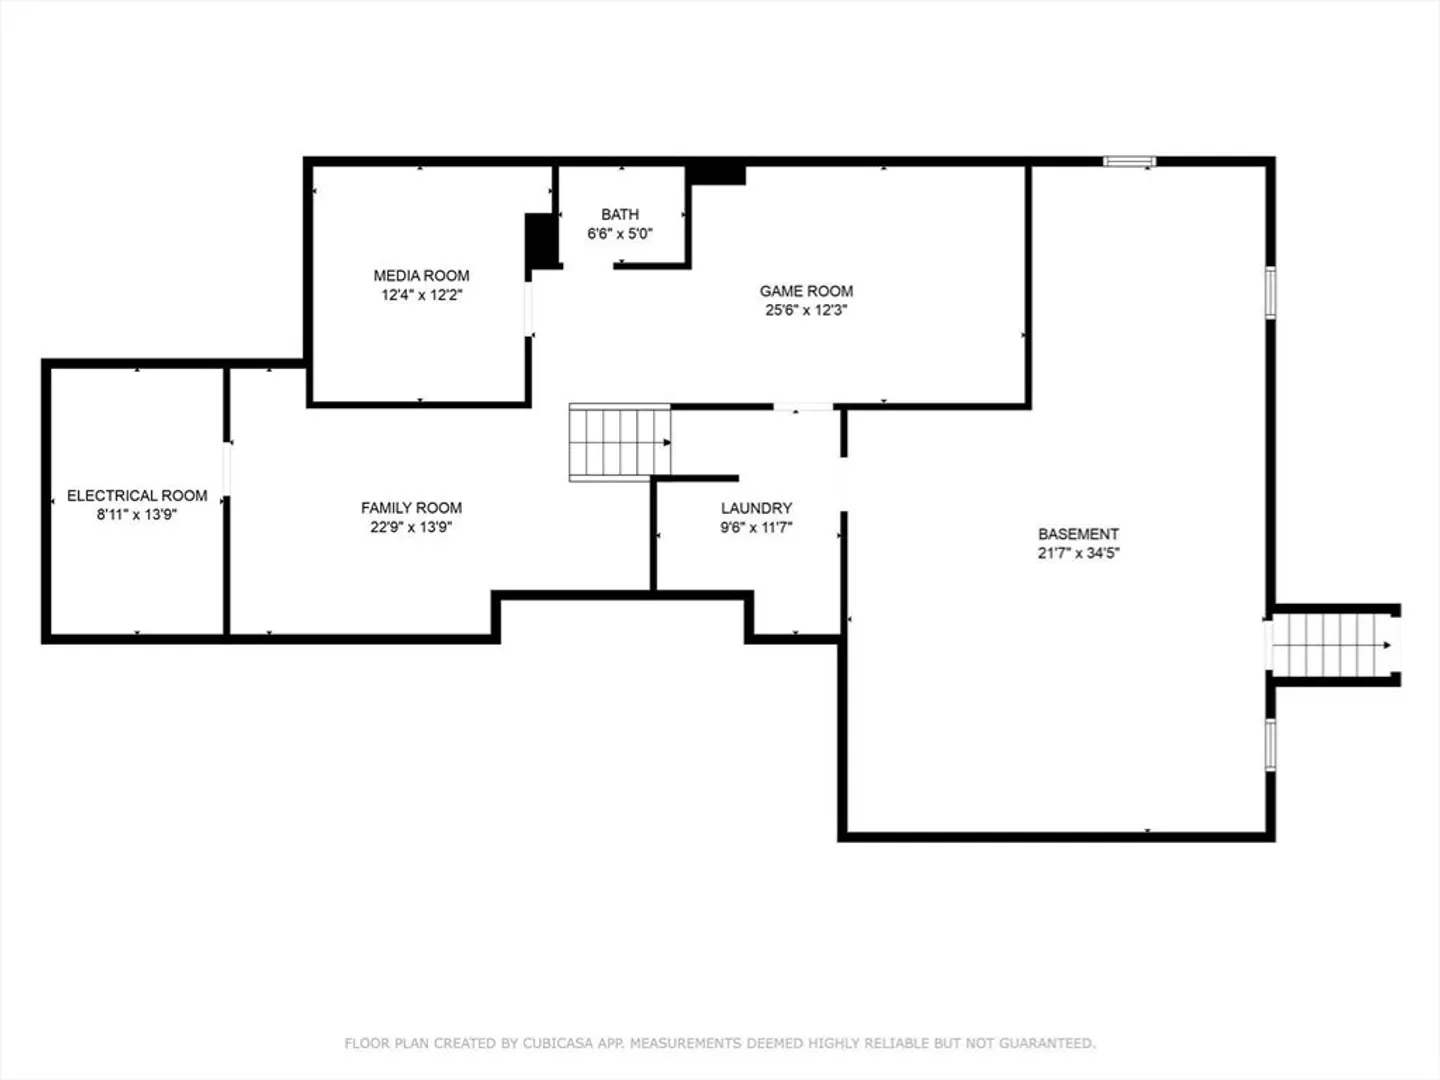
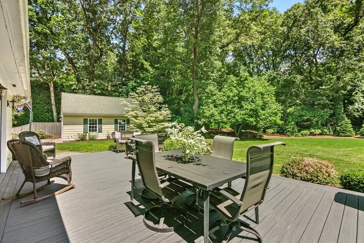
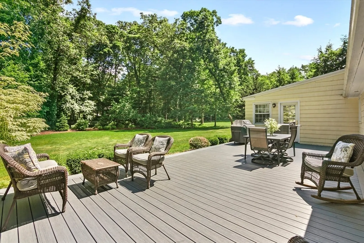
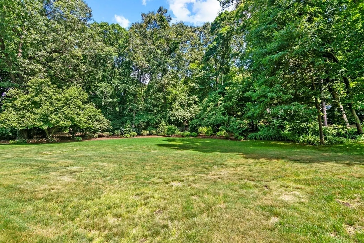
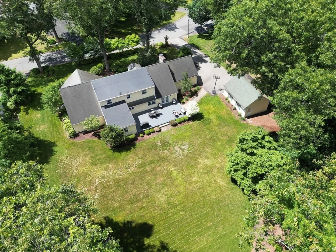
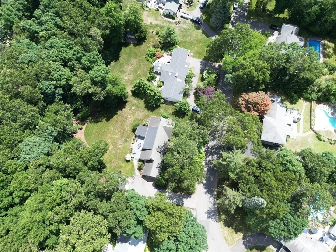
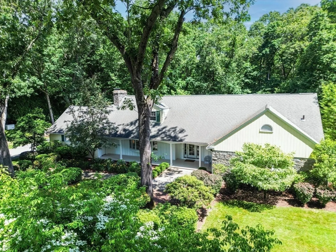
IMMACULATE, UPDATED, EXPANDED CAPE IN PRIME LOCATION has great curb appeal on a large, well-manicured lot- all w/i short distance to town center w/its shops & restaurants. Welcoming front porch leads to two-story foyer providing sight lines in all directions like generous living room highlighting crown molding, gas fireplace & double French doors. Dining room beyond showcases custom millwork, French doors opening to composite deck & private backyard plus convenient Butler's Pantry. Updated kitchen has cherry cabinetry, granite countertops, stainless appliances, eating area leading to family room beyond. 1ST floor primary suite boasts 2 double closets & renovated bath w/double vanity, marble flooring & walk-in tiled shower. Two more bedrooms & 3/4 bath complete 1st floor. 2nd floor has two generously sized bedrooms w/hardwoods plus renovated full bath w/double vanity, marble flooring & tiled tub/shower. Nicely finished lower level has 1/2 bath plus recreation, media & laundry rooms.
-
Highlights
- Cooling: Central Air
- HOA Fee: $100
- Property Class: Residential
- Style: Cape
- Year Built: 1962
- Heating: Forced Air, Natural Gas, Electric
- Parking Spots: 4
- Property Type: Single Family Residence
- Total Rooms: 9
- Status: Closed
-
Additional Details
- Appliances: Gas Water Heater, Water Heater, Oven, Dishwasher, Disposal, Microwave, Range, Refrigerator, Washer, Dryer, Plumbed For Ice Maker
- Construction: Frame
- Exterior Features: Porch, Deck - Composite, Rain Gutters, Professional Landscaping, Sprinkler System, Screens
- Flooring: Tile, Carpet, Hardwood, Flooring - Wall to Wall Carpet, Flooring - Stone/Ceramic Tile, Flooring - Hardwood
- Interior Features: Recessed Lighting, Lighting - Sconce, Bathroom - Half, Countertops - Stone/Granite/Solid, Cathedral Ceiling(s), Walk-In Closet(s), Chair Rail, Closet - Double, Media Room, Play Room, Bathroom, Entry Hall
- Road Frontage Type: Public
- Year Built Details: Approximate, Renovated Since
- Zoning: Ra2
- Basement: Full, Crawl Space, Partially Finished, Interior Entry, Bulkhead
- Exclusions: Dining & Kitchen Eating Area Light Fixtures Plus Primary Bedroom Draperies
- Fireplaces: 1
- Foundation: Concrete Perimeter
- Lot Features: Wooded, Level
- Roof: Shingle, Rubber
- Year Built Source: Public Records
-
Amenities
- Community Features: Public Transportation, Shopping, Pool, Tennis Court(s), Park, Walk/Jog Trails, Stable(s), Golf, Medical Facility, Bike Path, Conservation Area, Highway Access, House of Worship, Private School, Public School, University
- Parking Features: Attached, Detached, Garage Door Opener, Garage Faces Side, Paved Drive, Paved
- Covered Parking Spaces: 3
- Security Features: Security System
-
Utilities
- Electric: Circuit Breakers, 200+ Amp Service, Generator Connection
- Water Source: Public
- Sewer: Public Sewer
-
Fees / Taxes
- Assessed Value: $679,000
- Compensation Based On: Gross/Full Sale Price
- HOA: Yes
- Tax Year: 2024
- Buyer Agent Compensation: 2.5%
- Facilitator Compensation: 2.5%
- HOA Fee Frequency: Annually
- Taxes: $14,042
Similar Listings
Sold
42 Photos
Sold
42 Photos
Sold
42 Photos
Sold
41 Photos
Content © 2026 MLS Property Information Network, Inc. The information in this listing was gathered from third party resources including the seller and public records.
Listing information provided courtesy of Keller Williams Realty.
MLS Property Information Network, Inc. and its subscribers disclaim any and all representations or warranties as to the accuracy of this information.
