
Sold!
$530,000
2
Beds
1/1
Bath
1,228
Living Area
-
Property Description
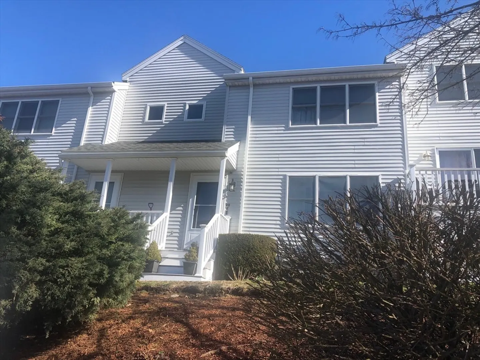
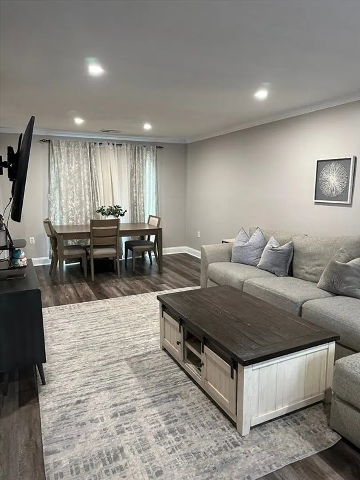
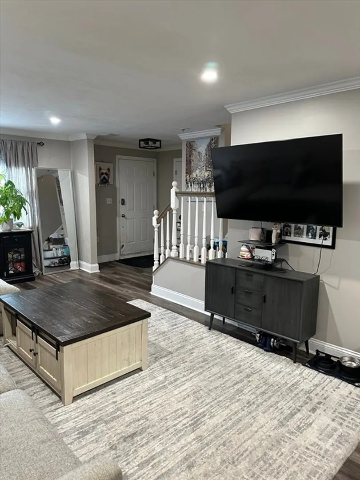
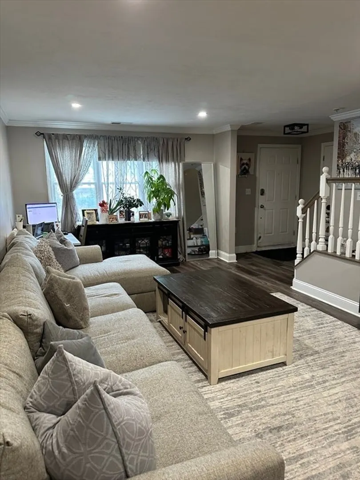
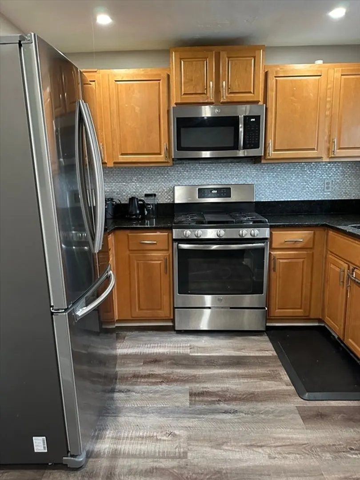
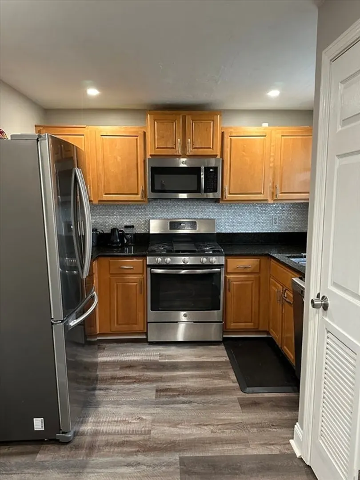
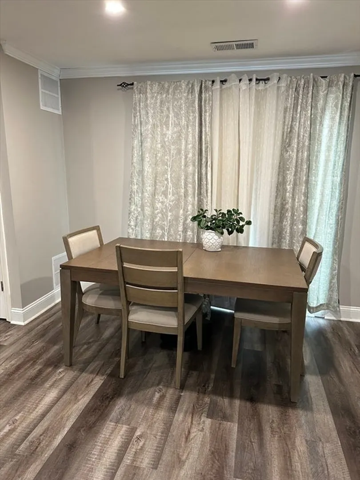
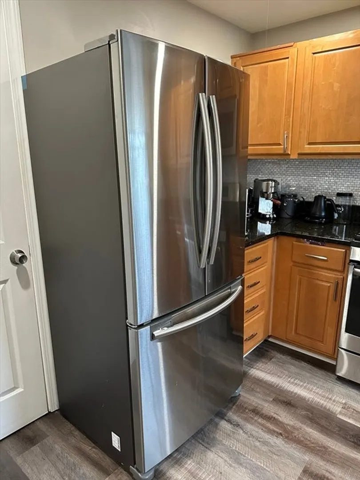
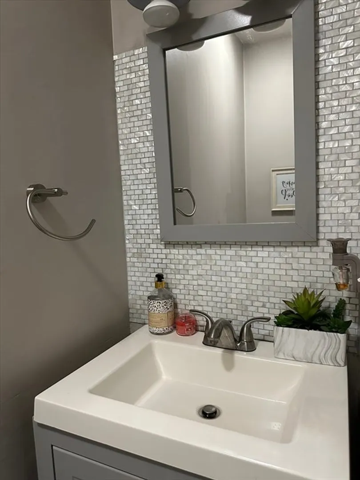
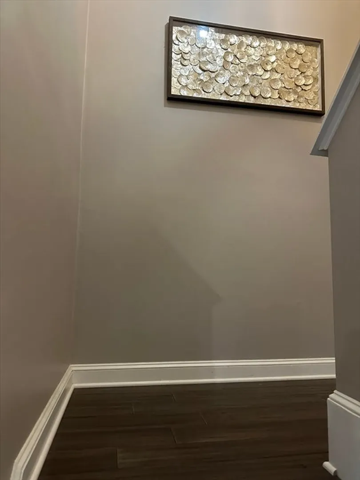
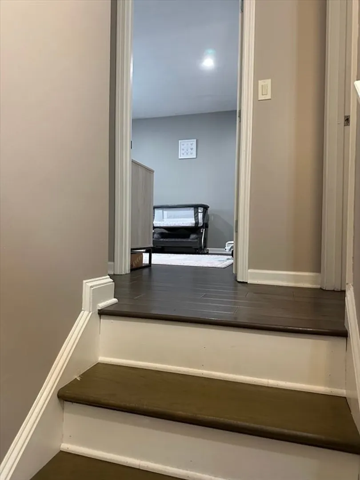
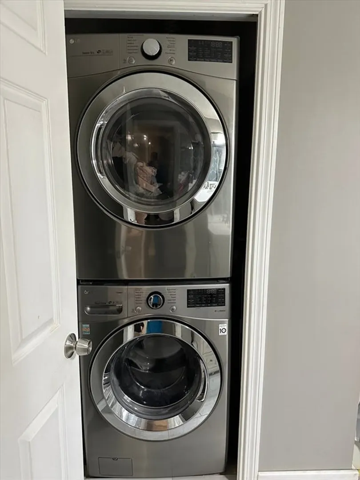
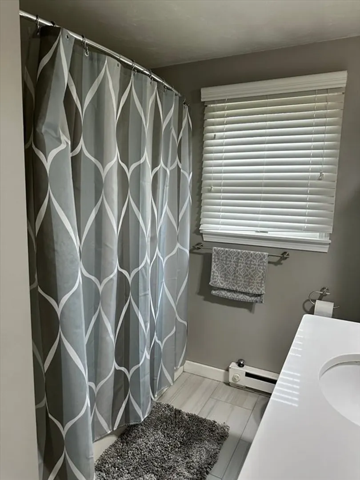
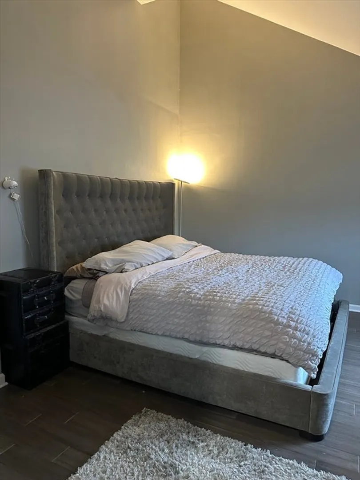
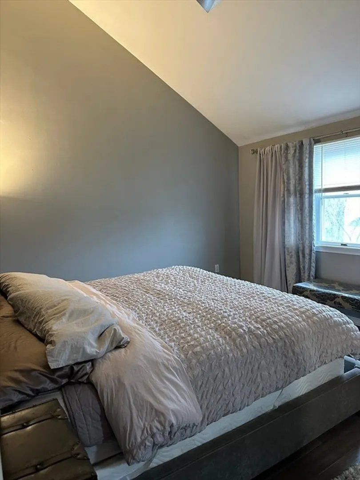
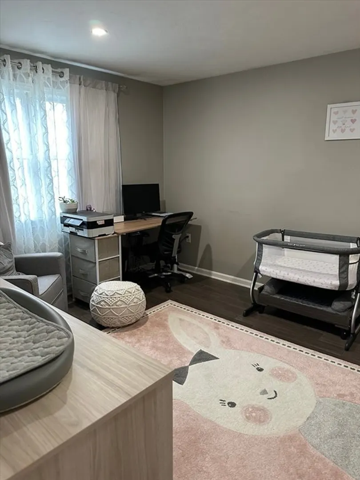
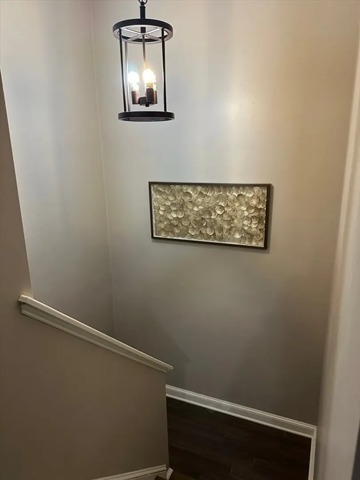
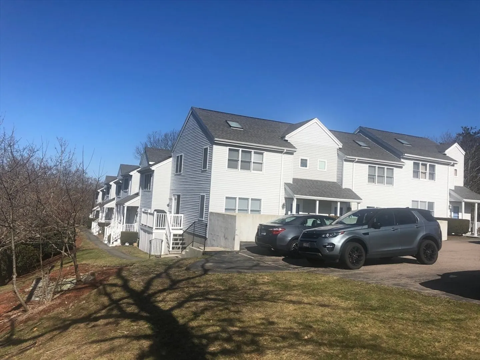
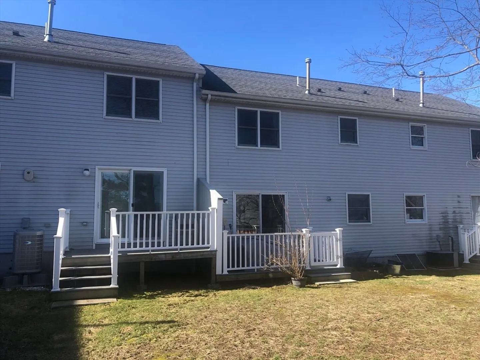
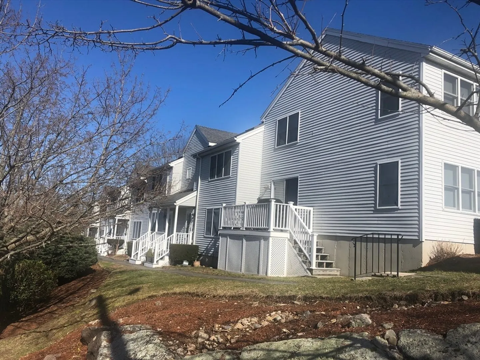
Open house Saturday and Sunday 12-1:30. COMPLETELY RENOVATED and UPDATED unit in highly desirable and private Westford Terrace. Pottery Barn feel! Great commuter location. Seconds to highway and Quincy Adams T station. Unit features: open floor plan, stunning vinyl floors throughout, large master bedroom w/ Cathedral ceiling and huge master closet, Gas heating, C/Air, in unit laundry, lots of storage. Nice size deck with lots of privacy in the backyard which is great for entertaining. Strong condo association with a very low condo fee($250). 8 out of 9 units are owner occupied. Pets allowed. Plenty of parking. Complex is located at the end of a dead end street. Units rarely come up for sale in this complex. This townhouse is an absolute pleasure to show!!
-
Highlights
- Building Name: Westford Terrace
- Heating: Central, Forced Air, Natural Gas
- Parking Spots: 2
- Property Type: Condominium
- Total Rooms: 5
- Year Built: 1991
- Cooling: Central Air
- HOA Fee: $250
- Property Class: Residential
- Stories: 2
- Unit Number: F
- Status: Closed
-
Additional Details
- Basement: N
- Exterior Features: Deck - Composite
- Roof: Shingle
- Total Number of Units: 9
- Year Built Source: Public Records
- Construction: Frame
- Pets Allowed: Yes w/ Restrictions
- SqFt Source: Public Record
- Year Built Details: Actual
- Zoning: Res
-
Amenities
- Community Features: Public Transportation, Shopping, Park, Laundromat, Highway Access, Public School, T-Station
- Waterfront Features: Ocean, 1 to 2 Mile To Beach
- Parking Features: Off Street, Assigned, Guest, Paved
-
Utilities
- Electric: Circuit Breakers
- Water Source: Public
- Sewer: Public Sewer
-
Fees / Taxes
- Assessed Value: $422,500
- Tax Year: 2024
- HOA Fee Includes: Water, Sewer, Insurance, Maintenance Structure, Maintenance Grounds, Snow Removal, Trash
- Taxes: $4,762
Similar Listings
Sold

16 Photos
Sold
23 Photos
Sold
21 Photos
Sold
25 Photos
Content © 2026 MLS Property Information Network, Inc. The information in this listing was gathered from third party resources including the seller and public records.
Listing information provided courtesy of Keller Williams Realty Boston South West.
MLS Property Information Network, Inc. and its subscribers disclaim any and all representations or warranties as to the accuracy of this information.
