
Sold!
$555,000
2
Beds
2/1
Baths
2,414
Living Area
-
Property Description
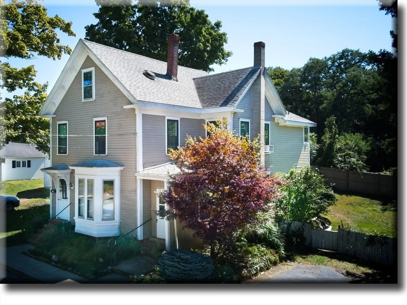
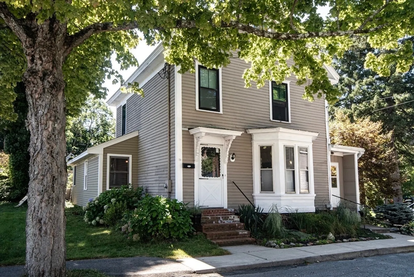
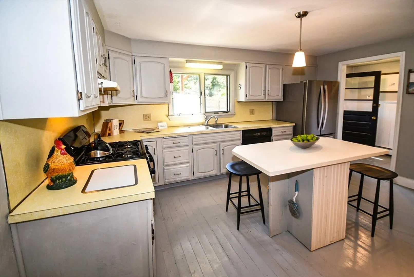
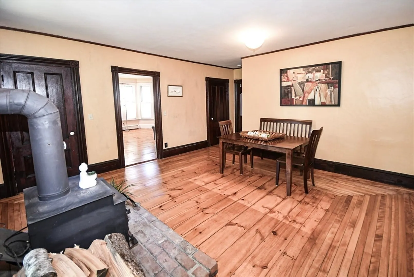
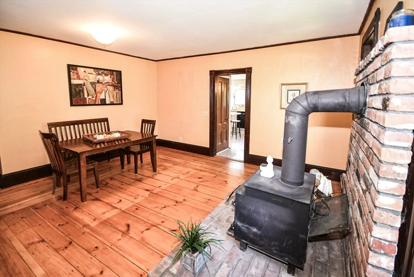
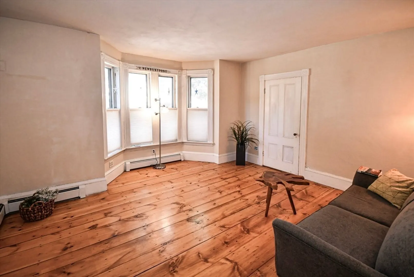
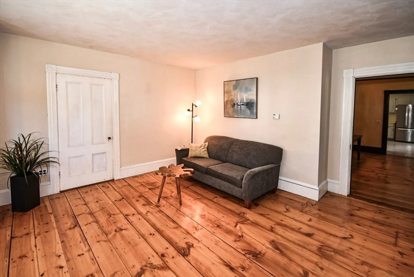
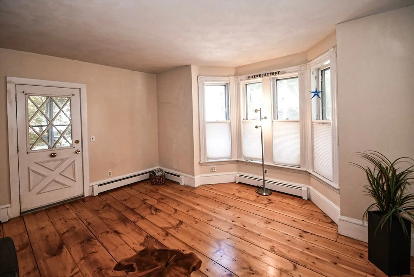
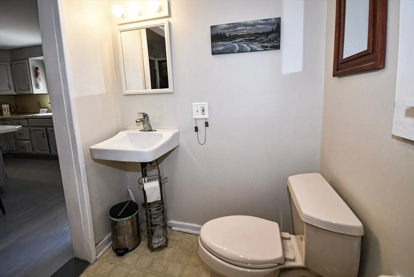
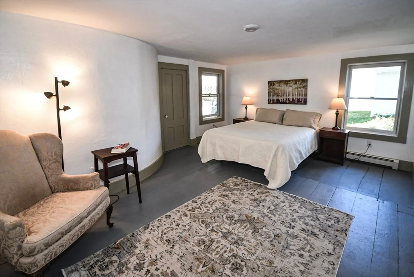
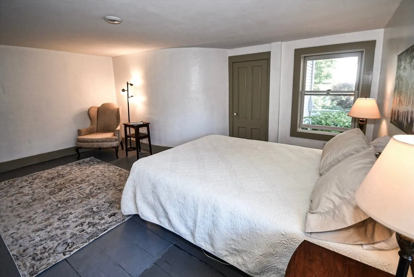
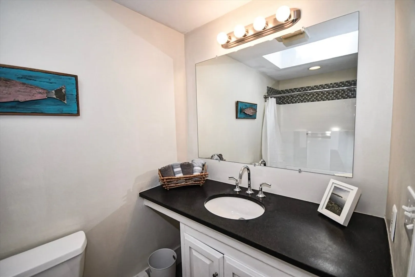
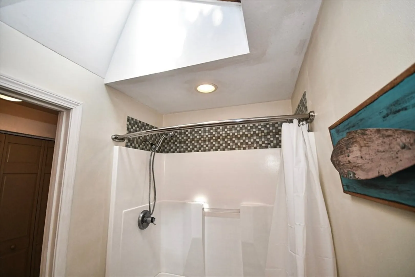
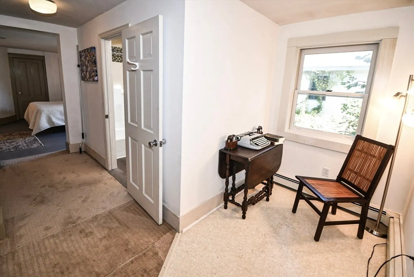
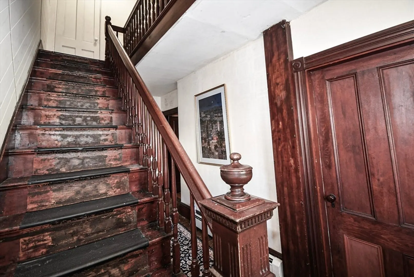
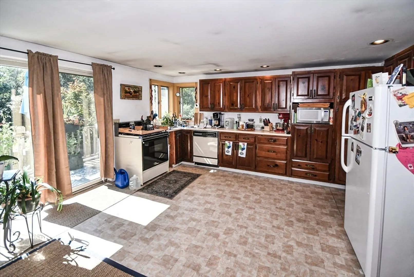
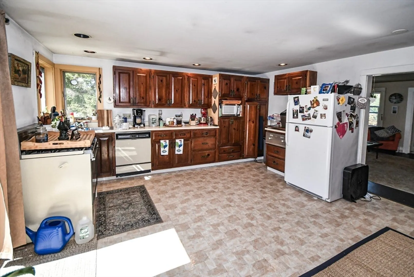
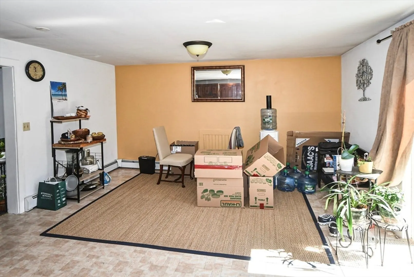
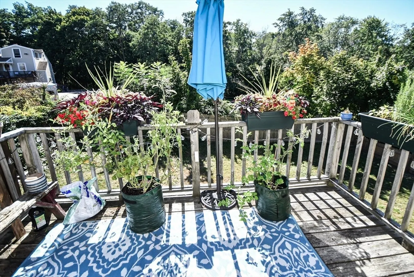
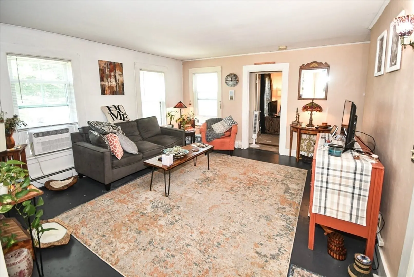
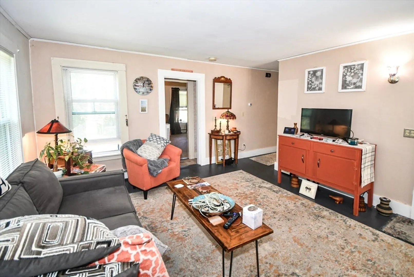
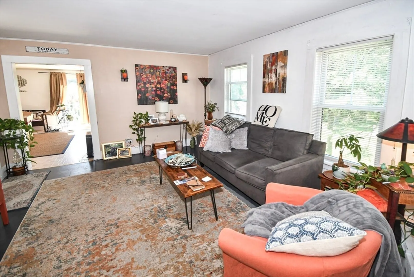
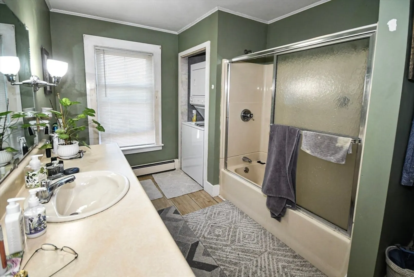
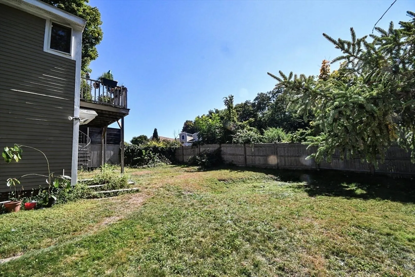
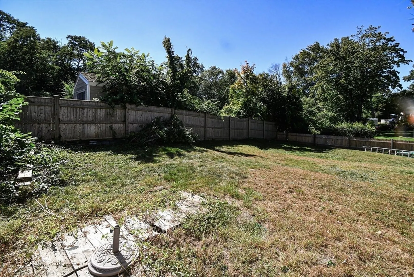
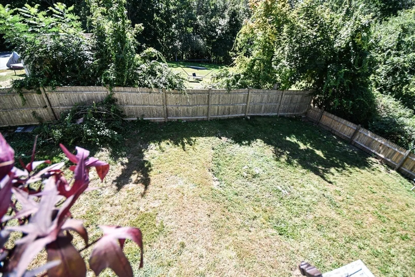
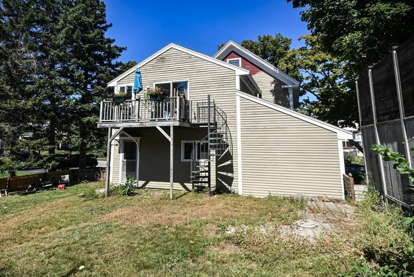
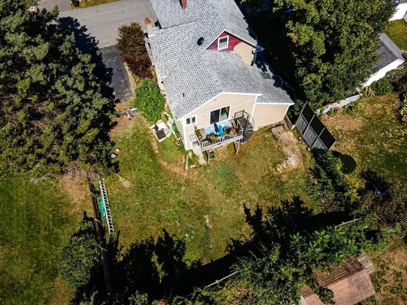
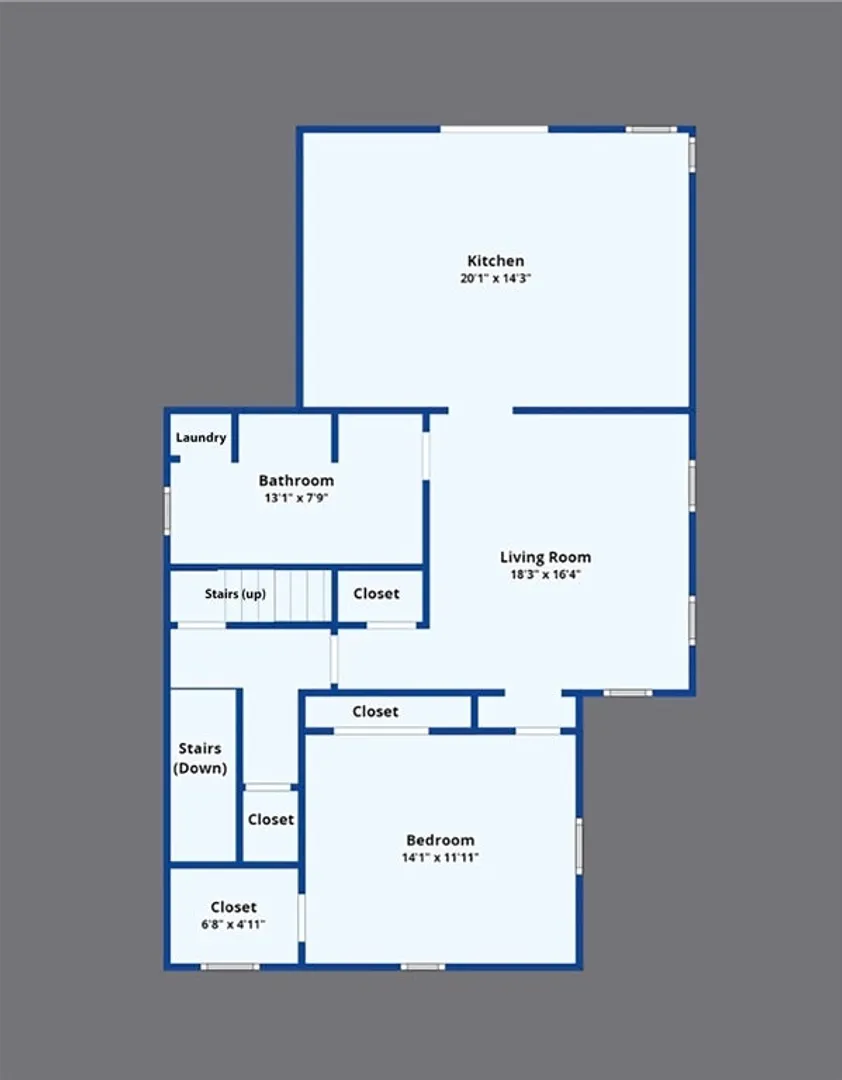
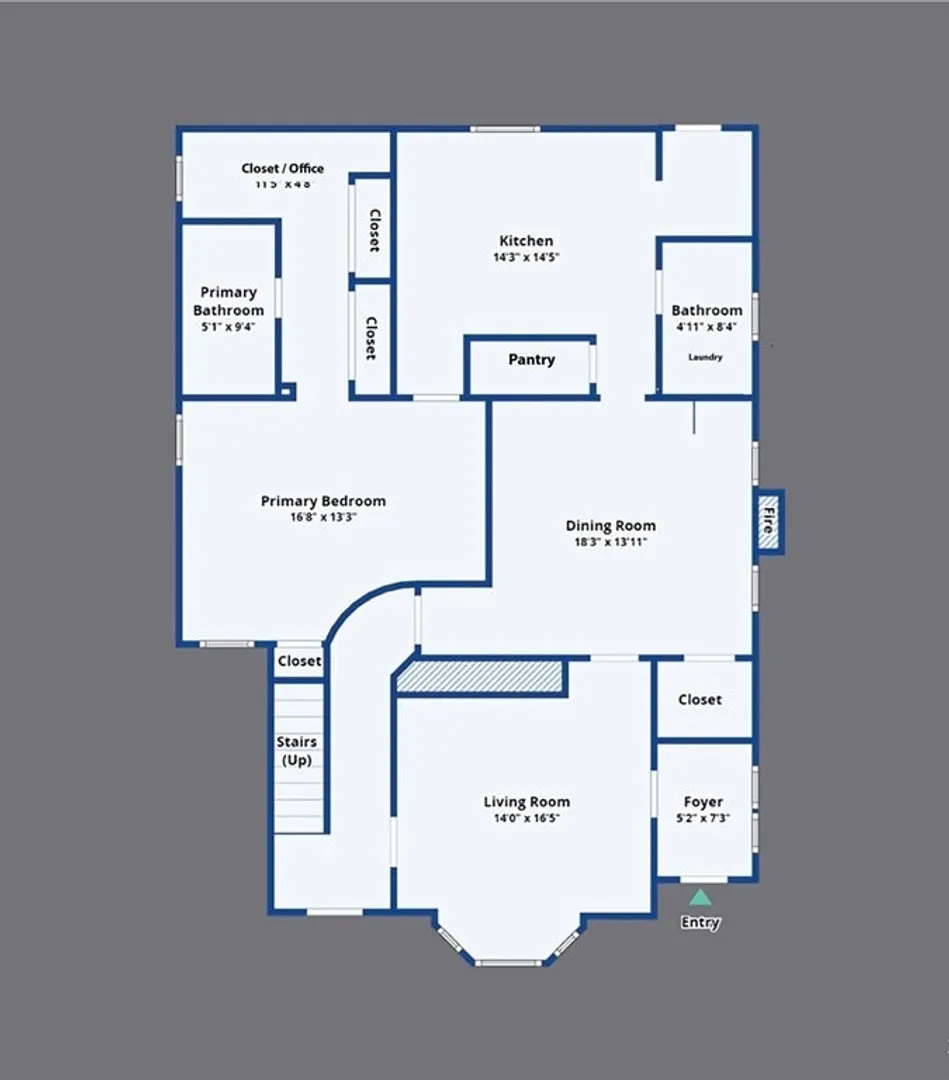
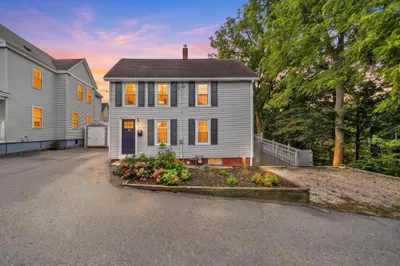
Welcome to 20 Thompson Street, a cozy 2-bedroom, 2 ½ bathroom single-family home with versatile living space and a prime location, perfect for commuters. Situated just minutes from Amesbury’s vibrant downtown with access to local shops, cafes, restaurants, and parks and offering easy access to major highways. This home provides a blend of convenience, comfort, and charm. Enjoy the flexibility with two distinct living spaces making it a great choice for both first time home buyers and someone who wants a first floor option. The fully fenced yard is perfect for outdoor living, gardening, or simply relaxing in your own private space. Ample off-street parking ensures convenience for both residents and visitors.
-
Highlights
- Heating: Central, Baseboard, Natural Gas
- Property Class: Residential
- Style: Antique
- Year Built: 1860
- Parking Spots: 3
- Property Type: Single Family Residence
- Total Rooms: 8
- Status: Closed
-
Additional Details
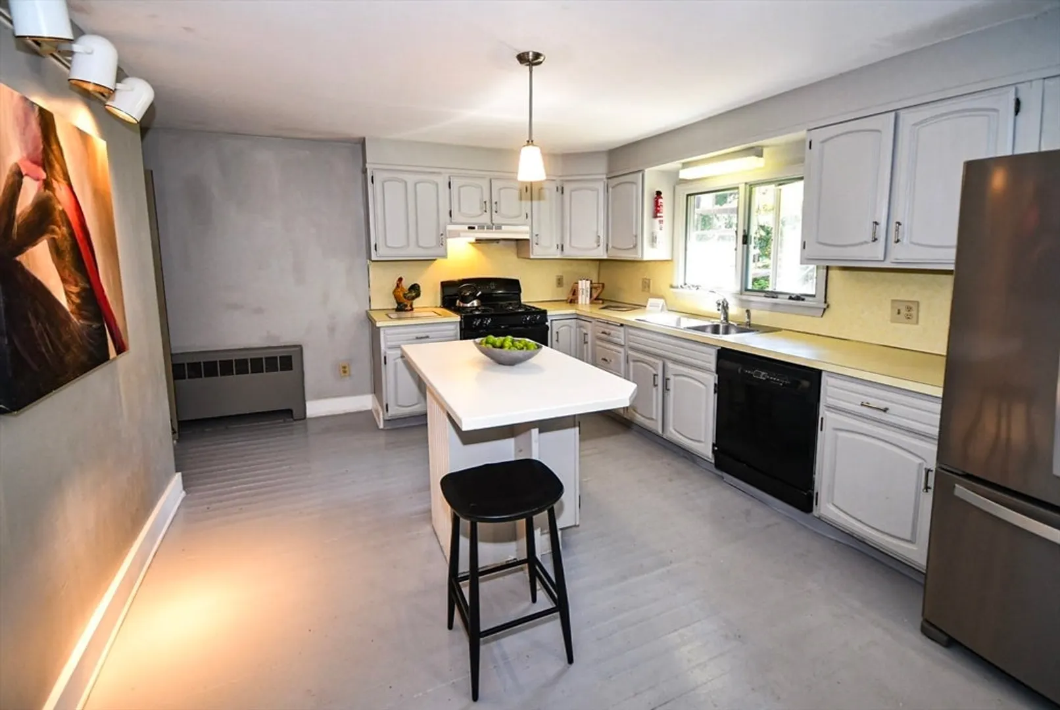
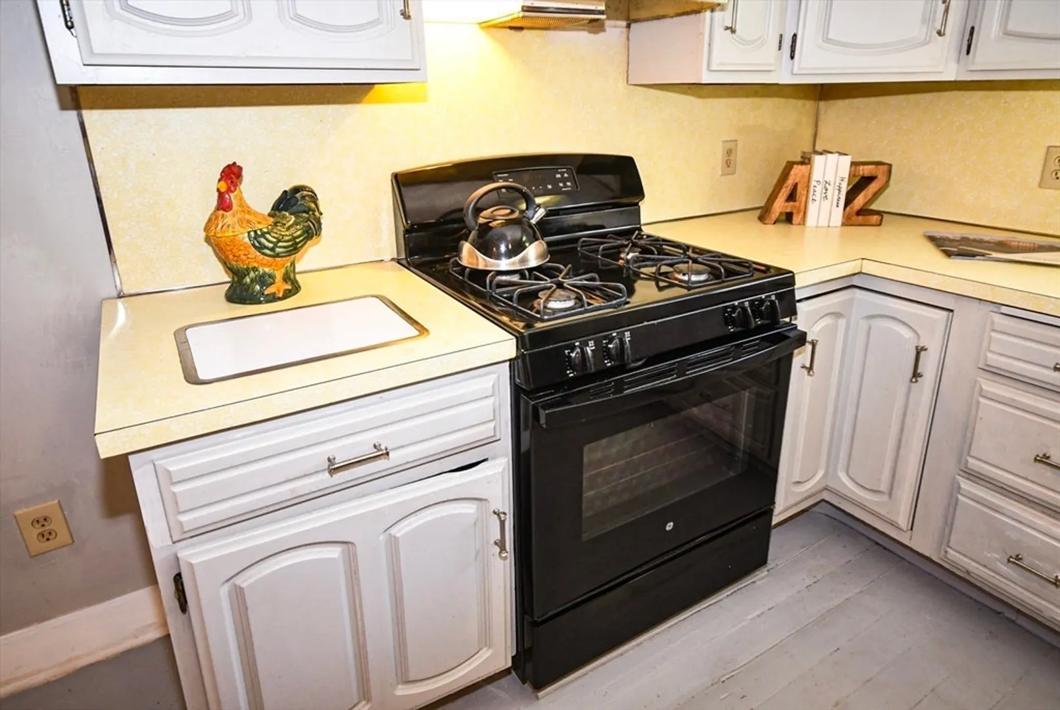
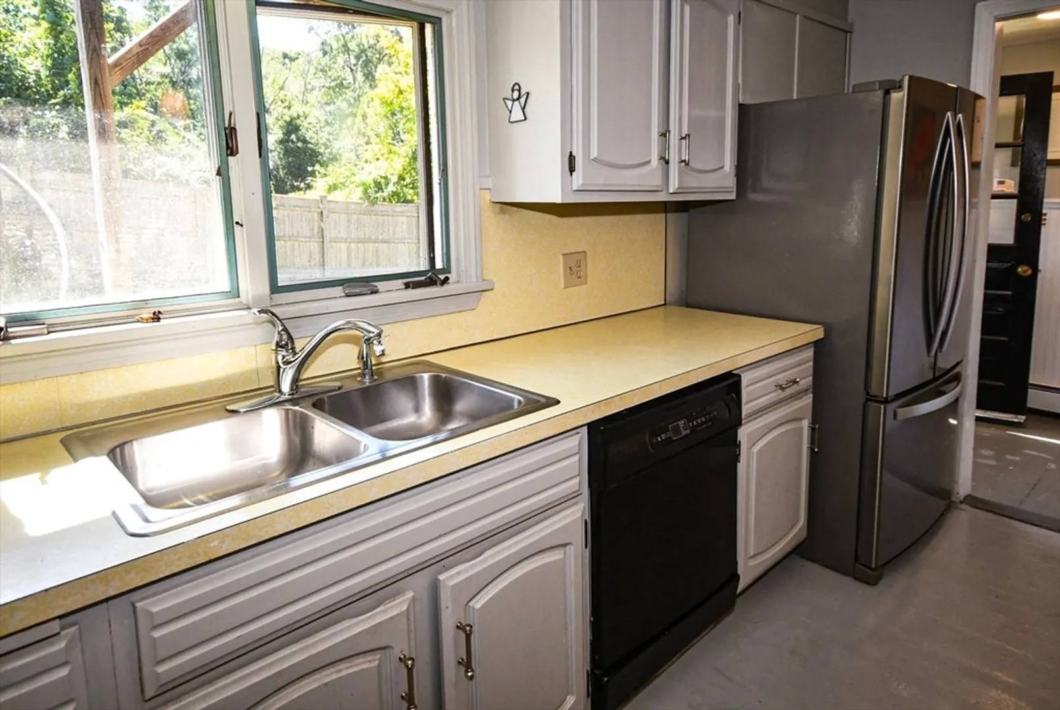
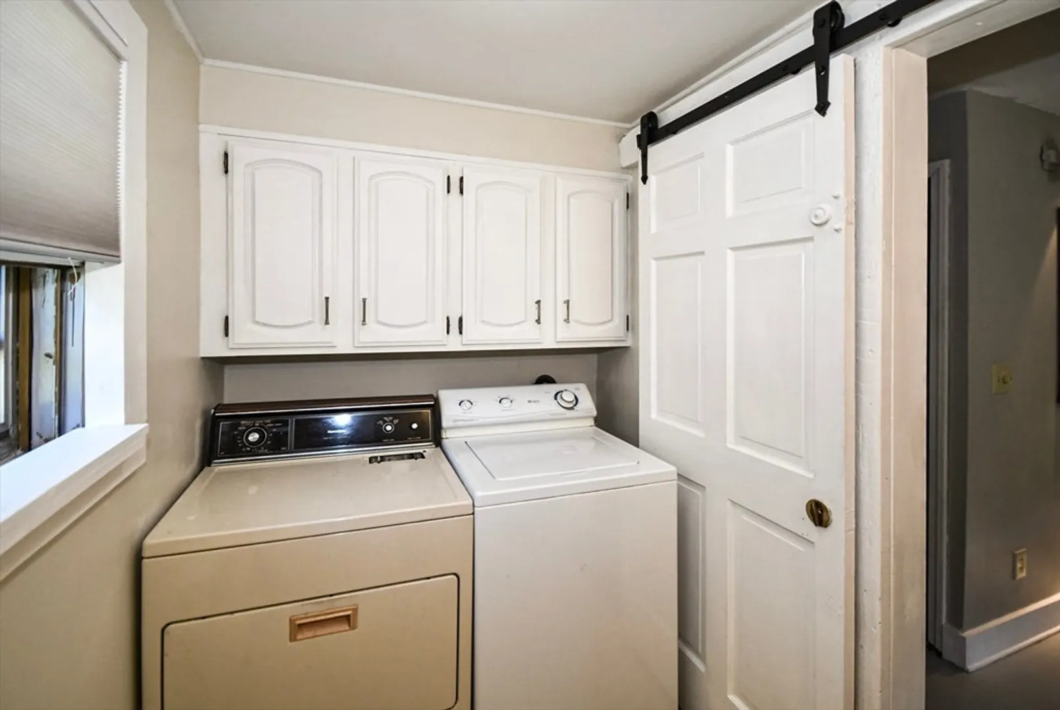
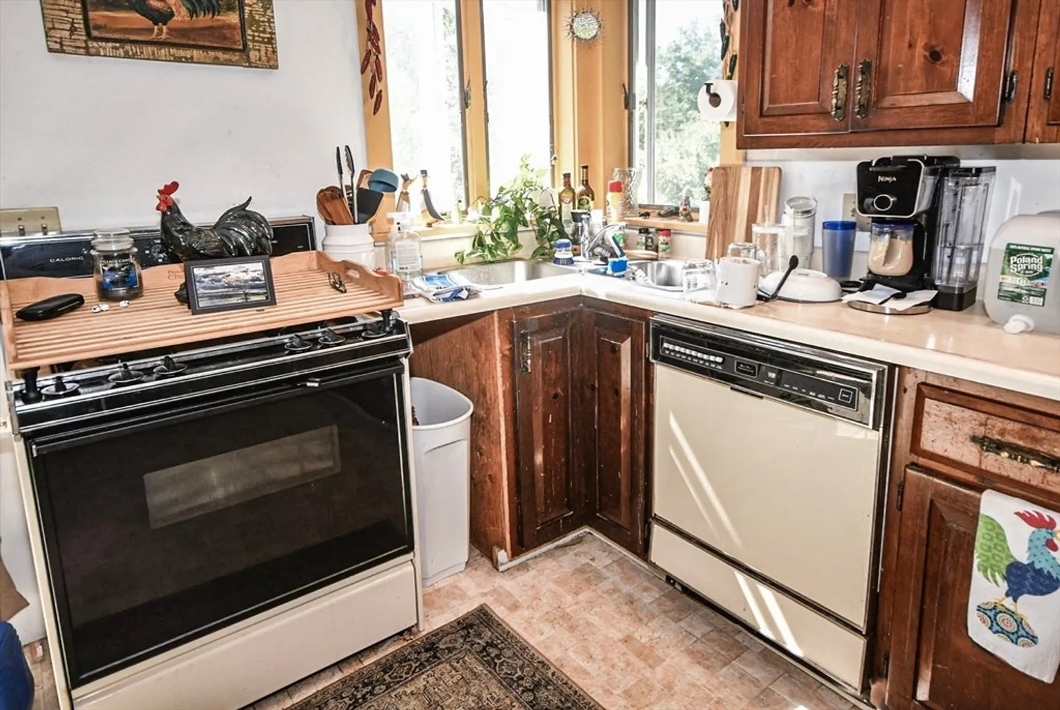
- Appliances: Gas Water Heater, Range, Dishwasher, Disposal, Refrigerator
- Construction: Frame
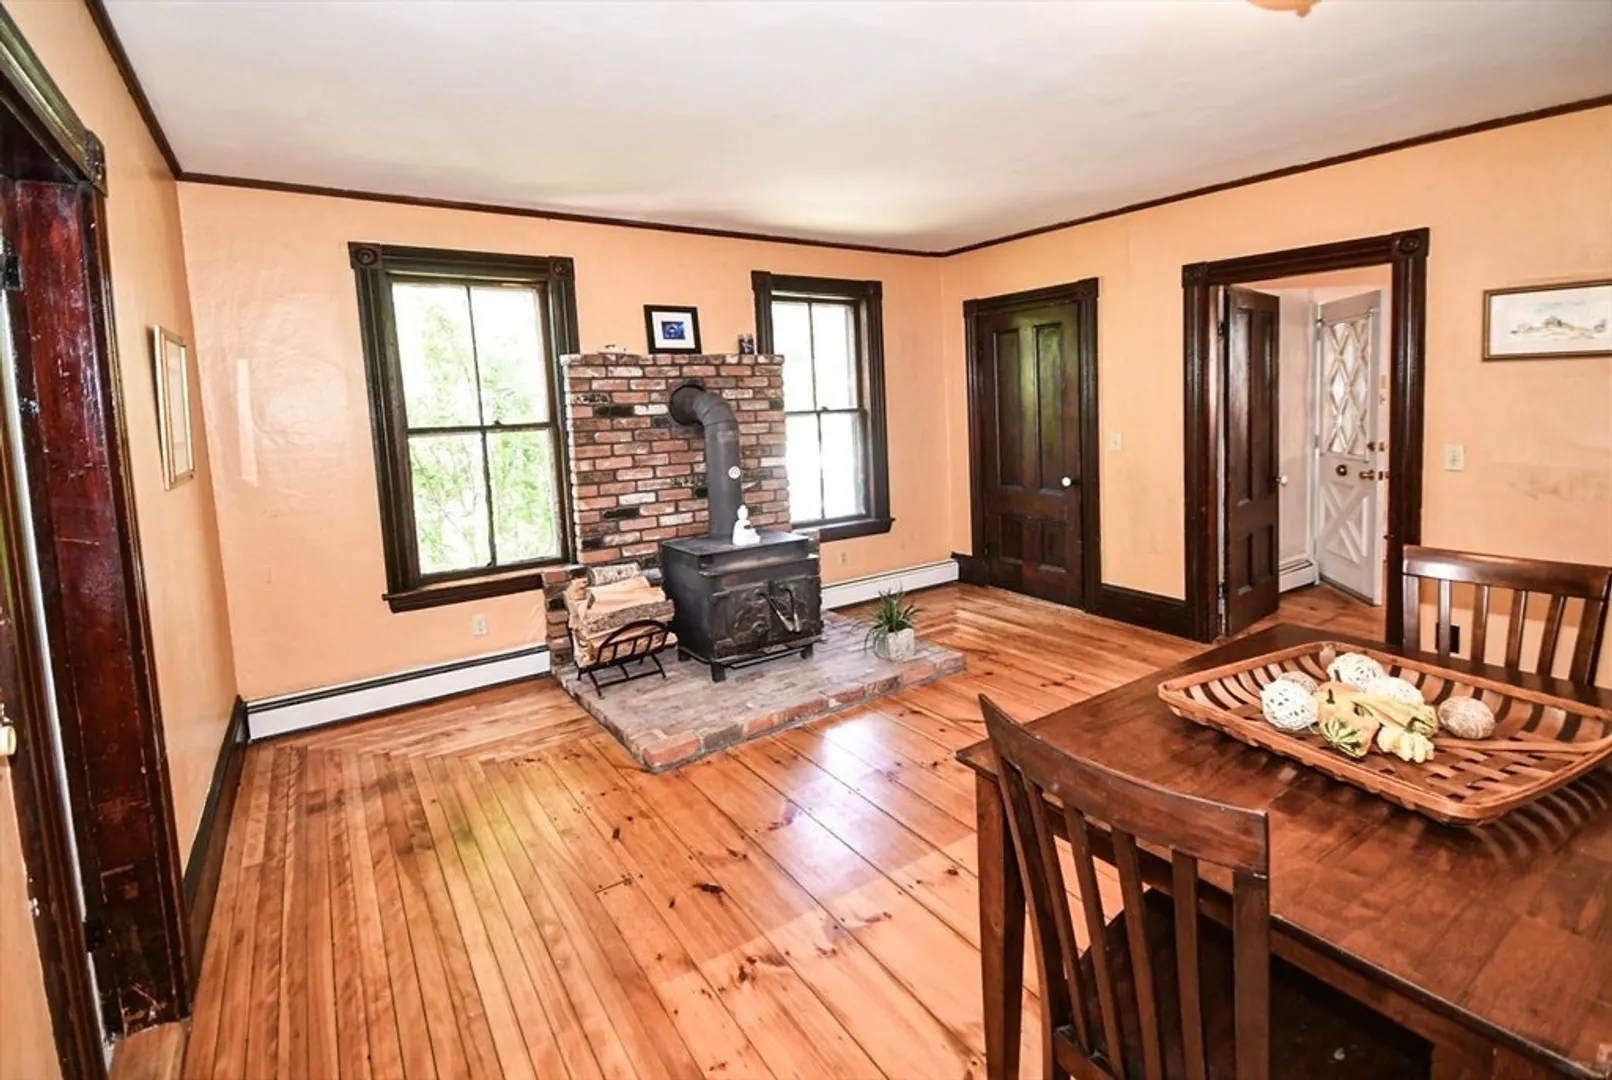
- Fireplaces: 1
- Foundation: Stone
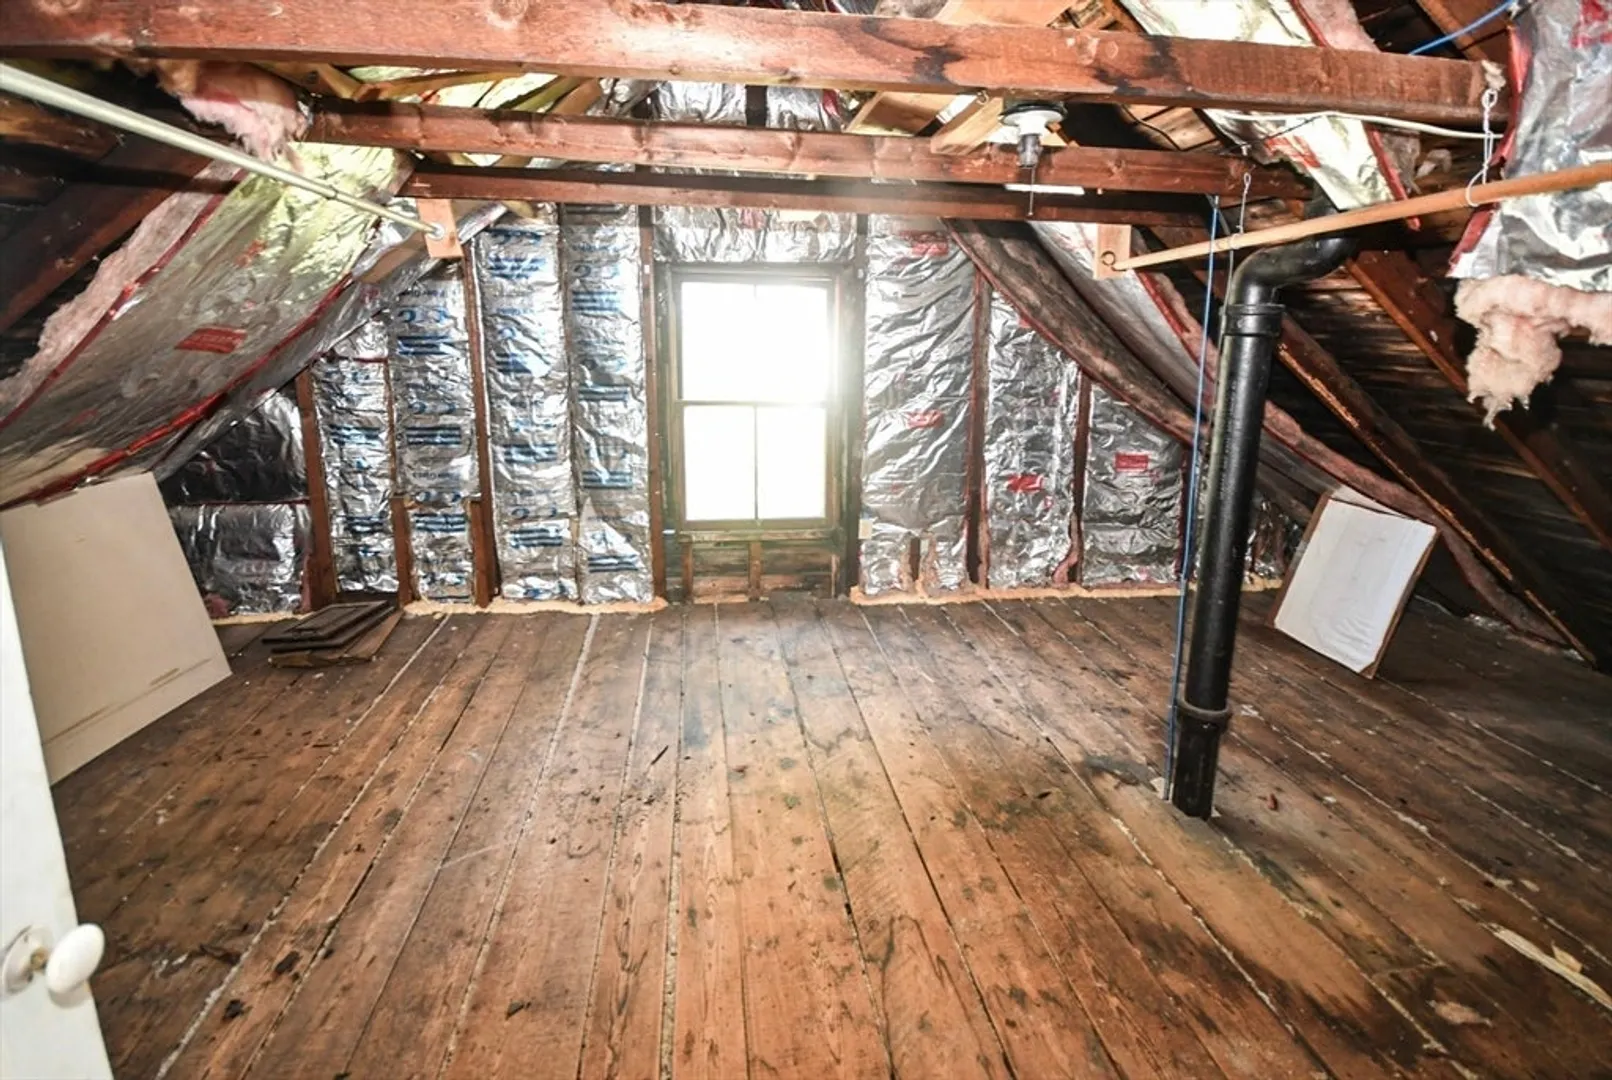
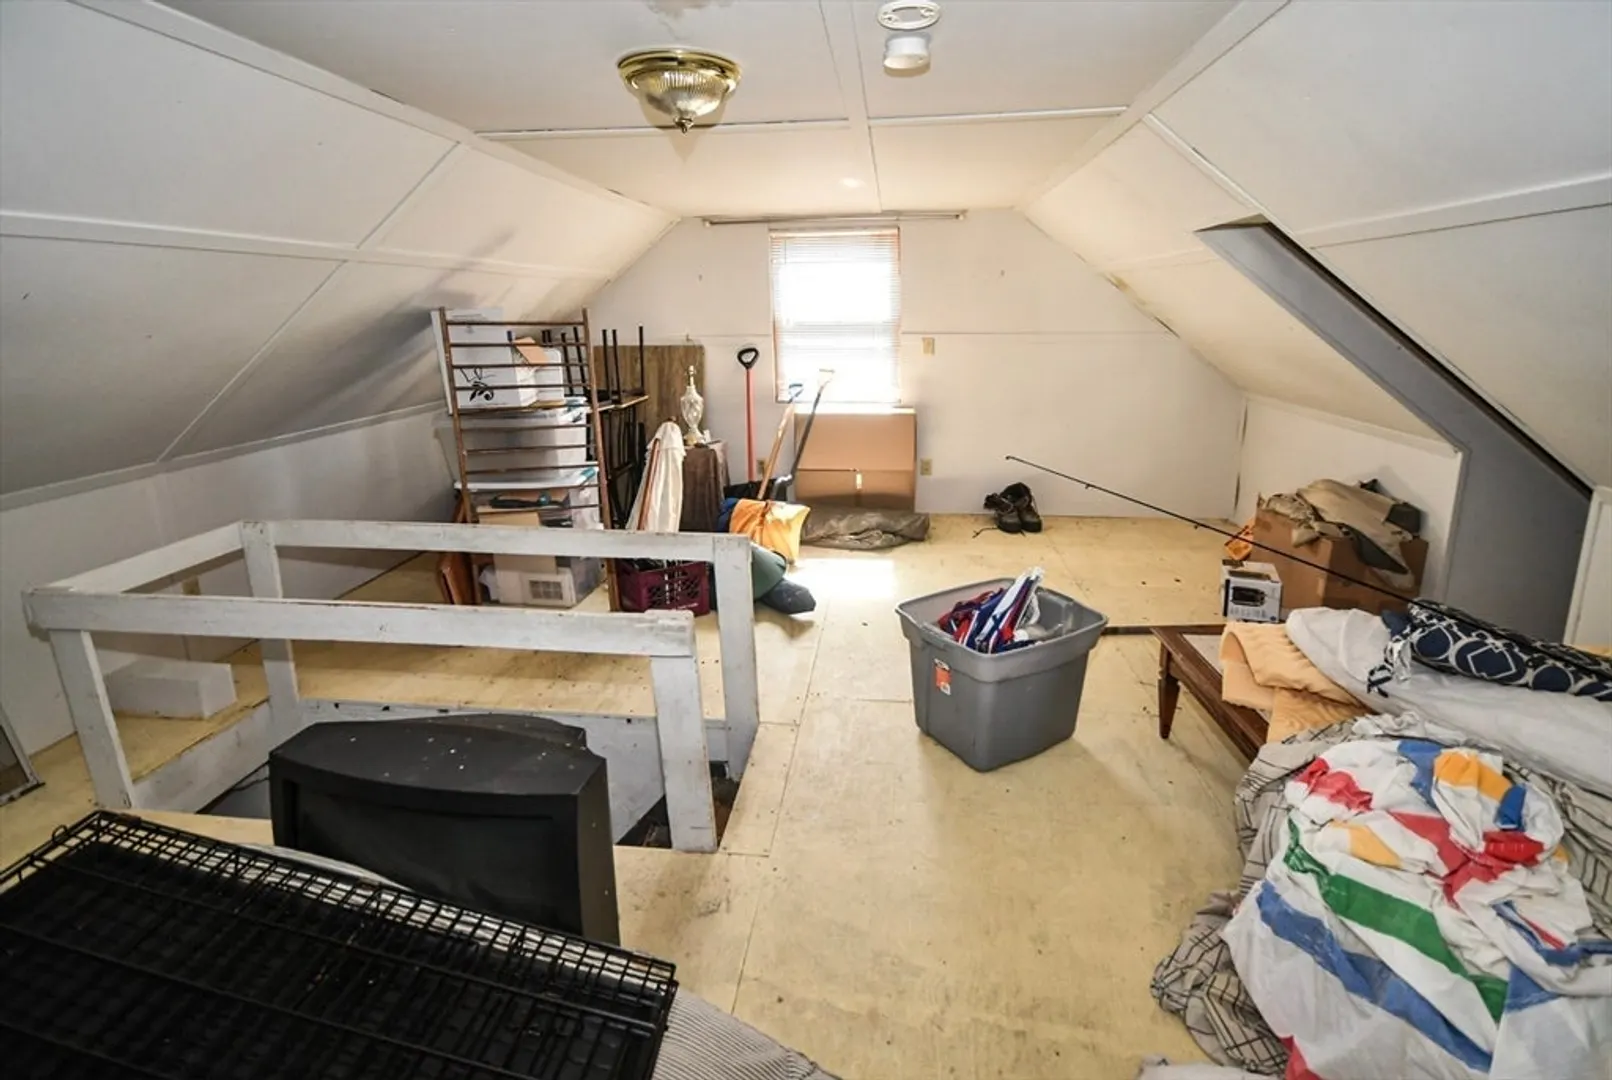
- Interior Features: Kitchen, Den, Walk-up Attic
- Road Frontage Type: Public
- Year Built Details: Approximate
- Zoning: R8
- Basement: Full, Interior Entry
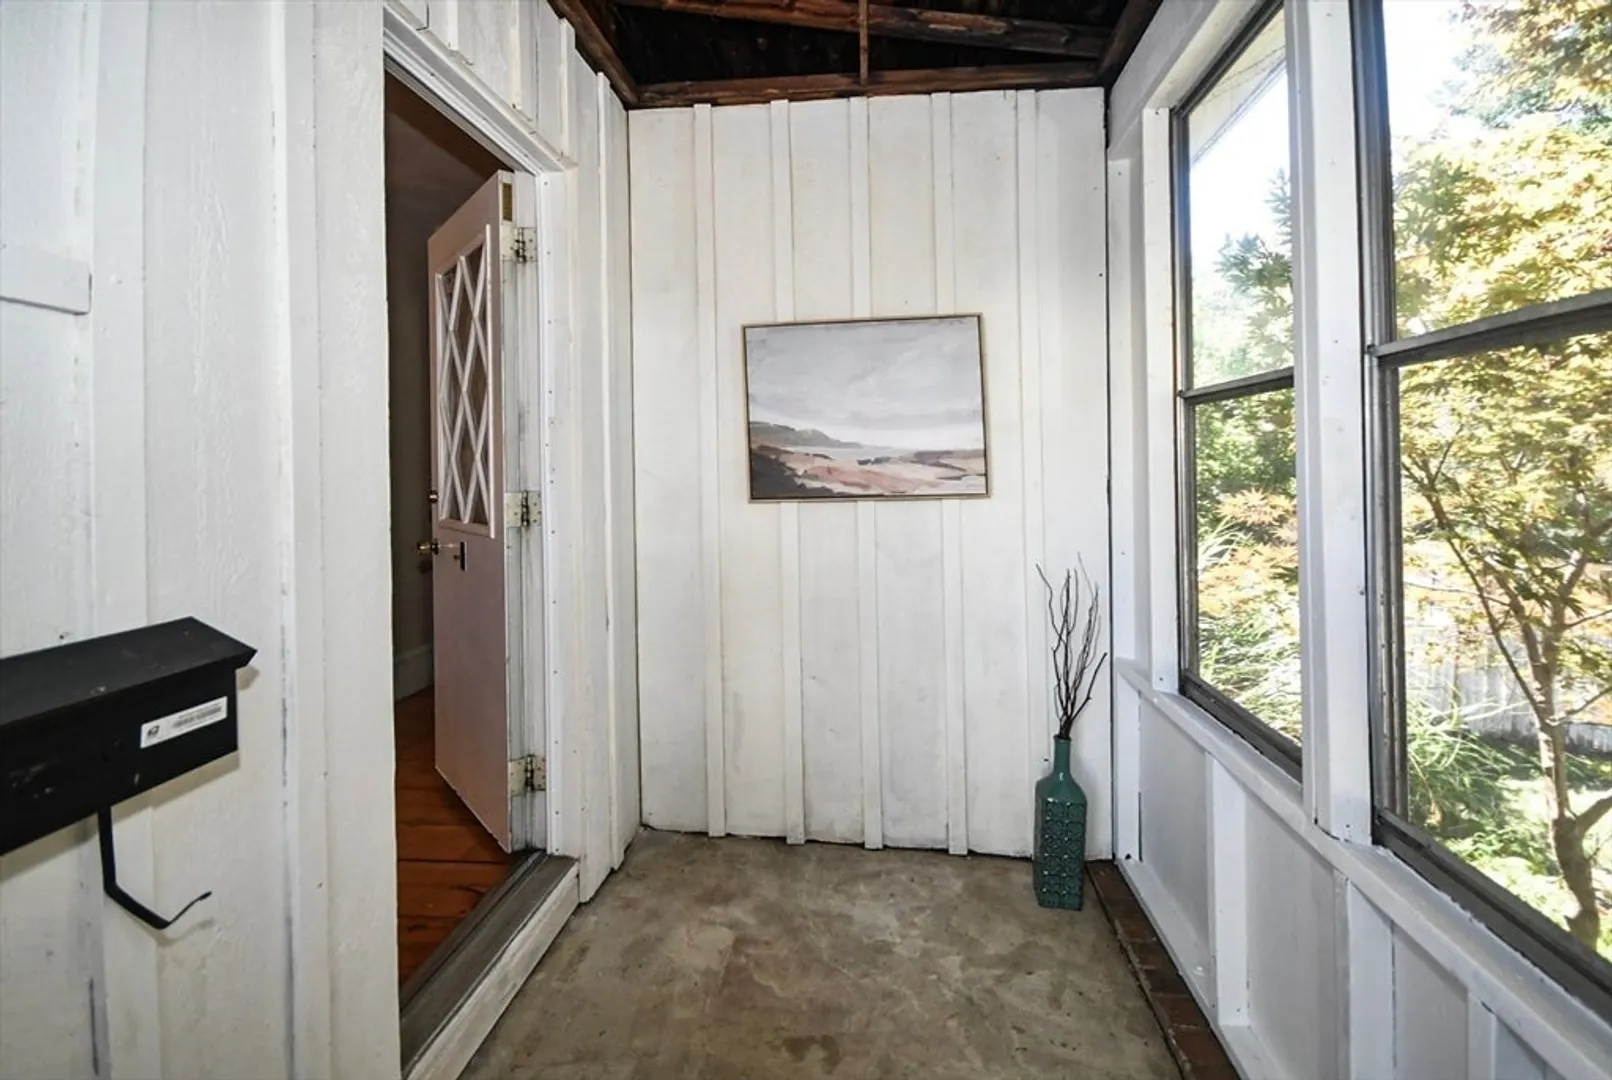
- Exterior Features: Porch, Deck, Fenced Yard
- Flooring: Wood, Vinyl, Carpet, Hardwood
- Foundation Area: 1440
- Lot Features: Level
- Roof: Shingle
- Year Built Source: Public Records
-
Amenities
- Community Features: Public Transportation, Shopping, Tennis Court(s), Park, Walk/Jog Trails, Golf, Medical Facility, Laundromat, Bike Path, Conservation Area, Highway Access, House of Worship, Marina, Private School, Public School
- Parking Features: Off Street
-
Utilities
- Electric: Circuit Breakers
- Water Source: Public
- Sewer: Public Sewer
-
Fees / Taxes
- Assessed Value: $465,300
- Taxes: $7,277
- Tax Year: 2024
Similar Listings
Sold
39 Photos
Sold
1 Photo
Sold
41 Photos
Sold
37 Photos
Content © 2026 MLS Property Information Network, Inc. The information in this listing was gathered from third party resources including the seller and public records.
Listing information provided courtesy of Keller Williams Realty Evolution.
MLS Property Information Network, Inc. and its subscribers disclaim any and all representations or warranties as to the accuracy of this information.
