
Sold!
$2,280,000
5
Beds
4
Baths
4,206
Living Area
-
Property Description
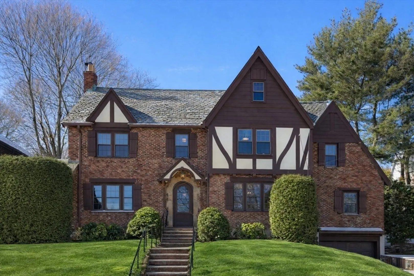
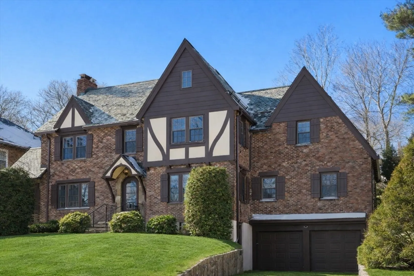
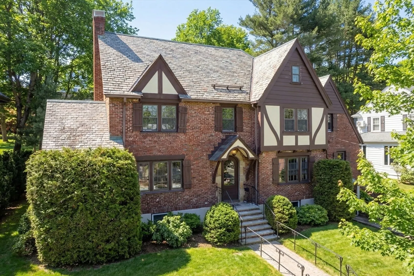
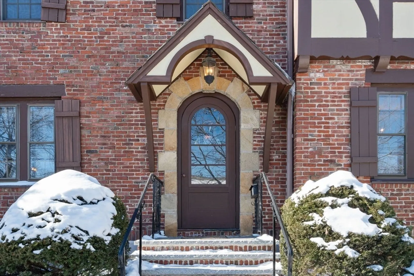
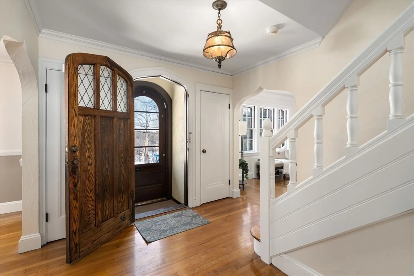
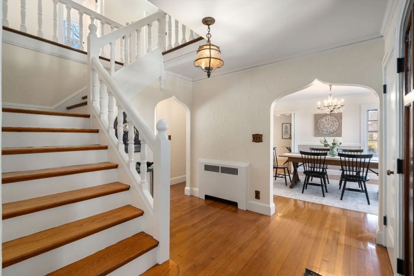
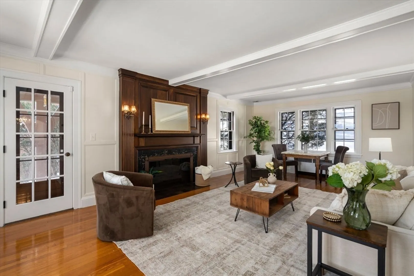
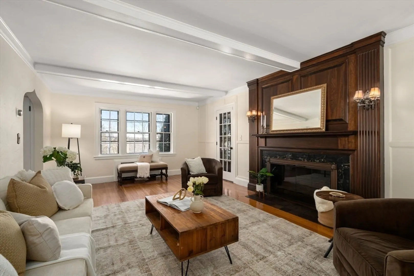
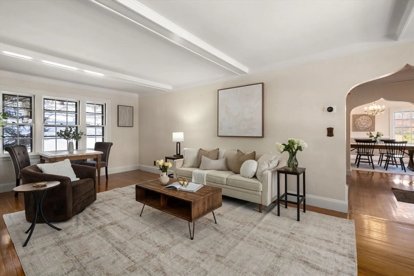
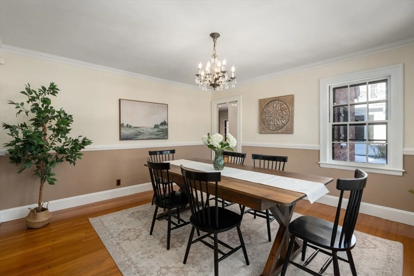
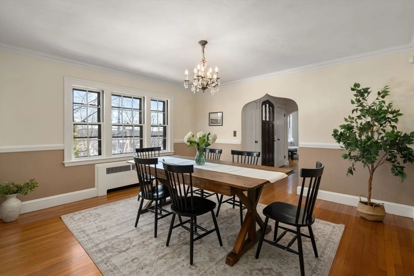
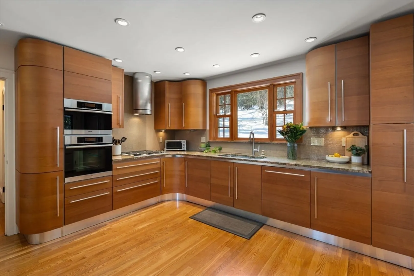
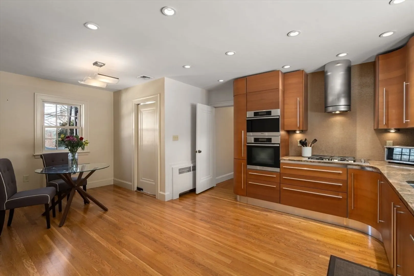
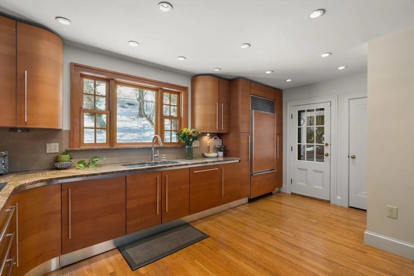
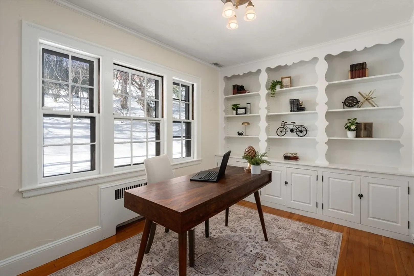
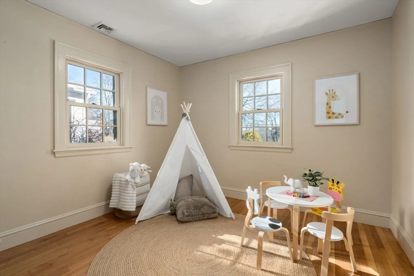
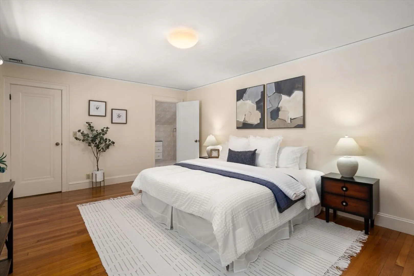
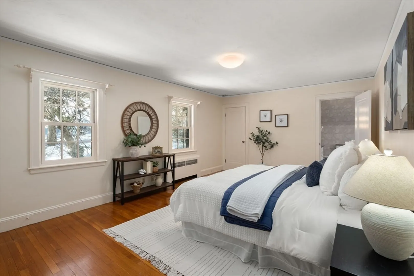
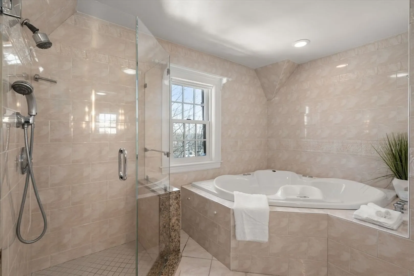
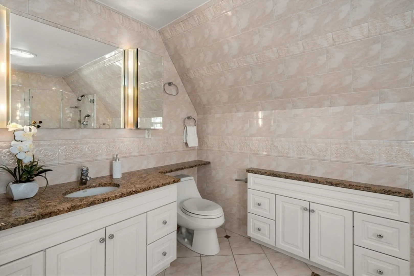
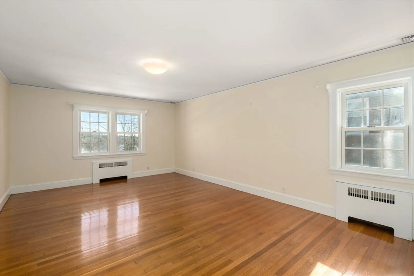
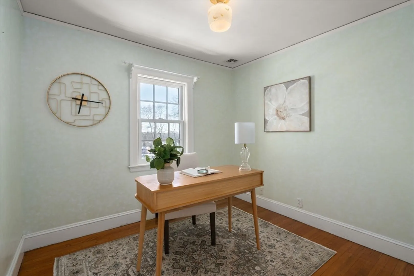
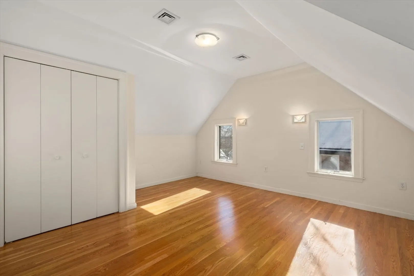
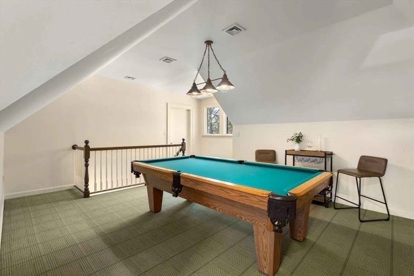
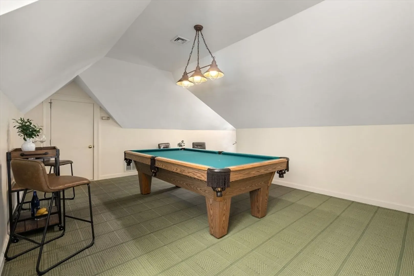
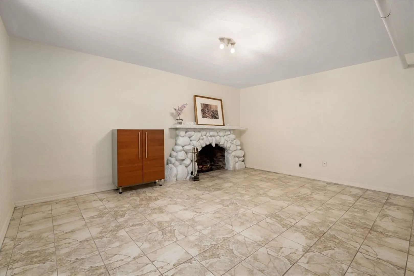
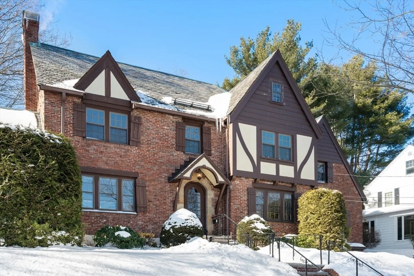
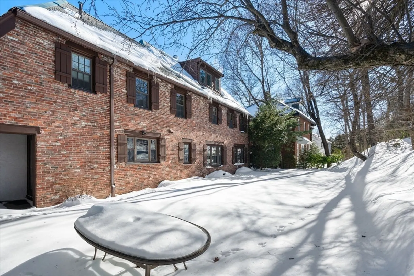
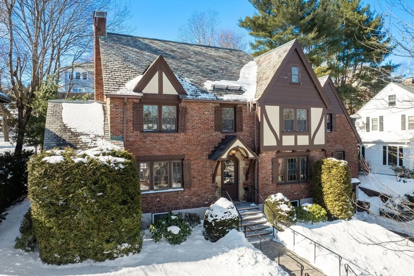
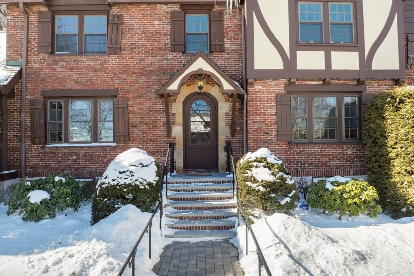
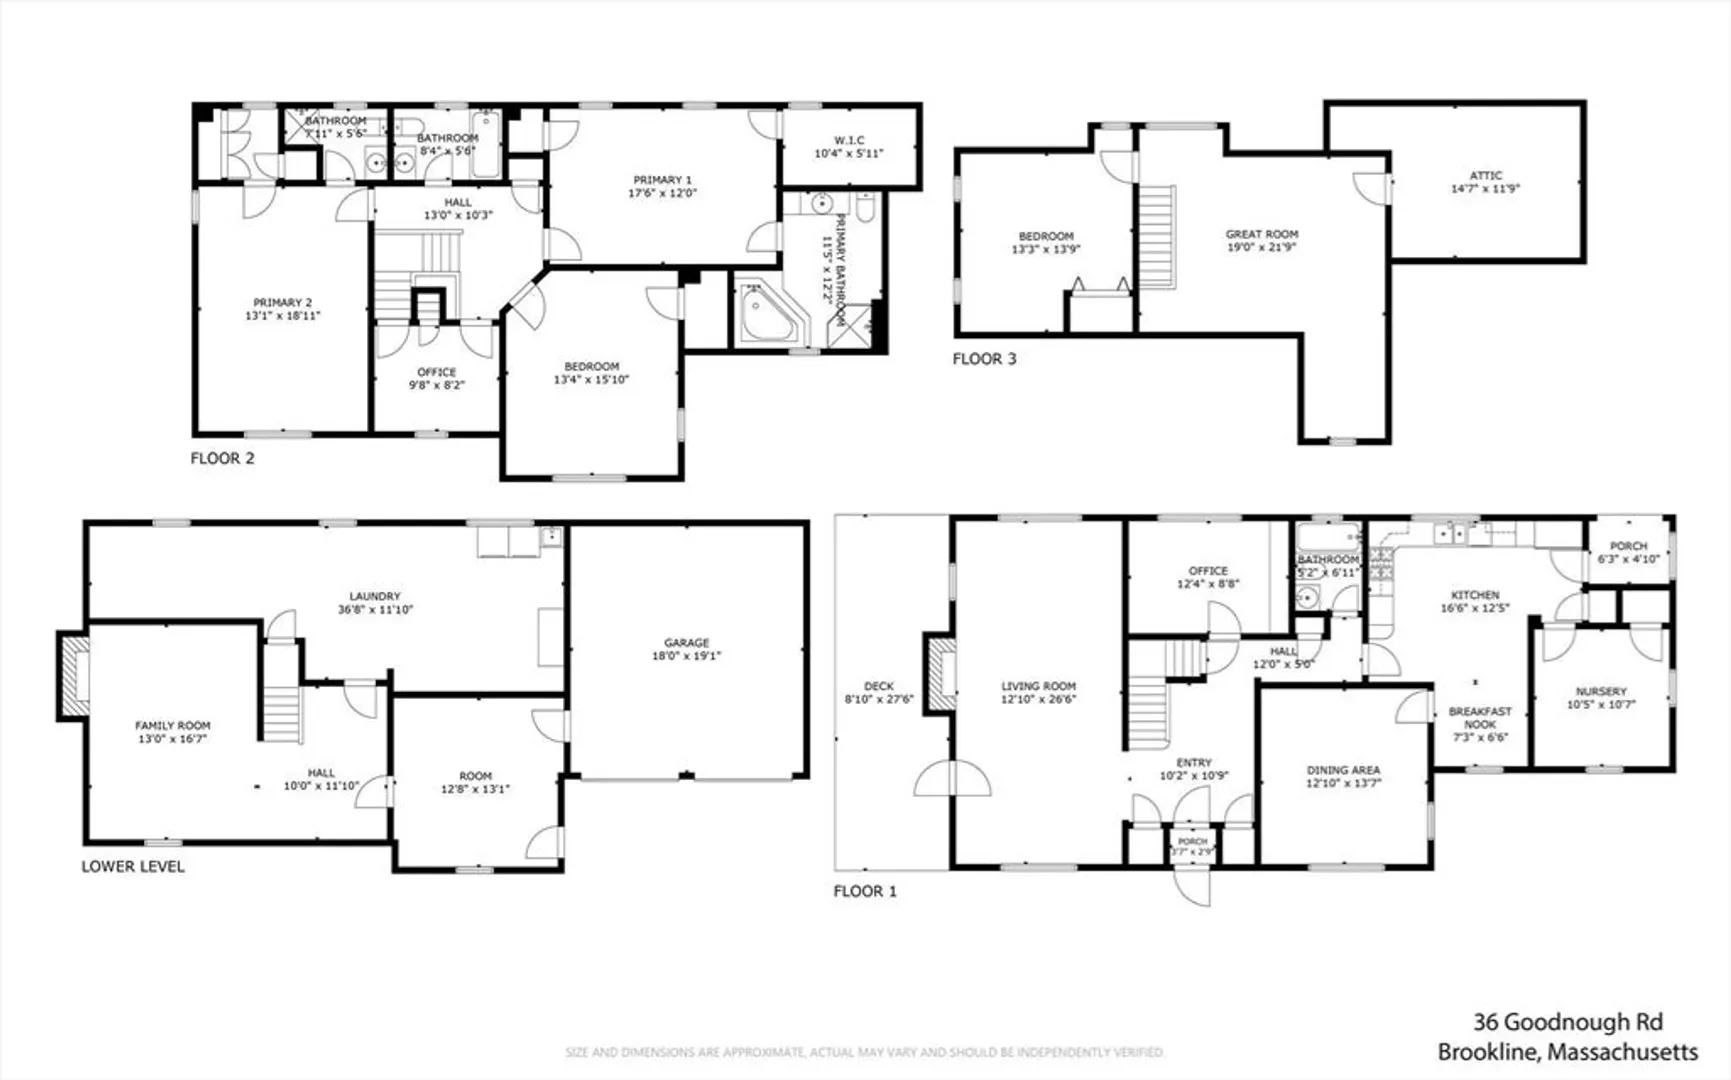
ENCHANTING South Brookline English Tudor in impeccable condition. Meticulously cared for, this 5-bedroom, 4-bath home offers timeless character paired with modern comfort, including a 2-car garage, central A/C, and radiator heat. The inviting first floor features a formal living room with beamed ceiling, a formal dining room, and hardwood floors throughout. The renovated kitchen boasts custom cabinetry, paneled appliances (Sub-Zero refrigerator, Miele oven and dishwasher), a generous eat-in area, and an adjacent nursery ideal as a bedroom/den. An additional first-floor office/library offers flexible living space. The second floor includes two spacious primary suites and two additional bedrooms. The top floor features a large great room and fifth bedroom, perfect for guests, play, or media. The basement is partially finished with a fireplace and laundry. Ideally located with easy access to South Brookline’s shops, restaurants, and amenities—this is a truly special home not to be missed.
-
Highlights
- Area: Chestnut Hill
- Has View: Yes
- Parking Spots: 4
- Property Type: Single Family Residence
- Total Rooms: 12
- Status: Closed
- Cooling: Central Air
- Heating: Central, Hot Water, Fireplace
- Property Class: Residential
- Style: Tudor
- Year Built: 1935
-
Additional Details
- Appliances: Gas Water Heater, Range, Oven, Dishwasher, Disposal, Microwave, Refrigerator, Washer, Dryer, Range Hood
- Construction: Brick
- Fireplaces: 2
- Foundation: Concrete Perimeter
- Lot Features: Gentle Sloping
- SqFt Source: Public Record
- Year Built Details: Actual
- Zoning: S-7
- Basement: Partially Finished
- Exterior Features: Porch, Patio, Sprinkler System, Stone Wall
- Flooring: Wood, Tile, Flooring - Wall to Wall Carpet, Flooring - Hardwood, Flooring - Stone/Ceramic Tile
- Interior Features: Bathroom - Full, Bathroom - Tiled With Tub & Shower, Cathedral Ceiling(s), Closet, Closet/Cabinets - Custom Built, Bathroom, Great Room, Home Office, Nursery, Entry Hall, Play Room
- Roof: Slate
- View: Scenic View(s)
- Year Built Source: Public Records
-
Amenities
- Community Features: Public Transportation, Shopping, Park, Walk/Jog Trails, Golf, Medical Facility, Bike Path, Conservation Area, Highway Access, Public School
- Parking Features: Attached, Off Street
- Covered Parking Spaces: 2
- Security Features: Security System
-
Utilities
- Electric: 220 Volts
- Water Source: Public
- Sewer: Public Sewer
-
Fees / Taxes
- Assessed Value: $2,232,800
- Taxes: $22,038
- Tax Year: 2025
Similar Listings
Sold
39 Photos
Sold
42 Photos
Sold
8 Photos
Sold
42 Photos
Content © 2026 MLS Property Information Network, Inc. The information in this listing was gathered from third party resources including the seller and public records.
Listing information provided courtesy of Hammond Residential Real Estate.
MLS Property Information Network, Inc. and its subscribers disclaim any and all representations or warranties as to the accuracy of this information.
