
Sold!
$2,400,000
6
Beds
3/2
Baths
4,137
Living Area
-
Property Description
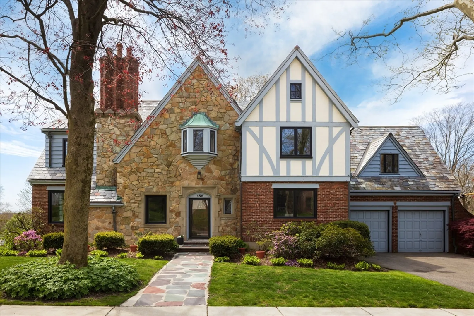
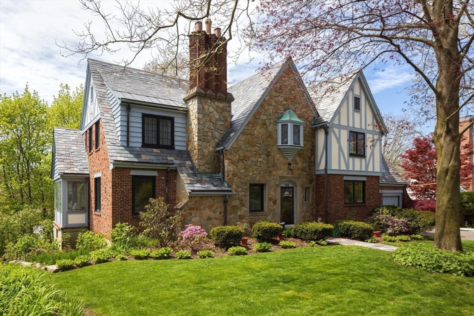
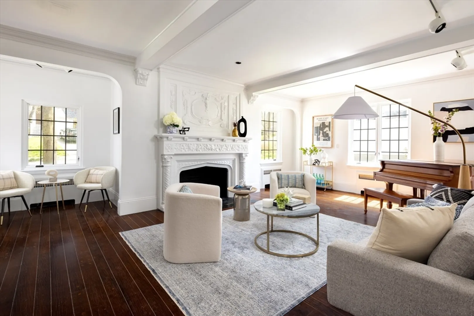
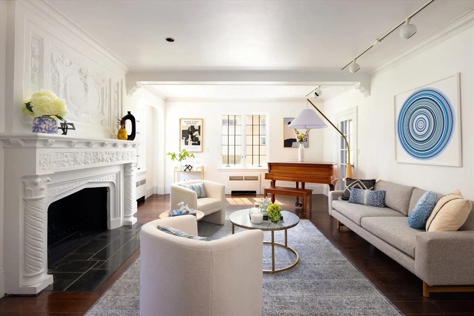
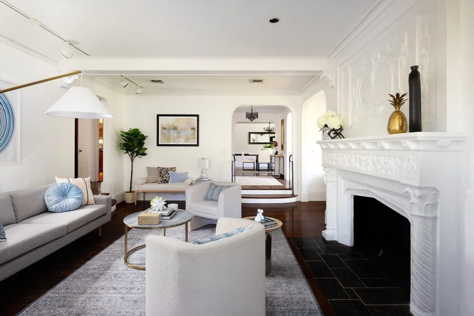
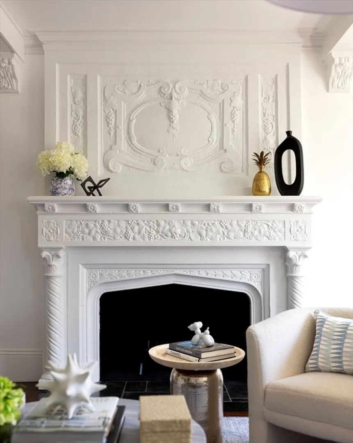
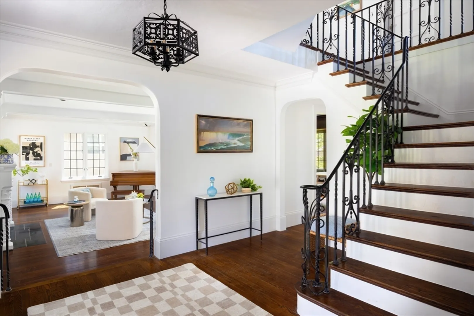
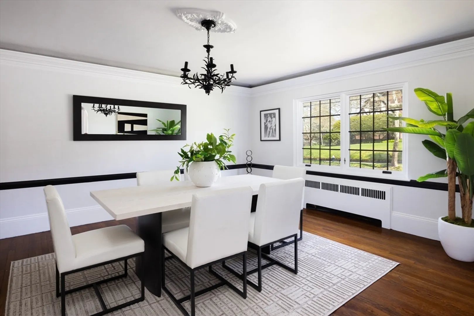
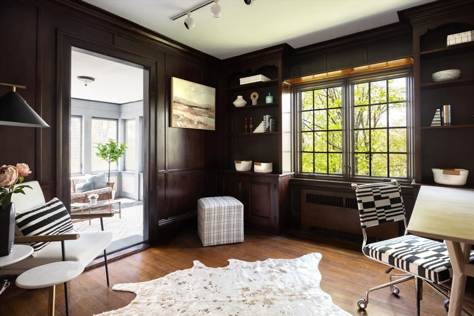
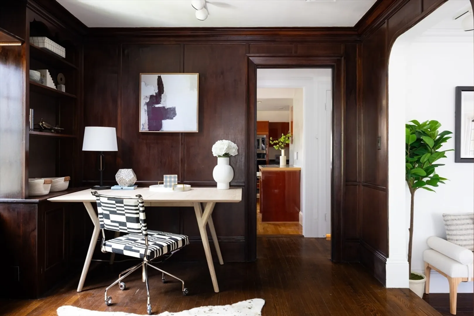
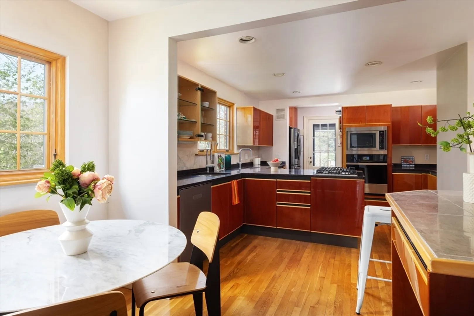
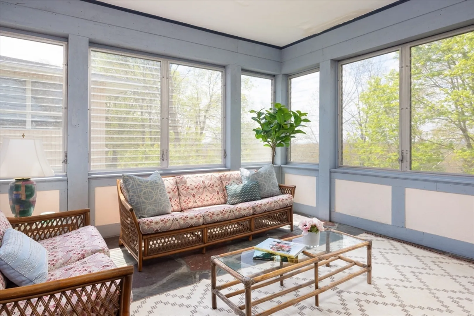
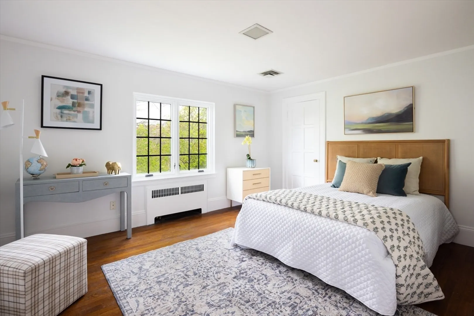
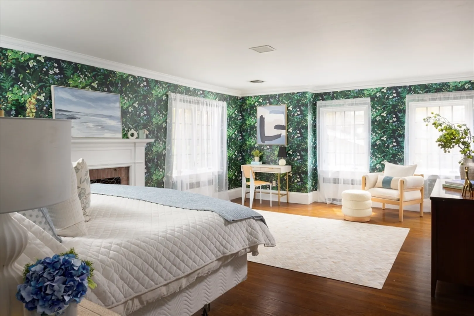
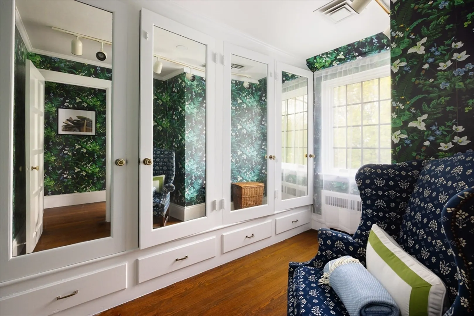
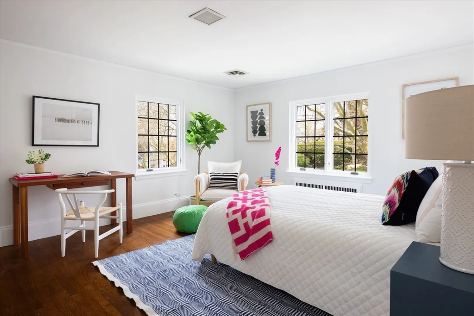
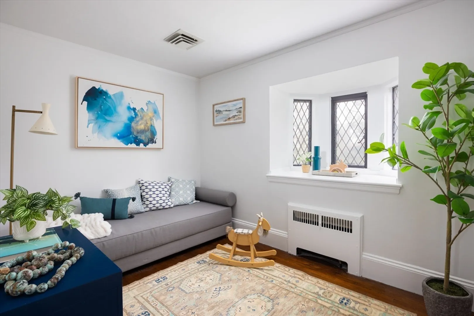
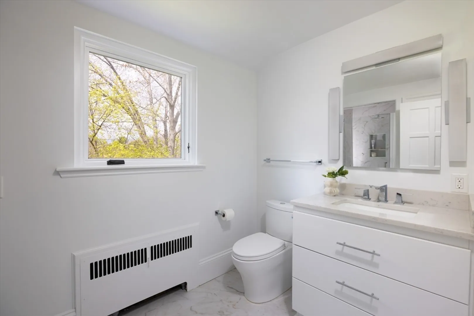
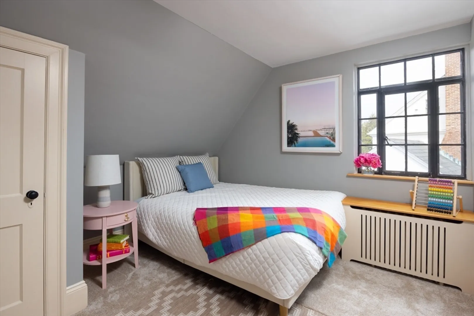
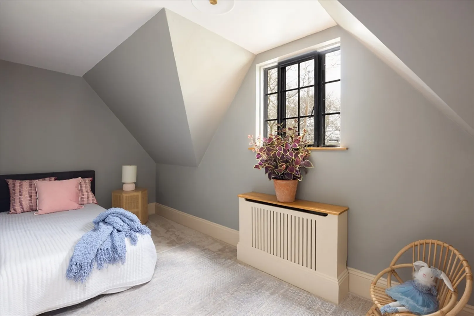
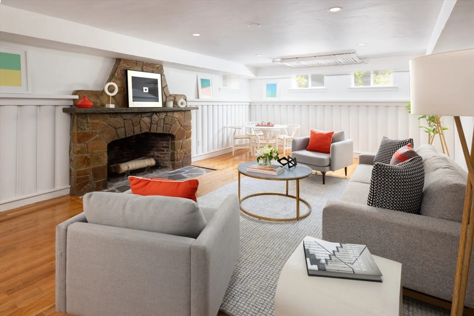
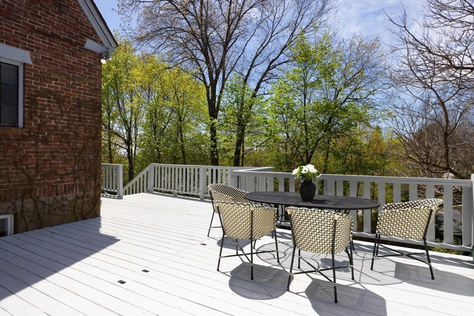
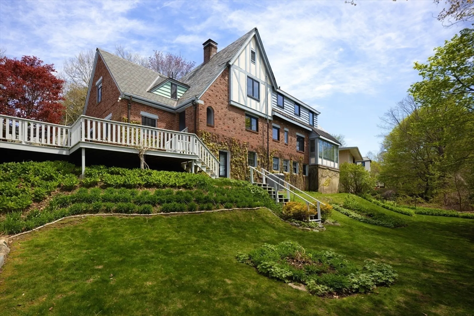
Perched atop one of Brookline’s most beautiful streets, this exquisite six bedroom, slate-roof Tudor marks the confluence of timeless elegance, modern glamour & breathtaking views. A gracious foyer leads into a spectacular living room with a hand-carved fireplace and stunning woodwork. Also on this level are a stately dining room with tray ceilings; a walnut-paneled library or family room; an inviting sunroom; and an eat-in-kitchen with lacquered Italian cabinets, modern appliances, and access to a generous deck and landscaped yard. The upstairs offers six luminous bedrooms and three full baths, including a sumptuous primary suite with a renovated bath and walk-in closets. Walk-up attic. The bright, finished walkout basement features a vintage mahogany bar, a private entrance, a half bath, and ample space for a gym or media room. Many infrastructure upgrades inc. Pella windows, newer boiler & oil tank. Premier Chestnut Hill location near public & private schools, shops, Country Club.
-
Highlights
- Area: Chestnut Hill
- Has View: Yes
- Parking Spots: 2
- Property Type: Single Family Residence
- Total Rooms: 13
- Status: Closed
- Cooling: Central Air
- Heating: Steam, Oil
- Property Class: Residential
- Style: Tudor
- Year Built: 1929
-
Additional Details
- Appliances: Water Heater, Range, Oven, Dishwasher, Disposal, Microwave, Refrigerator, Freezer, Washer, Dryer
- Construction: Frame
- Fireplaces: 3
- Foundation: Concrete Perimeter
- Road Frontage Type: Public
- View: Scenic View(s)
- Year Built Source: Public Records
- Basement: Full, Partially Finished, Walk-Out Access, Interior Entry
- Exterior Features: Porch - Screened, Deck, Garden
- Flooring: Wood, Tile, Vinyl, Carpet, Flooring - Wood, Flooring - Stone/Ceramic Tile, Flooring - Wall to Wall Carpet, Flooring - Vinyl
- Interior Features: Lighting - Overhead, Closet, Bathroom - Full, Bathroom - Tiled With Tub & Shower, Bathroom - Half, Breakfast Bar / Nook, Open Floorplan, Entry Hall, Sun Room, Bedroom, Bathroom, Walk-up Attic
- Roof: Slate
- Year Built Details: Approximate
- Zoning: S10
-
Amenities
- Community Features: Public Transportation, Shopping, Tennis Court(s), Park, Walk/Jog Trails, Golf, Medical Facility, Bike Path, Conservation Area, House of Worship, Private School, Public School, T-Station
- Parking Features: Attached, Paved Drive, Off Street, Paved
- Covered Parking Spaces: 2
-
Utilities
- Electric: Circuit Breakers, 200+ Amp Service
- Water Source: Public
- Sewer: Public Sewer
-
Fees / Taxes
- Assessed Value: $1,677,700
- Compensation Based On: Net Sale Price
- Tax Year: 2024
- Buyer Agent Compensation: 2.5%
- Facilitator Compensation: 1%
- Taxes: $13,123
Similar Listings
Sold
39 Photos
Sold
42 Photos
Sold
8 Photos
Sold
42 Photos
Content © 2026 MLS Property Information Network, Inc. The information in this listing was gathered from third party resources including the seller and public records.
Listing information provided courtesy of Commonwealth Standard Realty Advisors.
MLS Property Information Network, Inc. and its subscribers disclaim any and all representations or warranties as to the accuracy of this information.
