
Sold!
$778,000
4
Beds
3
Baths
2,530
Living Area
-
Property Description
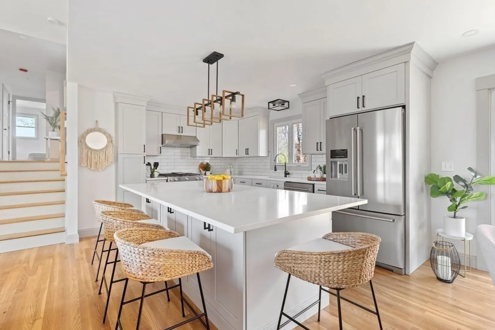
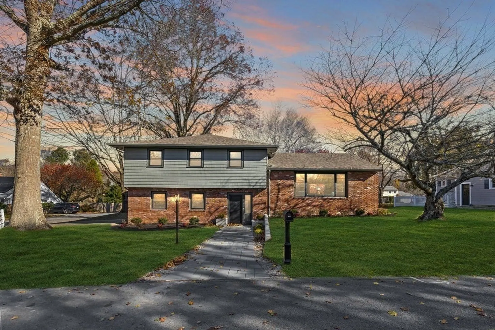
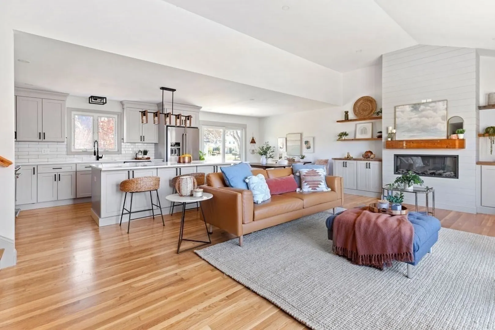
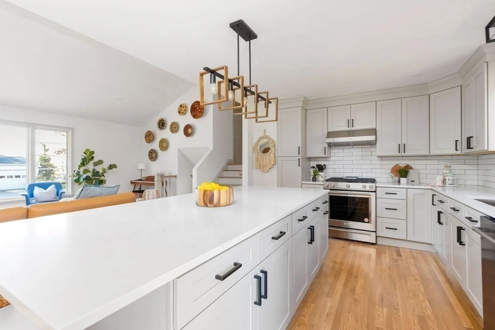
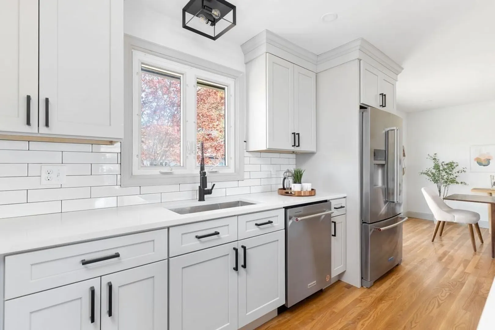
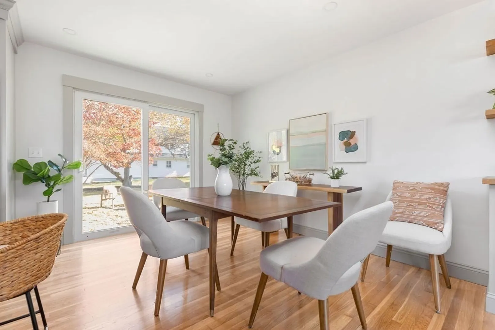
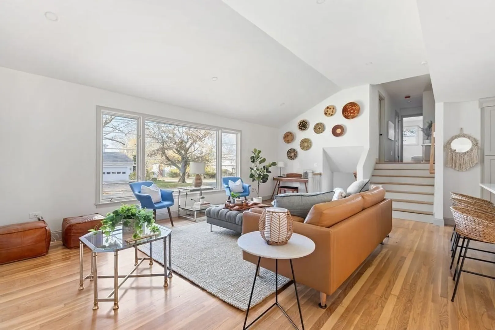
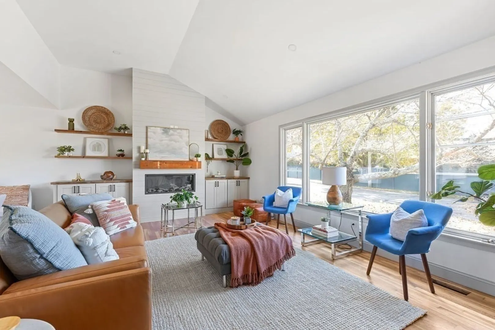
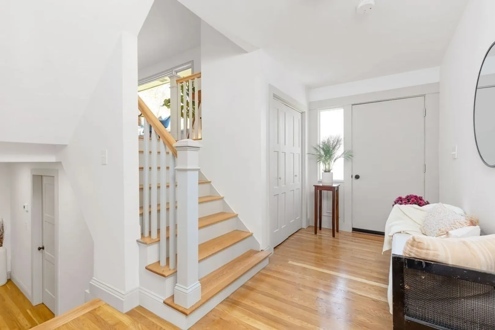
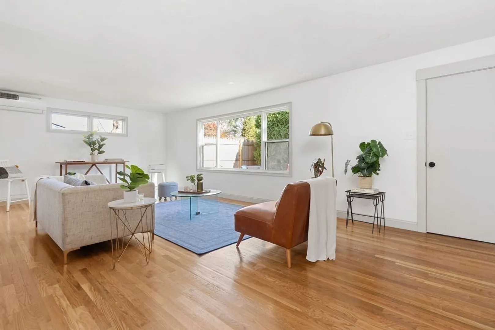
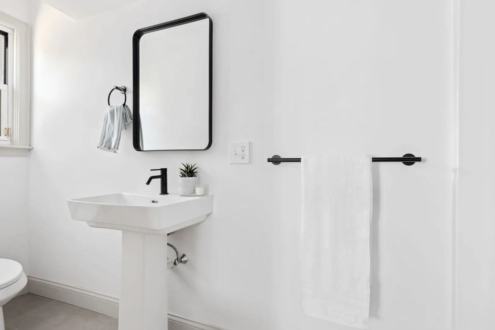
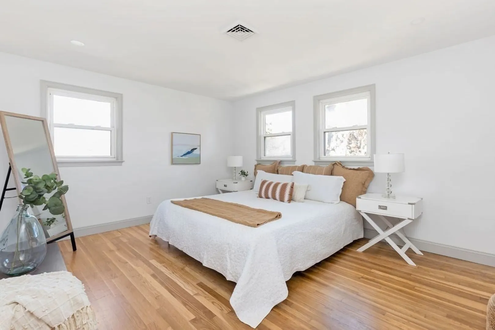
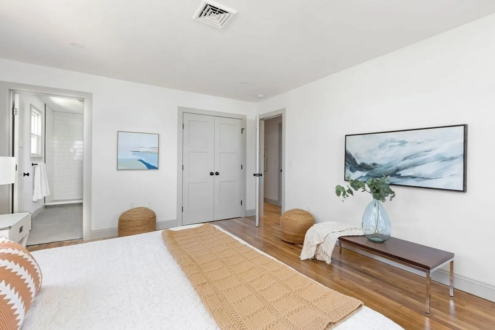
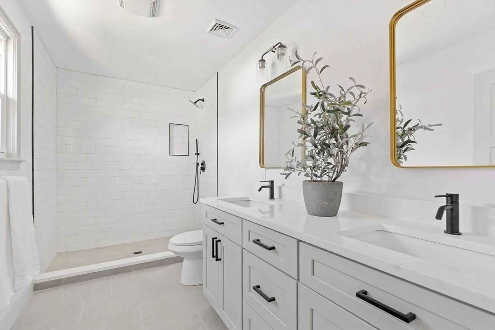
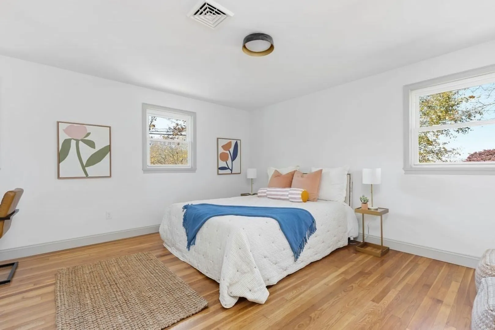
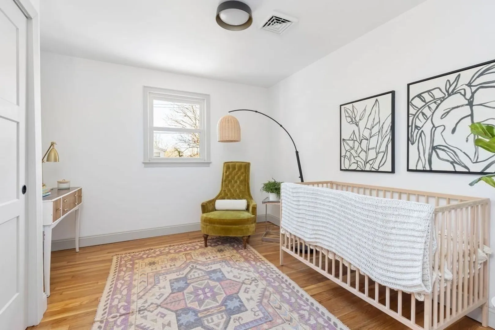
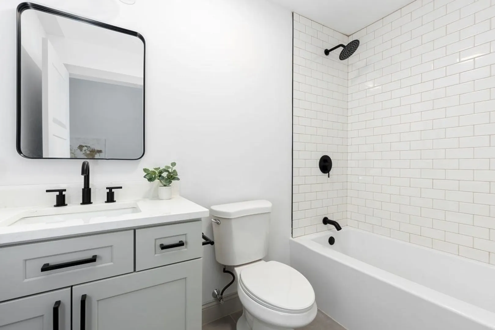
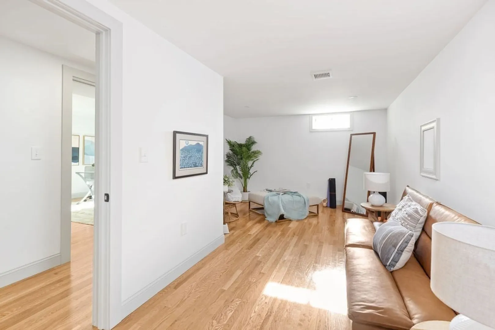
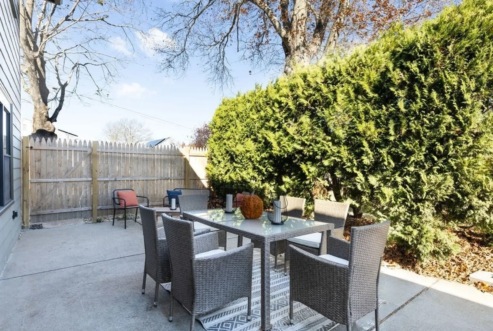
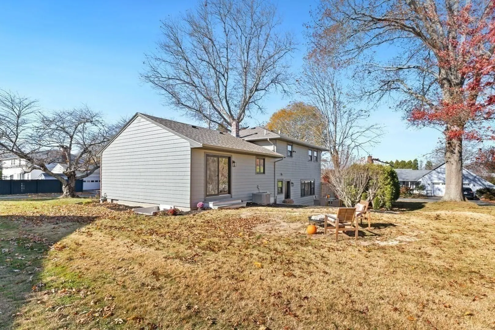
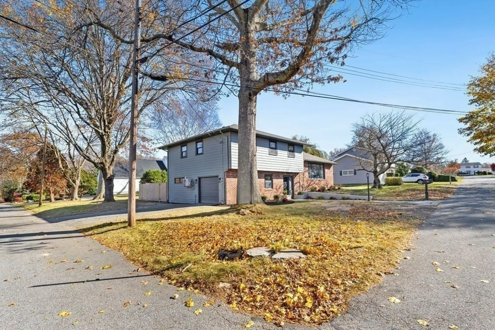
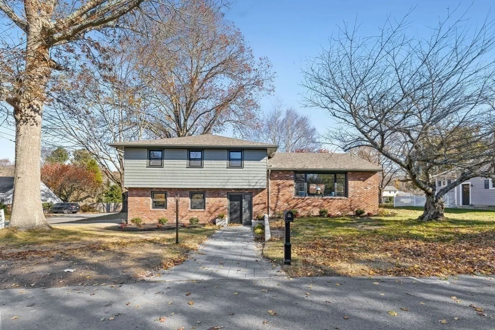
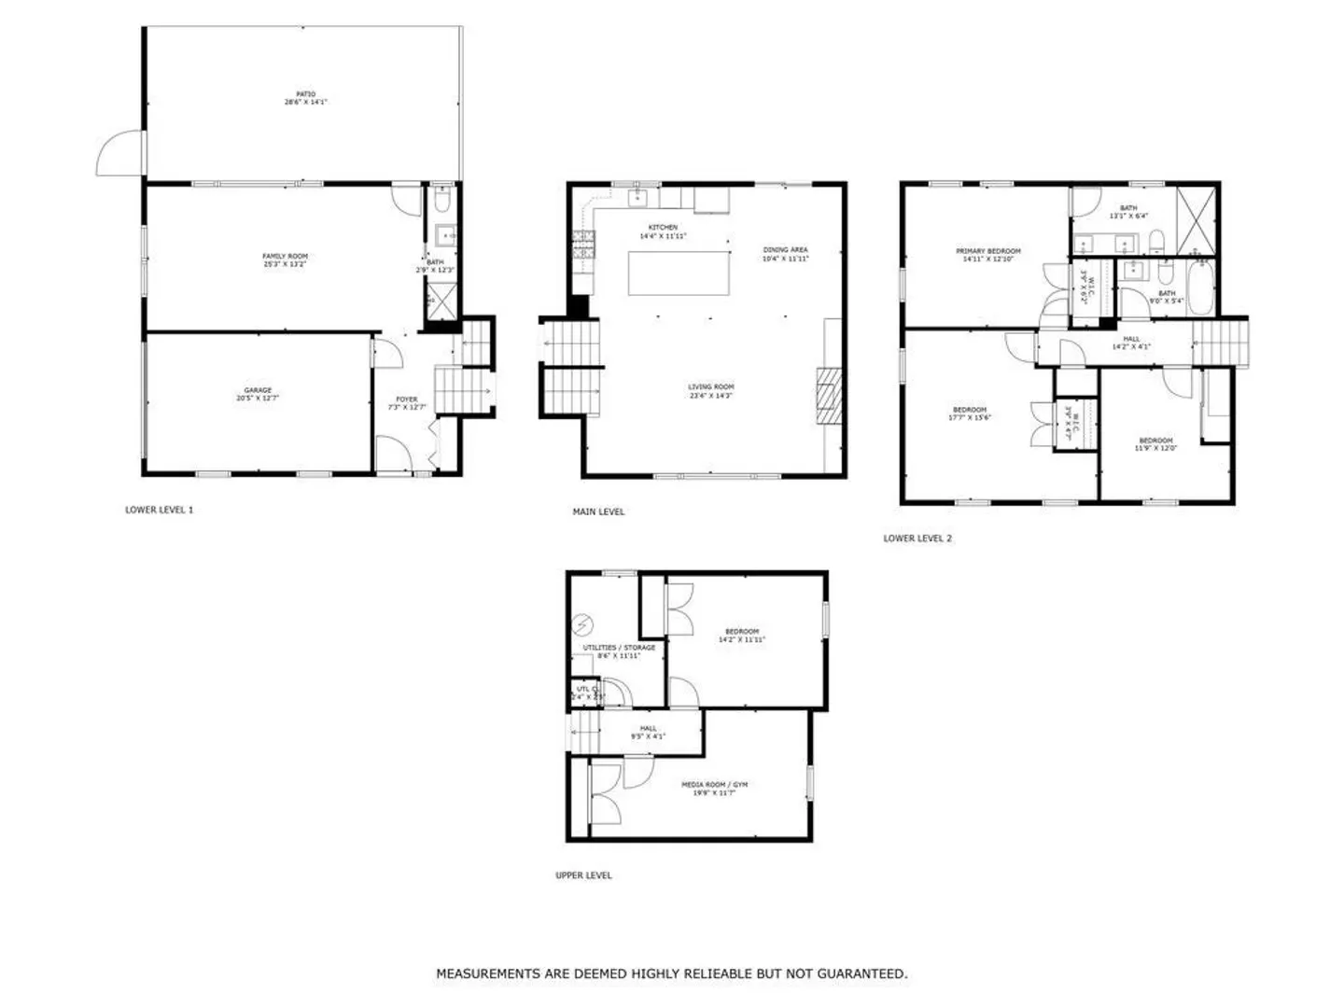
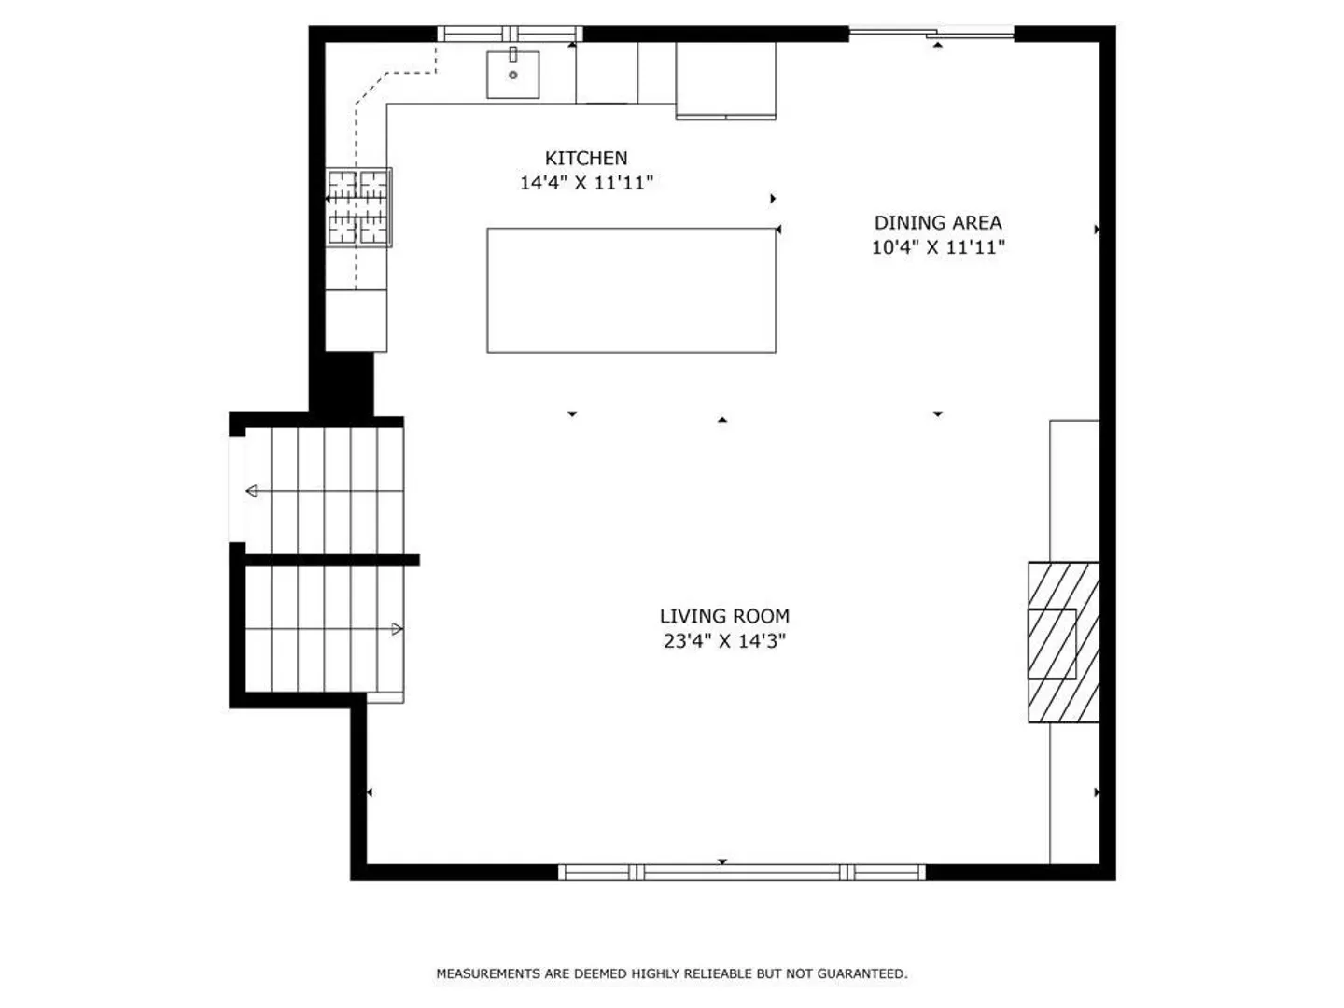
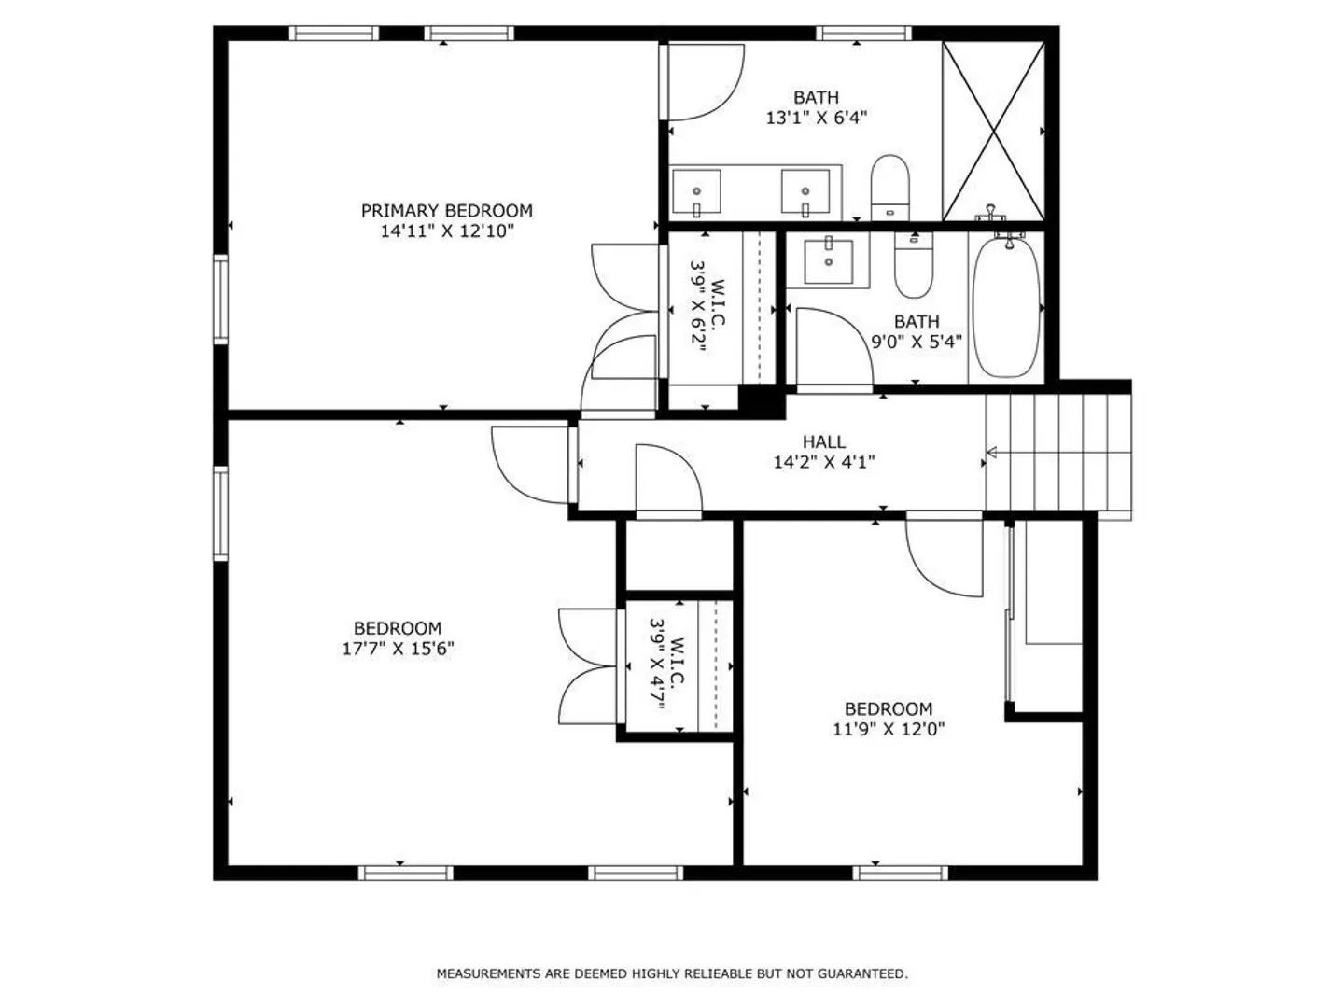
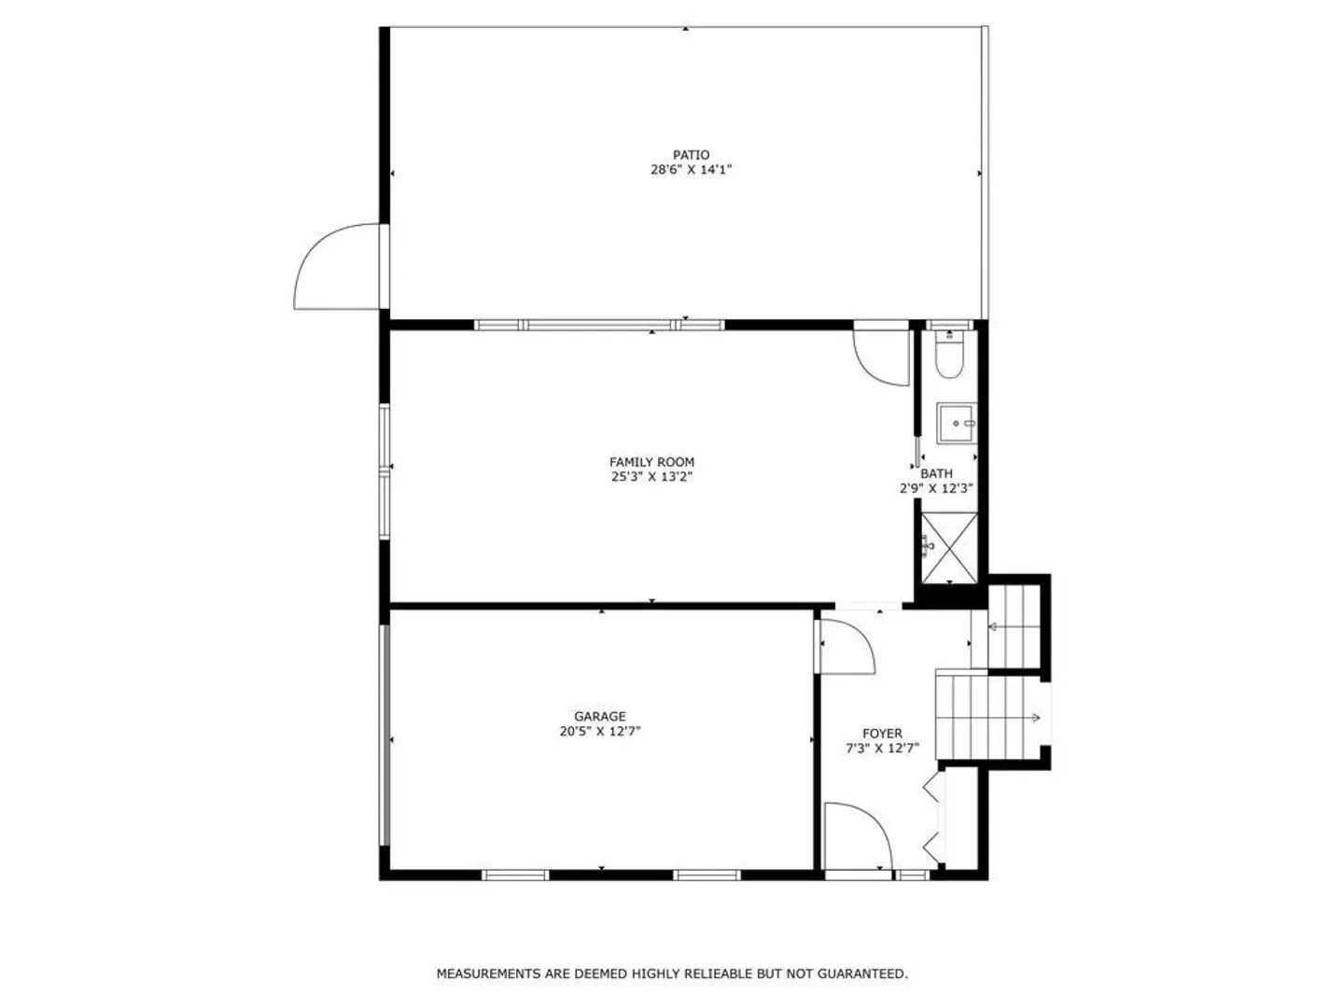
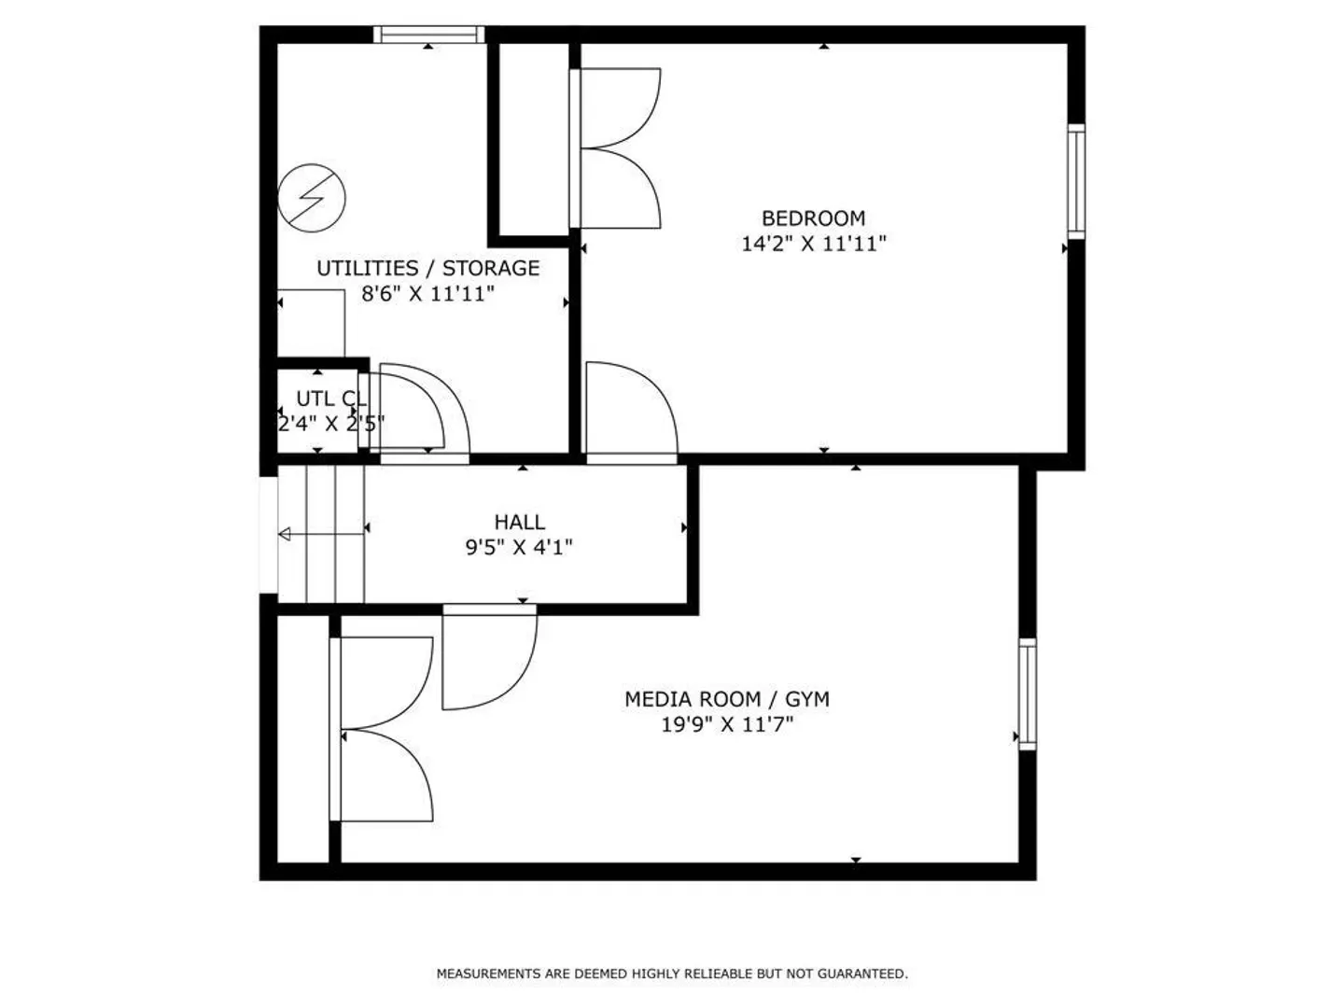
This thoughtfully reimagined and fully renovated home exudes character and charm. Stepping inside, you'll immediately notice the wood floors throughout, beautifully complementing the abundant natural light. The living room features a vaulted ceiling. The fireplace with reclaimed wood shelves serves as the focal point, adding rustic elegance. The open floor plan effortlessly connects the living room to a modern kitchen with a central island, perfect for casual meals or entertaining guests. The expansive family room opens directly onto a patio and backyard, ideal for outdoor lounging or play. The lower level offers additional versatility, featuring a bonus bedroom and a media or gym space. Enjoy the peace of mind that comes with a home upgraded with modern electrical and plumbing, a brand-new roof and hot water heater, and an efficient cooling and heating system. Every corner of this home is designed for your comfort, perfectly accommodating a variety of lifestyles.
-
Highlights
- Cooling: Central Air
- Parking Spots: 3
- Property Type: Single Family Residence
- Total Rooms: 9
- Status: Closed
- Heating: Central, Forced Air
- Property Class: Residential
- Style: Other (See Remarks)
- Year Built: 1965
-
Additional Details
- Appliances: Range, Dishwasher, Refrigerator, Freezer
- Exterior Features: Patio
- Flooring: Wood, Tile
- Lot Features: Corner Lot
- Roof: Shingle
- Year Built Details: Approximate
- Zoning: res
- Basement: Finished
- Fireplaces: 1
- Foundation: Concrete Perimeter
- Road Frontage Type: Public
- SqFt Source: Measured
- Year Built Source: Public Records
-
Amenities
- Community Features: Golf
- Parking Features: Attached, Under, Garage Door Opener, Paved Drive, Off Street
- Covered Parking Spaces: 1
-
Utilities
- Sewer: Public Sewer
- Water Source: Public
-
Fees / Taxes
- Assessed Value: $433,900
- Taxes: $4,530
- Tax Year: 2024
Similar Listings
Sold
42 Photos
Sold
41 Photos
Sold
23 Photos
Sold
31 Photos
Content © 2026 MLS Property Information Network, Inc. The information in this listing was gathered from third party resources including the seller and public records.
Listing information provided courtesy of Keller Williams South Watuppa.
MLS Property Information Network, Inc. and its subscribers disclaim any and all representations or warranties as to the accuracy of this information.
