
44 Slade St
$874,997
4
Beds
2/1
Baths
2,700
Sqft
- Request Info
- Call
- Save
-
More
- Mortgage Calculator

Property Tools
NEW CONSTRUCTION
$874,997
4
Beds
2/1
Baths
2,700
Living Area
-
Property Description
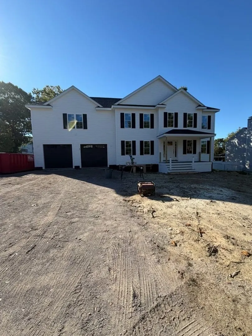
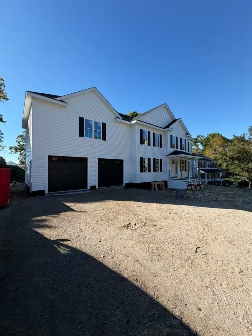
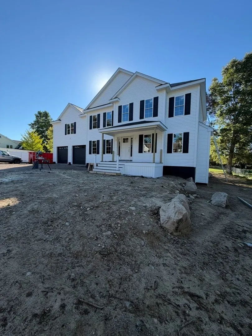
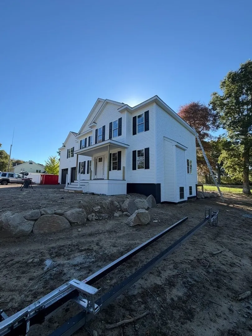
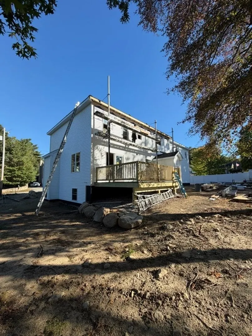
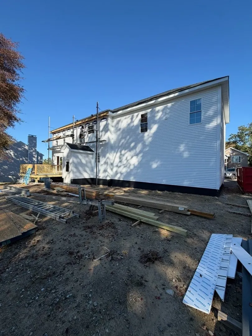
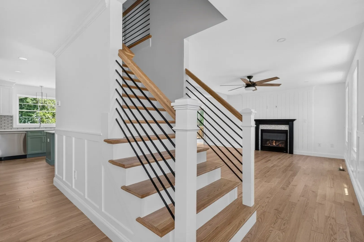
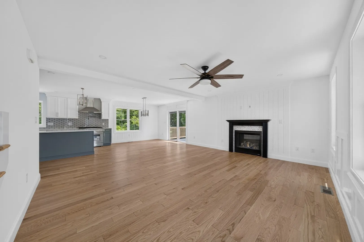
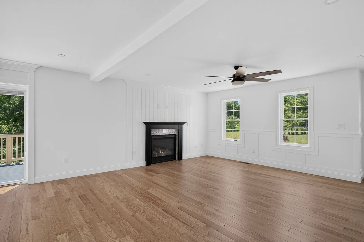
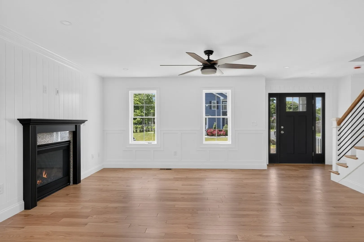
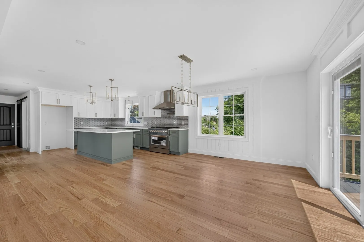
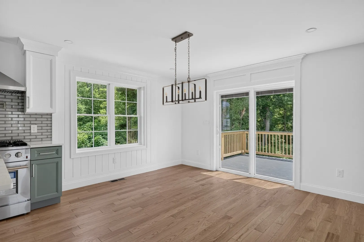
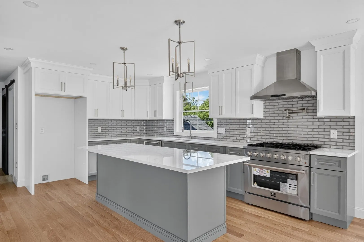
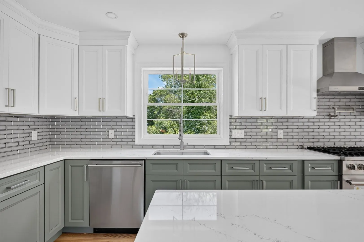
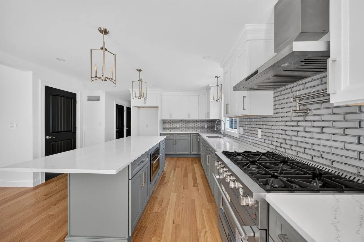
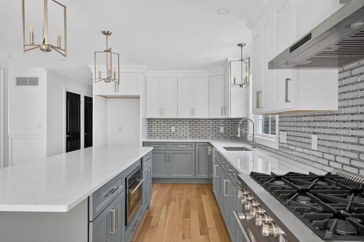
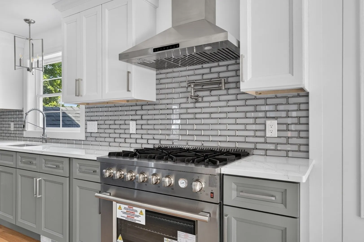
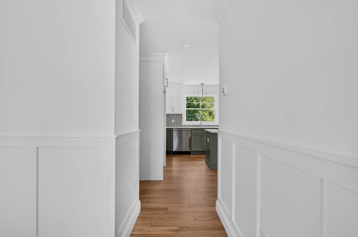
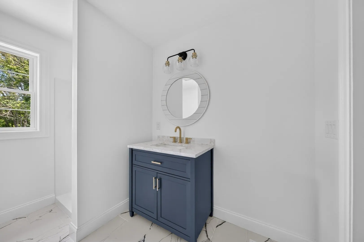
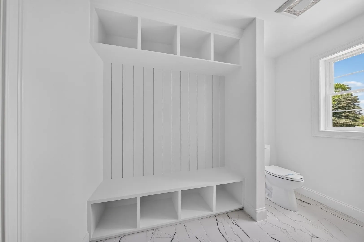
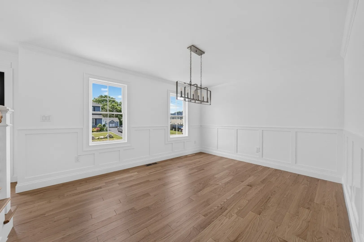
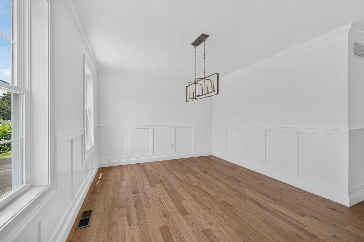
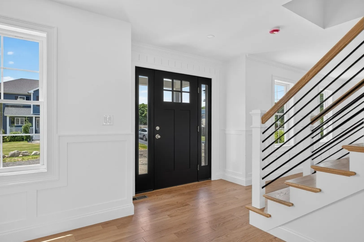
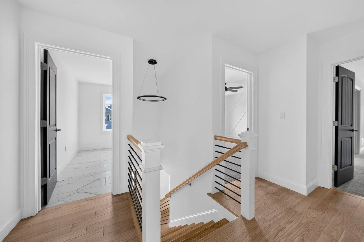
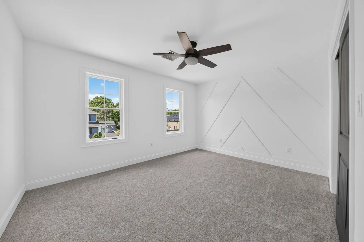
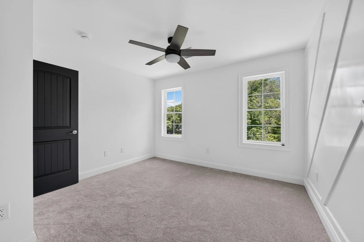
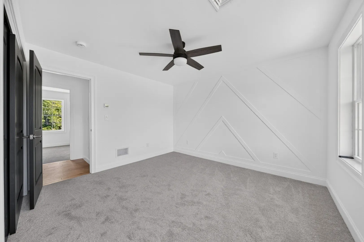
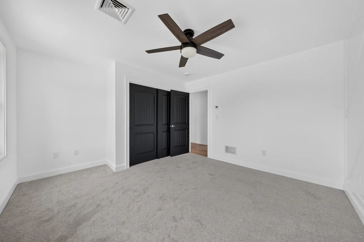
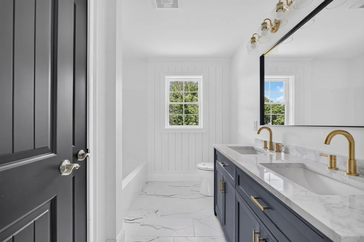
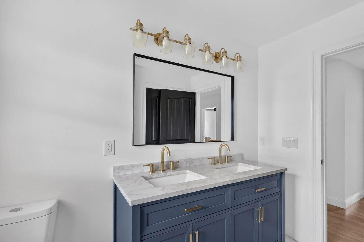
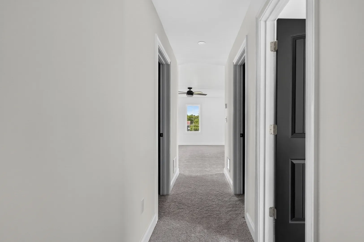
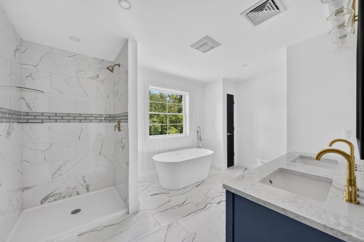
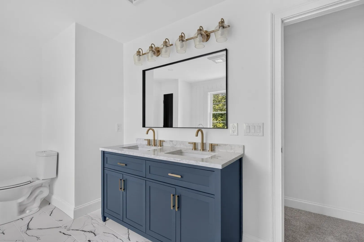
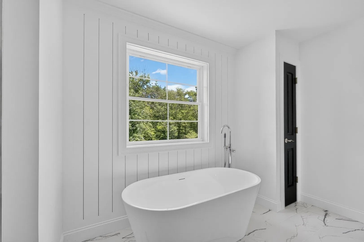
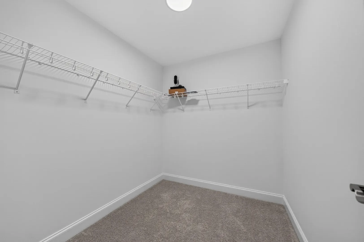
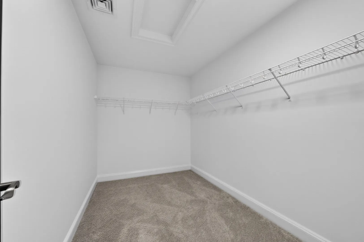
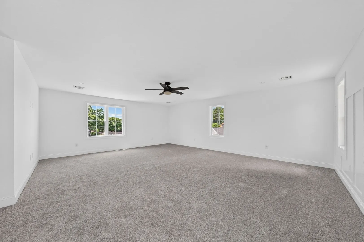
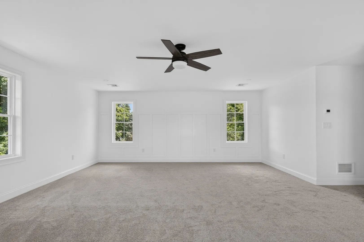
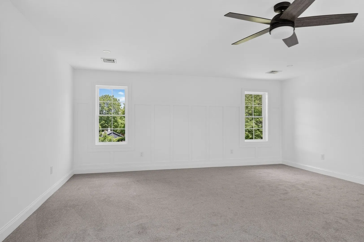
Coming soon to Dartmouth, "The Statement" is Luxury Living at its finest! Enjoy an open concept floor plan, with an abundance of custom details! This Gourmet Kitchen combines functionality & elegance! Featuring solid wood cabinets, premium Quartz countertops, an oversize island, and beautiful stainless steel appliances. This is the perfect home to entertain family and friends! The living room is crafted with custom moldings and features a cozy gas fireplace. Solid hardwood flooring throughout the first floor! A generous Owner's Suite, featuring large "his & hers" walk-in closets, and an en-suite. Three additional bedrooms make this home perfect for families of all size! Central Heat, A/C, and ceiling fans in each bedroom, ensure year round comfort. The attached 2-car garage will keep you out of the elements! Another Quality Build brought to you by VCorp! "Better Built, Timely Built, Built to Please.**Seller Financing Options may be available to those who qualify!
-
Highlights
- Cooling: Central Air
- Parking Spots: 8
- Property Type: Single Family Residence
- Total Rooms: 7
- Status: Active
- Heating: Central, Forced Air, Natural Gas
- Property Class: Residential
- Style: Colonial
- Year Built: 2026
-
Additional Details
- Appliances: Electric Water Heater, Dishwasher, Microwave, Range, Oven
- Construction: Frame
- Fireplaces: 1
- Foundation: Concrete Perimeter
- Roof: Shingle
- Year Built Details: To Be Built
- Basement: Full, Unfinished
- Exterior Features: Porch, Deck - Composite, Rain Gutters, Screens
- Flooring: Wood, Tile, Carpet
- Lot Features: Cleared
- SqFt Source: Owner
- Year Built Source: Owner
-
Amenities
- Covered Parking Spaces: 2
- Parking Features: Attached, Paved Drive
-
Utilities
- Electric: Circuit Breakers, 200+ Amp Service
- Water Source: Public
- Sewer: Public Sewer
Similar Listings
Sold
1 Photo
Sold
41 Photos
Sold
42 Photos
Sold
42 Photos
Content © 2026 MLS Property Information Network, Inc. The information in this listing was gathered from third party resources including the seller and public records.
Listing information provided courtesy of RE/MAX Impact.
MLS Property Information Network, Inc. and its subscribers disclaim any and all representations or warranties as to the accuracy of this information.