Artboard 1? alert-icon? Artboard 1? ? ? delete-icon? edit-icon? email-icon hide-hover-icon? Artboard 1? login-icon-white Artboard 1? next-icon-left next-icon-right-left next-icon-left-ochre next-icon next-icon-right-grey next-icon-right-ochre plus-with-circle-iconP search-fw-icon? search-icon-ochre search-icon-white

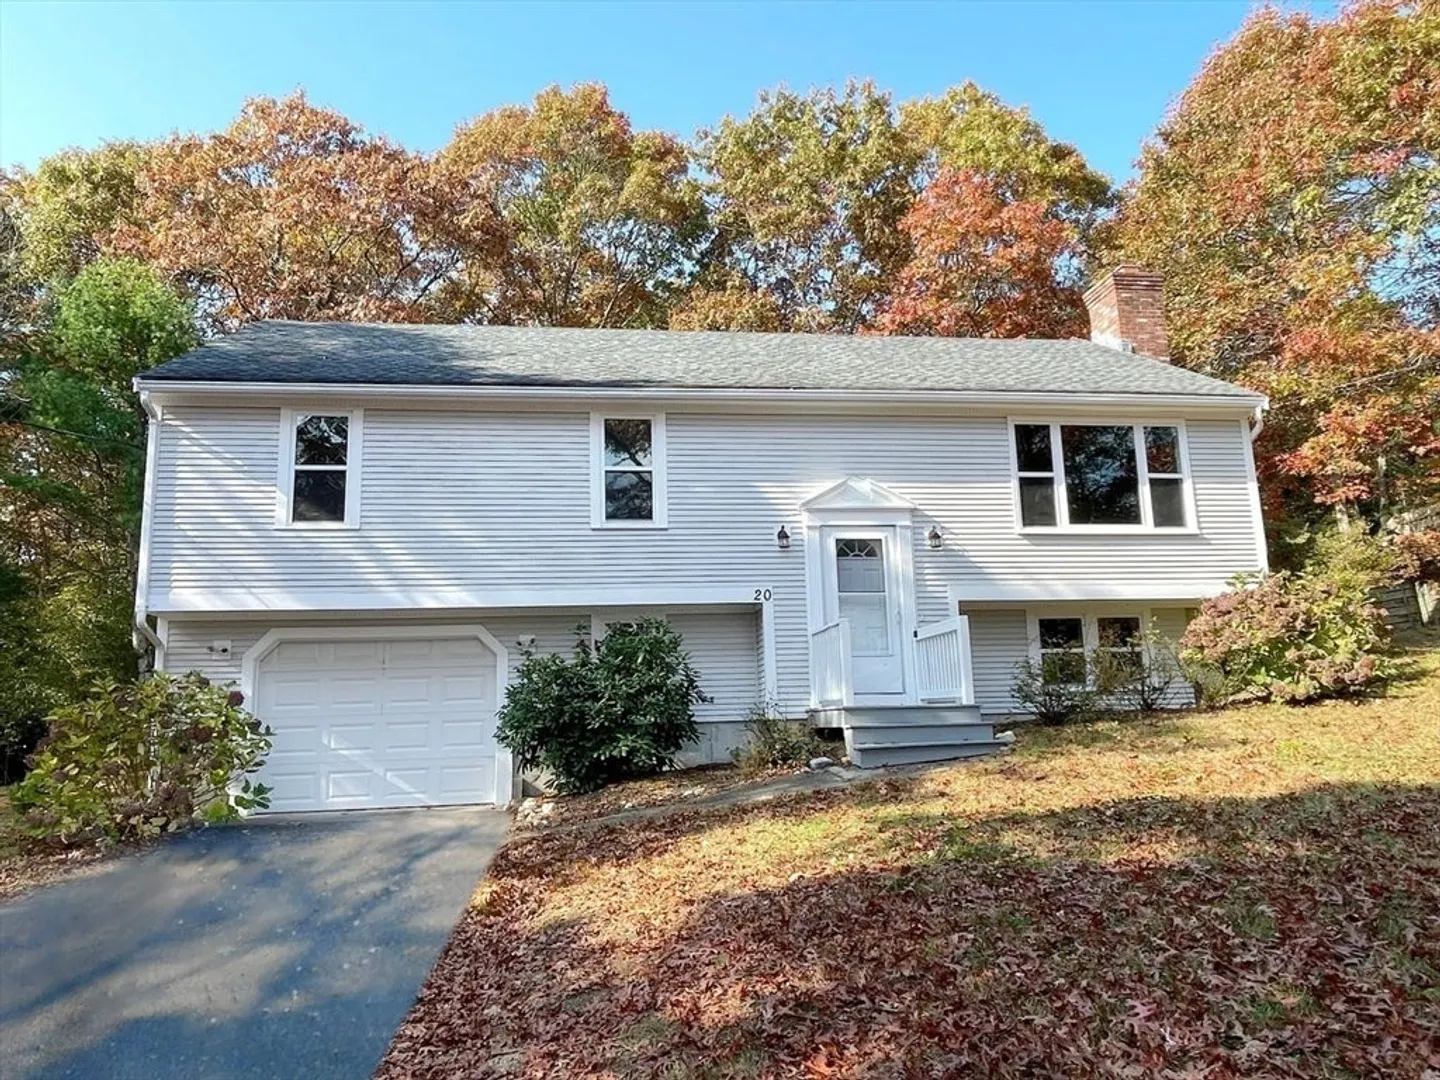
20 Route 28a

Pocasset, Bourne, MA 02559
$527,000
3 Beds
2 Baths
1,056 Living Area
  • Property Description
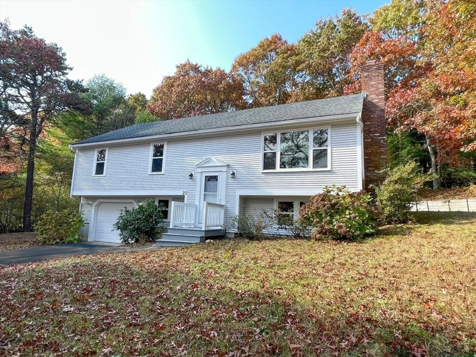
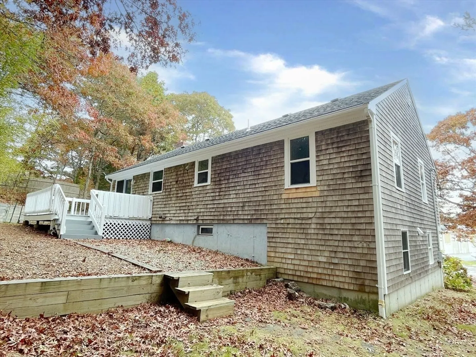
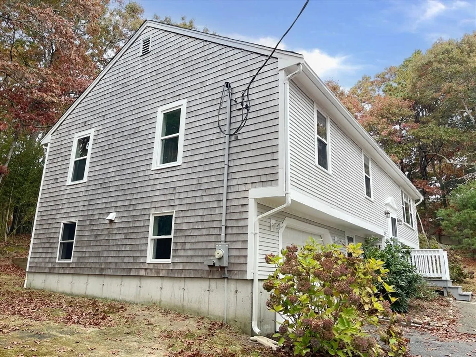
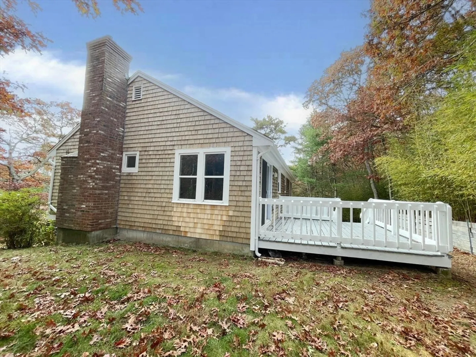
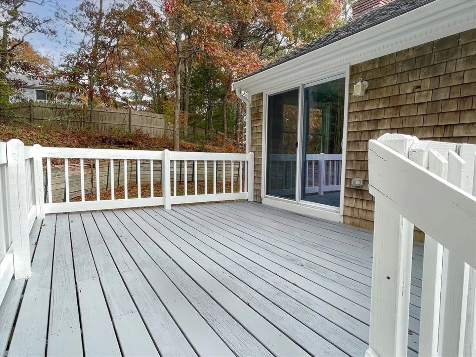
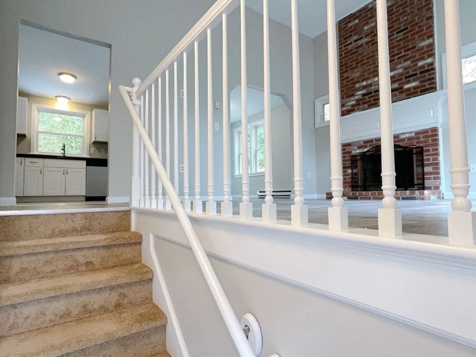
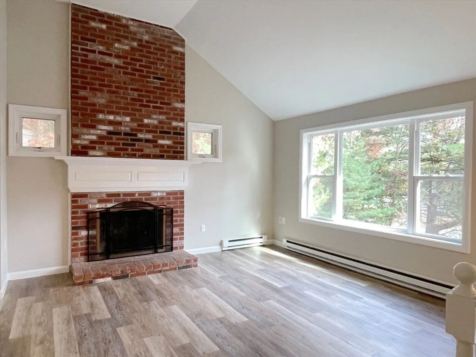
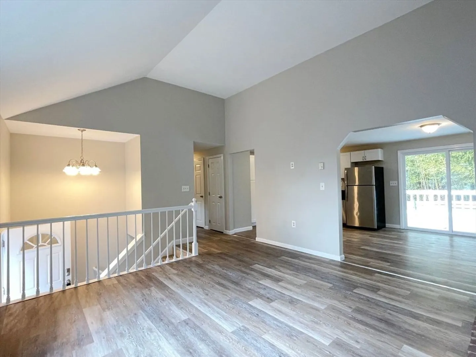
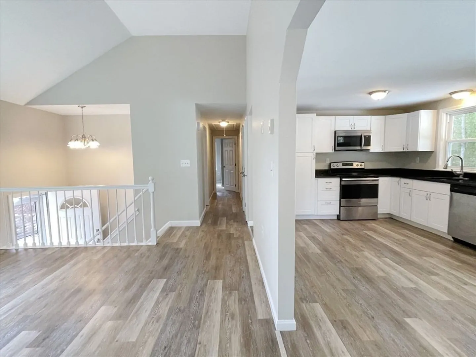
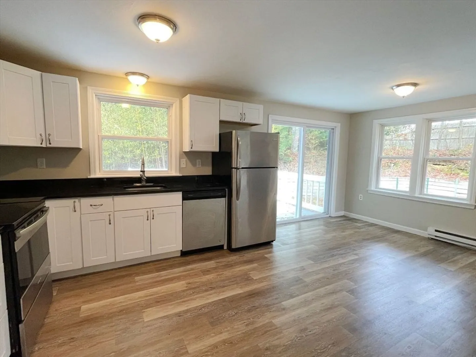
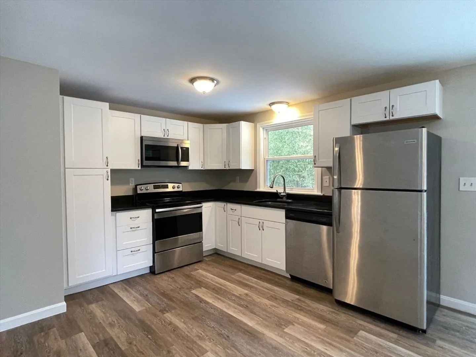
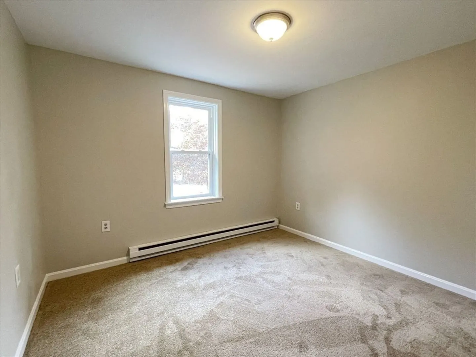
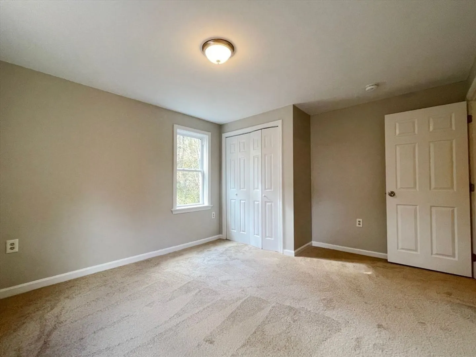
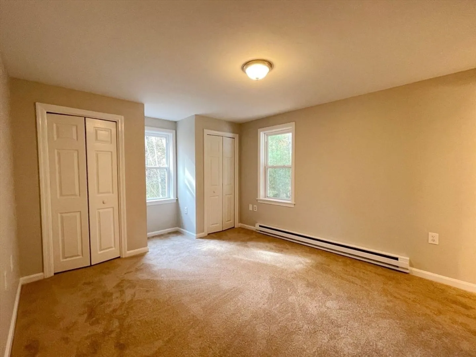
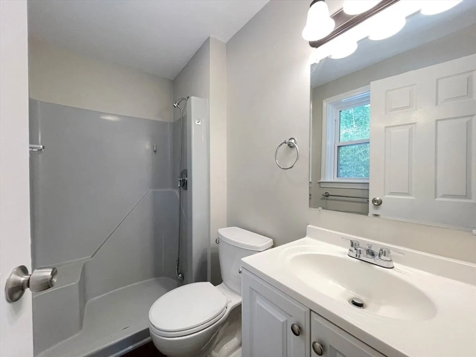
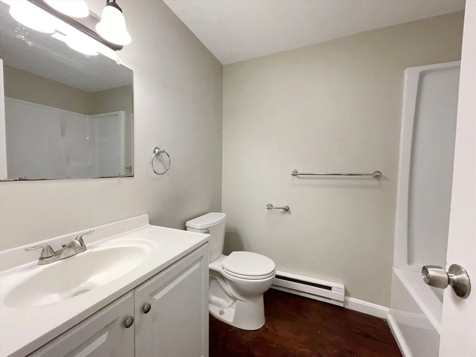
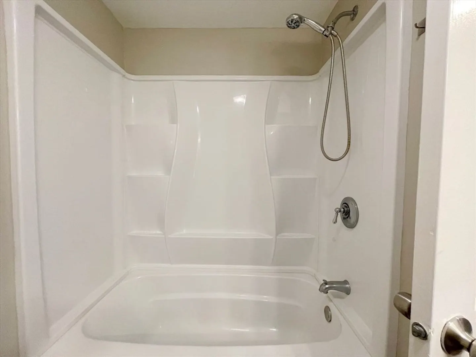
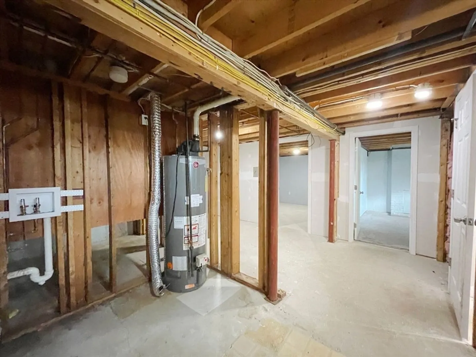
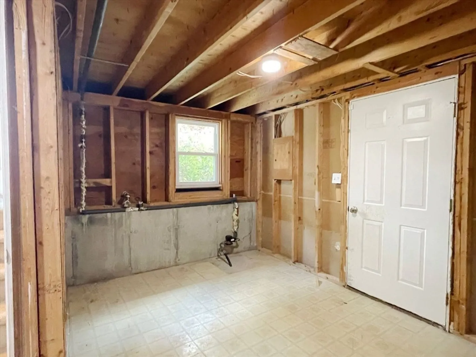
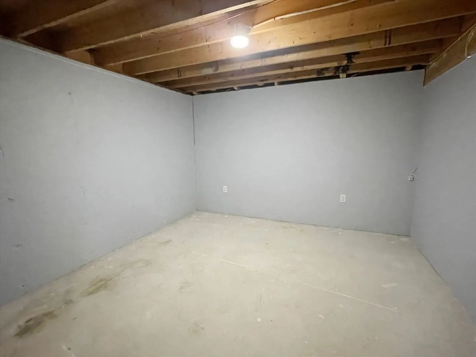
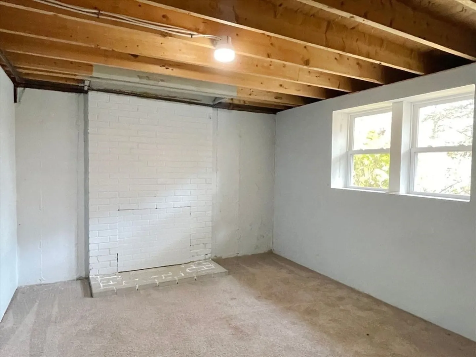
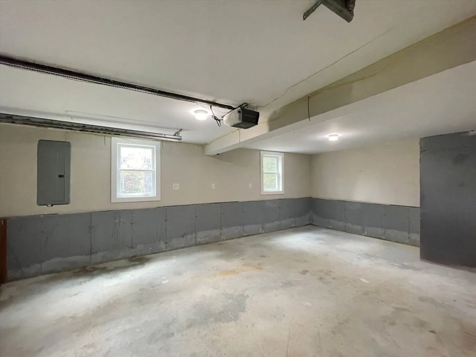
    ***Pocasset*** Move-in ready Raised Ranch with 3 BR's, 2 full baths and room for expansion in the partially finished basement. New flooring throughout and wall to wall carpets in the bedrooms. The exterior and interior is newly painted. The large brick FP in the living room adds a cozy touch. Eat-in kitchen has sliders to the rear deck. Newer roof is a perfect candidate for solar, passing title V in hand! Start the New Year in this home featuring a flexible floor plan in close proximity to Cape Cod beaches and golf courses.
  • Highlights
    • Area: Pocasset
    • Parking Spots: 3
    • Property Type: Single Family Residence
    • Total Rooms: 6
    • Status: Closed
    • Heating: Electric Baseboard, Electric
    • Property Class: Residential
    • Style: Raised Ranch
    • Year Built: 1987
  • Additional Details
    • Appliances: Range, Dishwasher, Microwave, Refrigerator
    • Construction: Frame
    • Fireplaces: 1
    • Foundation: Concrete Perimeter
    • Road Frontage Type: Public
    • SqFt Source: Other
    • Year Built Source: Public Records
    • Basement: Full, Partially Finished, Garage Access
    • Exterior Features: Deck
    • Flooring: Carpet, Laminate
    • Lot Features: Gentle Sloping
    • Roof: Shingle
    • Year Built Details: Actual
    • Zoning: R40
  • Amenities
    • Community Features: Shopping, Golf, Highway Access, House of Worship
    • Parking Features: Attached, Under, Paved Drive, Off Street
    • Covered Parking Spaces: 1
  • Utilities
    • Electric: Circuit Breakers, 200+ Amp Service
    • Water Source: Public
    • Sewer: Private Sewer
  • Fees / Taxes
    • Assessed Value: $436,600
    • Taxes: $3,502
    • Tax Year: 2024

Location

20 Route 28a, Bourne, MA 02559

Loading Map...

Similar Listings

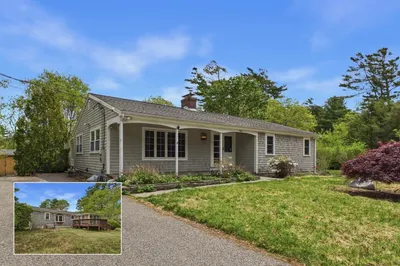
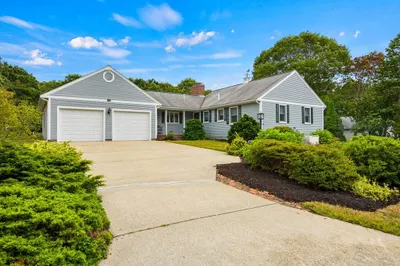
40 Bennets Neck Dr 1
34 Photos
40 Bennets Neck Dr Bourne, MA 02559
$600,000
3 Beds 1 Bath 1,406 Sqft
View Details
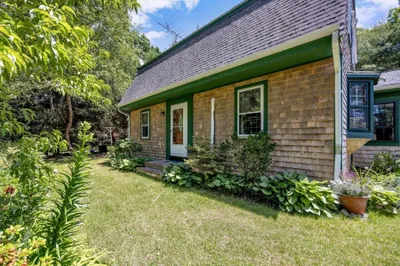
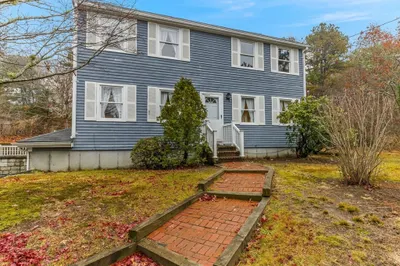
22 Whimbrel Dr 1
27 Photos
22 Whimbrel Dr Bourne, MA 02534
$595,000
3 Beds 1/1 Bath 1,450 Sqft
View Details
Open House, Sun 2:30-4:00
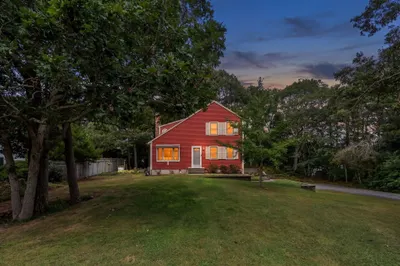
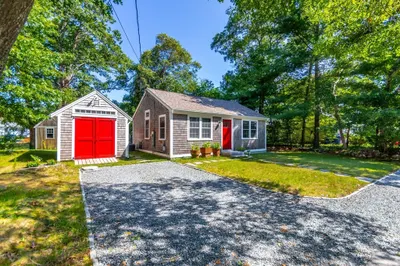
12 Eldridge Street Ext 1
41 Photos
12 Eldridge Street Ext Bourne, MA 02532
$589,000
3 Beds 1/1 Bath 1,344 Sqft
View Details
Open House, Sun 10:00-11:45
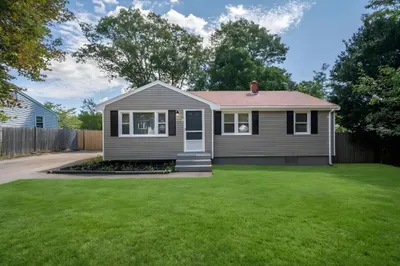
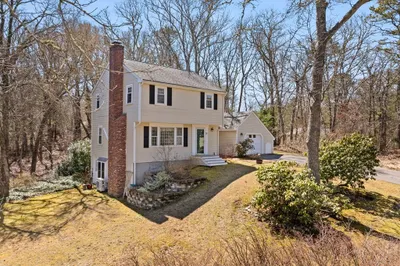
6 Handy Rd 1
30 Photos
6 Handy Rd Bourne, MA 02559
$525,000
3 Beds 1 Bath 1,484 Sqft
View Details
Sold
35 Clubhouse Drive 1
33 Photos
35 Clubhouse Drive Bourne, MA 02559
$600,000
3 Beds 1/2 Bath 1,387 Sqft
View Details
Sold
93 Valley Bars Rd 1
38 Photos
93 Valley Bars Rd Bourne, MA 02532
$600,000
3 Beds 2/1 Baths 1,856 Sqft
View Details
Sold
132 Williams Ave 1
32 Photos
132 Williams Ave Bourne, MA 02559
$600,000
2 Beds 1 Bath 802 Sqft
View Details
Sold
31 Sanderling Drive 1
39 Photos
31 Sanderling Drive Bourne, MA 02534
$599,900
3 Beds 1/1 Bath 1,200 Sqft
View Details
Content © 2026 MLS Property Information Network, Inc. The information in this listing was gathered from third party resources including the seller and public records. Listing information provided courtesy of Compass. MLS Property Information Network, Inc. and its subscribers disclaim any and all representations or warranties as to the accuracy of this information.
  • Request More Information:

    617.262.2500
    When you are ready, please contact us and we will put our unrivaled knowledge of the Boston real estate market to work for you. Whether you are buying a luxury condo or renting a luxury apartment, we pledge to make your experience as stress free and enjoyable as possible.

    Please call, email, or send us a message through the web form below. An LRG Real Estate agent will contact you promptly.

    For More Info Please Call:

    617.262.2500

    or

    Email Us
  • Hidden
  • This field is for validation purposes and should be left unchanged.

By joining you agree to our Terms of Use and Privacy Policy