
Sold!
$605,000
3
Beds
1/1
Bath
1,200
Living Area
-
Property Description
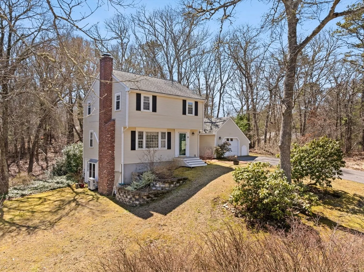
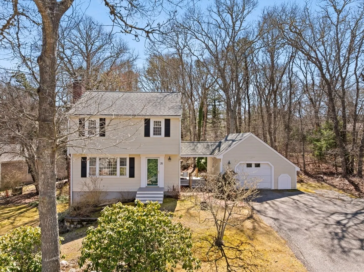
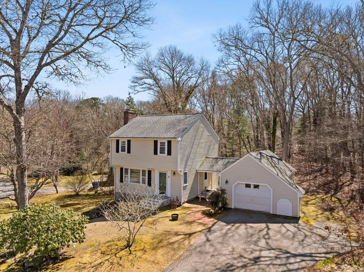
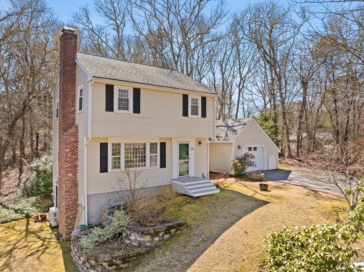
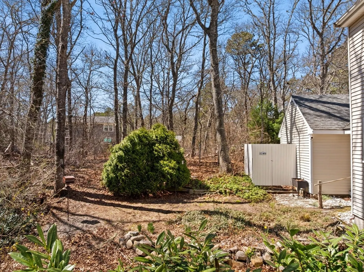
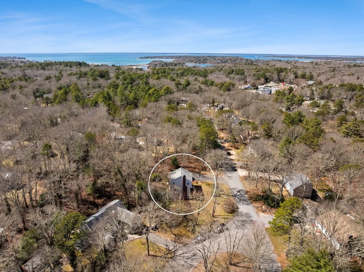
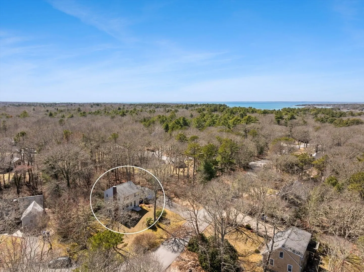
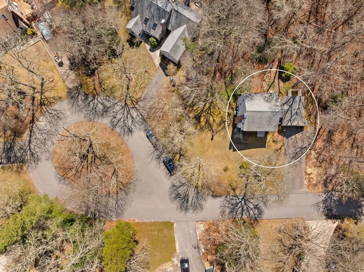
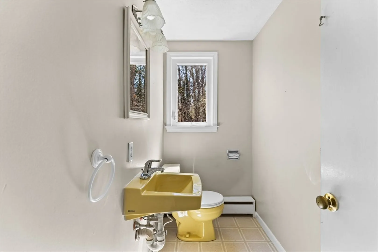
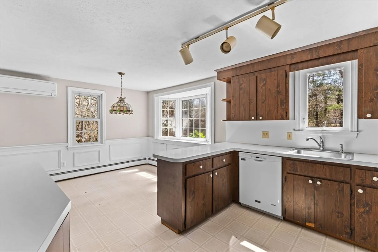
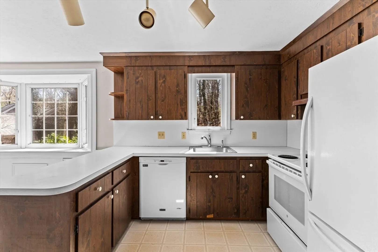
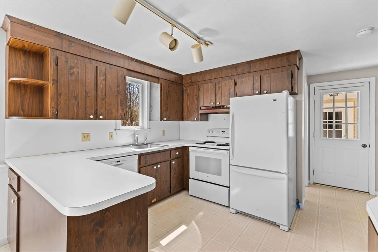
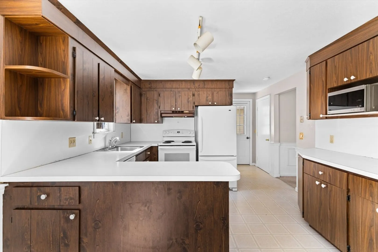
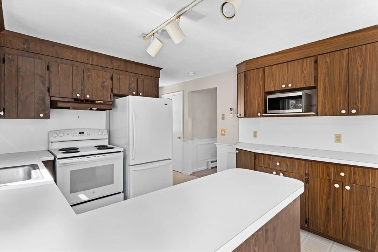
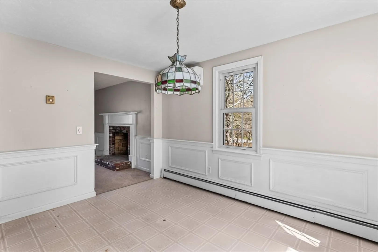
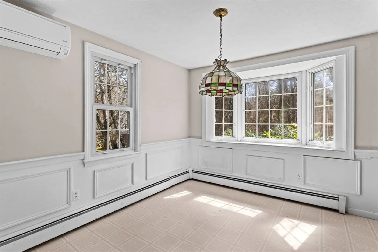
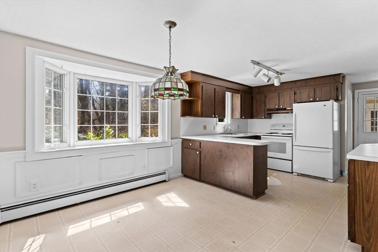
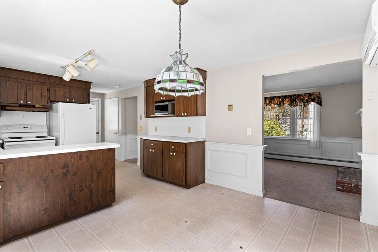
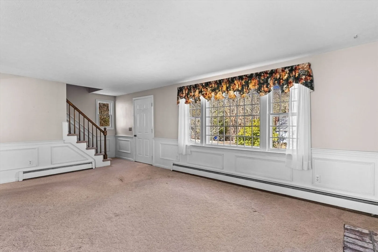
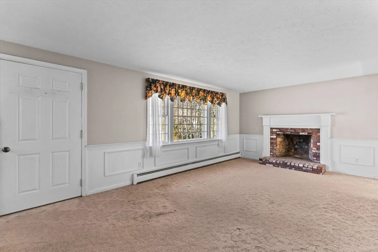
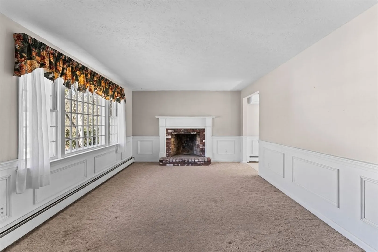
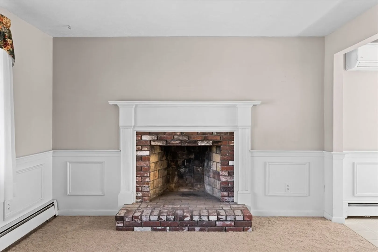
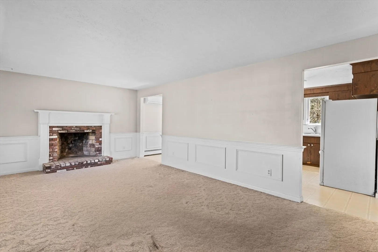
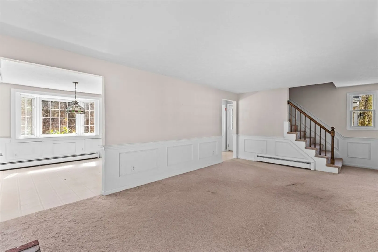
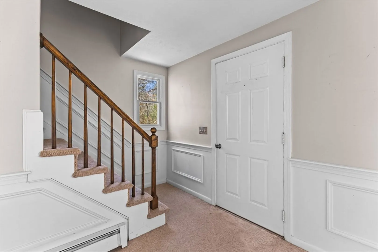
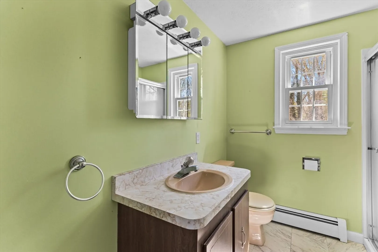
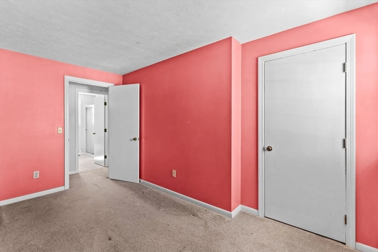
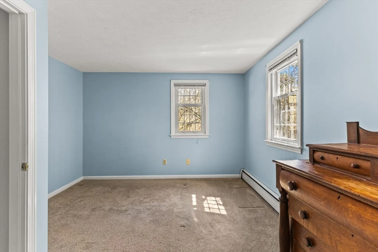
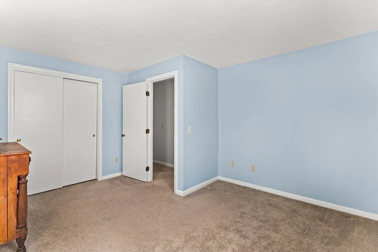
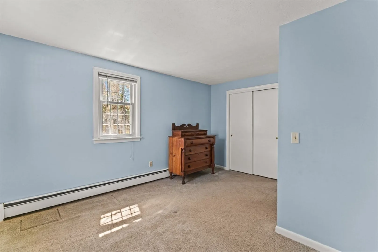
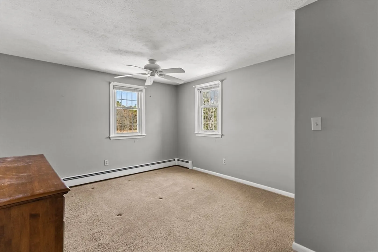
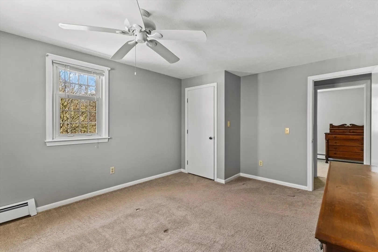
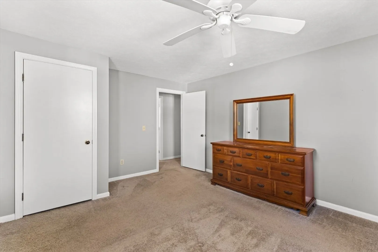
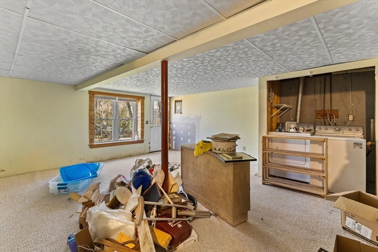
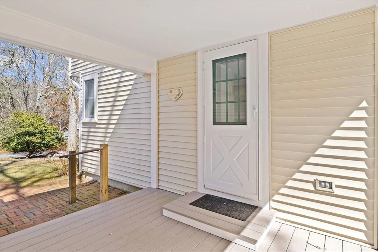
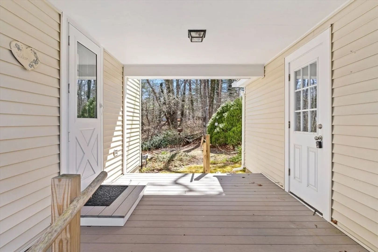
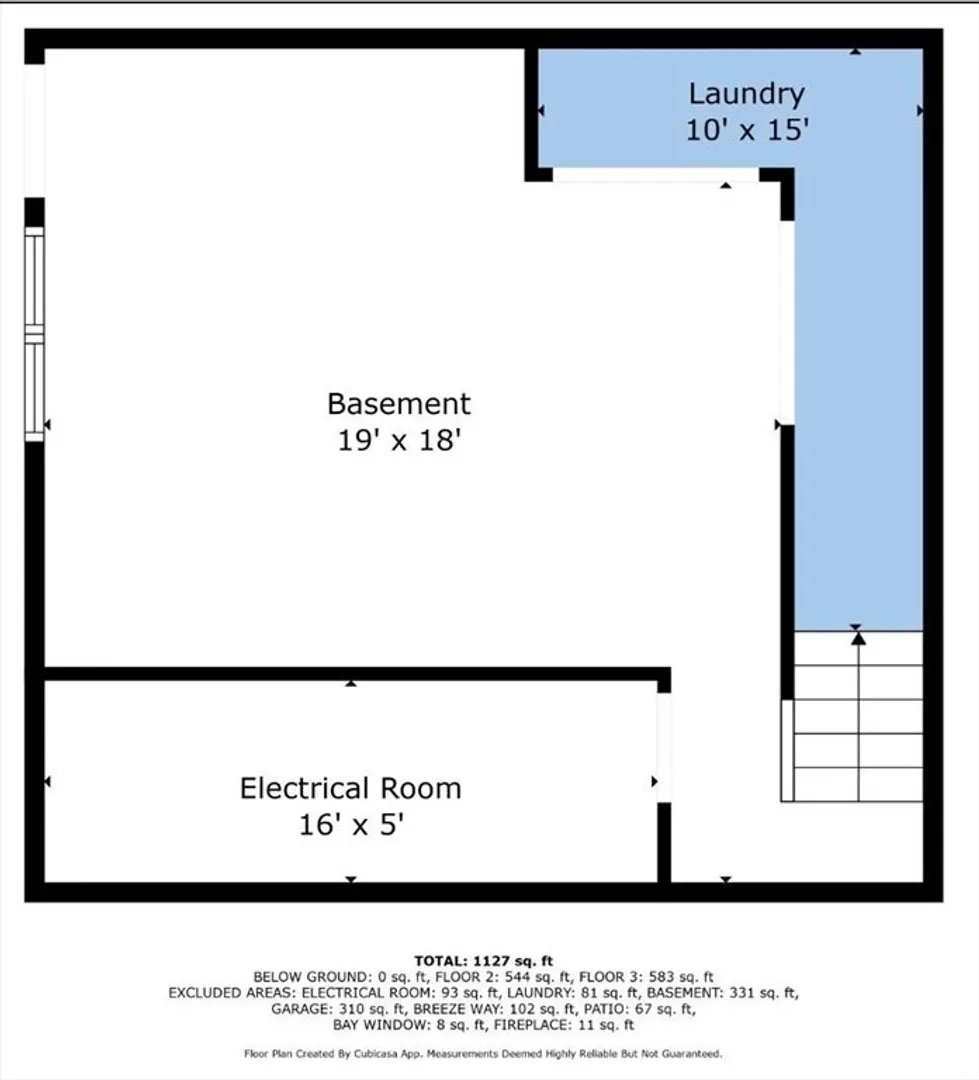
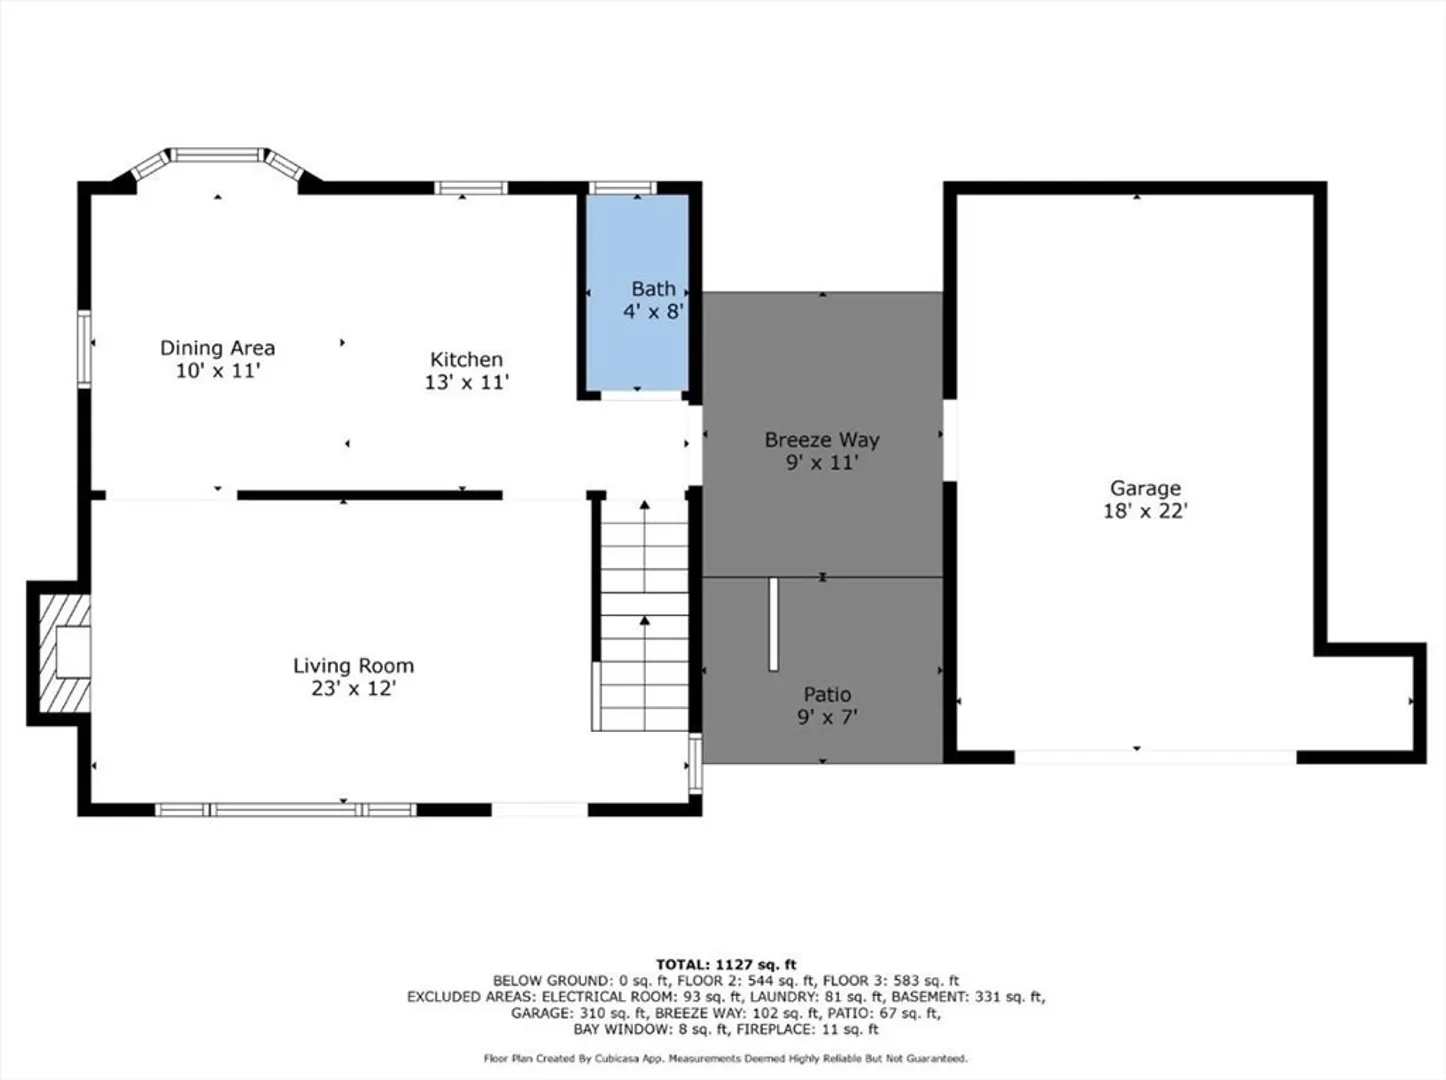
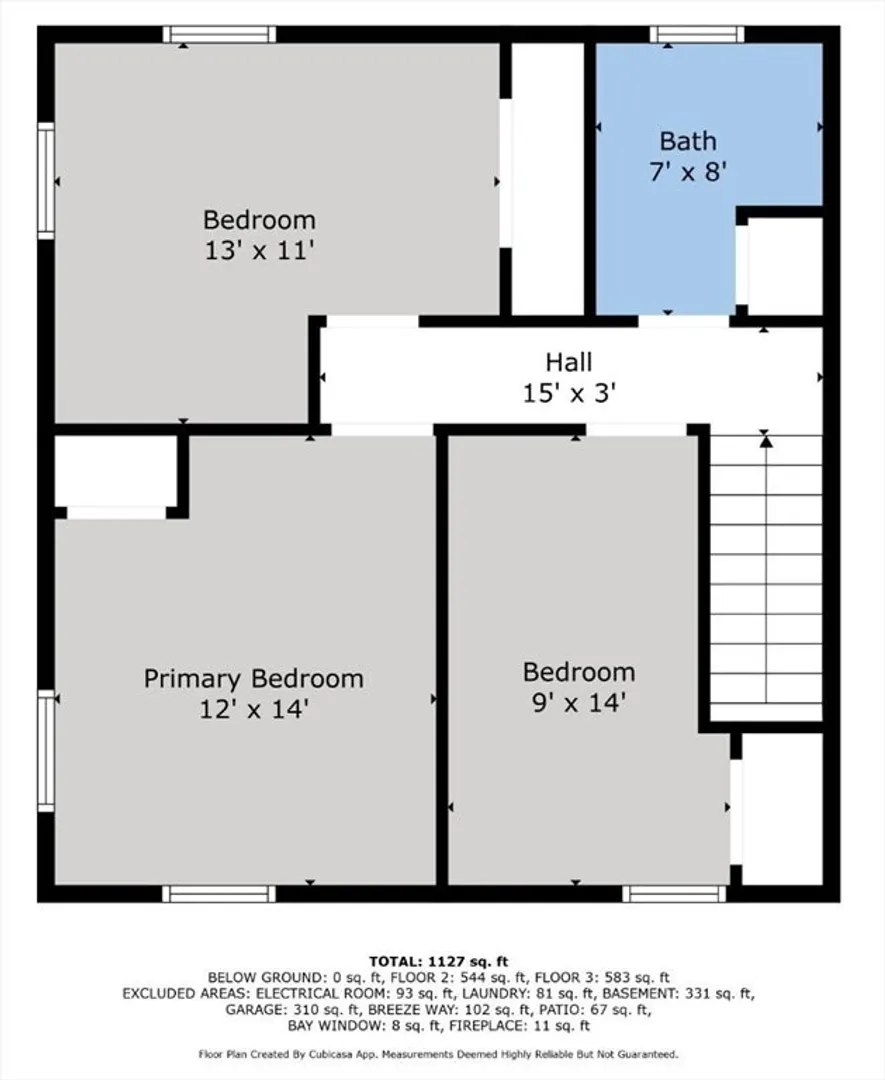
Want to live near it all, but still have a quiet cul de sac road? Then this three bedroom, 1.5 bathroom colonial is the house for you! The 1200 sq ft of finished space includes the first floor living room with a fireplace, generous kitchen with separate dining area and a powder room, and the second floor hosts all three bedrooms and the full bath. Not included in the 1200 sq ft of finished space is the partially finished walk out basement which can add valuable living space. The covered entryway leads to the one car garage. There is an outdoor enclosed shower (''rinsing station'') behind the garage. Reliable oil heat throughout. AC on the first floor provided by a mini split. Well situated on a 1/3 acre lot, this home is on a cul de sac road giving exceptional privacy and quiet. Close to The Daily Brew, The Parrot, the Courtyard, ice cream shops, The Chartroom, marinas, golf, beaches, Shining Sea Bike Path and more. What a great location for anyone looking to own on the Upper Cape.
-
Highlights
- Cooling: Ductless
- Parking Spots: 6
- Property Type: Single Family Residence
- Total Rooms: 5
- Status: Closed
- Heating: Baseboard, Oil
- Property Class: Residential
- Style: Colonial
- Year Built: 1978
-
Additional Details
- Appliances: Water Heater, Tankless Water Heater
- Construction: Frame
- Flooring: Vinyl, Carpet
- Lot Features: Cul-De-Sac
- SqFt Source: Public Record
- Year Built Source: Public Records
- Basement: Full, Walk-Out Access
- Fireplaces: 1
- Foundation: Concrete Perimeter
- Roof: Shingle
- Year Built Details: Actual
- Zoning: 1
-
Amenities
- Community Features: Golf, Bike Path, Highway Access, House of Worship, Marina
- Parking Features: Attached, Garage Door Opener, Paved Drive, Off Street, Paved
- Covered Parking Spaces: 1
- Waterfront Features: Ocean, 1 to 2 Mile To Beach, Beach Ownership(Public)
-
Utilities
- Sewer: Private Sewer
- Water Source: Public
-
Fees / Taxes
- Assessed Value: $470,900
- Taxes: $3,677
- Tax Year: 2025
Similar Listings
Sold
26 Photos
Sold
26 Photos
Sold
37 Photos
Sold
12 Photos
Content © 2026 MLS Property Information Network, Inc. The information in this listing was gathered from third party resources including the seller and public records.
Listing information provided courtesy of Dream Home Realty.
MLS Property Information Network, Inc. and its subscribers disclaim any and all representations or warranties as to the accuracy of this information.
