
40 Bennets Neck Dr
$600,000
3
Beds
1
Bath
1,406
Sqft
- Request Info
- Call
- Save
-
More
- Mortgage Calculator

Property Tools
$600,000
3
Beds
1
Bath
1,406
Living Area
-
Property Description
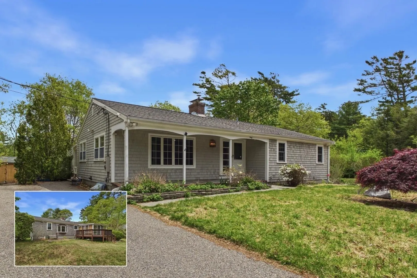
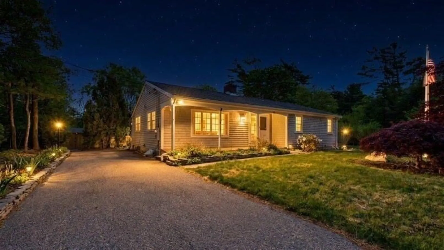
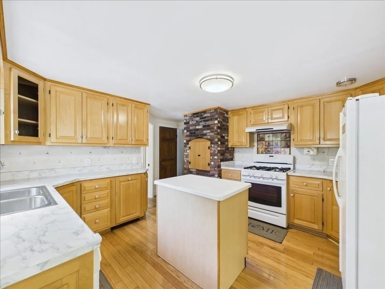
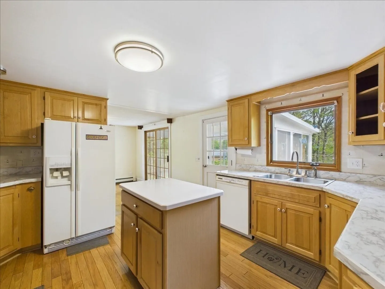
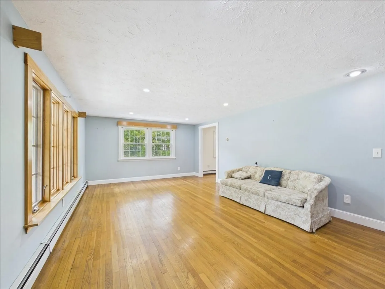
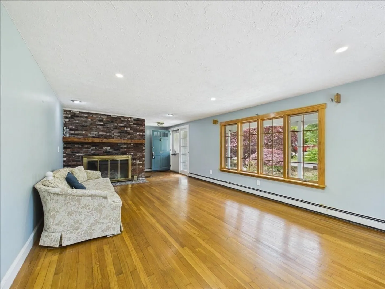
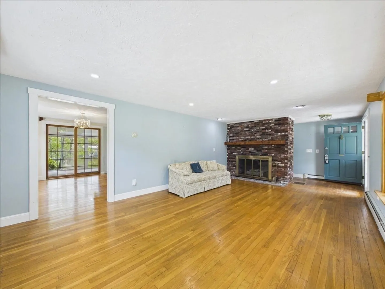
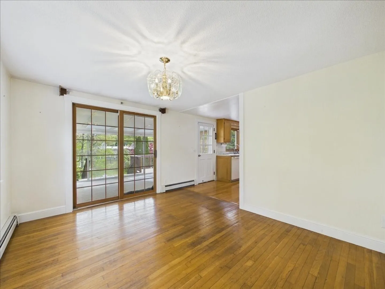
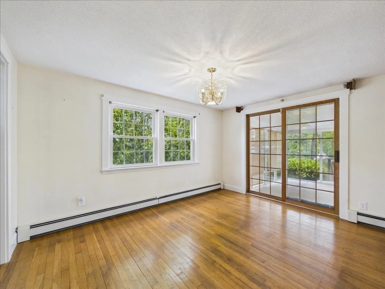
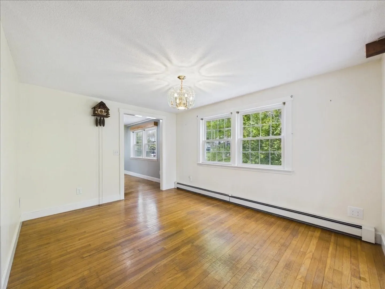
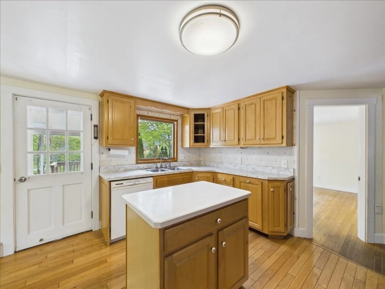
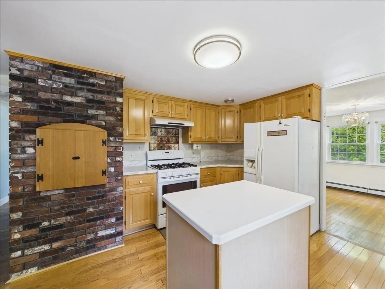
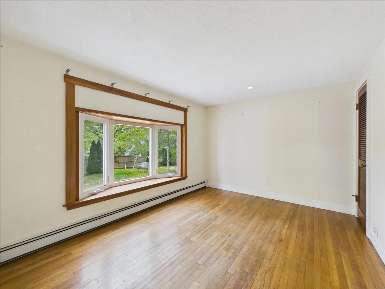
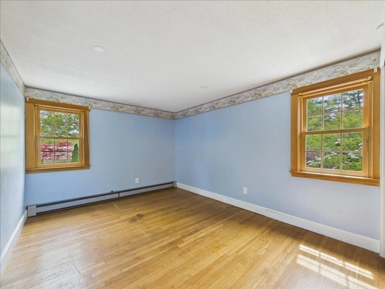
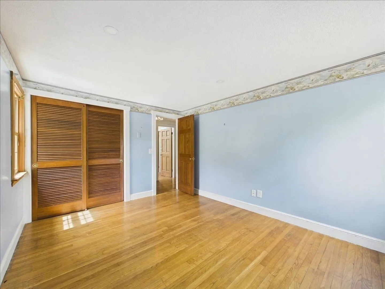
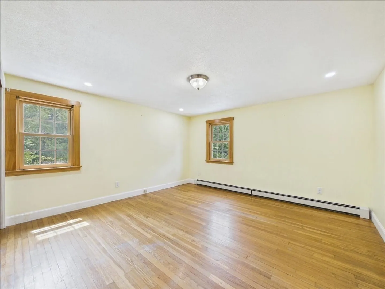
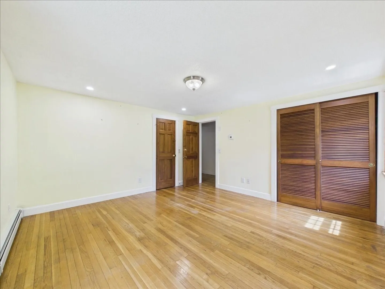
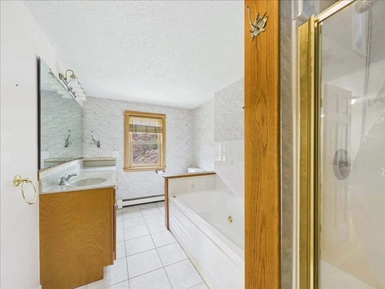
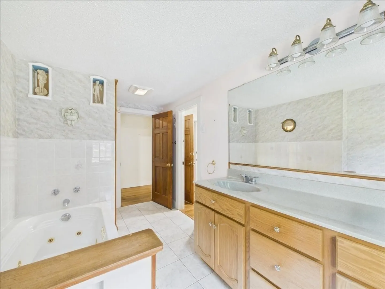
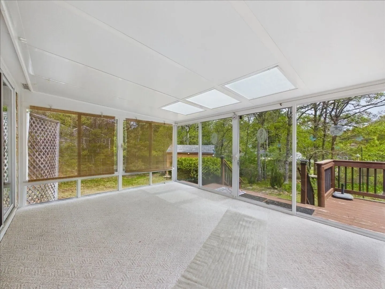
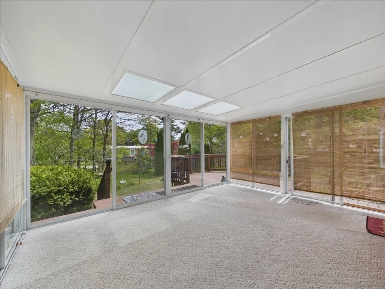
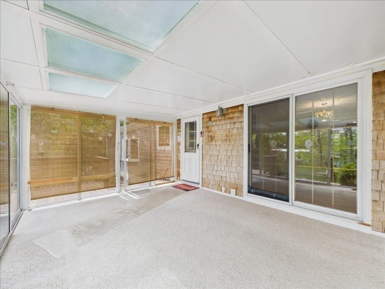
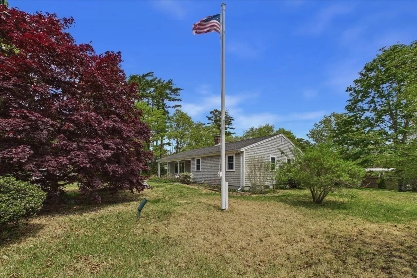
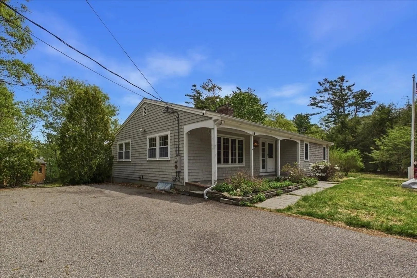
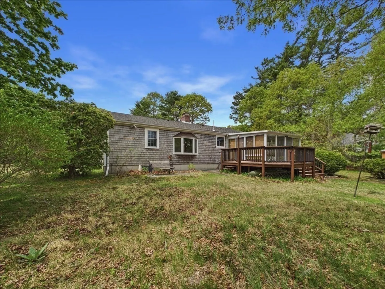
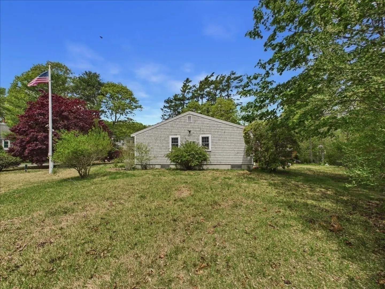
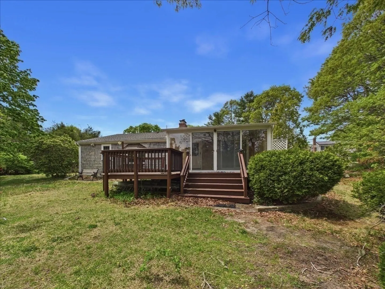
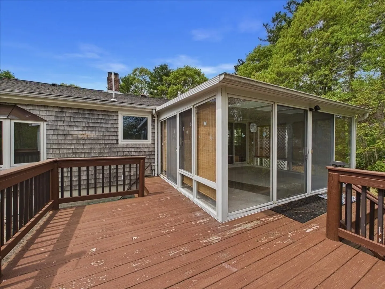
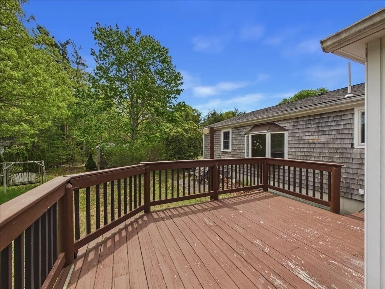
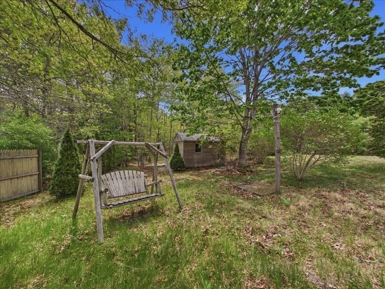
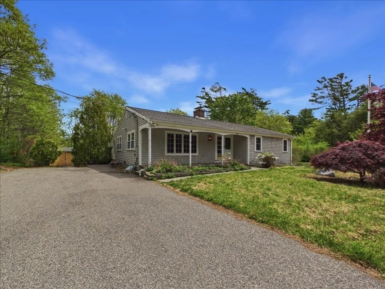
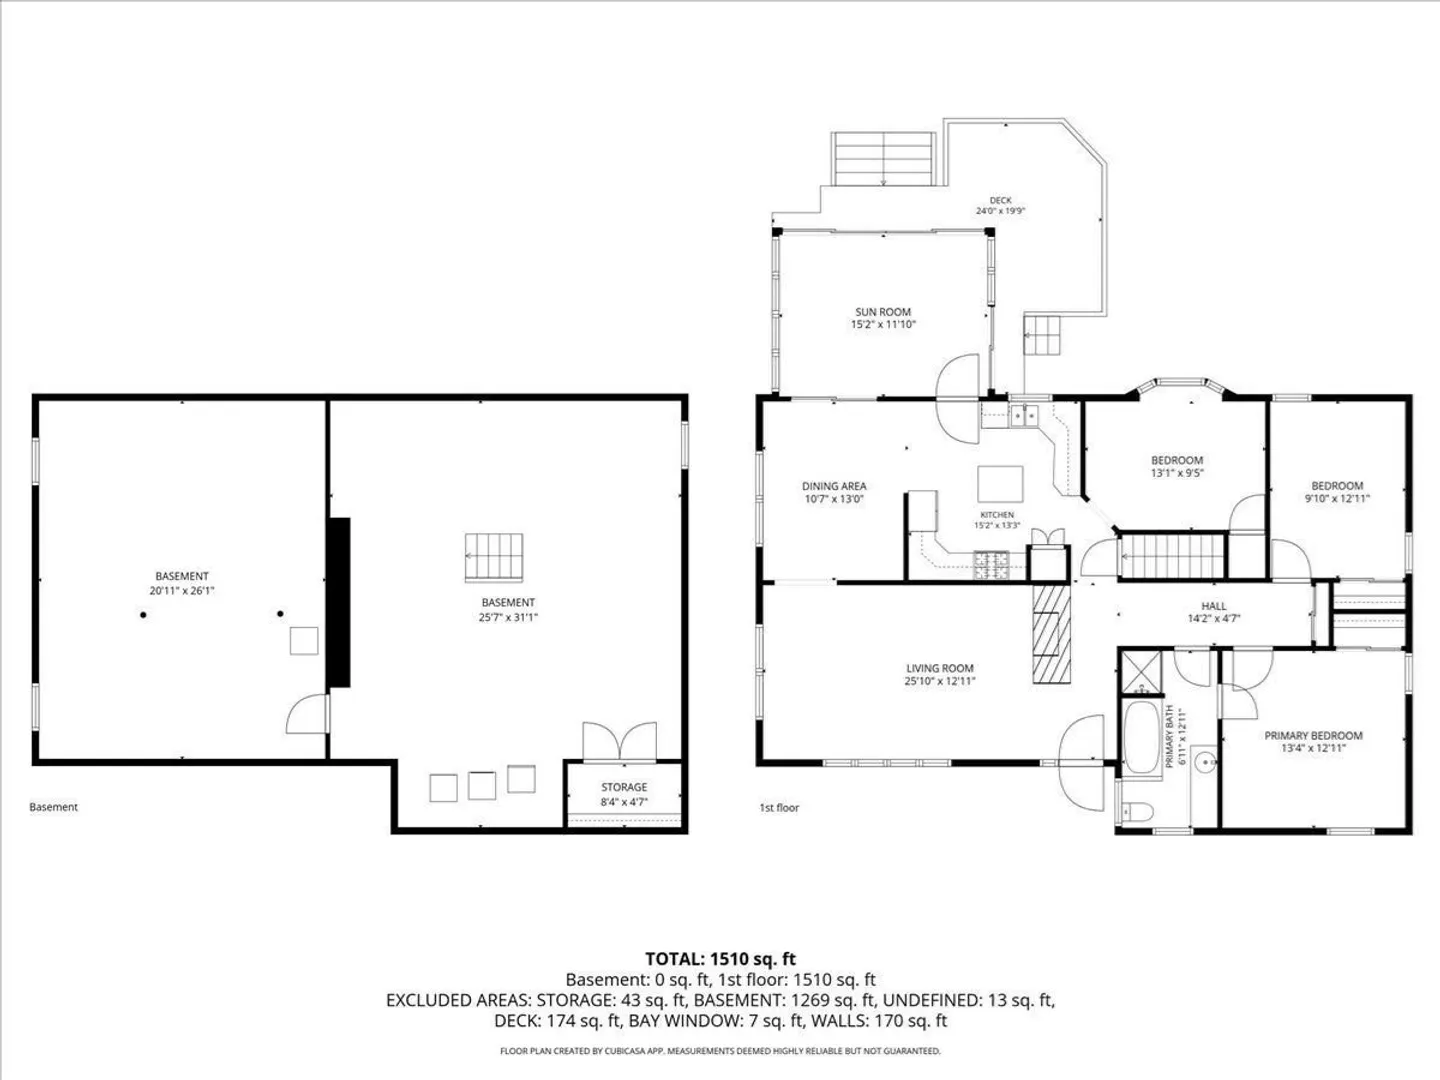
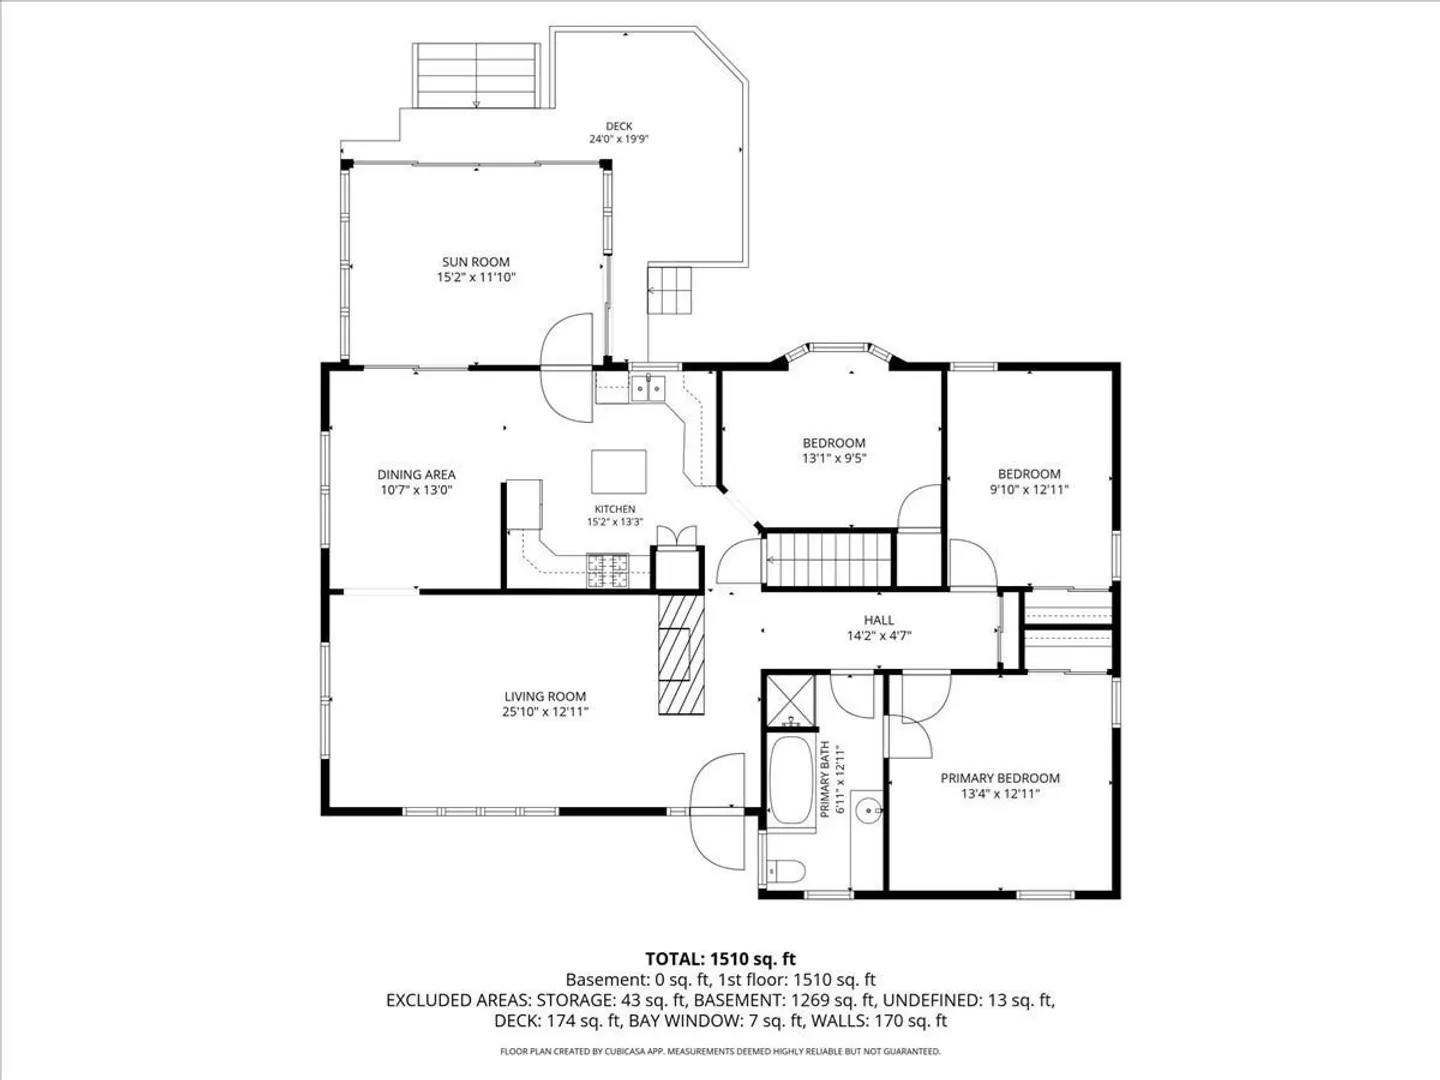
Located in the sought-after seaside village of Pocasset, this well-maintained ranch offers comfortable single-level living in one of the Upper Cape’s most desirable locations. Featuring hardwood floors, a spacious family room with a gas fireplace, and a welcoming three-season room overlooking the private backyard, the home offers a functional layout with inviting spaces to enjoy throughout the year. Well maintained over the years, it presents an opportunity for its next owner to incorporate their own updates and personal style while enjoying all that this exceptional location has to offer. Relax on the deck, spend your days exploring nearby beaches and marinas, and enjoy the convenience of easy access on and off Cape, local restaurants, and everything the Upper Cape has to offer.
-
Highlights
- Area: Pocasset
- Parking Spots: 2
- Property Type: Single Family Residence
- Total Rooms: 6
- Status: Active
- Heating: Baseboard, Oil
- Property Class: Residential
- Style: Ranch
- Year Built: 1970
-
Additional Details
- Appliances: Water Heater, Range, Refrigerator, Washer, Dryer
- Construction: Frame
- Fireplaces: 1
- Foundation: Concrete Perimeter
- Interior Features: Sun Room, Central Vacuum
- Road Frontage Type: Public
- SqFt Source: Public Record
- Year Built Source: Public Records
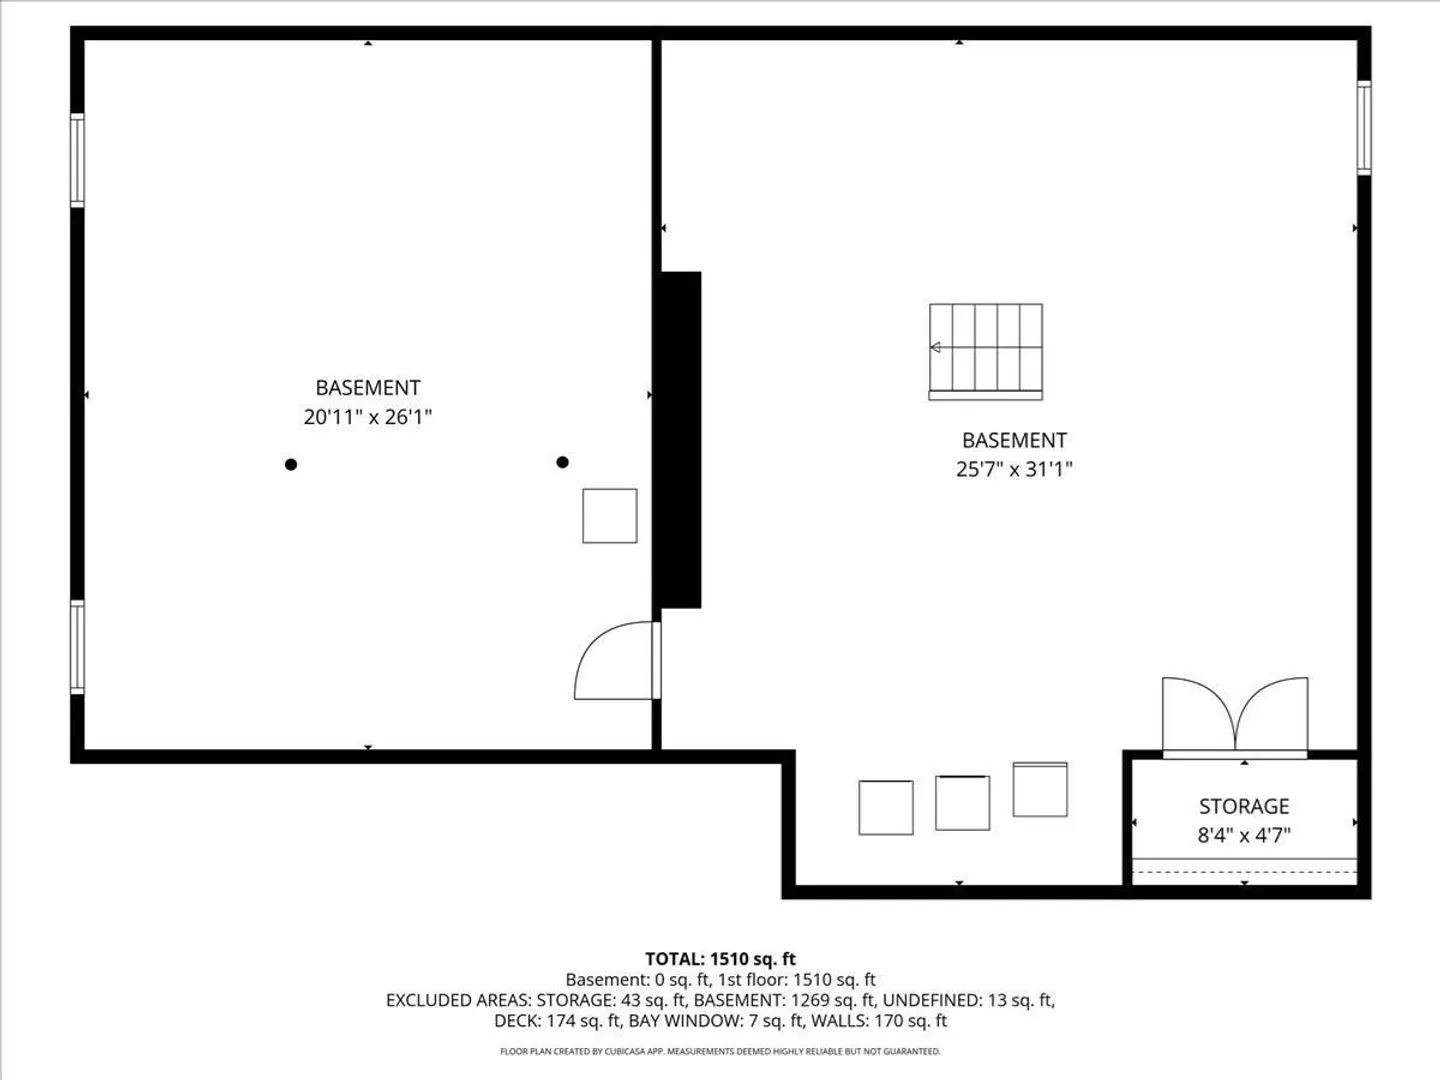
- Basement: Full, Unfinished
- Exterior Features: Porch - Enclosed, Deck, Storage
- Flooring: Hardwood
- Foundation Area: 1536
- Lot Features: Corner Lot
- Roof: Shingle
- Year Built Details: Actual
- Zoning: R40
-
Amenities
- Community Features: Shopping, Walk/Jog Trails, Highway Access, Public School
- Waterfront Features: Ocean, 3/10 to 1/2 Mile To Beach, Beach Ownership(Public)
- Parking Features: Paved Drive, Paved
-
Utilities
- Sewer: Private Sewer
- Water Source: Public
-
Fees / Taxes
- Assessed Value: $527,200
- Tax Year: 2025
- Home Warranty: 1
- Taxes: $4,117
Similar Listings
Sold
42 Photos
Sold
40 Photos
Sold
30 Photos
Sold
22 Photos
Content © 2026 MLS Property Information Network, Inc. The information in this listing was gathered from third party resources including the seller and public records.
Listing information provided courtesy of LAER Realty Partners.
MLS Property Information Network, Inc. and its subscribers disclaim any and all representations or warranties as to the accuracy of this information.