
Sold!
$510,000
2
Beds
1
Bath
715
Living Area
-
Property Description
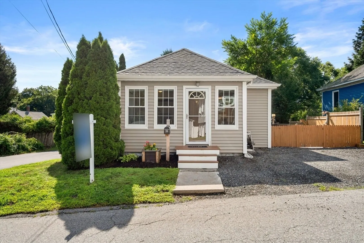
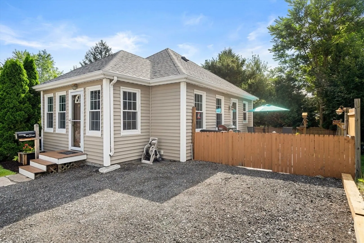
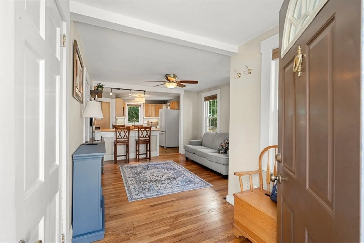
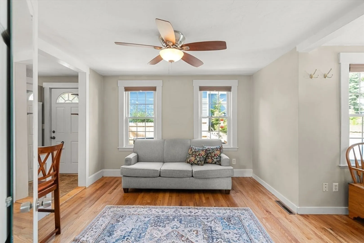
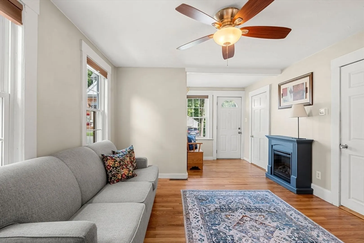
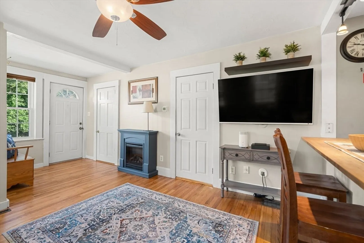
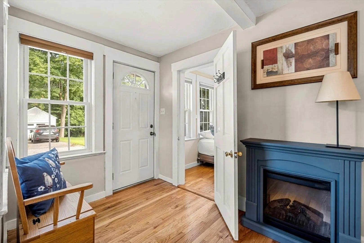
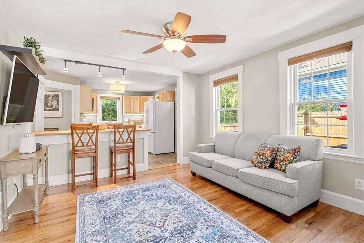
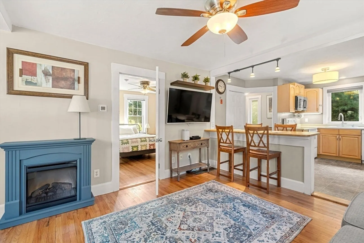
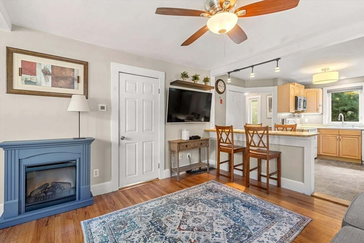
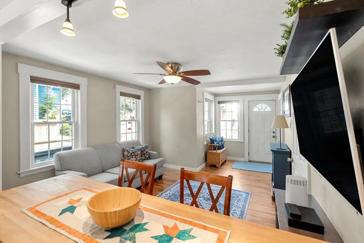
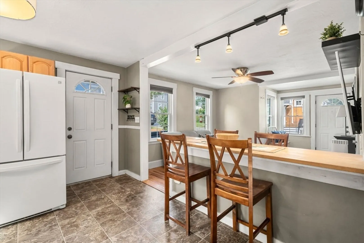
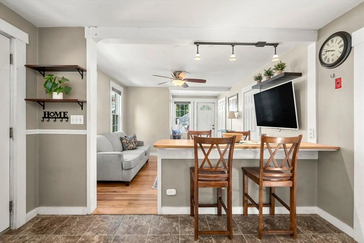
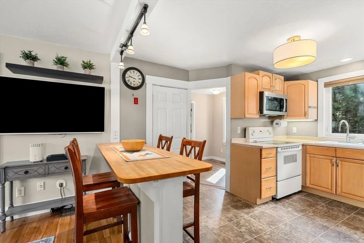
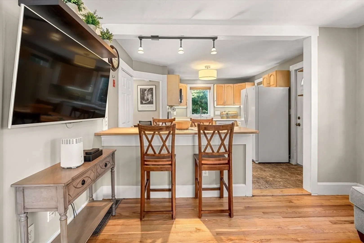
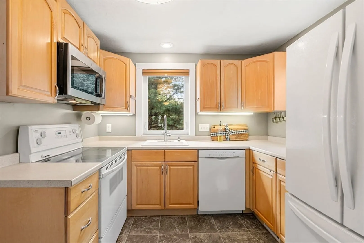
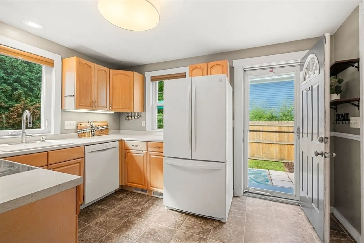
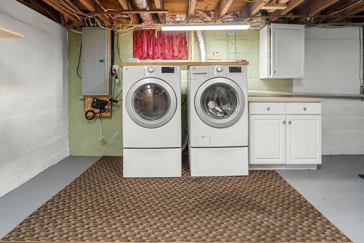
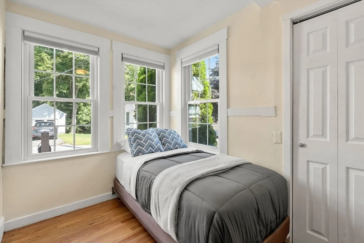
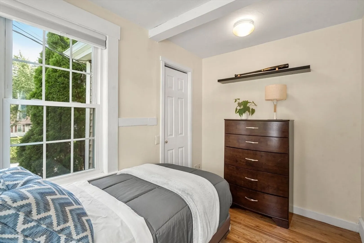
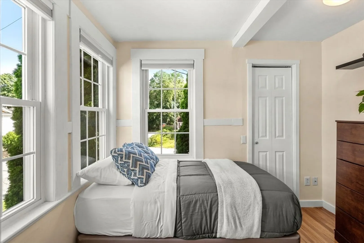
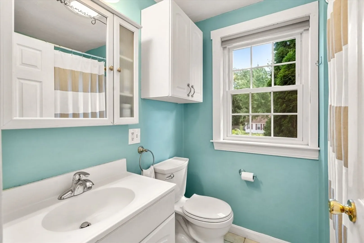
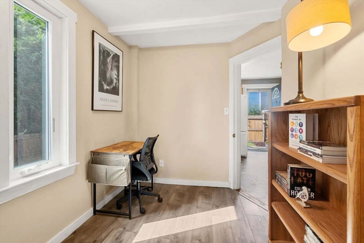
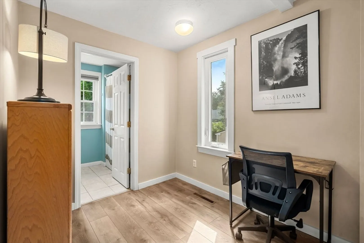
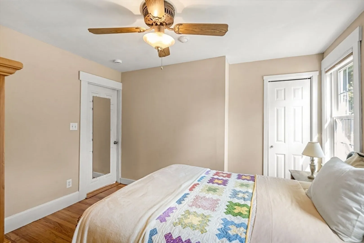
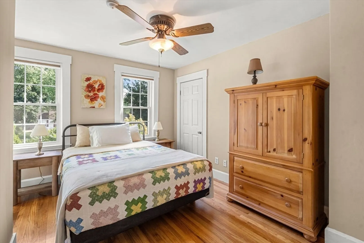
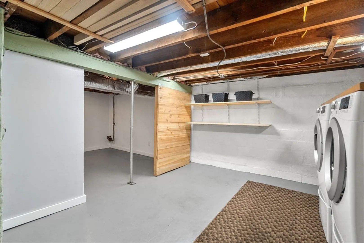
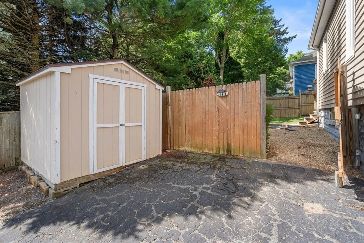
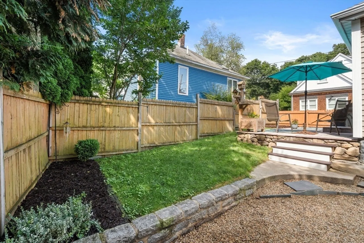
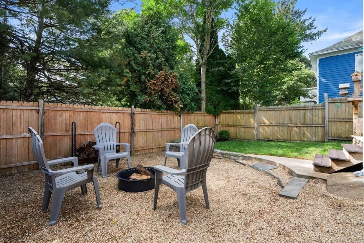
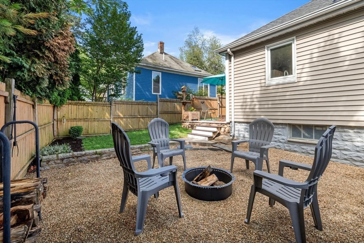
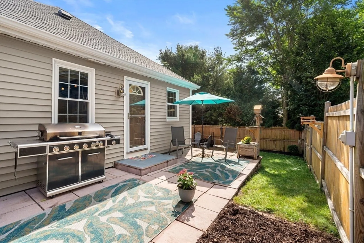
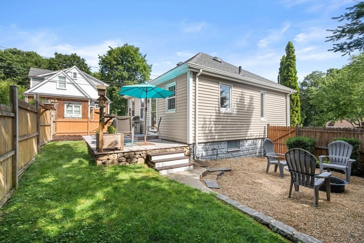
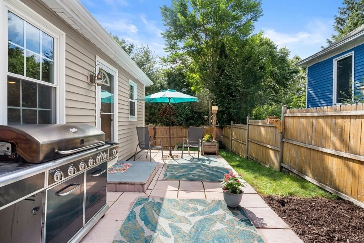
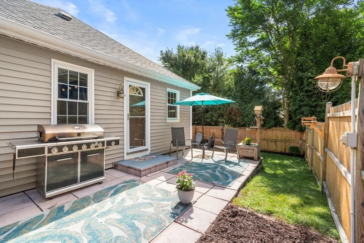
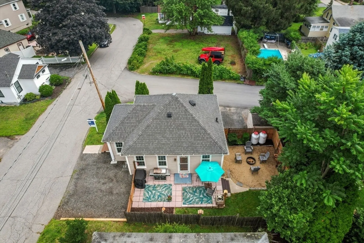
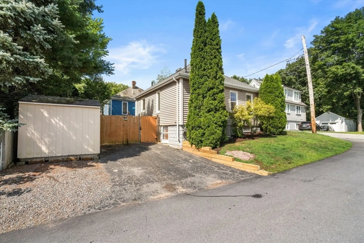
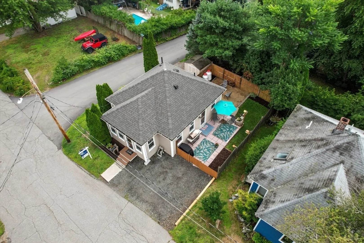
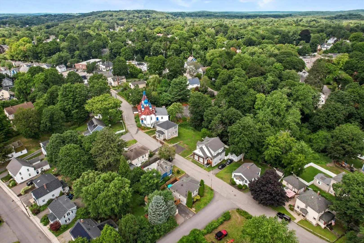
Single-level living • Condo alternative • Fenced yard • Near downtown Maynard Move right into this charming bungalow offering an efficient layout with 2 bedrooms, a home office nook, an eat-in kitchen, a full bath, and newly refinished hardwood floors throughout the living room and bedrooms. The partially finished basement with good ceiling height provides flexible space for recreation, hobbies, storage, and laundry. Enjoy low-maintenance outdoor living with patios, a fenced yard, two driveways, and a storage shed. Major updates include a propane furnace, central air conditioning, water heater, replacement windows, and added insulation (2020), plus a new roof (2022). Convenient to downtown Maynard, the Assabet River Rail Trail, shops, restaurants, and cafés. Includes floor plan and video tour. A great opportunity to enjoy the benefits of single-family ownership without condo fees.
-
Highlights
- Cooling: Central Air
- Parking Spots: 3
- Property Type: Single Family Residence
- Total Rooms: 5
- Status: Closed
- Heating: Forced Air, Propane
- Property Class: Residential
- Style: Bungalow
- Year Built: 1929
-
Additional Details
- Appliances: Water Heater, Range, Dishwasher, Refrigerator, Washer, Dryer
- Construction: Frame
- Flooring: Vinyl, Hardwood, Laminate
- Interior Features: Office
- Road Frontage Type: Public
- SqFt Source: Public Record
- Year Built Source: Public Records
- Basement: Full
- Exterior Features: Deck, Patio, Storage, Fenced Yard
- Foundation: Block
- Lot Features: Corner Lot
- Roof: Shingle
- Year Built Details: Actual
- Zoning: Gr
-
Amenities
- Community Features: Public Transportation, Shopping, Medical Facility, Laundromat, Bike Path
- Parking Features: Off Street
-
Utilities
- Electric: Circuit Breakers, 200+ Amp Service
- Water Source: Public
- Sewer: Public Sewer
-
Fees / Taxes
- Assessed Value: $410,200
- Taxes: $6,818
- Tax Year: 2026
Similar Listings
Sold
25 Photos
Sold
31 Photos
Sold
42 Photos
Sold
26 Photos
Content © 2026 MLS Property Information Network, Inc. The information in this listing was gathered from third party resources including the seller and public records.
Listing information provided courtesy of Keller Williams Realty Evolution.
MLS Property Information Network, Inc. and its subscribers disclaim any and all representations or warranties as to the accuracy of this information.
