
Sold!
$620,000
3
Beds
2
Baths
1,501
Living Area
-
Property Description
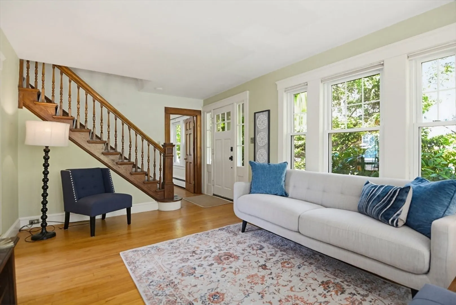
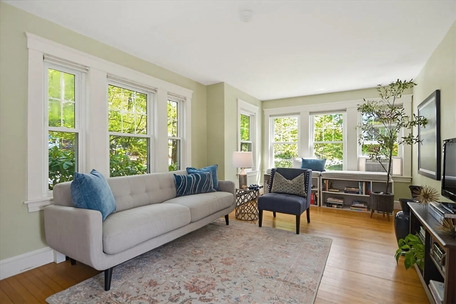
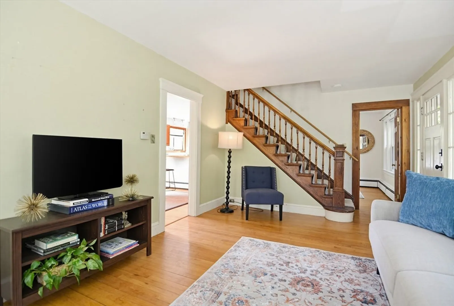
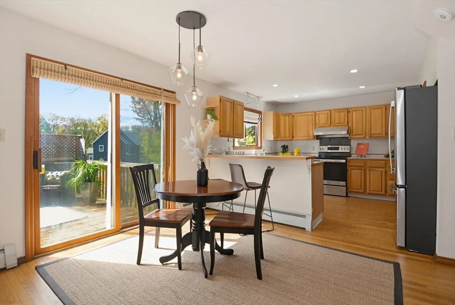
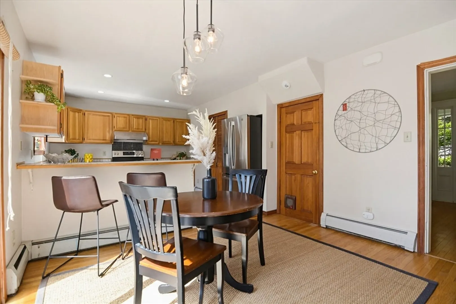
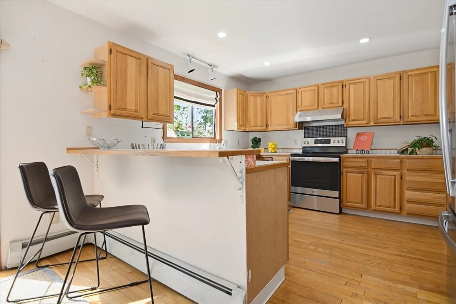
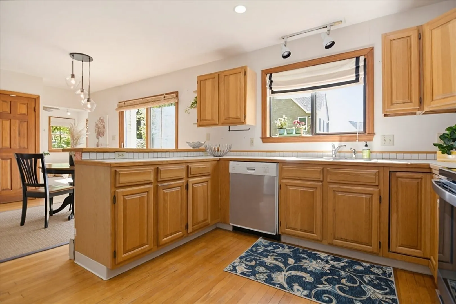
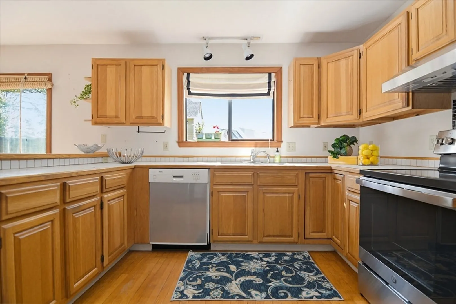
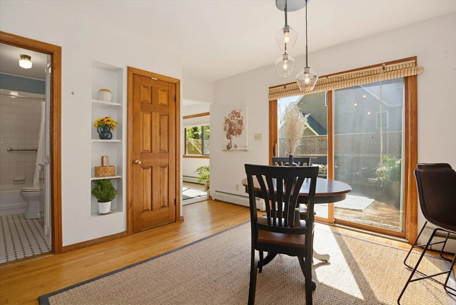
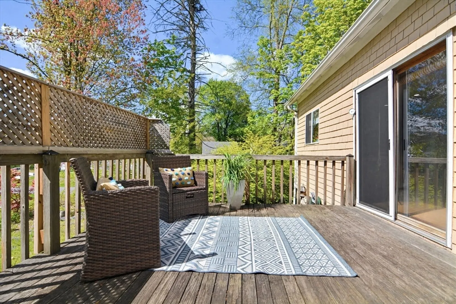
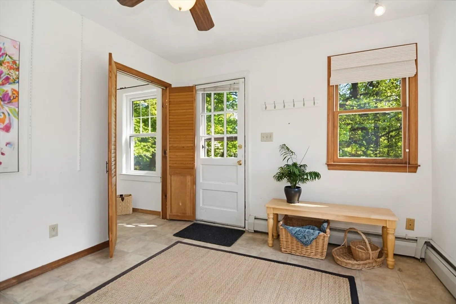
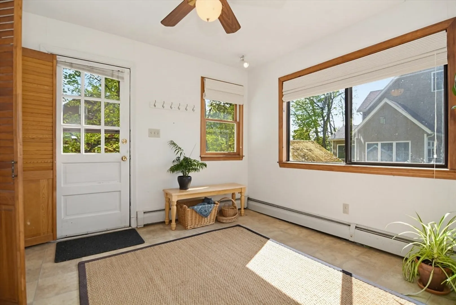
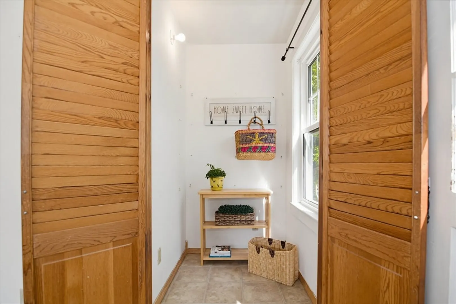
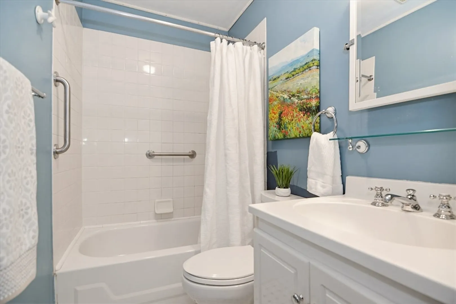
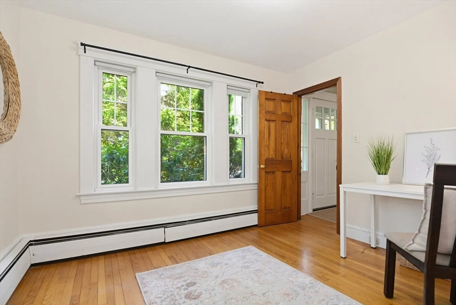
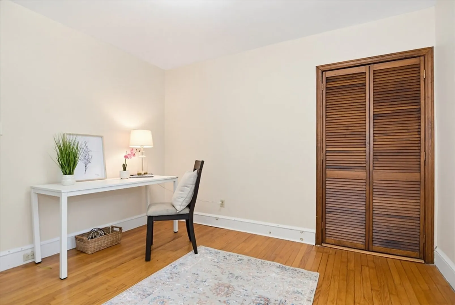
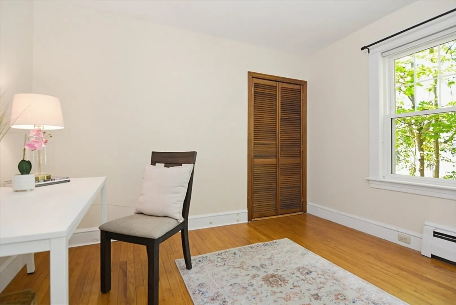
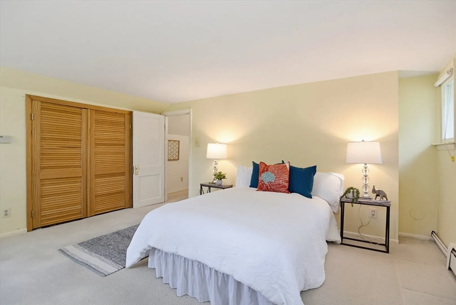
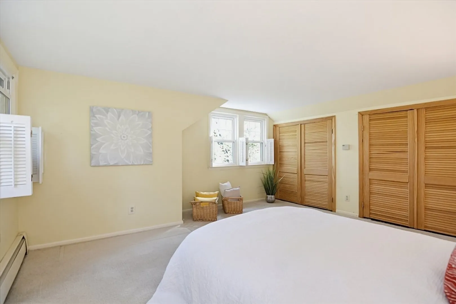
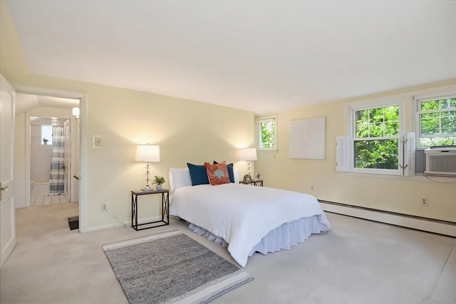
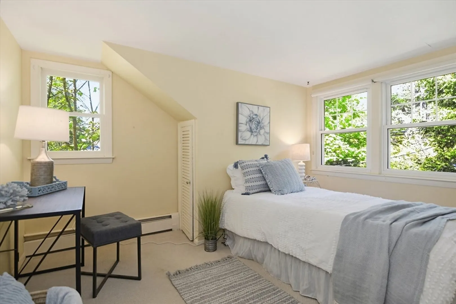
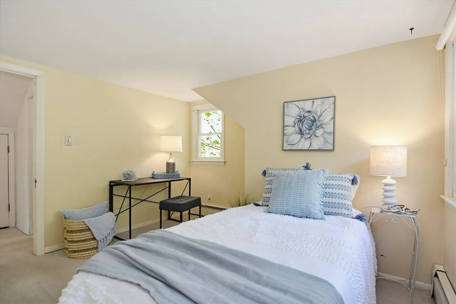
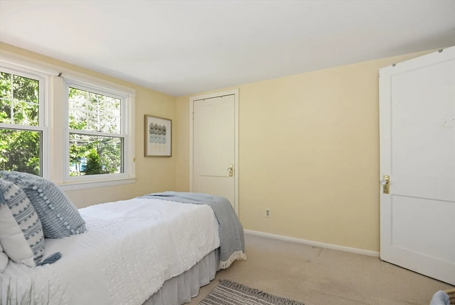
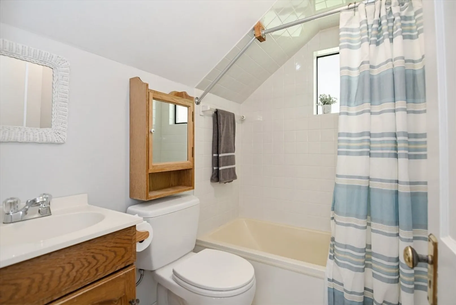
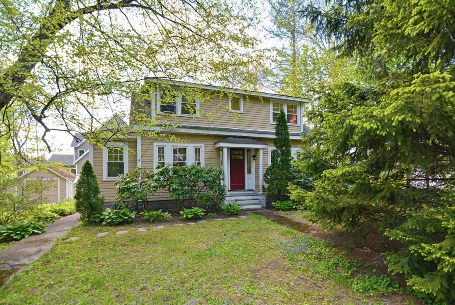
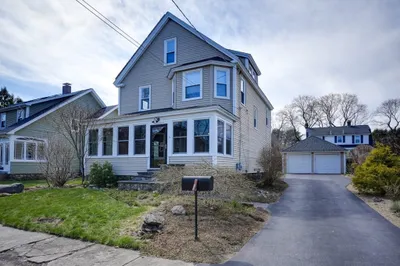
Packed with potential, this charming home offers a flexible layout in a highly convenient location within a 1/2 mile of the S. Acton Train Station. The first floor features a spacious U-shaped kitchen with a pantry, a peninsula with seating, and an open flow into the dining room, ideal for gatherings and everyday living. Sliders lead to a back deck, extending your living space outdoors. A versatile family room offers endless possibilities as a playroom, home office, or oversized mudroom (has laundry hookups). The sun-filled living room welcomes you with abundant natural light. A full bath and additional bedroom or office complete the first floor. Upstairs, the primary bedroom includes two closets, plus another bedroom filled with character from charming rooflines, and a second full bath. Town water & town SEWER, a very unique feature in Acton. Close to Jones Field and access to the Assabet River Rail Trail, just behind the property. Roof 2015, insulation added 2023
-
Highlights
- Cooling: Window Unit(s)
- Parking Spots: 4
- Property Type: Single Family Residence
- Total Rooms: 7
- Status: Closed
- Heating: Baseboard, Oil
- Property Class: Residential
- Style: Colonial, Cape
- Year Built: 1927
-
Additional Details
- Appliances: Range, Dishwasher, Refrigerator, Washer, Dryer, Range Hood
- Exterior Features: Deck
- Foundation: Block, Stone, Brick/Mortar, Irregular
- Roof: Shingle
- Year Built Details: Actual
- Zoning: R-2
- Basement: Full, Interior Entry, Bulkhead
- Flooring: Wood, Tile, Vinyl
- Road Frontage Type: Public
- SqFt Source: Public Record
- Year Built Source: Public Records
-
Amenities
- Community Features: Public Transportation, Shopping, Tennis Court(s), Park, Walk/Jog Trails, Golf, Medical Facility, Bike Path, Conservation Area, House of Worship, Public School
- Parking Features: Paved Drive, Off Street
-
Utilities
- Electric: 100 Amp Service
- Water Source: Public
- Sewer: Public Sewer
-
Fees / Taxes
- Assessed Value: $520,000
- Taxes: $8,918
- Tax Year: 2025
Similar Listings
Sold
37 Photos
Sold
22 Photos
Sold
42 Photos
Sold
33 Photos
Content © 2026 MLS Property Information Network, Inc. The information in this listing was gathered from third party resources including the seller and public records.
Listing information provided courtesy of Fisher And Associates.
MLS Property Information Network, Inc. and its subscribers disclaim any and all representations or warranties as to the accuracy of this information.
