
Sold!
$590,000
3
Beds
1
Bath
1,242
Living Area
-
Property Description
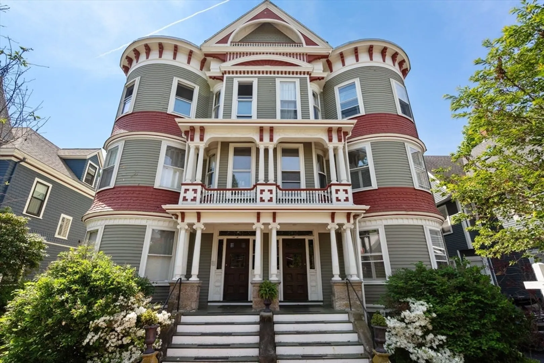
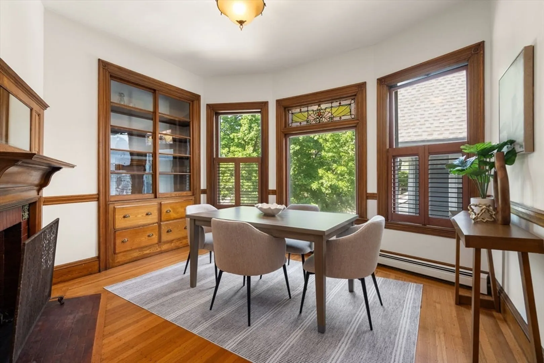
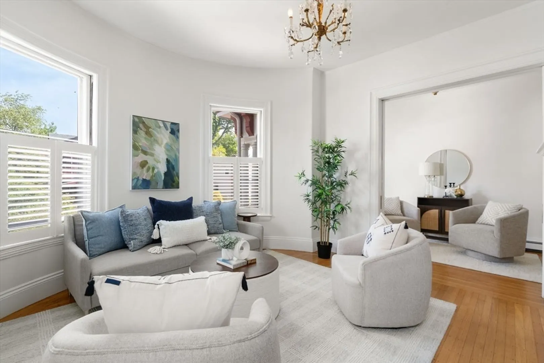
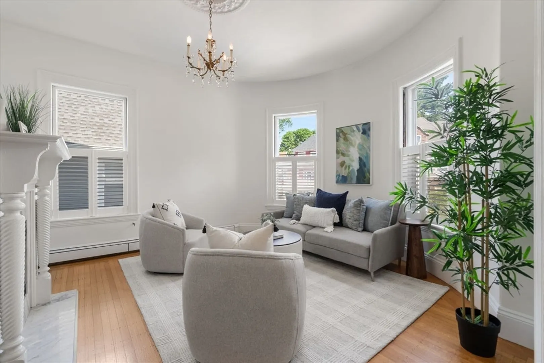
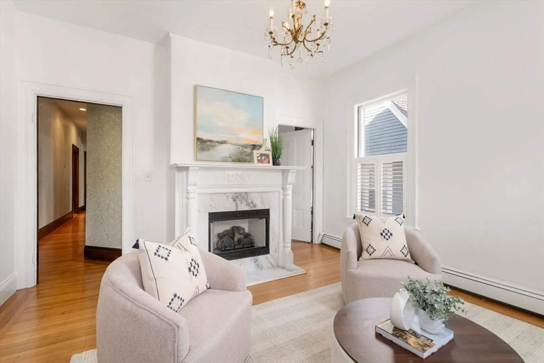
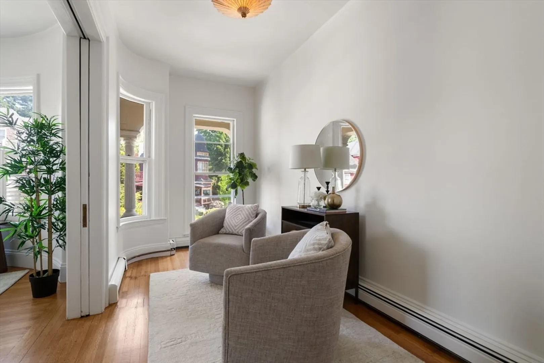
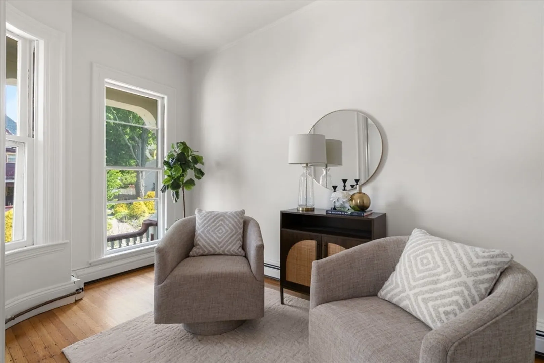
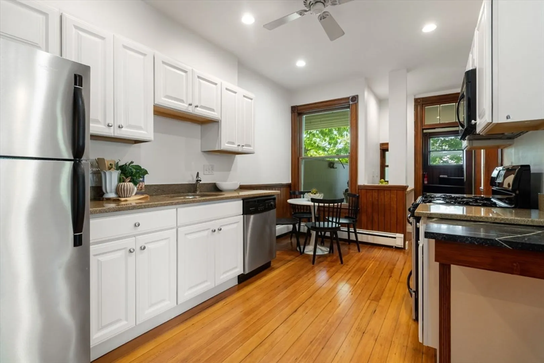
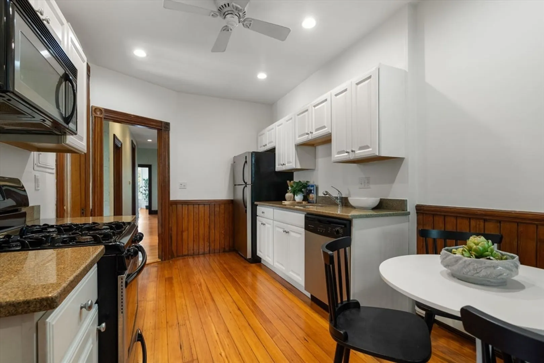
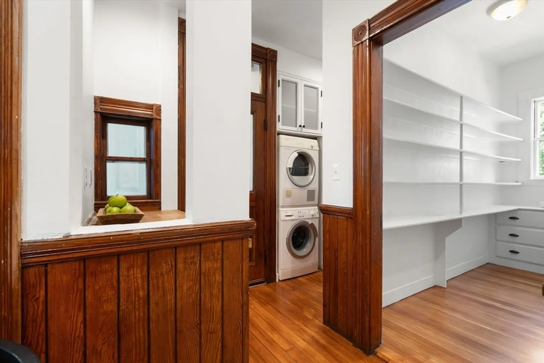
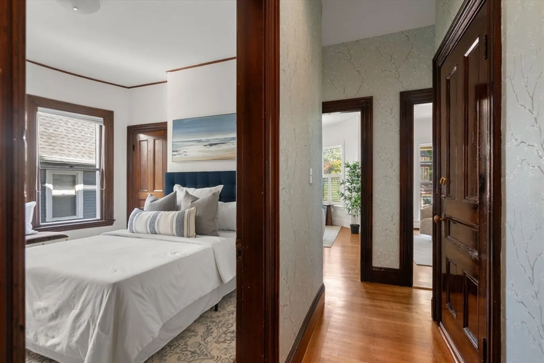
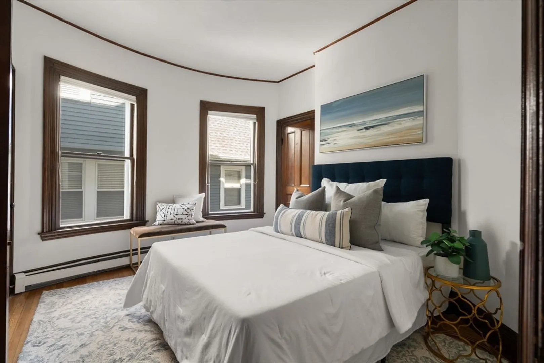
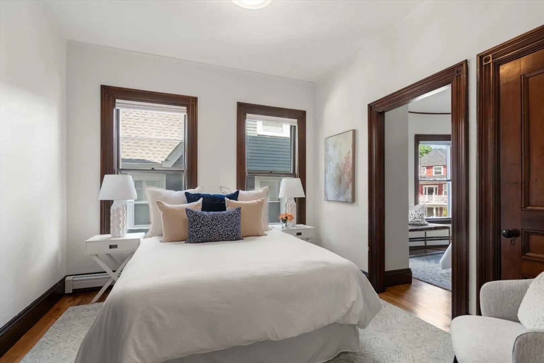
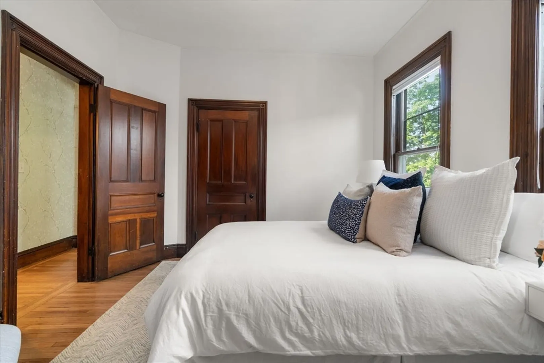
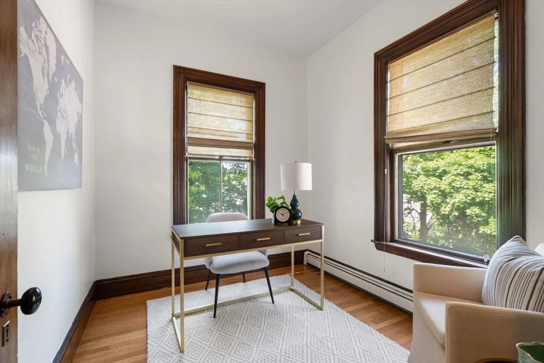
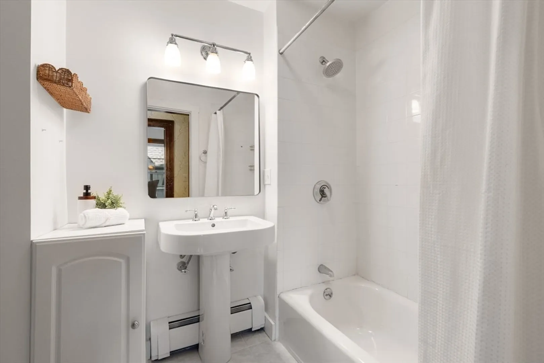
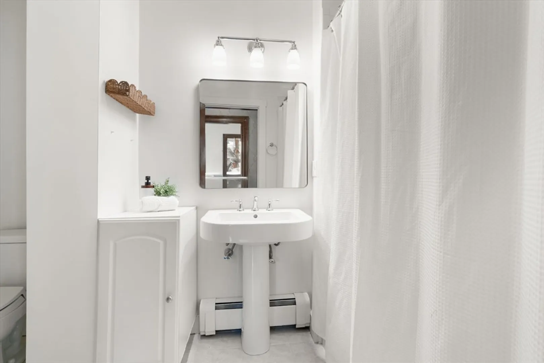
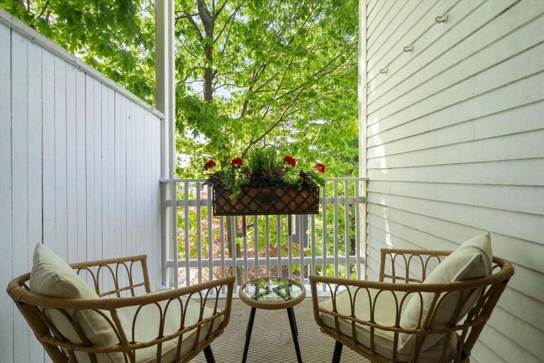
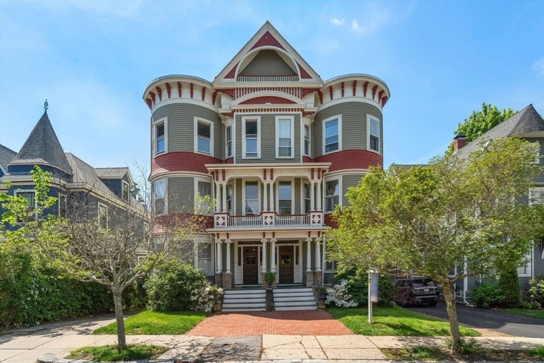
Sun-drenched and rich in original detail, this Ashmont Hill home blends timeless character with everyday livability just a short distance to the Red Line. Sixteen windows flood the space with natural light, highlighting beautifully preserved woodwork, stained glass, pocket doors, and two gas fireplaces. The flexible layout offers two generous bedrooms plus a dedicated office - perfect for today’s work-from-home lifestyle. Newly refinished floors and fresh paint create a move-in-ready feel, while the home’s historic charm creates warmth and distinction rarely found in today’s market. A small covered outdoor space provides a quiet spot for morning coffee or evening unwinding. Set on a tree-lined street in one of Dorchester’s most sought-after neighborhoods, this home offers both character and convenience, with easy access to transit, parks, and local favorites like Via Cannucia, Tavolo, American Provisions & BTone Fitness. A rare opportunity to own a truly special Ashmont Hill residence.
-
Highlights
- Area: Dorchester's Ashmont
- Heating: Baseboard
- Property Class: Residential
- Stories: 1
- Unit Number: 2
- Status: Closed
- Cooling: Window Unit(s)
- HOA Fee: $380
- Property Type: Condominium
- Total Rooms: 6
- Year Built: 1899
-
Additional Details
- Appliances: Range, Dishwasher, Microwave, Refrigerator, Washer, Dryer
- Construction: Frame
- Fireplaces: 2
- Pets Allowed: Yes w/ Restrictions
- SqFt Source: Public Record
- Year Built Details: Actual
- Zoning: Res
- Basement: Y
- Exterior Features: Porch, Covered Patio/Deck
- Flooring: Hardwood
- Roof: Rubber
- Total Number of Units: 6
- Year Built Source: Public Records
-
Amenities
- Community Features: Public Transportation, Shopping, Park, T-Station
-
Utilities
- Sewer: Public Sewer
- Water Source: Public
-
Fees / Taxes
- Assessed Value: $608,200
- HOA Fee Includes: Water, Sewer, Insurance, Maintenance Structure, Maintenance Grounds, Snow Removal
- Taxes: $3,207
- HOA Fee Frequency: Monthly
- Tax Year: 2026
Similar Listings
Sold

66 Photos
Sold

10 Photos
Sold

12 Photos
Sold

11 Photos
Content © 2026 MLS Property Information Network, Inc. The information in this listing was gathered from third party resources including the seller and public records.
Listing information provided courtesy of Compass.
MLS Property Information Network, Inc. and its subscribers disclaim any and all representations or warranties as to the accuracy of this information.
