
Sold!

$365,000
2
Beds
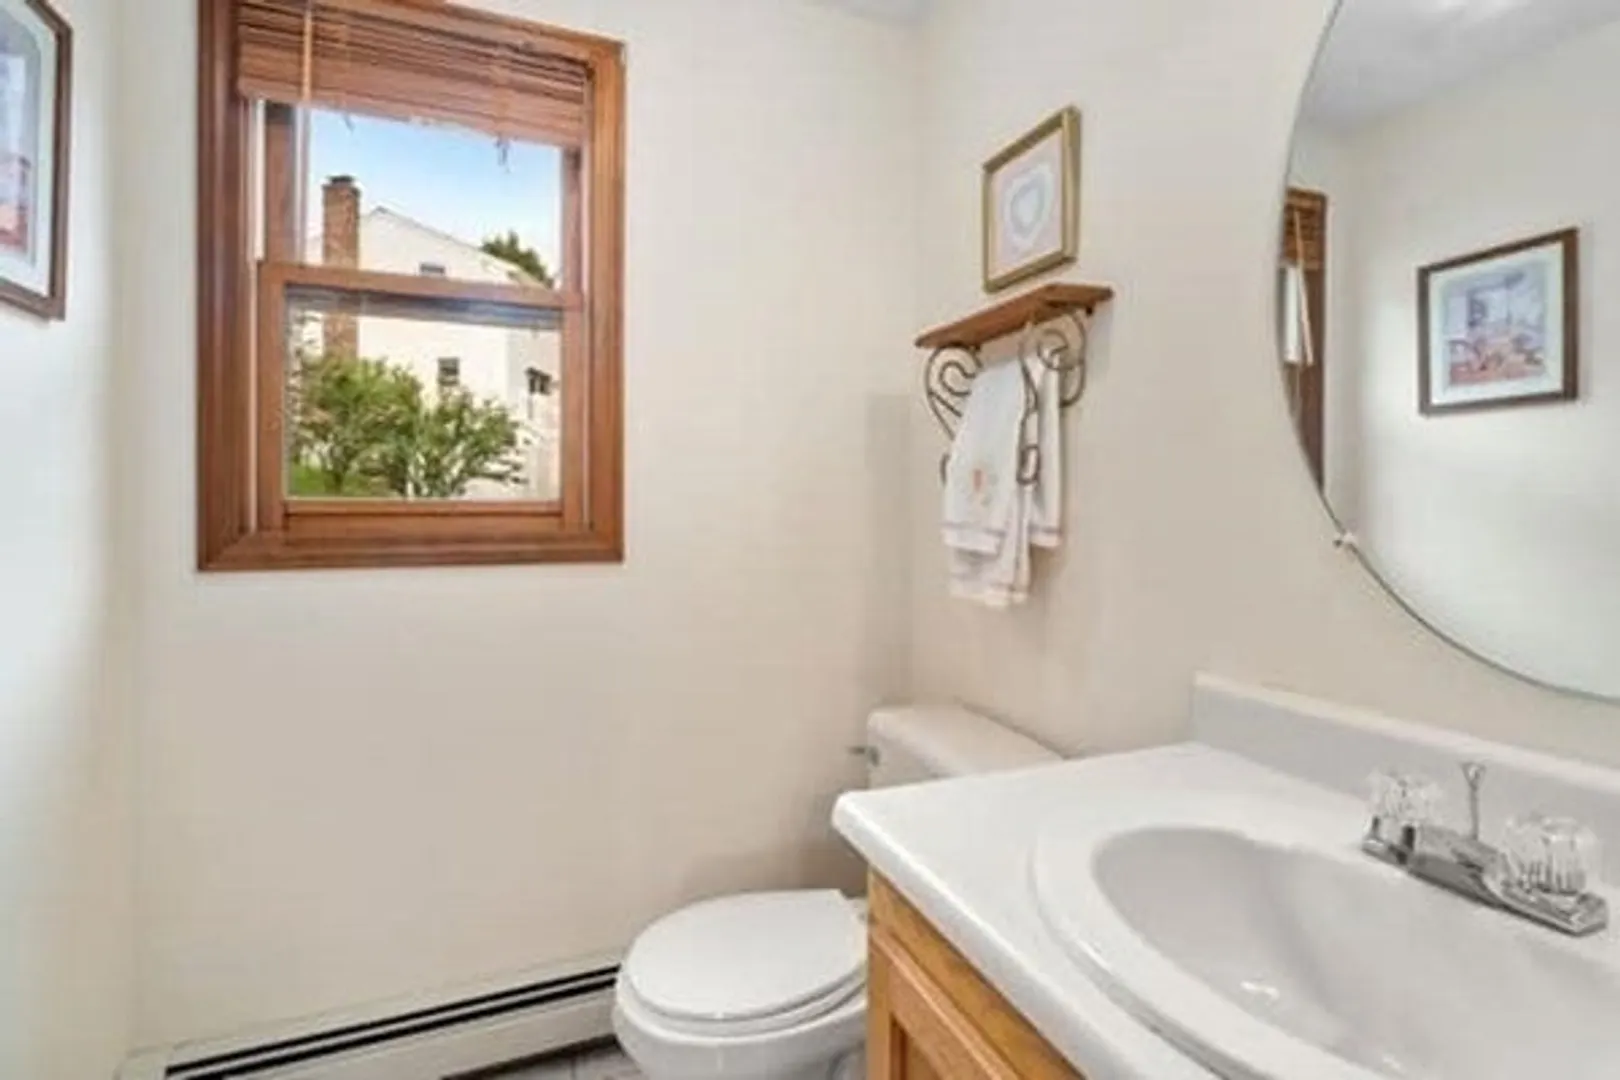
1/1
Bath
1,104
Living Area
-
Property Description
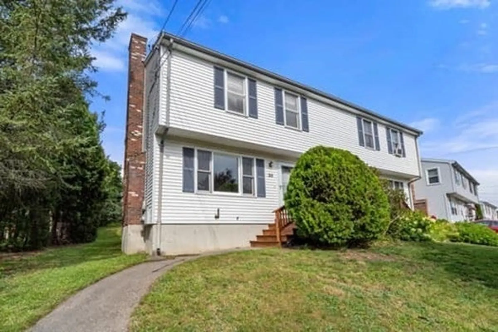
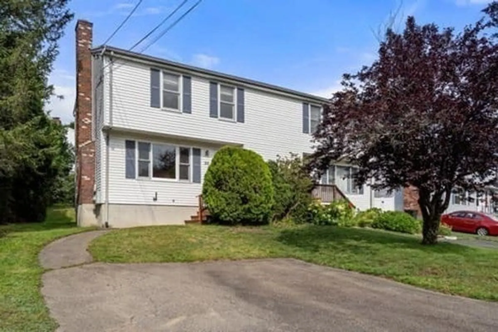
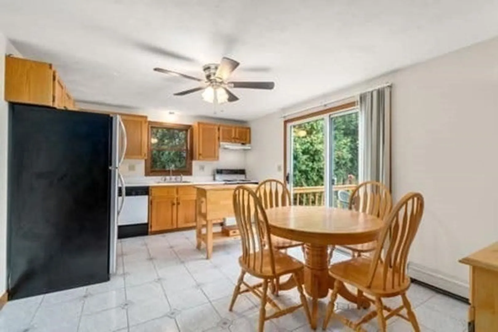
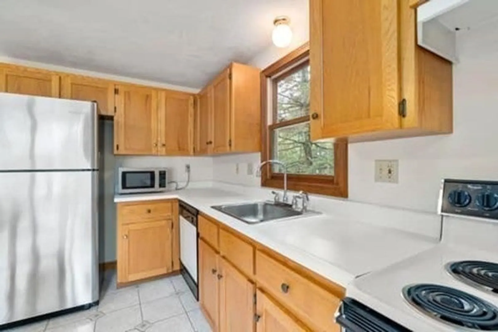
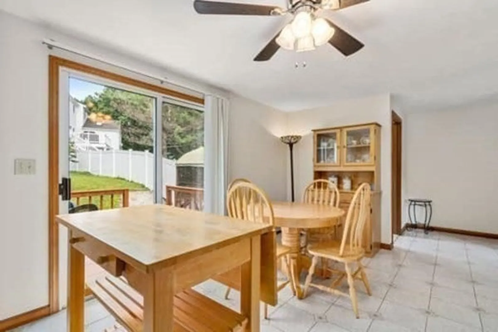
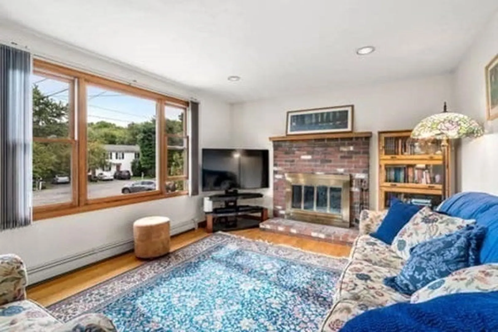
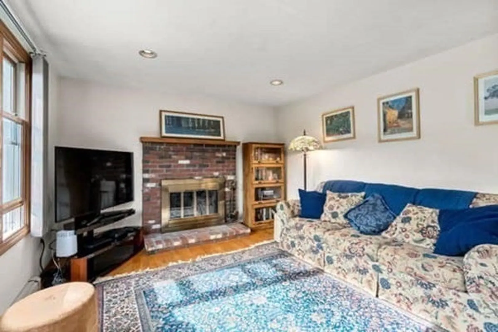
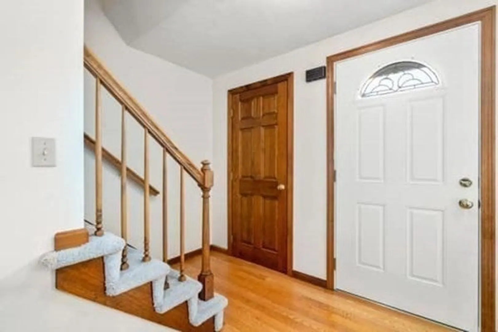
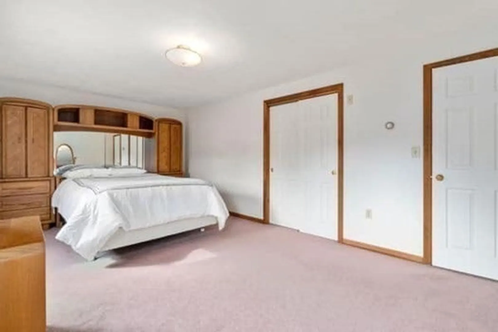
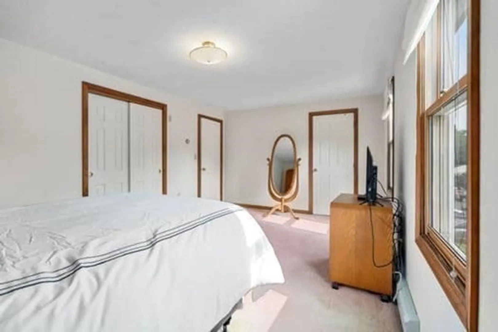
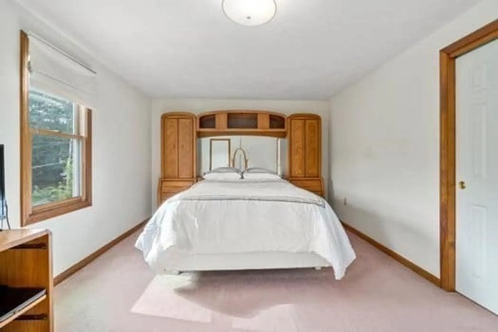
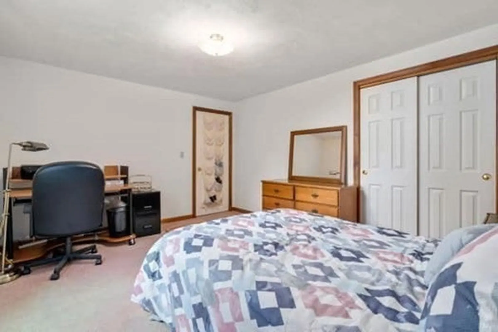
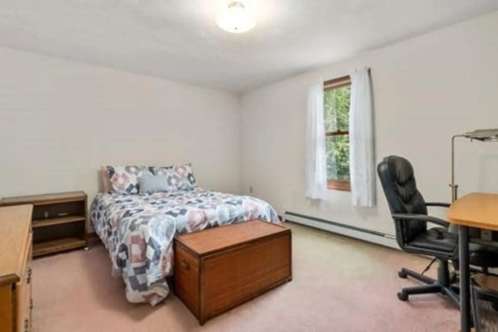
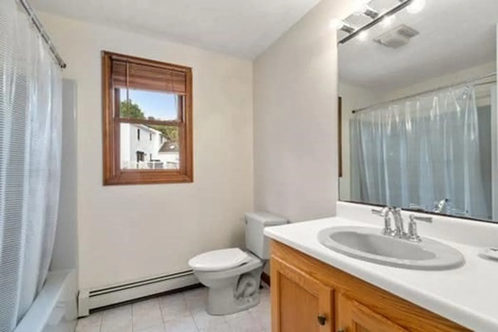
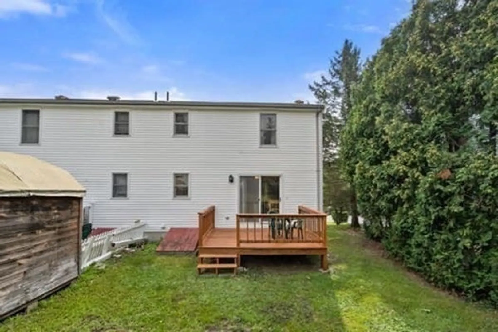
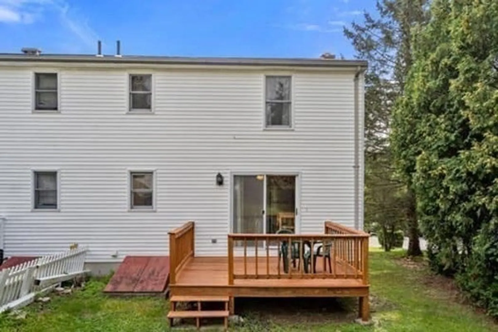
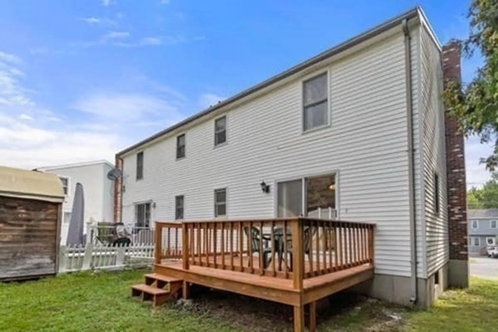
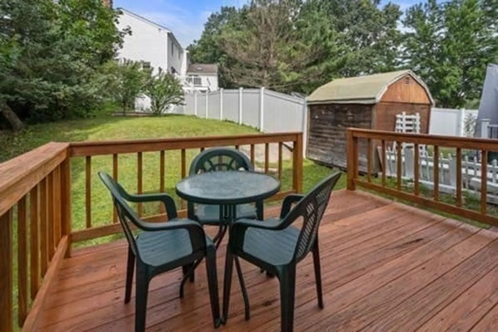
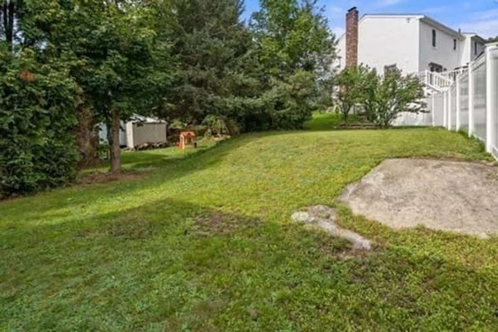
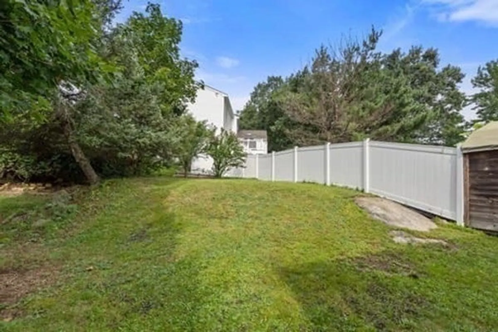
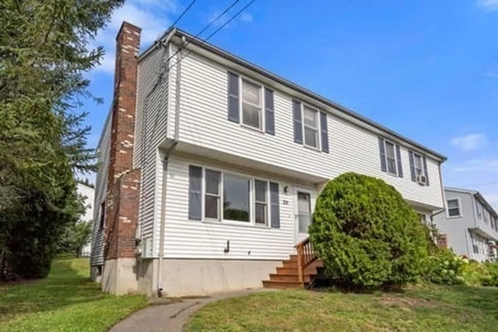
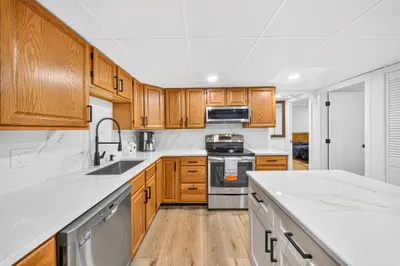
No Condo fees for easier loan qualification! This well cared for 1/2 duplex is nestled near the end of a cul-de-sac ended road. Original owner has maintained this roomy unit boasting a welcoming kitchen with tile floor and adjacent dining area are found next to an expansive living room with hardwood floors and wood burning fireplace. Upstairs you will find two generously sized bedrooms. The primary bedroom has 2 large closets and the ample 2nd bedroom has a large closet for additional storage. If you find you need even more storage there’s a good sized basement that features great ceiling height making the way for future expansion. There’s a lovely backyard with an attached deck to relax and enjoy a cook out. Conveniently located near every kind of shopping and restaurants. A few minutes to Route 495 makes this a great spot for commuters. As an extra bonus there is access to the Upper Charles Rail Trail at the bottom of the street.
-
Highlights
- Heating: Forced Air, Oil
- Property Class: Residential
- Total Rooms: 4
- Year Built: 1991
- Parking Spots: 2
- Property Type: Condominium
- Unit Number: 20
- Status: Closed
-
Additional Details
- Appliances: Range, Dishwasher, Refrigerator, Washer, Dryer
- Construction: Frame
- Exterior Features: Deck
- Flooring: Wood, Tile, Carpet
- Roof: Shingle
- Year Built Details: Actual
- Zoning: Ra
- Basement: Y
- Exclusions: Personal Belongings.
- Fireplaces: 1
- Pets Allowed: Yes
- Total Number of Units: 2
- Year Built Source: Public Records
-
Amenities
- Community Features: Shopping, Walk/Jog Trails, Bike Path
- Parking Features: Off Street
-
Utilities
- Sewer: Public Sewer
- Water Source: Public
-
Fees / Taxes
- Assessed Value: $262,700
- Compensation Based On: Net Sale Price
- Tax Year: 2023
- Buyer Agent Compensation: 2%
- Facilitator Compensation: 2%
- Taxes: $3,796
Similar Listings
Sold
29 Photos
Sold
19 Photos
Sold
32 Photos
Sold
28 Photos
Content © 2026 MLS Property Information Network, Inc. The information in this listing was gathered from third party resources including the seller and public records.
Listing information provided courtesy of Afonso Real Estate.
MLS Property Information Network, Inc. and its subscribers disclaim any and all representations or warranties as to the accuracy of this information.
