
Sold!
$417,000
2
Beds
1/1
Bath
1,436
Living Area
-
Property Description
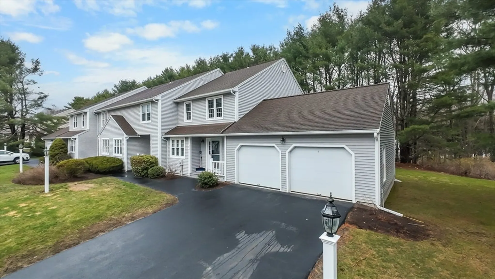
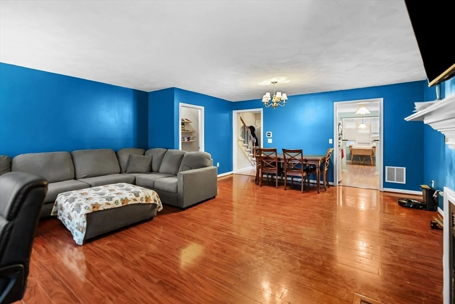
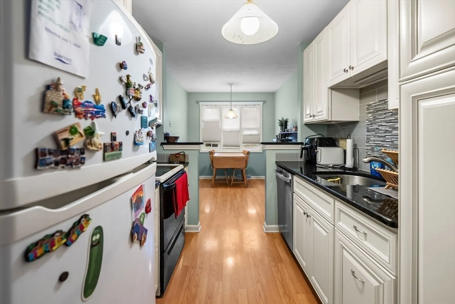
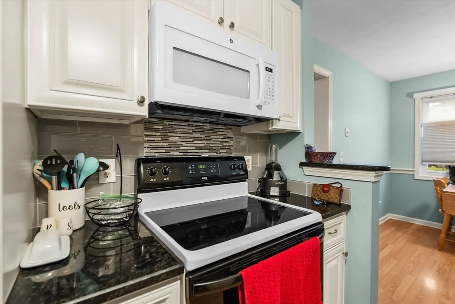
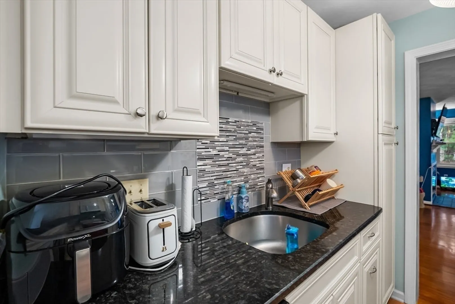
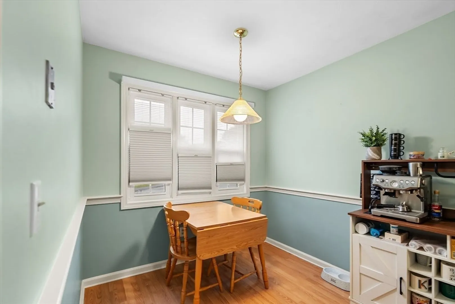
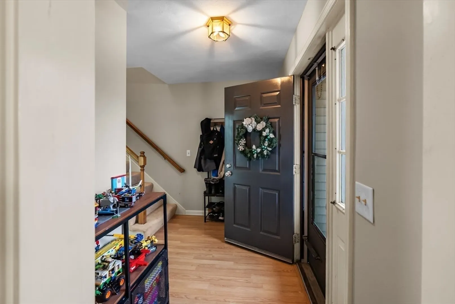
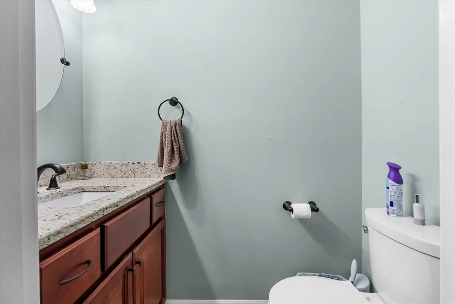
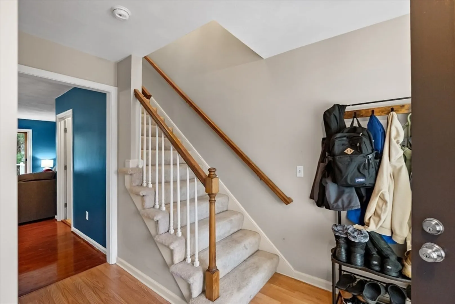
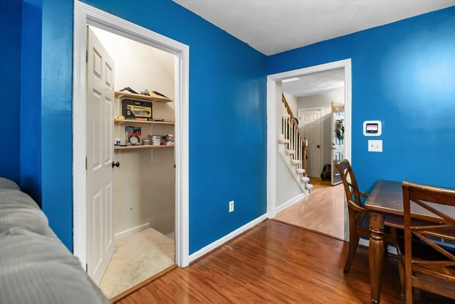
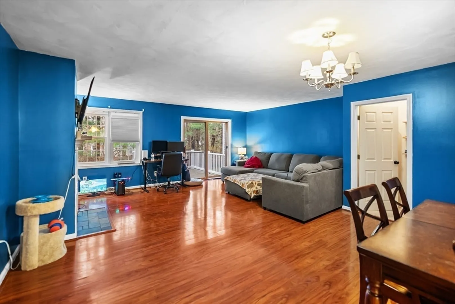
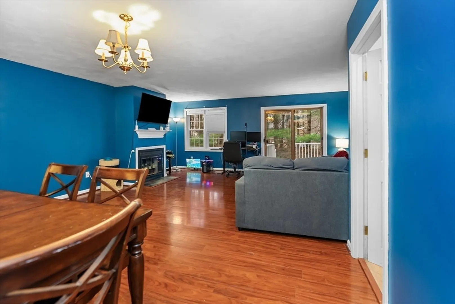
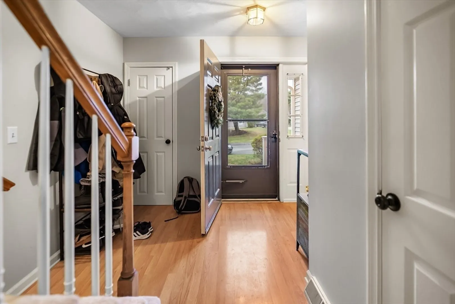
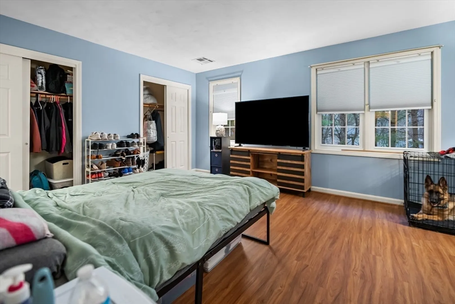
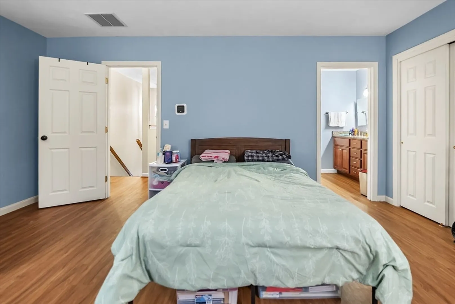
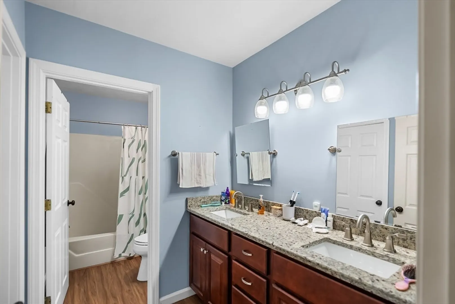
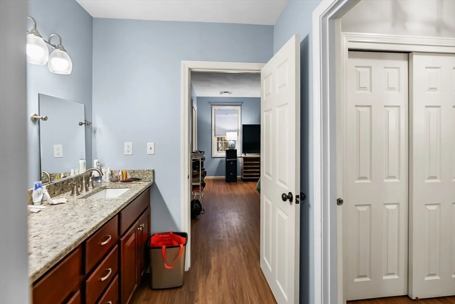
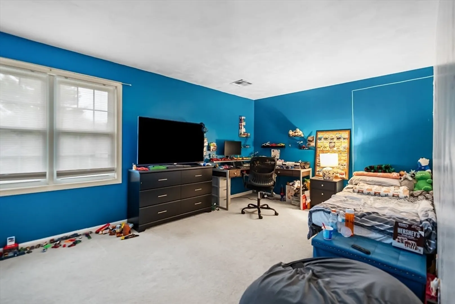
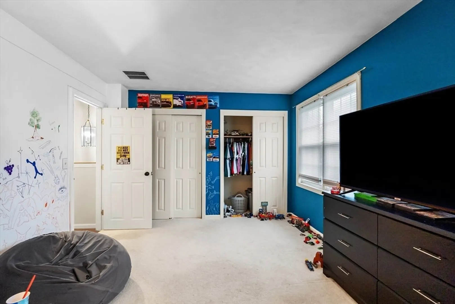
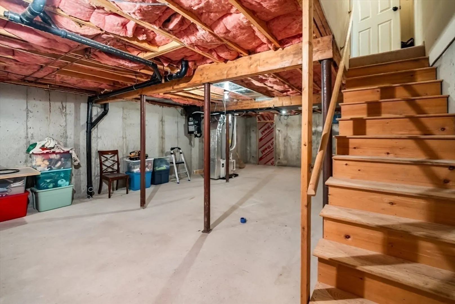
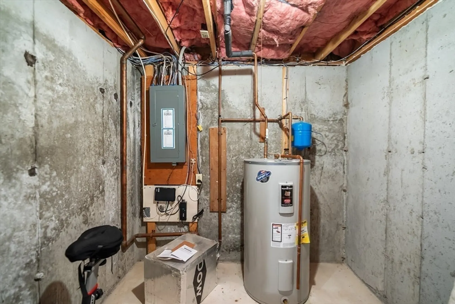
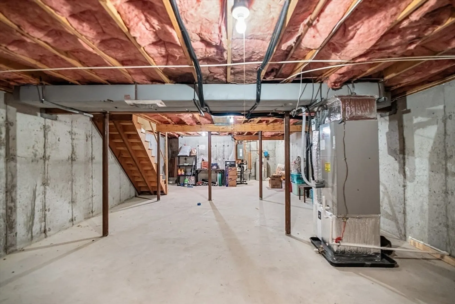
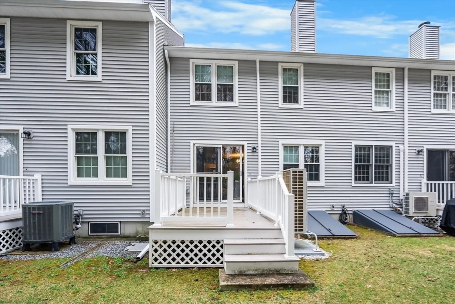
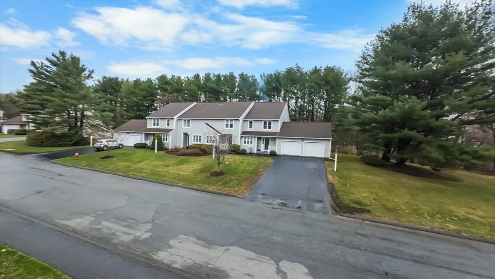
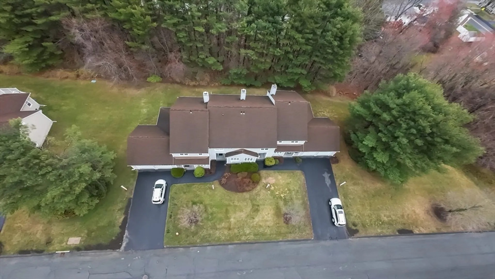
Turnkey and fully updated, this center-unit townhouse in sought-after Laurelwood II Estates checks all the boxes. A great fit for buyers looking for low-maintenance living with smart updates throughout. Stylish kitchen and baths with modern cabinets and countertop.Spacious basement offers excellent storage and future finishing potential. Back deck perfect for outdoor living. Detached garage, 2 driveway spaces, and guest parking nearby. Pet-friendly community. Condo fee includes master insurance, landscaping, snow removal, and refuse removal. Prime location close to shopping, dining, and major routes. Easy to show!
-
Highlights
- Building Name: Laurelwood At Milford
- Heating: Heat Pump, Electric
- Parking Spots: 3
- Property Type: Condominium
- Total Rooms: 4
- Year Built: 1986
- Cooling: Central Air
- HOA Fee: $425
- Property Class: Residential
- Stories: 2
- Unit Number: 3
- Status: Closed
-
Additional Details
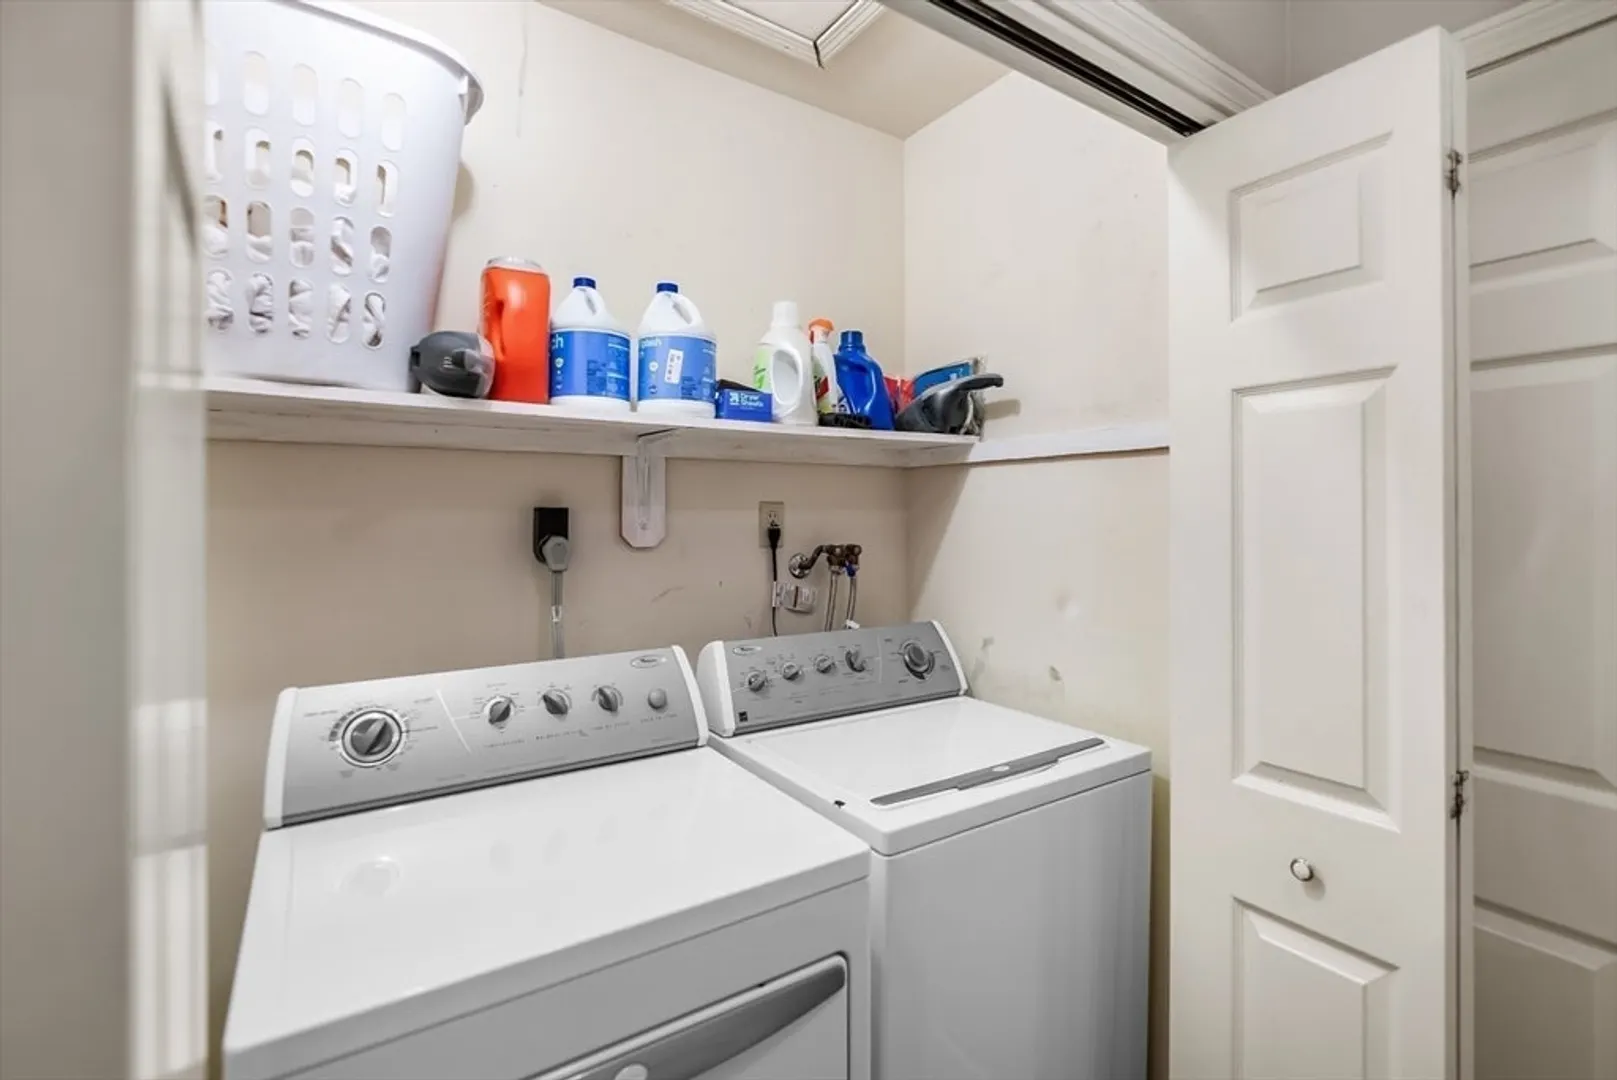
- Appliances: Oven, Dishwasher, Microwave, Refrigerator, Washer, Dryer
- Exterior Features: Porch, Deck - Composite, Professional Landscaping
- Flooring: Wood, Carpet, Marble, Pine
- Pets Allowed: Yes
- Total Number of Units: 74
- Year Built Source: Public Records
- Basement: Y
- Fireplaces: 1
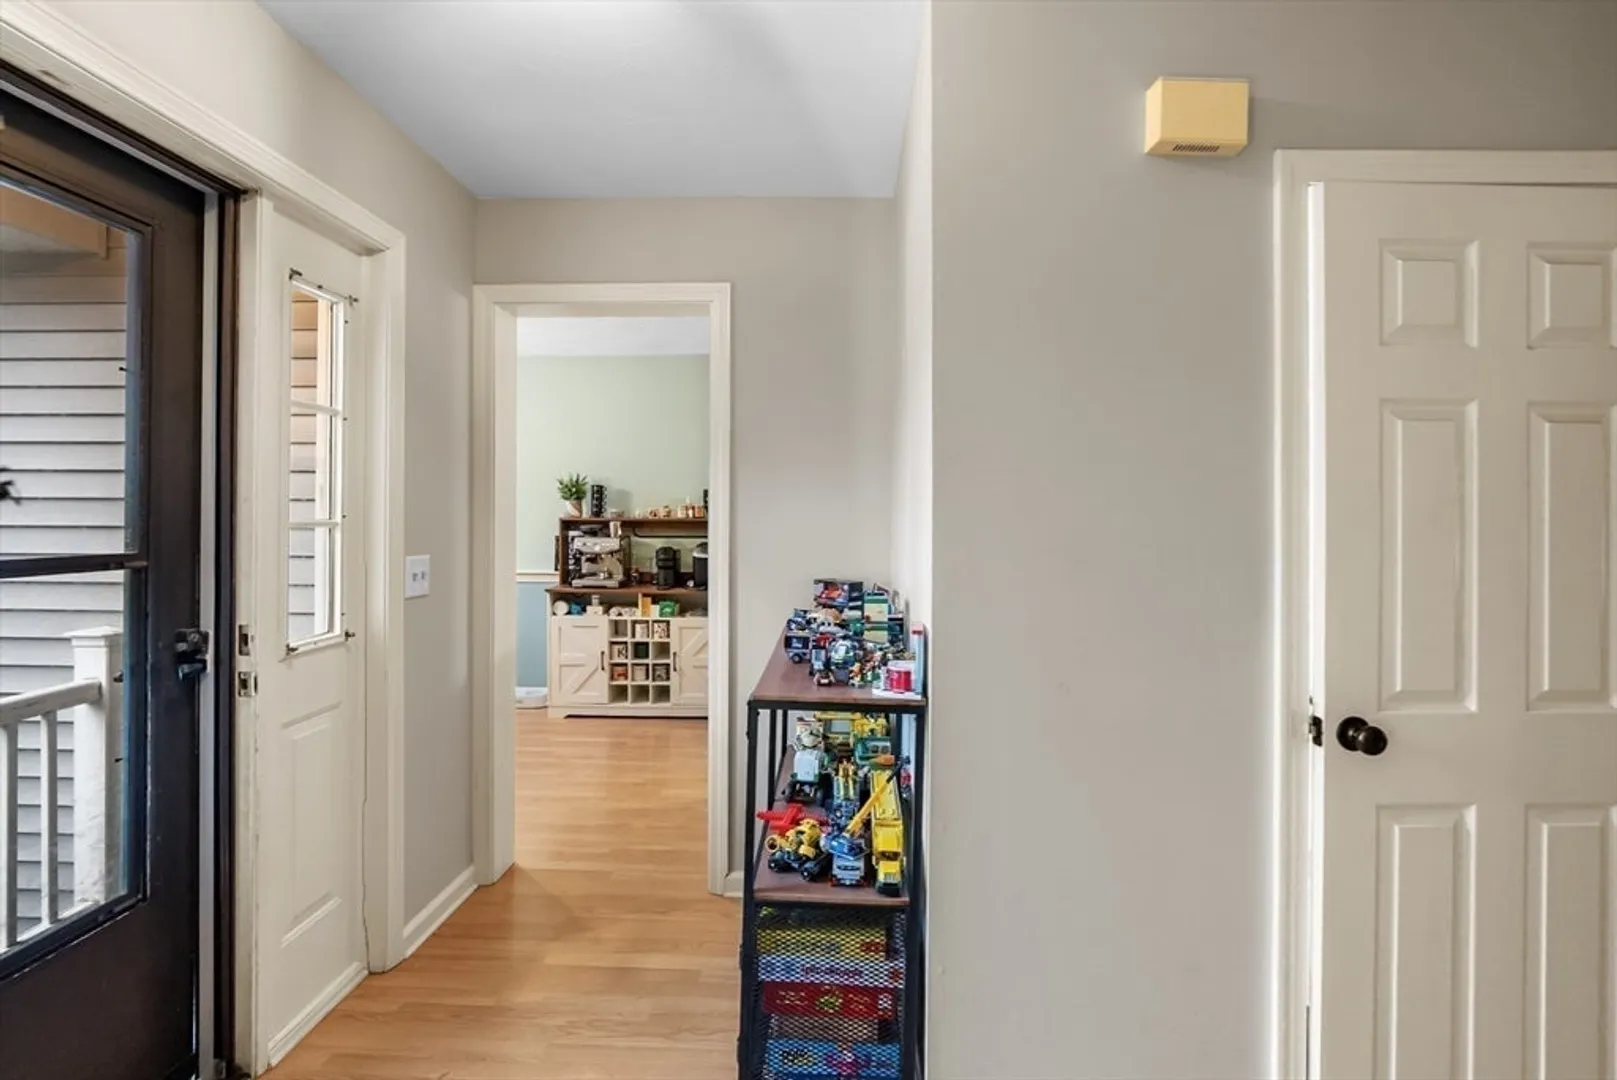
- Interior Features: Entry Hall
- SqFt Source: Public Record
- Year Built Details: Actual
- Zoning: Rb
-
Amenities
- Community Features: Public Transportation, Shopping, Tennis Court(s), Medical Facility, Conservation Area, Highway Access, House of Worship, Public School
- Parking Features: Attached, Garage Door Opener, Deeded, Off Street, Guest, Paved
- Covered Parking Spaces: 1
-
Utilities
- Electric: Circuit Breakers
- Water Source: Public
- Sewer: Public Sewer
-
Fees / Taxes
- Assessed Value: $364,800
- HOA Fee Includes: Insurance, Maintenance Structure, Road Maintenance, Maintenance Grounds, Snow Removal
- Taxes: $4,669
- HOA Fee Frequency: Monthly
- Tax Year: 2025
Similar Listings
Sold
36 Photos
Sold
26 Photos
Sold
7 Photos
Sold

29 Photos
Content © 2026 MLS Property Information Network, Inc. The information in this listing was gathered from third party resources including the seller and public records.
Listing information provided courtesy of Mattei Realty.
MLS Property Information Network, Inc. and its subscribers disclaim any and all representations or warranties as to the accuracy of this information.
