
Sold!
$420,000
4
Beds
1
Bath
1,432
Living Area
-
Property Description
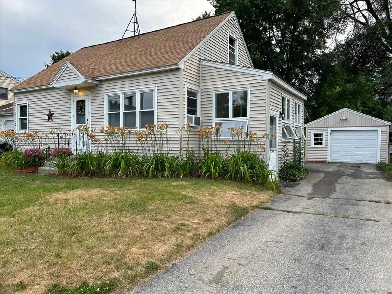
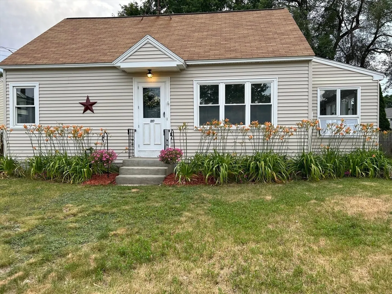
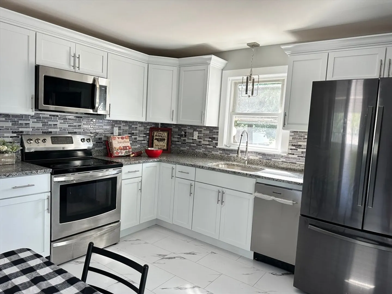
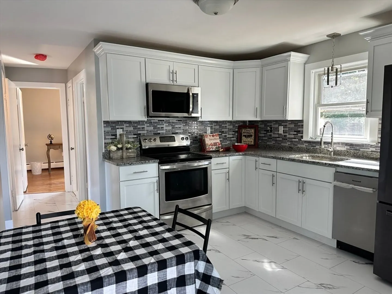
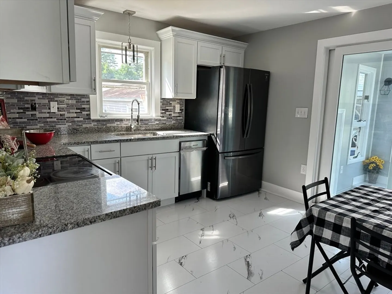
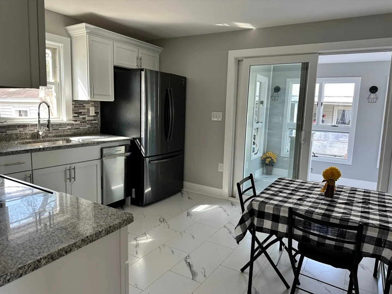
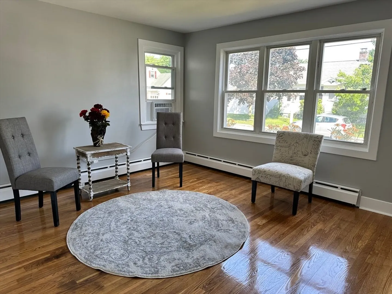
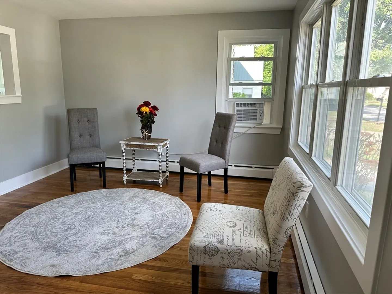
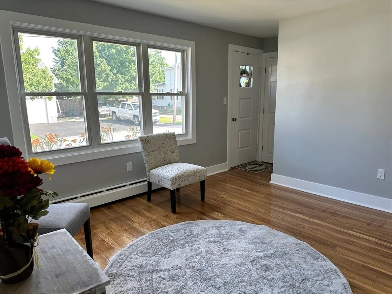
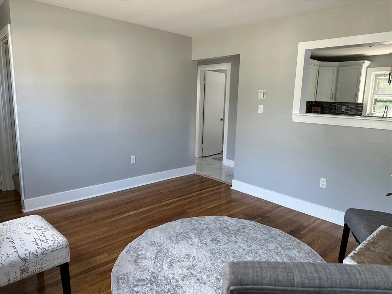
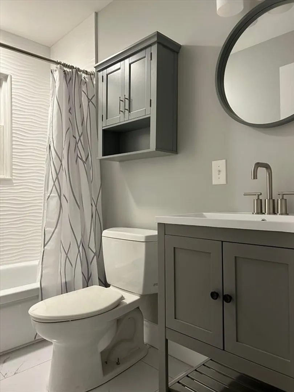
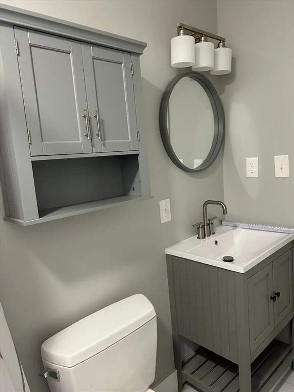
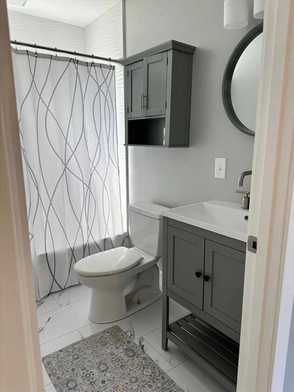
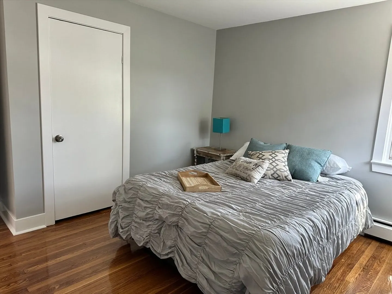
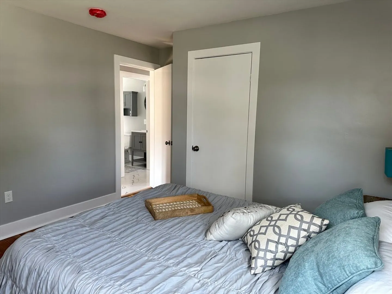
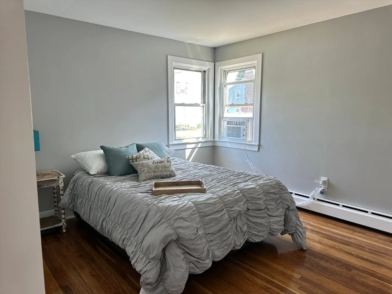
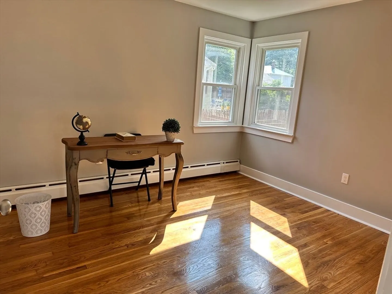
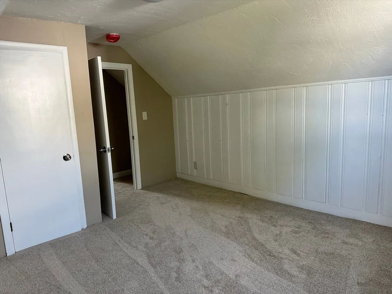
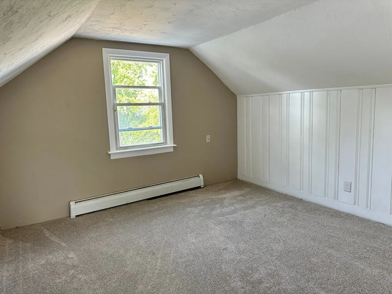
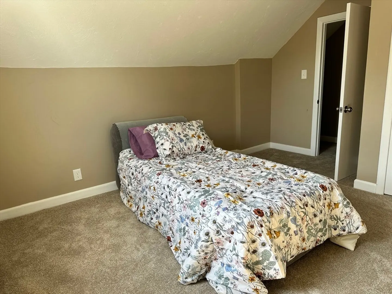
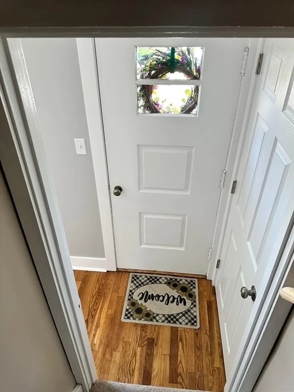
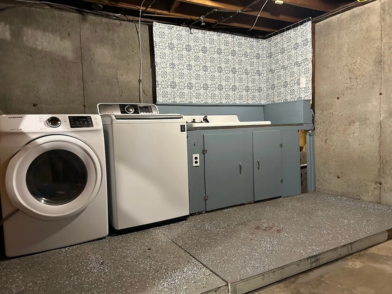
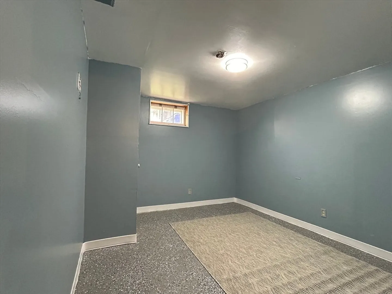
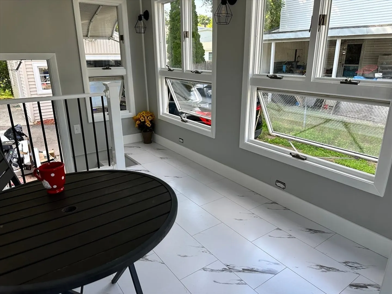
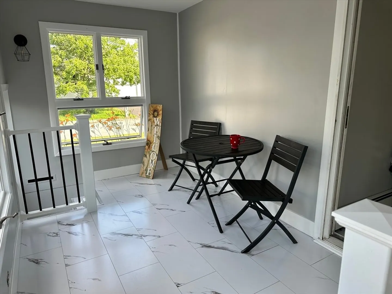
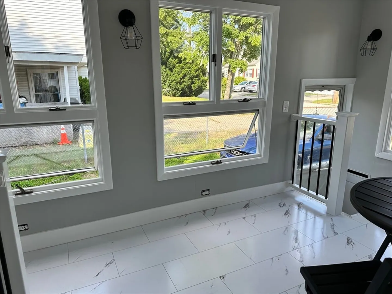
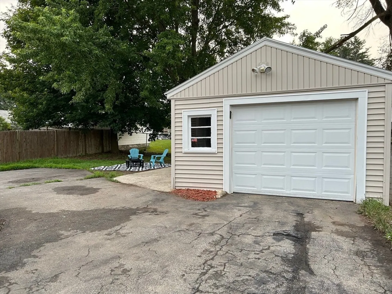
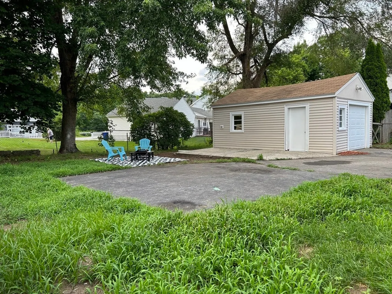
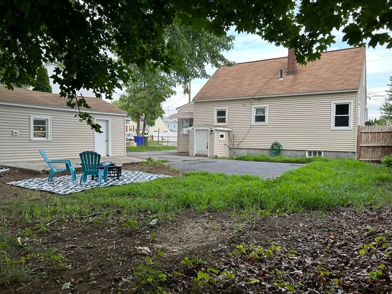
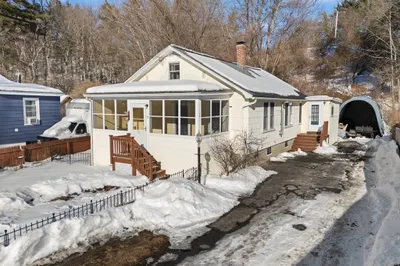
UPDATED! Buy w/ confidence, already inspected by plumber, electrician & contractor. This 4 bdrm cape has a new furnace, new electric, new plumbing (next week), all new flooring, new kitchen & bath & freshly painted. Walk right in w/ confidence. Located on a dead-end street this home features a detached garage, 4 bedrooms, sunroom & full walk out basement in a fenced yard. Close to elementary school, shopping, groceries, restaurants & walking trails. As you enter, you'll be captivated by the fresh, stylish look. The kitchen & bathroom have been meticulously redone. The full basement offers a single room ready for your imagination will it be an office, gym or craft room? The bright & airy sun room is perfect for letting in gentle breezes, cups of coffee or snuggle with a book. Showings start right away so don't wait. OPEN HOUSES CANCELLED JUNE 29 & 30
-
Highlights
- Cooling: Window Unit(s)
- Parking Spots: 3
- Property Type: Single Family Residence
- Total Rooms: 8
- Status: Closed
- Heating: Central, Baseboard, Oil
- Property Class: Residential
- Style: Cape
- Year Built: 1955
-
Additional Details
- Appliances: Range, Dishwasher, Microwave, Refrigerator, Washer, Dryer
- Construction: Frame
- Flooring: Tile, Carpet, Hardwood
- Lot Features: Cleared, Level
- Roof: Shingle, Rubber
- Year Built Source: Public Records
- Basement: Full, Partially Finished, Walk-Out Access, Concrete
- Exterior Features: Porch - Enclosed, Patio, Fenced Yard
- Foundation: Concrete Perimeter
- Road Frontage Type: Public
- Year Built Details: Actual
- Zoning: R2
-
Amenities
- Community Features: Public Transportation, Shopping, Public School
- Parking Features: Detached, Garage Door Opener, Paved Drive, Off Street, Tandem, Paved
- Covered Parking Spaces: 1
-
Utilities
- Electric: Circuit Breakers
- Water Source: Public
- Sewer: Public Sewer
-
Fees / Taxes
- Assessed Value: $307,900
- Compensation Based On: Net Sale Price
- Tax Year: 2023
- Buyer Agent Compensation: 2%
- Facilitator Compensation: 1%
- Taxes: $5,809
Similar Listings
Sold
25 Photos
Sold
42 Photos
Sold
38 Photos
Sold
33 Photos
Content © 2026 MLS Property Information Network, Inc. The information in this listing was gathered from third party resources including the seller and public records.
Listing information provided courtesy of Keller Williams Gateway Realty.
MLS Property Information Network, Inc. and its subscribers disclaim any and all representations or warranties as to the accuracy of this information.
