
Sold!
$763,000
7
Beds
3
Baths
2,236
Living Area
-
Property Description
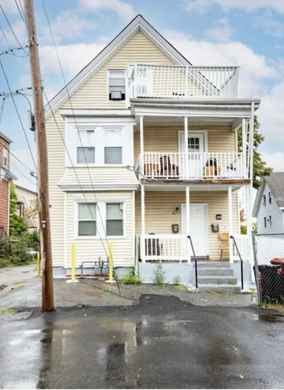
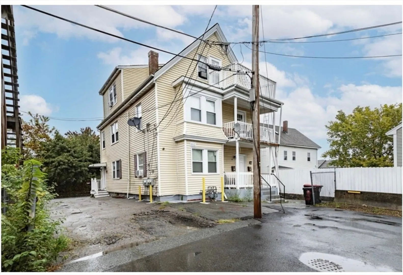
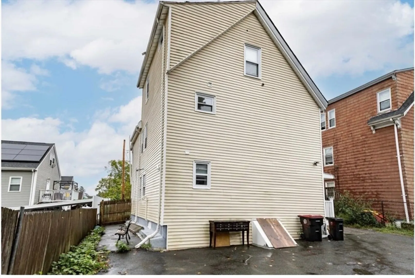
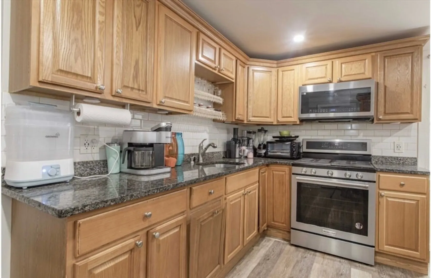
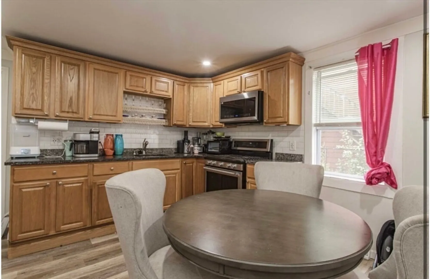
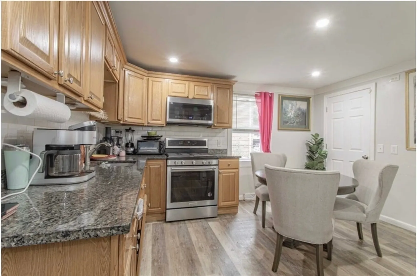
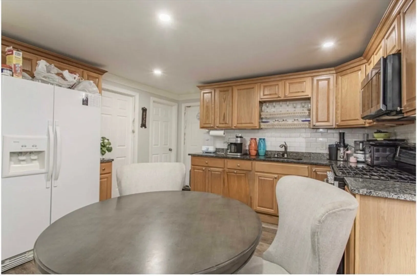
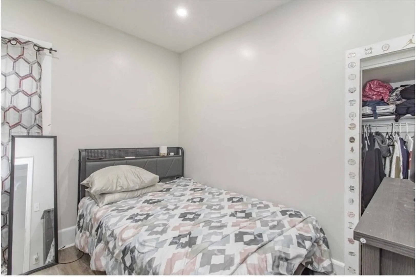
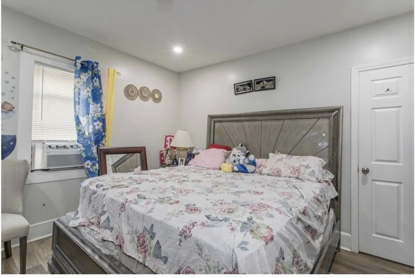
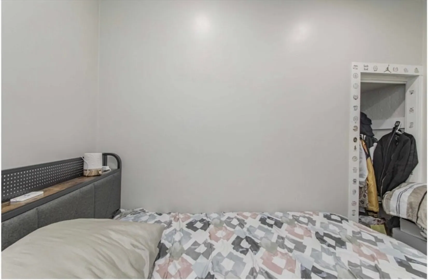
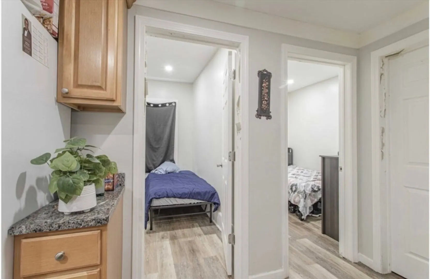
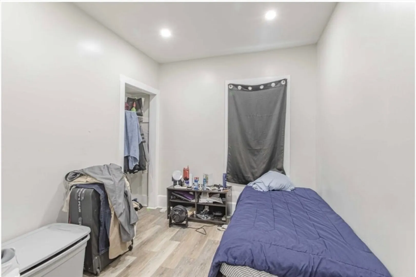
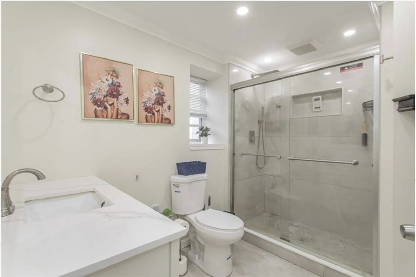
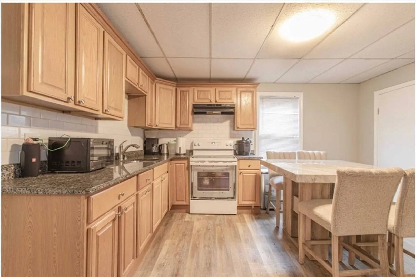
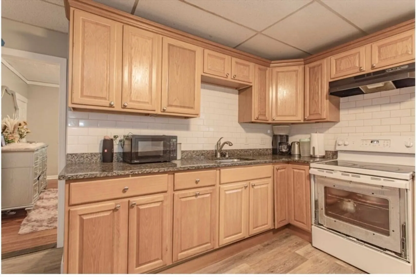
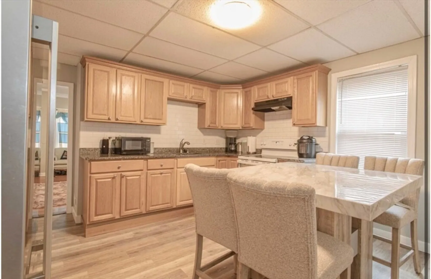
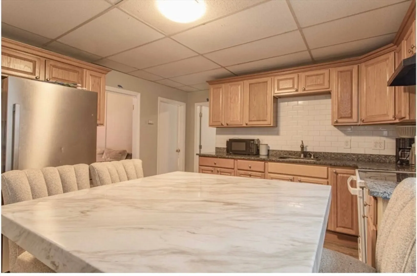
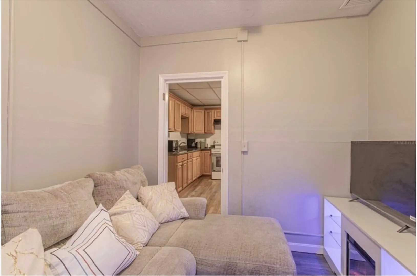
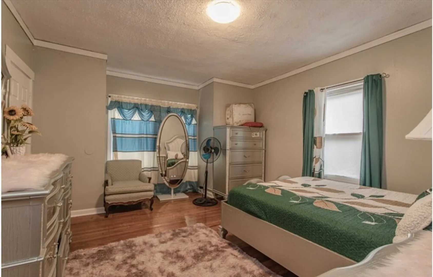
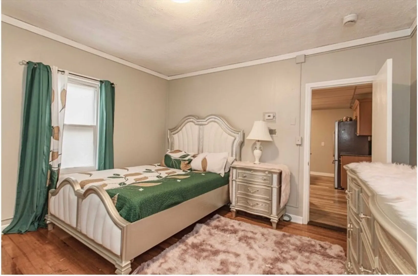
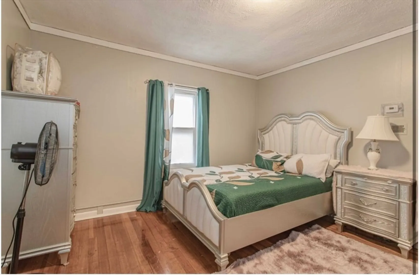
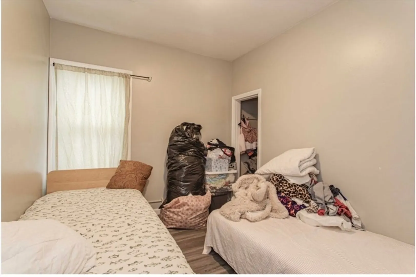
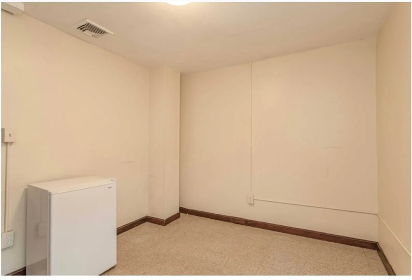
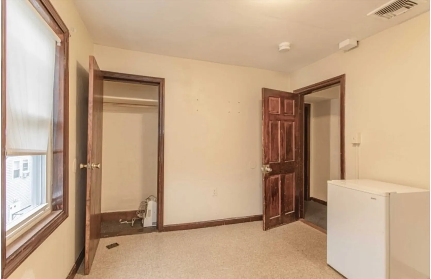
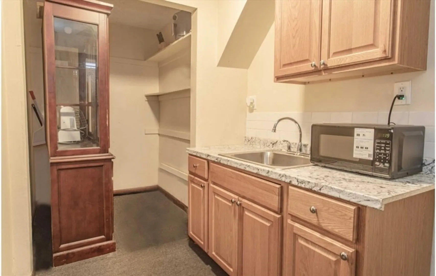
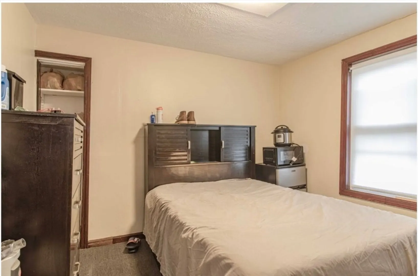
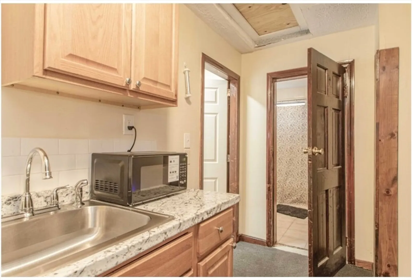
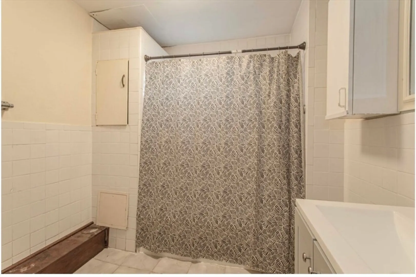
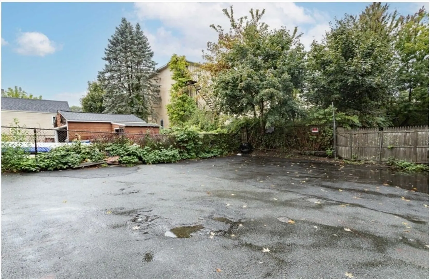
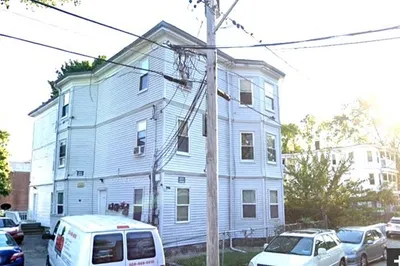
This beautifully renovated 2 family, formerly a 3 family, offers 7 bedrooms and 3 bathrooms. Nestled on a quiet dead end street, It features a paved parking lot in the back, a small yard and a large clean basement, for extra storage. Lead free home with a certificate. First floor boosts a brand new kitchen, bath and appliances. 2nd floor unit offers 5 bedrooms and 2 full baths., 2 balconies, brand new kitchen, bathroom, appliances, new furnace and floors. Conveniently located close to the commuter rail Perfect for owner occupied or inventors looking for a move in property with strong rental potential.Third floor is rented right now as individual room rental.
-
Highlights
- Cooling: Window Unit(s)
- Levels: 3
- Property Class: Residential Income
- Stories: 3
- Year Built: 1925
- Heating: Natural Gas
- Parking Spots: 6
- Property Type: Multi Family
- Total Rooms: 12
- Status: Closed
-
Additional Details
- Appliances: Range, Refrigerator
- Exterior Features: Balcony
- Interior Features: Living Room, Kitchen, Office/Den
- Total Number of Units: 2
- Year Built Source: Public Records
- Basement: Full, Bulkhead
- Foundation: Stone
- SqFt Source: Public Record
- Year Built Details: Actual
- Zoning: C2
-
Amenities
- Community Features: Public Transportation, Shopping, Park, Walk/Jog Trails, Medical Facility, Highway Access, House of Worship, Public School
- Parking Features: Paved Drive, Off Street, Paved
-
Utilities
- Sewer: Public Sewer
- Water Source: Public
-
Fees / Taxes
- Assessed Value: $630,200
- Taxes: $7,632
- Tax Year: 2025
- Total Rent: $7,700
Similar Listings
Sold
11 Photos
Sold
11 Photos
Sold
14 Photos
Sold
4 Photos
Content © 2026 MLS Property Information Network, Inc. The information in this listing was gathered from third party resources including the seller and public records.
Listing information provided courtesy of Lamacchia Realty, Inc..
MLS Property Information Network, Inc. and its subscribers disclaim any and all representations or warranties as to the accuracy of this information.
