
192 E Spring St
$870,000
5
Beds
2
Baths
2,013
Sqft
- Request Info
- Call
- Save
-
More
- Mortgage Calculator

Property Tools
$870,000
5
Beds
2
Baths
2,013
Living Area
-
Property Description
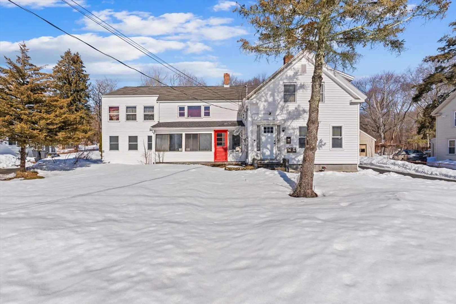
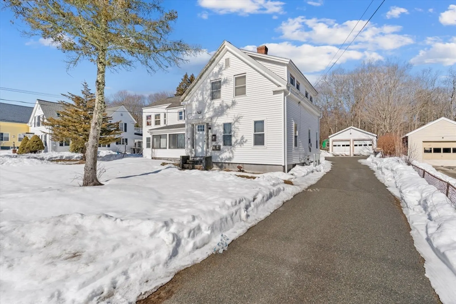
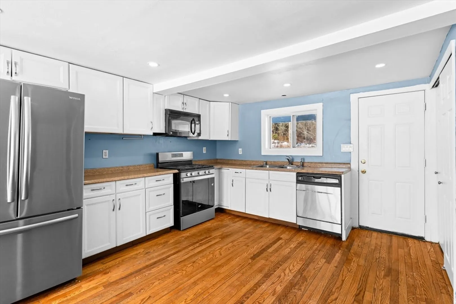
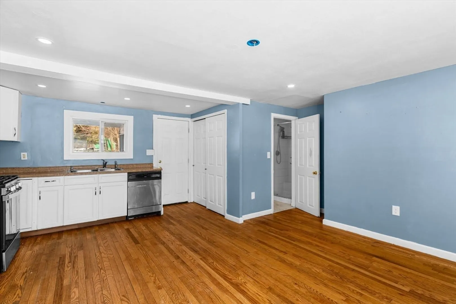
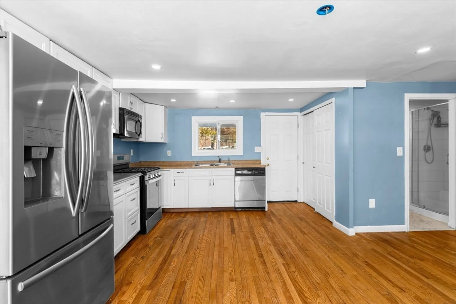
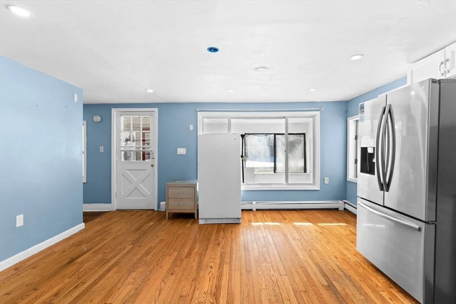
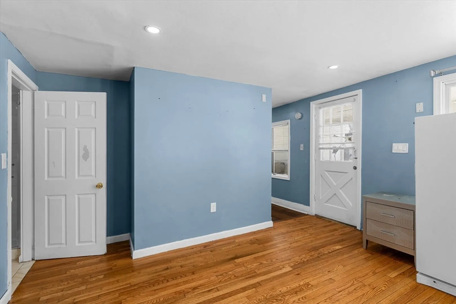
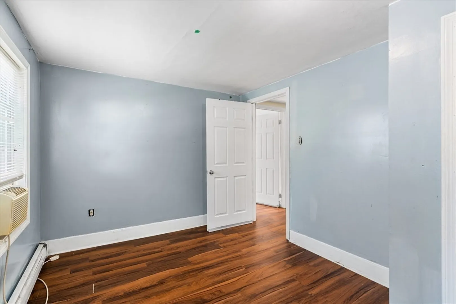
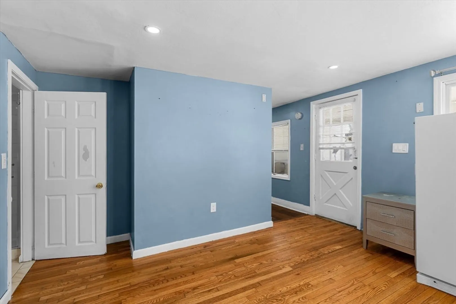
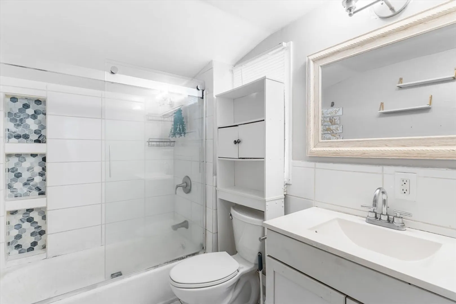
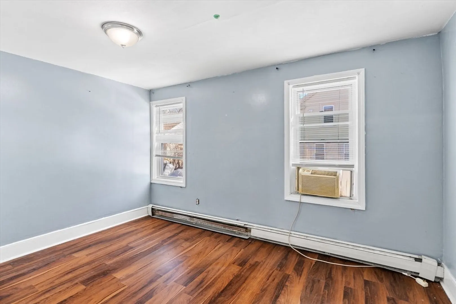
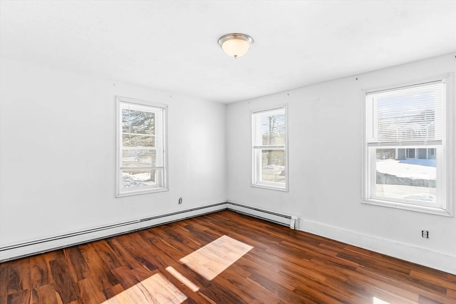
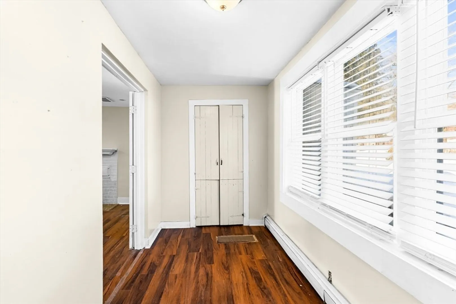
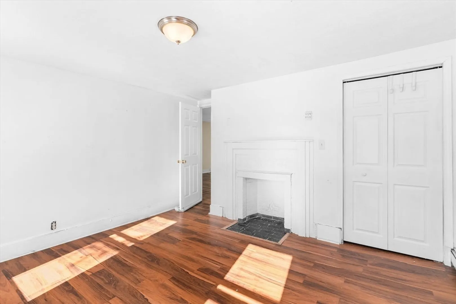
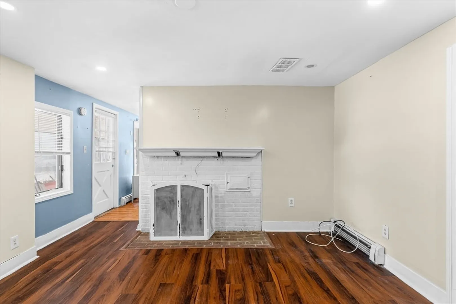
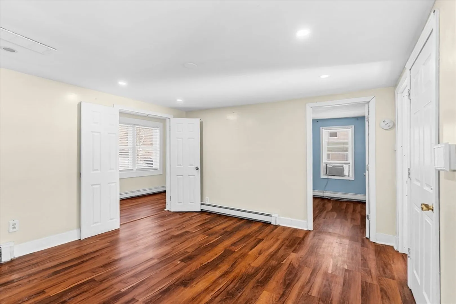
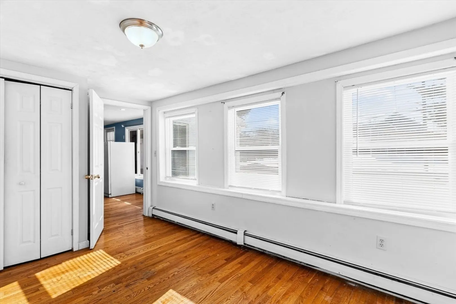
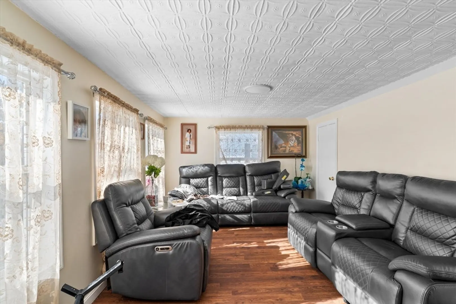
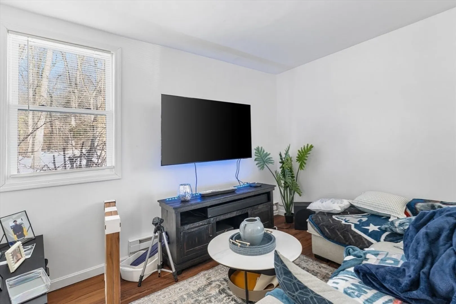
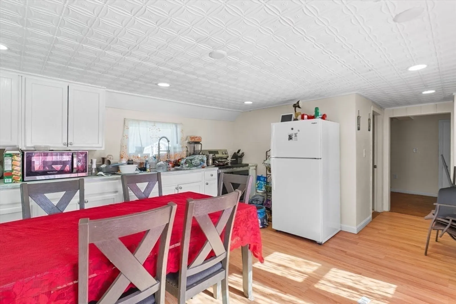
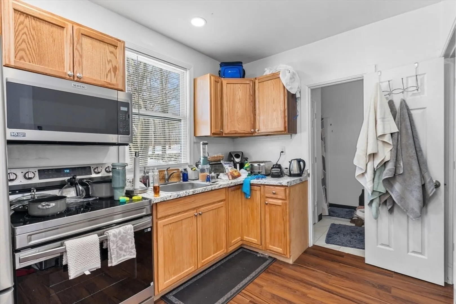
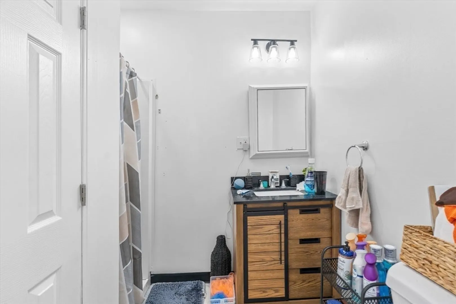
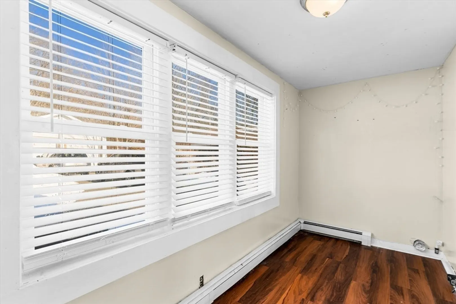
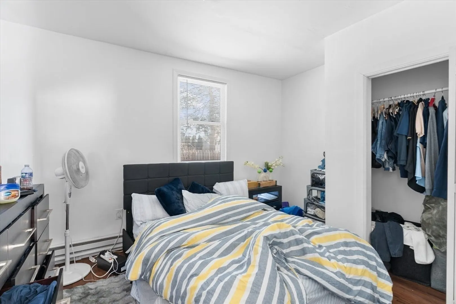
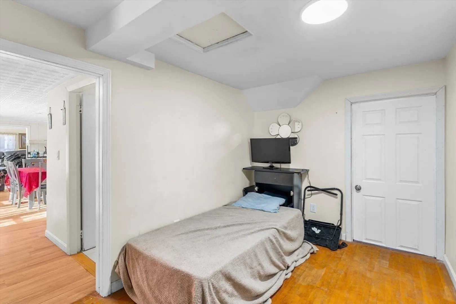
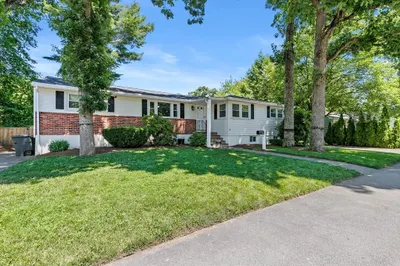
BIG PRICE REDUCTION.. SELLER IS MOTIVATED!!! Don’t miss out on this conveniently located mufti family home in Avon, easy commute to Boston. Great income potentials, Ideal for investors or owner-occupied. Both units are very spacious. First floor unit is vacant, featuring a large living room, Kitchen and Dining combo area, three bedrooms, one full bath and a den/office space. The second floor unit also features a den/office space, kitchen dining combo; Nice living room two bedrooms and a full bath. Long driveway with plenty of parking space. BONUS SPACE the detached garage.All the big items have been updated, heating systems first floor is only 10 yo and the 2nd floor is 6 yo; the electrical have been updated just about 6 months ago, septic regularly pumped. This is an overall great property, too much to list. Please come see for yourself, you will not be disappointed…OPEN HOUSE POSTPONED TO NEXT WEEK.. SATURDAY MARCH 21ST, 12-2PM AND SUNDAY MARCH 22ND 10-11:30.
-
Highlights
- Heating: Natural Gas
- Parking Spots: 6
- Property Type: Multi Family
- Total Rooms: 13
- Status: Active
- Levels: 2
- Property Class: Residential Income
- Stories: 2
- Year Built: 1900
-
Additional Details
- Appliances: Range, Dishwasher, Refrigerator
- Fireplaces: 1
- Foundation: Concrete Perimeter, Other
- SqFt Source: Public Record
- Year Built Details: Actual
- Zoning: 255
- Basement: Full, Unfinished
- Flooring: Wood, Vinyl
- Interior Features: Living Room, Dining Room, Kitchen, Office/Den
- Total Number of Units: 2
- Year Built Source: Public Records
-
Amenities
- Community Features: Public Transportation
- Parking Features: Paved Drive, Paved
- Covered Parking Spaces: 1
-
Utilities
- Sewer: Private Sewer
- Water Source: Public
-
Fees / Taxes
- Assessed Value: $537,700
- Taxes: $7,173
- Tax Year: 2025
- Total Rent: $5,400
Similar Listings
Sold
6 Photos
Sold
23 Photos
Sold
32 Photos
Sold
34 Photos
Content © 2026 MLS Property Information Network, Inc. The information in this listing was gathered from third party resources including the seller and public records.
Listing information provided courtesy of eRealty Advisors, Inc..
MLS Property Information Network, Inc. and its subscribers disclaim any and all representations or warranties as to the accuracy of this information.