
Sold!
$945,000
5
Beds
5
Baths
4,016
Living Area
-
Property Description
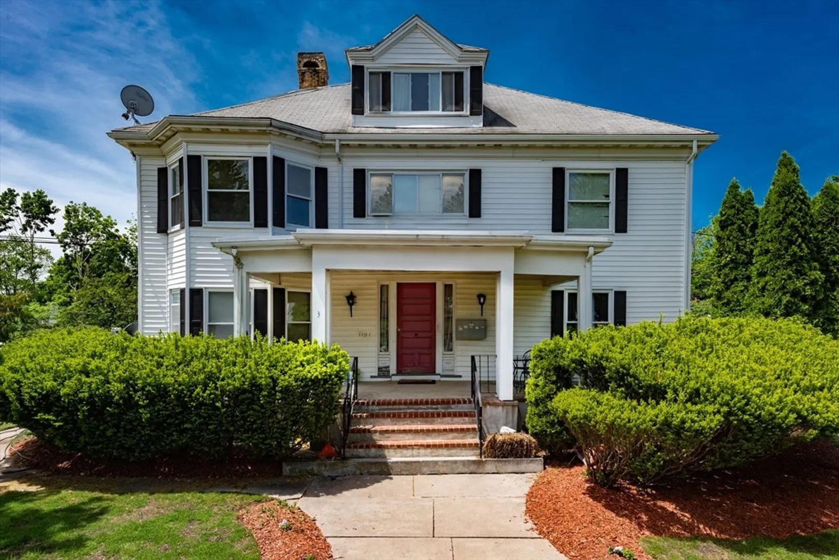
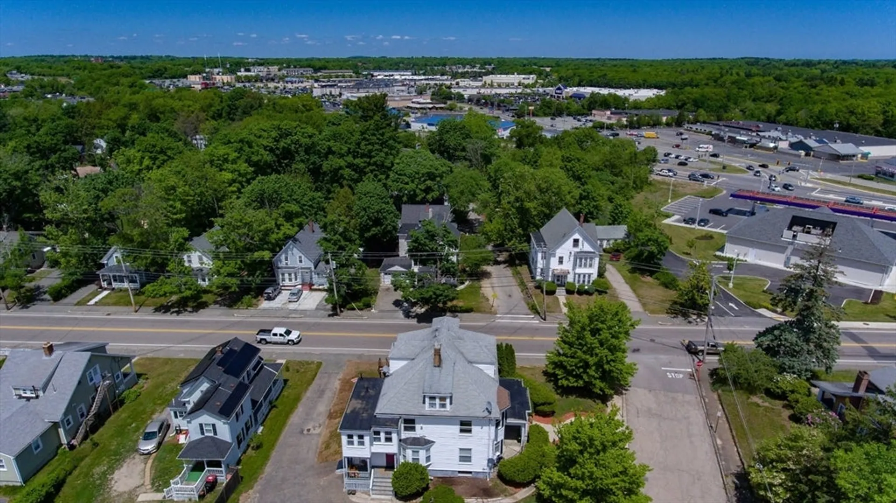
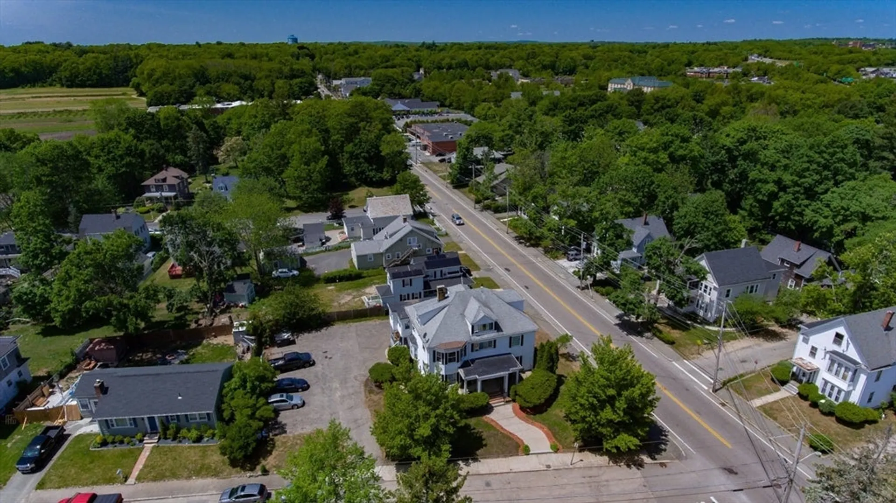
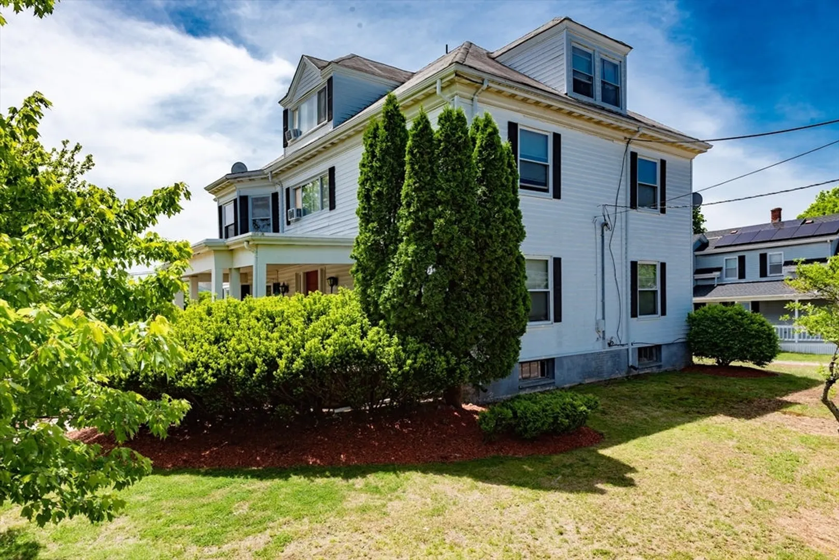
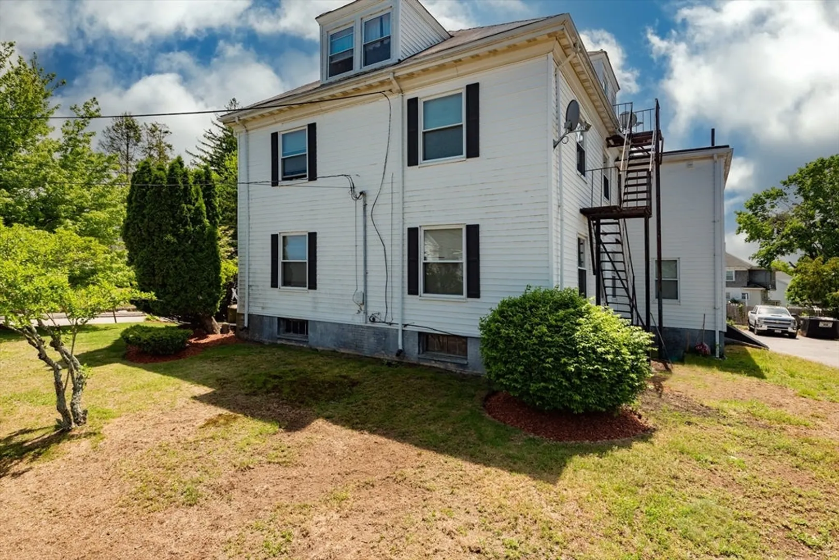
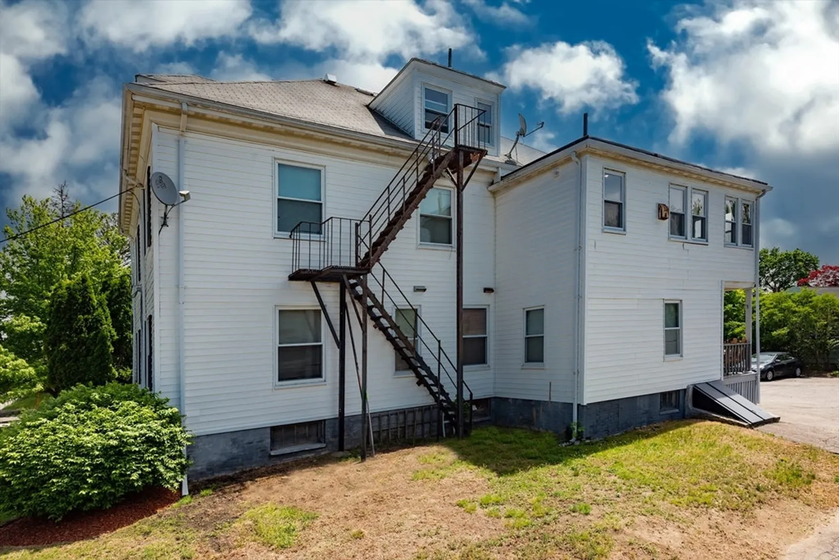
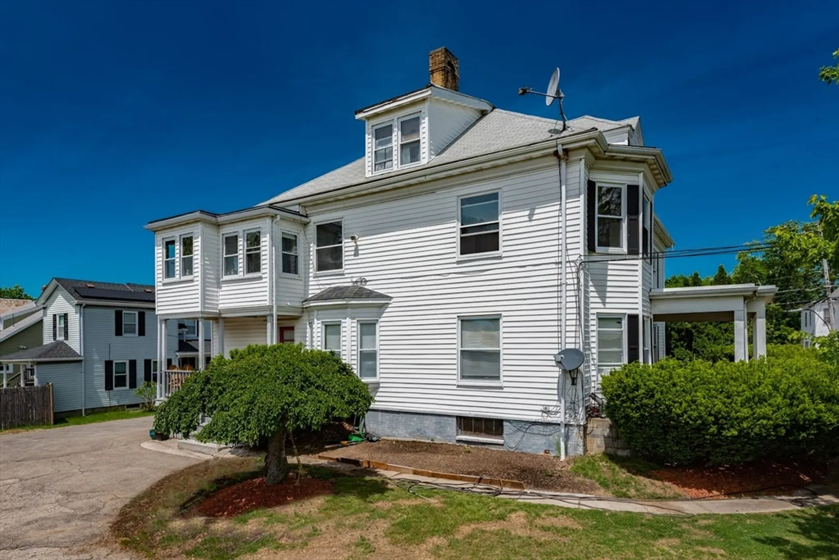
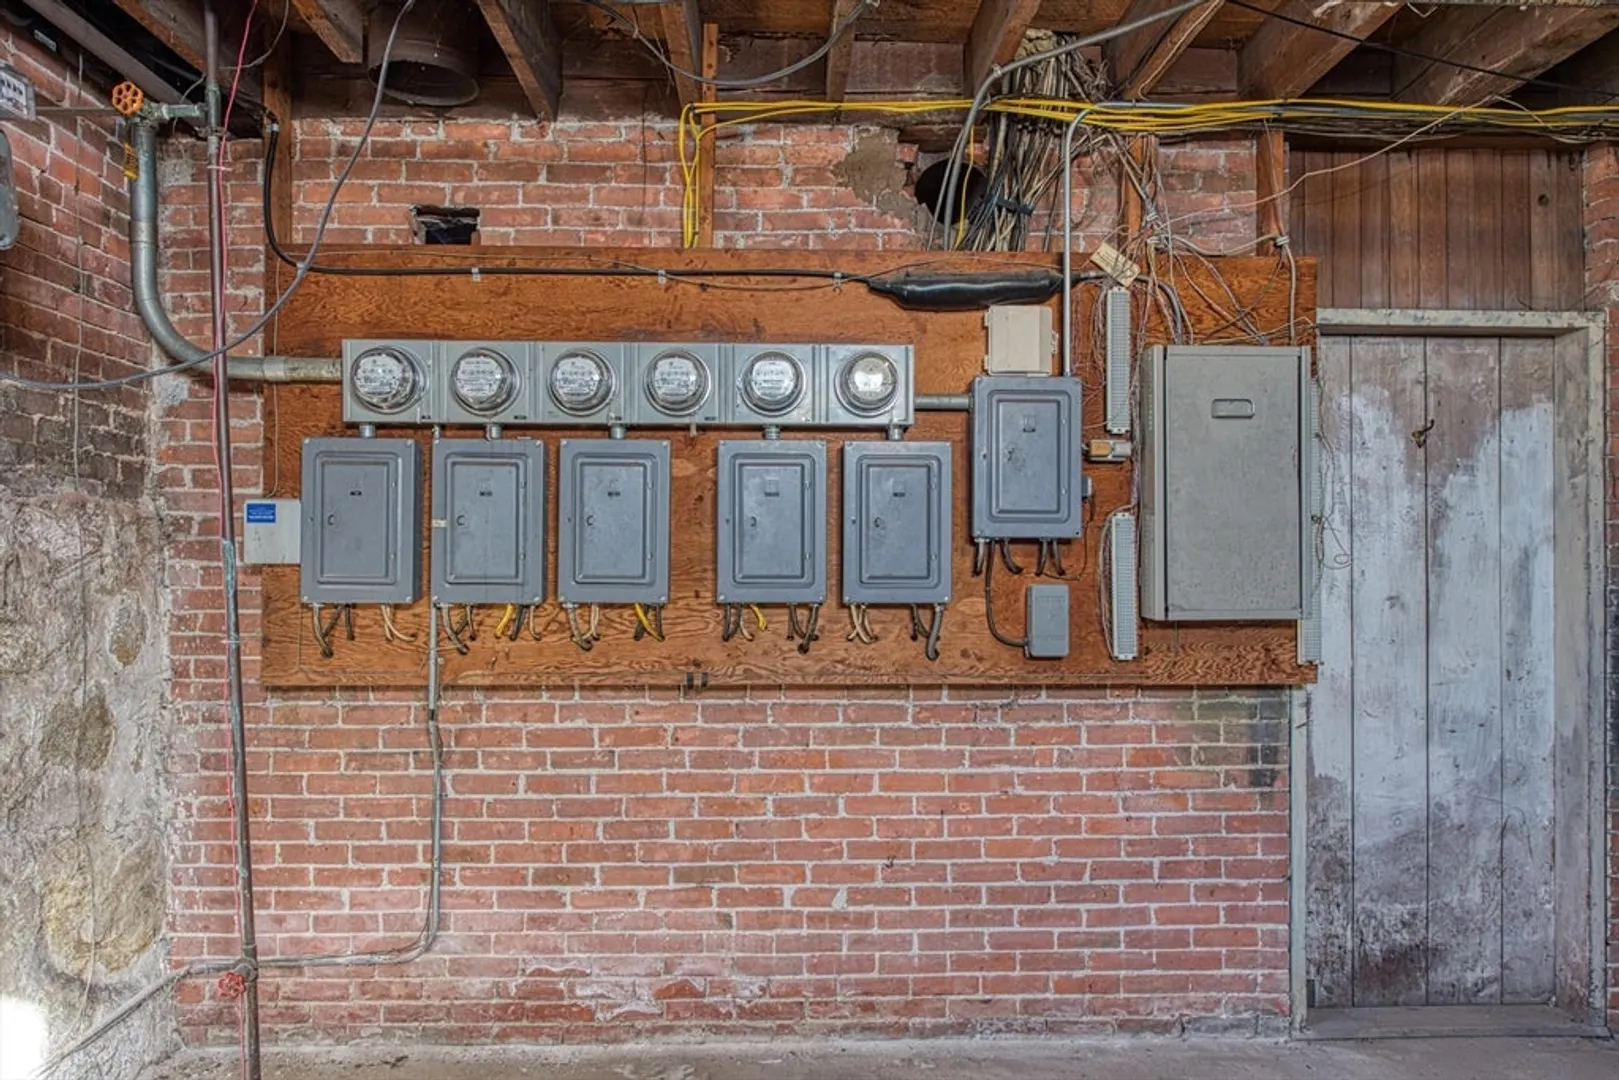
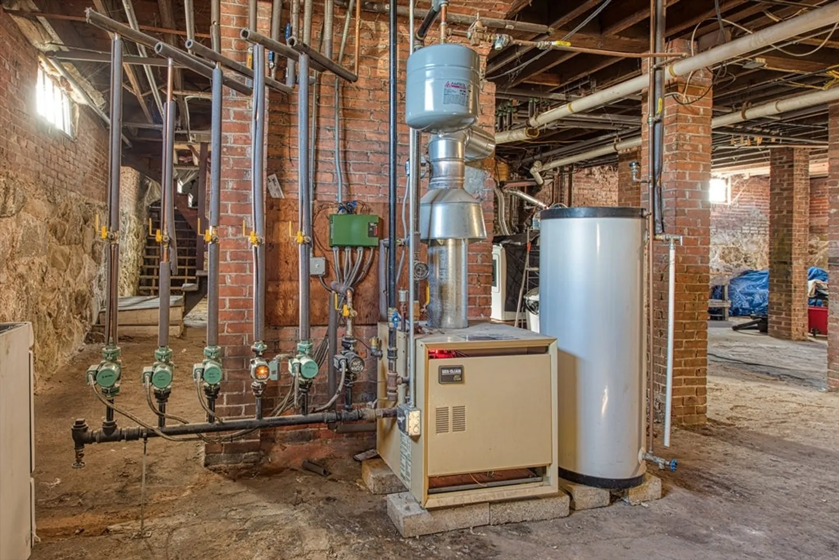
3 Tilton Ave is a multi unit investment property consisting of 5 one bedroom and one bath units. The property consists of 4,016 sq ft of living space. Each of the units are uniquely laid out, have been remodeled and feature gas heat and hot water (included in the monthly rent). The electricity is separately metered. The property is situated on the Deep West Side of Brockton and located within 2.5 miles of the commuter rail offering direct access to Boston. It offers ample off street parking and is a stones throw from the Westgate Mall, local eateries, Gerry's Farm, shopping, and within 1 mile from Route 24.
-
Highlights
- Heating: Baseboard, Natural Gas
- Parking Spots: 8
- Property Type: 5+ Family - 5+ Units Up/Down
- Total Rooms: 16
- Status: Closed
- Levels: 5
- Property Class: Residential Income
- Stories: 5
- Year Built: 1905
-
Additional Details
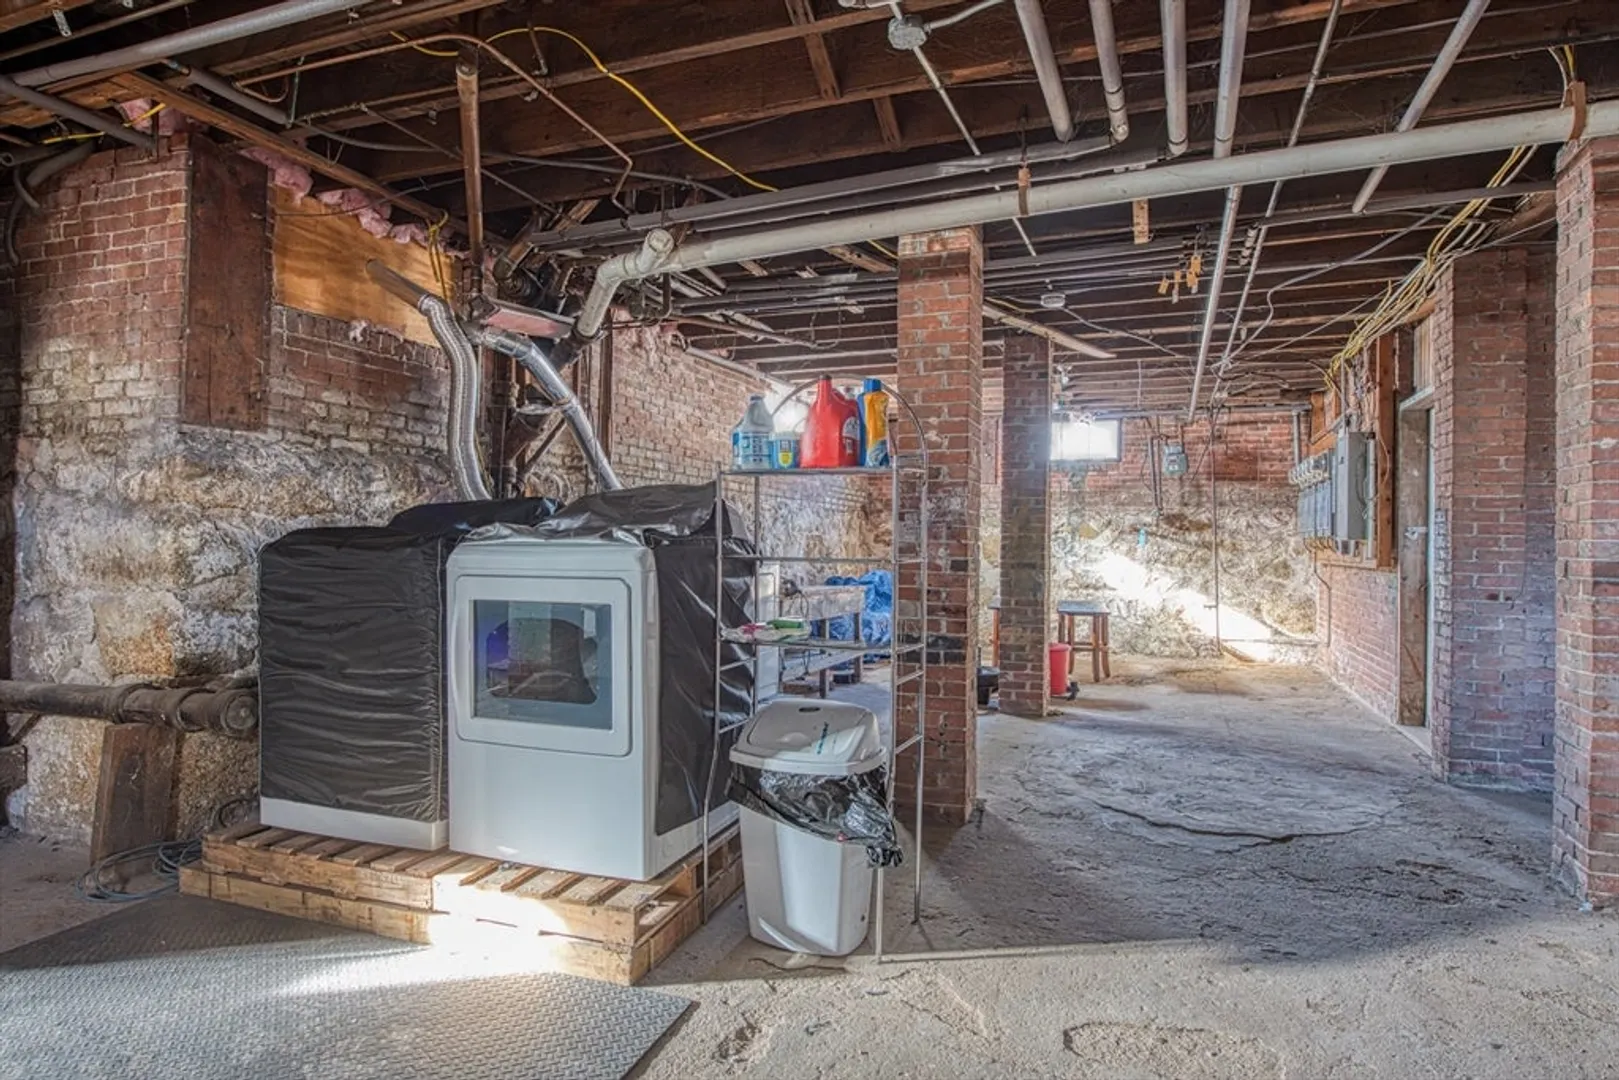
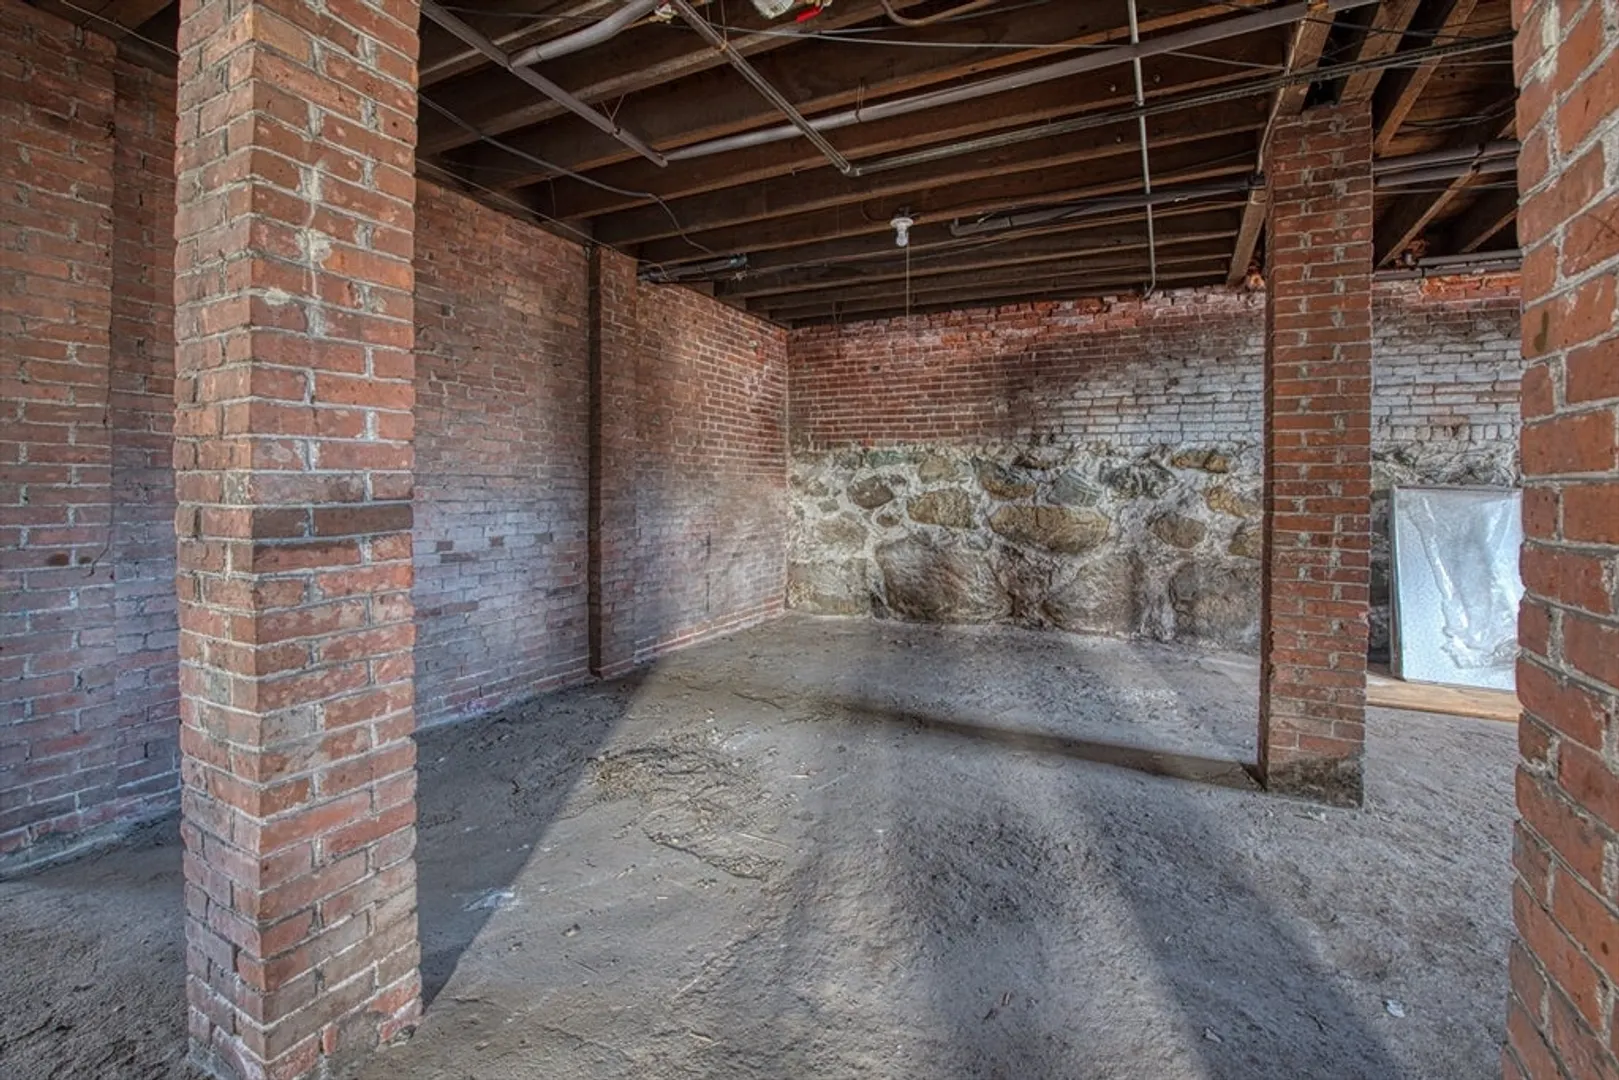
- Basement: Full, Interior Entry, Bulkhead, Unfinished
- Exterior Features: Rain Gutters
- Foundation: Stone, Brick/Mortar
- Lot Features: Corner Lot
- Roof: Shingle
- Total Number of Units: 5
- Year Built Source: Public Records
- Construction: Frame
- Flooring: Varies, Hardwood
- Interior Features: Stone/Granite/Solid Counters, Upgraded Cabinets, Remodeled, Living Room, Kitchen
- Road Frontage Type: Public
- SqFt Source: Public Record
- Year Built Details: Approximate
- Zoning: R1c
-
Amenities
- Community Features: Public Transportation, Shopping, Park, Golf, Medical Facility, Highway Access, House of Worship, Private School, Public School, T-Station, Sidewalks
- Parking Features: Paved Drive, Off Street, Paved
-
Utilities
- Electric: Circuit Breakers
- Water Source: Public
- Sewer: Public Sewer
-
Fees / Taxes
- Assessed Value: $775,200
- Tax Year: 2024
- Total Rent: $8,800
- Rental Fee Includes: Unit 1(Heat, Water, Hot Water), Unit 2(Heat, Water, Hot Water), Unit 3(Heat, Water, Hot Water), Unit 4(Heat, Water, Hot Water)
- Taxes: $9,318
Similar Listings
Sold
16 Photos
Sold
20 Photos
Sold
19 Photos
Sold
18 Photos
Content © 2026 MLS Property Information Network, Inc. The information in this listing was gathered from third party resources including the seller and public records.
Listing information provided courtesy of ELITE Realty Advisors.
MLS Property Information Network, Inc. and its subscribers disclaim any and all representations or warranties as to the accuracy of this information.
